


27694 Results
Form:
textual records
textual records
Title:
Listes des membres, procès-verbaux, correspondance relatifs à diverses associations professionnelles
Listes des membres, procès-verbaux, correspondance relatifs à diverses associations professionnelles
Actions:
Reference number:
ARCH258397
Description:
Listes des membres, procès-verbaux, correspondance, bulletins relatifs au Royal Architectural Institute of Canada. Comprend aussi des rapports des documents, et des publications des Corporations des Ingénieurs professionnels de Québec, Pen and Pencil Club, Le Cercle Universitaire de Montréal, La Chambre de construction, Engineering Institute of Canada, et Le Devoir (14 septembre 1956).
ARCH258397
Description:
Listes des membres, procès-verbaux, correspondance, bulletins relatifs au Royal Architectural Institute of Canada. Comprend aussi des rapports des documents, et des publications des Corporations des Ingénieurs professionnels de Québec, Pen and Pencil Club, Le Cercle Universitaire de Montréal, La Chambre de construction, Engineering Institute of Canada, et Le Devoir (14 septembre 1956).
People:
Date:
1931-1959
1931-1959
Title:
Listes des membres, procès-verbaux, correspondance relatifs à diverses associations professionnelles
Actions:
ARCH258397
Description:
Listes des membres, procès-verbaux, correspondance, bulletins relatifs au Royal Architectural Institute of Canada. Comprend aussi des rapports des documents, et des publications des Corporations des Ingénieurs professionnels de Québec, Pen and Pencil Club, Le Cercle Universitaire de Montréal, La Chambre de construction, Engineering Institute of Canada, et Le Devoir (14 septembre 1956).
Listes des membres, procès-verbaux, correspondance relatifs à diverses associations professionnelles
Actions:
ARCH258397
Description:
Listes des membres, procès-verbaux, correspondance, bulletins relatifs au Royal Architectural Institute of Canada. Comprend aussi des rapports des documents, et des publications des Corporations des Ingénieurs professionnels de Québec, Pen and Pencil Club, Le Cercle Universitaire de Montréal, La Chambre de construction, Engineering Institute of Canada, et Le Devoir (14 septembre 1956).
Form:
textual records
textual records
Date:
1931-1959
1931-1959
People:
Form:
textual records
textual records
Title:
Publications diverses
Publications diverses
Actions:
Reference number:
ARCH258763
Description:
Comprend des publications « Chartes, Règlements, Etc. » publié par l'Association des Architectes de la Province de Québec (sans date); « La Grand Masse » publié par l'Association des Élèves & Anciens Élèves de l'École Nationale et Supérieure des Beaux-Arts (1926); et « Transmission, D. S. de Lavaud » publié par la Société de Construction des Batignolles, Paris (sans date).
ARCH258763
Description:
Comprend des publications « Chartes, Règlements, Etc. » publié par l'Association des Architectes de la Province de Québec (sans date); « La Grand Masse » publié par l'Association des Élèves & Anciens Élèves de l'École Nationale et Supérieure des Beaux-Arts (1926); et « Transmission, D. S. de Lavaud » publié par la Société de Construction des Batignolles, Paris (sans date).
People:
Date:
1926
1926
Title:
Publications diverses
Actions:
ARCH258763
Description:
Comprend des publications « Chartes, Règlements, Etc. » publié par l'Association des Architectes de la Province de Québec (sans date); « La Grand Masse » publié par l'Association des Élèves & Anciens Élèves de l'École Nationale et Supérieure des Beaux-Arts (1926); et « Transmission, D. S. de Lavaud » publié par la Société de Construction des Batignolles, Paris (sans date).
Publications diverses
Actions:
ARCH258763
Description:
Comprend des publications « Chartes, Règlements, Etc. » publié par l'Association des Architectes de la Province de Québec (sans date); « La Grand Masse » publié par l'Association des Élèves & Anciens Élèves de l'École Nationale et Supérieure des Beaux-Arts (1926); et « Transmission, D. S. de Lavaud » publié par la Société de Construction des Batignolles, Paris (sans date).
Form:
textual records
textual records
Date:
1926
1926
People:
Level of archival description:
Project
Project
Reference number:
AP140.S2.SS1.D42
Description:
File documents phase II of the executed Southgate Housing project in Runcorn, England, United Kingdom. The project was demolished in 1990 and 1991. Material in this file was produced between 1972 and 1988. Photographic materials include photographs of completed buildings taken by Richard Einzig or the studio of Brecht-Einzig, and Morley Von Sternberg. Additionally, some of the photographs of terraces under construction and of damaged prefabricated panels were taken by Brian Williams. File contains design development and publication drawings, as well as several working drawings. Photographic materials include views of the building site, some by photographer Brian Williams, and views of the completed buildings by photographers Richard Einzig of the studio Brecht-Einzig and by photographer Morley Von Sternberg. File also contains textual records.
AP140.S2.SS1.D42
Description:
File documents phase II of the executed Southgate Housing project in Runcorn, England, United Kingdom. The project was demolished in 1990 and 1991. Material in this file was produced between 1972 and 1988. Photographic materials include photographs of completed buildings taken by Richard Einzig or the studio of Brecht-Einzig, and Morley Von Sternberg. Additionally, some of the photographs of terraces under construction and of damaged prefabricated panels were taken by Brian Williams. File contains design development and publication drawings, as well as several working drawings. Photographic materials include views of the building site, some by photographer Brian Williams, and views of the completed buildings by photographers Richard Einzig of the studio Brecht-Einzig and by photographer Morley Von Sternberg. File also contains textual records.
People:
Date:
1972-1988
1972-1988
Title:
Southgate Housing, Phase II, Runcorn, England, United Kingdom
Actions:
AP140.S2.SS1.D42
Description:
File documents phase II of the executed Southgate Housing project in Runcorn, England, United Kingdom. The project was demolished in 1990 and 1991. Material in this file was produced between 1972 and 1988. Photographic materials include photographs of completed buildings taken by Richard Einzig or the studio of Brecht-Einzig, and Morley Von Sternberg. Additionally, some of the photographs of terraces under construction and of damaged prefabricated panels were taken by Brian Williams. File contains design development and publication drawings, as well as several working drawings. Photographic materials include views of the building site, some by photographer Brian Williams, and views of the completed buildings by photographers Richard Einzig of the studio Brecht-Einzig and by photographer Morley Von Sternberg. File also contains textual records.
Southgate Housing, Phase II, Runcorn, England, United Kingdom
Actions:
AP140.S2.SS1.D42
Description:
File documents phase II of the executed Southgate Housing project in Runcorn, England, United Kingdom. The project was demolished in 1990 and 1991. Material in this file was produced between 1972 and 1988. Photographic materials include photographs of completed buildings taken by Richard Einzig or the studio of Brecht-Einzig, and Morley Von Sternberg. Additionally, some of the photographs of terraces under construction and of damaged prefabricated panels were taken by Brian Williams. File contains design development and publication drawings, as well as several working drawings. Photographic materials include views of the building site, some by photographer Brian Williams, and views of the completed buildings by photographers Richard Einzig of the studio Brecht-Einzig and by photographer Morley Von Sternberg. File also contains textual records.
Level of archival description:
File 42
File 42
Date:
1972-1988
1972-1988
People:
Level of archival description:
Project
Project
Reference number:
AP056.S1.1997.PR01
Description:
This project series documents the general design for Crabtree & Evelyn stores across the Unites States from 1997-1998. The office identified the project number as 9716. This project consisted of the prototype design for the cosmetic and homecare stores. It was first implemented in Philadelphia, with subsequent stores in Roseville, Minnesota, Farmington, Connecticut and Raleigh, North Carolina following a similar design. These stores had custom display furnishings and fixtures including leaf-shaped tables, wavy tables, round cash counters, curved wood shelves in the corners and beech wood and sandblasted glass shelves lining the walls. The project is recorded through drawings and accompanying textual records dating from 1997-1998. The drawings include sketches, plans, elevations, perspectives, furnishings, details and construction drawings.
AP056.S1.1997.PR01
Description:
This project series documents the general design for Crabtree & Evelyn stores across the Unites States from 1997-1998. The office identified the project number as 9716. This project consisted of the prototype design for the cosmetic and homecare stores. It was first implemented in Philadelphia, with subsequent stores in Roseville, Minnesota, Farmington, Connecticut and Raleigh, North Carolina following a similar design. These stores had custom display furnishings and fixtures including leaf-shaped tables, wavy tables, round cash counters, curved wood shelves in the corners and beech wood and sandblasted glass shelves lining the walls. The project is recorded through drawings and accompanying textual records dating from 1997-1998. The drawings include sketches, plans, elevations, perspectives, furnishings, details and construction drawings.
People:
Date:
1997-1998
1997-1998
Title:
Crabtree and Evelyn, United States (1997-1998)
Actions:
AP056.S1.1997.PR01
Description:
This project series documents the general design for Crabtree & Evelyn stores across the Unites States from 1997-1998. The office identified the project number as 9716. This project consisted of the prototype design for the cosmetic and homecare stores. It was first implemented in Philadelphia, with subsequent stores in Roseville, Minnesota, Farmington, Connecticut and Raleigh, North Carolina following a similar design. These stores had custom display furnishings and fixtures including leaf-shaped tables, wavy tables, round cash counters, curved wood shelves in the corners and beech wood and sandblasted glass shelves lining the walls. The project is recorded through drawings and accompanying textual records dating from 1997-1998. The drawings include sketches, plans, elevations, perspectives, furnishings, details and construction drawings.
Crabtree and Evelyn, United States (1997-1998)
Actions:
AP056.S1.1997.PR01
Description:
This project series documents the general design for Crabtree & Evelyn stores across the Unites States from 1997-1998. The office identified the project number as 9716. This project consisted of the prototype design for the cosmetic and homecare stores. It was first implemented in Philadelphia, with subsequent stores in Roseville, Minnesota, Farmington, Connecticut and Raleigh, North Carolina following a similar design. These stores had custom display furnishings and fixtures including leaf-shaped tables, wavy tables, round cash counters, curved wood shelves in the corners and beech wood and sandblasted glass shelves lining the walls. The project is recorded through drawings and accompanying textual records dating from 1997-1998. The drawings include sketches, plans, elevations, perspectives, furnishings, details and construction drawings.
Level of archival description:
Project
Project
Date:
1997-1998
1997-1998
People:
Level of archival description:
Series
Series
Title:
Competition and design
Competition and design
Actions:
Reference number:
AP192.S1
Description:
Series 1: Competition and design, 1996 – 2014, consists of approximately 9000 born-digital files that document the competition and design phases of the Hypo Alpe-Adria Center. The majority of the records date from 1996 to 2001. This series largely contains materials relating to design, including files showing early conceptualization of the project, the competition entry, presentation boards, and various iterations of the design through the final design documentation. It is documented primarily through more than 3300 CAD drawings, including floorplans, sections, and elevations, whose formats include PowerCAD, PowerDraw, Microstation, and AutoCAD. There are also more than 650 image files, including renderings, sketches, and photographs of the physical model and construction site. This series also includes a limited amount of additional textual documentation.
AP192.S1
Description:
Series 1: Competition and design, 1996 – 2014, consists of approximately 9000 born-digital files that document the competition and design phases of the Hypo Alpe-Adria Center. The majority of the records date from 1996 to 2001. This series largely contains materials relating to design, including files showing early conceptualization of the project, the competition entry, presentation boards, and various iterations of the design through the final design documentation. It is documented primarily through more than 3300 CAD drawings, including floorplans, sections, and elevations, whose formats include PowerCAD, PowerDraw, Microstation, and AutoCAD. There are also more than 650 image files, including renderings, sketches, and photographs of the physical model and construction site. This series also includes a limited amount of additional textual documentation.
People:
Date:
1996 - 2014
1996 - 2014
Title:
Competition and design
Actions:
AP192.S1
Description:
Series 1: Competition and design, 1996 – 2014, consists of approximately 9000 born-digital files that document the competition and design phases of the Hypo Alpe-Adria Center. The majority of the records date from 1996 to 2001. This series largely contains materials relating to design, including files showing early conceptualization of the project, the competition entry, presentation boards, and various iterations of the design through the final design documentation. It is documented primarily through more than 3300 CAD drawings, including floorplans, sections, and elevations, whose formats include PowerCAD, PowerDraw, Microstation, and AutoCAD. There are also more than 650 image files, including renderings, sketches, and photographs of the physical model and construction site. This series also includes a limited amount of additional textual documentation.
Competition and design
Actions:
AP192.S1
Description:
Series 1: Competition and design, 1996 – 2014, consists of approximately 9000 born-digital files that document the competition and design phases of the Hypo Alpe-Adria Center. The majority of the records date from 1996 to 2001. This series largely contains materials relating to design, including files showing early conceptualization of the project, the competition entry, presentation boards, and various iterations of the design through the final design documentation. It is documented primarily through more than 3300 CAD drawings, including floorplans, sections, and elevations, whose formats include PowerCAD, PowerDraw, Microstation, and AutoCAD. There are also more than 650 image files, including renderings, sketches, and photographs of the physical model and construction site. This series also includes a limited amount of additional textual documentation.
Level of archival description:
Series
Series
Date:
1996 - 2014
1996 - 2014
People:
Form:
works of art
works of art
Reference number:
DR1988:0437:009
Description:
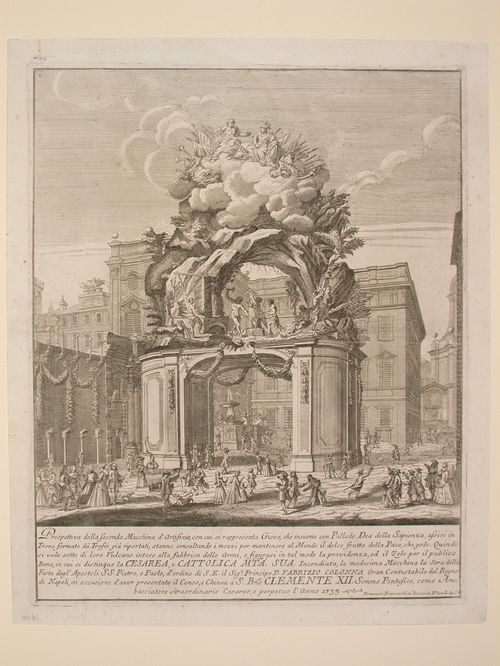
- This etching for a fireworks construction or macchina in the form of a triumphal arch is crowned with a scene of Jove and Minerva on Mount Olympus. The mountain is in the form of an arch, underneath which is a scene of Vulcan at his forge. The illustration includes the Palazzo Colonna to the left, and a fountain dispensing wine.
DR1988:0437:009
Description:
- This etching for a fireworks construction or macchina in the form of a triumphal arch is crowned with a scene of Jove and Minerva on Mount Olympus. The mountain is in the form of an arch, underneath which is a scene of Vulcan at his forge. The illustration includes the Palazzo Colonna to the left, and a fountain dispensing wine.
People:
Subject:
temporary architecture
temporary architecture
Date:
printed 1733
printed 1733
Title:
Etching of Michetti's design for the "seconda macchina" of 1733
Actions:
DR1988:0437:009
Description:
- This etching for a fireworks construction or macchina in the form of a triumphal arch is crowned with a scene of Jove and Minerva on Mount Olympus. The mountain is in the form of an arch, underneath which is a scene of Vulcan at his forge. The illustration includes the Palazzo Colonna to the left, and a fountain dispensing wine.
Etching of Michetti's design for the "seconda macchina" of 1733
Actions:
DR1988:0437:009
Description:
- This etching for a fireworks construction or macchina in the form of a triumphal arch is crowned with a scene of Jove and Minerva on Mount Olympus. The mountain is in the form of an arch, underneath which is a scene of Vulcan at his forge. The illustration includes the Palazzo Colonna to the left, and a fountain dispensing wine.
Form:
works of art
works of art
Date:
printed 1733
printed 1733
People:
Subject:
temporary architecture
temporary architecture
Form:
exhibitions
exhibitions
Title:
Super City
Super City
Actions:
Description:
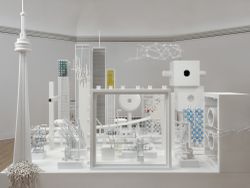
This installation by Canadian writer and artist Douglas Coupland (Generation X) investigates the creative impact of the 1960s explosion of toy building kits, offering a reflection on the profound effect toys can have-not only on how children learn to perceive the world, but also in terms of the kinds of things they produce as adults. Named after Super City, a kit(...)
This installation by Canadian writer and artist Douglas Coupland (Generation X) investigates the creative impact of the 1960s explosion of toy building kits, offering a reflection on the profound effect toys can have-not only on how children learn to perceive the world, but also in terms of the kinds of things they produce as adults. Named after Super City, a kit(...)
Location:
Octagonal gallery
Octagonal gallery
Date:
9 June 2005 to 20 November 2005
9 June 2005 to 20 November 2005
Title:
Super City
Actions:
Description:
This installation by Canadian writer and artist Douglas Coupland (Generation X) investigates the creative impact of the 1960s explosion of toy building kits, offering a reflection on the profound effect toys can have-not only on how children learn to perceive the world, but also in terms of the kinds of things they produce as adults. Named after Super City, a kit(...)
Super City
Actions:
Description:
This installation by Canadian writer and artist Douglas Coupland (Generation X) investigates the creative impact of the 1960s explosion of toy building kits, offering a reflection on the profound effect toys can have-not only on how children learn to perceive the world, but also in terms of the kinds of things they produce as adults. Named after Super City, a kit(...)
Form:
exhibitions
exhibitions
Date:
9 June 2005 to
20 November 2005
9 June 2005 to
20 November 2005
Location:
Octagonal gallery
Octagonal gallery
Form:
archives
Level of archival description:
Fonds
archives
Level of archival description:
Fonds
Title:
Richard Henriquez fonds
Richard Henriquez fonds
Actions:
Reference number:
AP059
Synopsis:
The Richard Henriquez fonds, 1962-2002, documents the professional career of architect and urban designer Richard G. Henriquez. More specifically, the fonds documents Henriquez’s architectural training at the University of Manitoba, his early career as an architect in Jamaica, and his career as a principal at the architectural firm Henriquez Partners Architects. The fonds contains approximately 8935 drawings (including reprographic copies), 106 panels, 100 photographs, 31 l.m textual records, 5 offset printing plates and 1 model.
AP059
Synopsis:
The Richard Henriquez fonds, 1962-2002, documents the professional career of architect and urban designer Richard G. Henriquez. More specifically, the fonds documents Henriquez’s architectural training at the University of Manitoba, his early career as an architect in Jamaica, and his career as a principal at the architectural firm Henriquez Partners Architects. The fonds contains approximately 8935 drawings (including reprographic copies), 106 panels, 100 photographs, 31 l.m textual records, 5 offset printing plates and 1 model.
People:
Date:
1962-2002
1962-2002
Title:
Richard Henriquez fonds
Actions:
AP059
Synopsis:
The Richard Henriquez fonds, 1962-2002, documents the professional career of architect and urban designer Richard G. Henriquez. More specifically, the fonds documents Henriquez’s architectural training at the University of Manitoba, his early career as an architect in Jamaica, and his career as a principal at the architectural firm Henriquez Partners Architects. The fonds contains approximately 8935 drawings (including reprographic copies), 106 panels, 100 photographs, 31 l.m textual records, 5 offset printing plates and 1 model.
Richard Henriquez fonds
Actions:
AP059
Synopsis:
The Richard Henriquez fonds, 1962-2002, documents the professional career of architect and urban designer Richard G. Henriquez. More specifically, the fonds documents Henriquez’s architectural training at the University of Manitoba, his early career as an architect in Jamaica, and his career as a principal at the architectural firm Henriquez Partners Architects. The fonds contains approximately 8935 drawings (including reprographic copies), 106 panels, 100 photographs, 31 l.m textual records, 5 offset printing plates and 1 model.
Form:
archives
Level of archival description:
Fonds
archives
Level of archival description:
Fonds
Date:
1962-2002
1962-2002
People:
Form:
works of art
works of art
Reference number:
DR1988:0437:034
Description:
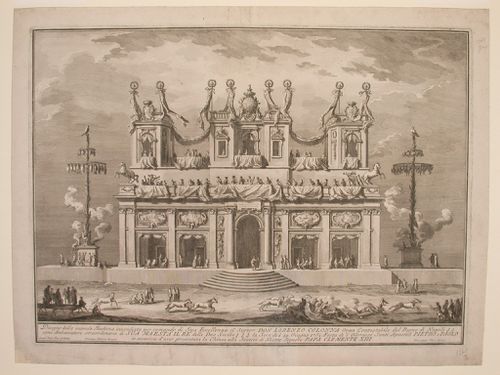
- This etching for a fireworks construction or macchina is in the form of a two-storey façade. The windows and balusters of the façade are hung with drapery like a contemporary palace for a festival. The attic storey is topped by escutcheons and fleur-de-lis. The poles on either side of the macchina are hung with game and fish.
DR1988:0437:034
Description:
- This etching for a fireworks construction or macchina is in the form of a two-storey façade. The windows and balusters of the façade are hung with drapery like a contemporary palace for a festival. The attic storey is topped by escutcheons and fleur-de-lis. The poles on either side of the macchina are hung with game and fish.
People:
Subject:
temporary architecture
temporary architecture
Date:
printed 1765
printed 1765
Title:
Etching of Posi's design for the "seconda macchina" of 1765
Actions:
DR1988:0437:034
Description:
- This etching for a fireworks construction or macchina is in the form of a two-storey façade. The windows and balusters of the façade are hung with drapery like a contemporary palace for a festival. The attic storey is topped by escutcheons and fleur-de-lis. The poles on either side of the macchina are hung with game and fish.
Etching of Posi's design for the "seconda macchina" of 1765
Actions:
DR1988:0437:034
Description:
- This etching for a fireworks construction or macchina is in the form of a two-storey façade. The windows and balusters of the façade are hung with drapery like a contemporary palace for a festival. The attic storey is topped by escutcheons and fleur-de-lis. The poles on either side of the macchina are hung with game and fish.
Form:
works of art
works of art
Date:
printed 1765
printed 1765
People:
Subject:
temporary architecture
temporary architecture
Level of archival description:
Project
Project
Actions:
Reference number:
CI005.S1.1924.PR2
Description:
The village of Hoek van Holland – which had been annexed to Rotterdam in 1914 – successfully appealed to the city council in 1923 to develop public housing to address the city's shortage of affordable housing. Oud was commissioned to sketch 40 dwellings for working class residents. The original plan consisted of three separate rows of housing, which were later amended to two two-storey rows of housing. City council sent back the plans with a request to change the facade, but in 1925 accepted the original design before construction began in 1927. The design comprehended 41 dwellings, a library, four warehouses and four shop fronts with unique curved facades (Taverne et al. 2001, 260-265). Project series includes photographs of facades and exteriors of housing as well as plans.
CI005.S1.1924.PR2
Description:
The village of Hoek van Holland – which had been annexed to Rotterdam in 1914 – successfully appealed to the city council in 1923 to develop public housing to address the city's shortage of affordable housing. Oud was commissioned to sketch 40 dwellings for working class residents. The original plan consisted of three separate rows of housing, which were later amended to two two-storey rows of housing. City council sent back the plans with a request to change the facade, but in 1925 accepted the original design before construction began in 1927. The design comprehended 41 dwellings, a library, four warehouses and four shop fronts with unique curved facades (Taverne et al. 2001, 260-265). Project series includes photographs of facades and exteriors of housing as well as plans.
People:
Date:
1924-1927
1924-1927
Title:
Hoek van Holland Housing Scheme, Hoek van Holland, Netherlands (1924-1927)
Actions:
CI005.S1.1924.PR2
Description:
The village of Hoek van Holland – which had been annexed to Rotterdam in 1914 – successfully appealed to the city council in 1923 to develop public housing to address the city's shortage of affordable housing. Oud was commissioned to sketch 40 dwellings for working class residents. The original plan consisted of three separate rows of housing, which were later amended to two two-storey rows of housing. City council sent back the plans with a request to change the facade, but in 1925 accepted the original design before construction began in 1927. The design comprehended 41 dwellings, a library, four warehouses and four shop fronts with unique curved facades (Taverne et al. 2001, 260-265). Project series includes photographs of facades and exteriors of housing as well as plans.
Hoek van Holland Housing Scheme, Hoek van Holland, Netherlands (1924-1927)
Actions:
CI005.S1.1924.PR2
Description:
The village of Hoek van Holland – which had been annexed to Rotterdam in 1914 – successfully appealed to the city council in 1923 to develop public housing to address the city's shortage of affordable housing. Oud was commissioned to sketch 40 dwellings for working class residents. The original plan consisted of three separate rows of housing, which were later amended to two two-storey rows of housing. City council sent back the plans with a request to change the facade, but in 1925 accepted the original design before construction began in 1927. The design comprehended 41 dwellings, a library, four warehouses and four shop fronts with unique curved facades (Taverne et al. 2001, 260-265). Project series includes photographs of facades and exteriors of housing as well as plans.
Level of archival description:
project
project
Date:
1924-1927
1924-1927
People:


