


11904 Results
Form:
photographs
Quantity:
2 File
photographs
Quantity:
2 File
Actions:
Reference number:
ARCH41854
Description:
10P-01: b/w (18,0 x 24,3 cm); North American Cyanamid Building, exterior view showing main facade. Photographer; Architecte-Photos, Montreal 10P-02: b/w (17,9 x 24,3 cm); North American Cyanamid Building, interior view of corridor. Photographer; Architecte-Photos, Montreal
ARCH41854
Description:
10P-01: b/w (18,0 x 24,3 cm); North American Cyanamid Building, exterior view showing main facade. Photographer; Architecte-Photos, Montreal 10P-02: b/w (17,9 x 24,3 cm); North American Cyanamid Building, interior view of corridor. Photographer; Architecte-Photos, Montreal
People:
Title:
North American Cyanamid Building
Actions:
ARCH41854
Description:
10P-01: b/w (18,0 x 24,3 cm); North American Cyanamid Building, exterior view showing main facade. Photographer; Architecte-Photos, Montreal 10P-02: b/w (17,9 x 24,3 cm); North American Cyanamid Building, interior view of corridor. Photographer; Architecte-Photos, Montreal
North American Cyanamid Building
Actions:
ARCH41854
Description:
10P-01: b/w (18,0 x 24,3 cm); North American Cyanamid Building, exterior view showing main facade. Photographer; Architecte-Photos, Montreal 10P-02: b/w (17,9 x 24,3 cm); North American Cyanamid Building, interior view of corridor. Photographer; Architecte-Photos, Montreal
Form:
photographs
Quantity:
2 File
photographs
Quantity:
2 File
People:
Form:
photographs
Quantity:
17 photograph(s)
photographs
Quantity:
17 photograph(s)
Actions:
Reference number:
ARCH269634
Description:
Group consists of photographs Capitol complex in Chandigarh, India. There are photographs of the High Court, the Secretariat and the Assembly, including some photographs of the interior of the Assembly. There are also photographs of general views on the Capitol and photographs of the Open Hand monument.
ARCH269634
Description:
Group consists of photographs Capitol complex in Chandigarh, India. There are photographs of the High Court, the Secretariat and the Assembly, including some photographs of the interior of the Assembly. There are also photographs of general views on the Capitol and photographs of the Open Hand monument.
People:
Title:
Photographs of the Capitol Complex in Chandigarh, India
Actions:
ARCH269634
Description:
Group consists of photographs Capitol complex in Chandigarh, India. There are photographs of the High Court, the Secretariat and the Assembly, including some photographs of the interior of the Assembly. There are also photographs of general views on the Capitol and photographs of the Open Hand monument.
Photographs of the Capitol Complex in Chandigarh, India
Actions:
ARCH269634
Description:
Group consists of photographs Capitol complex in Chandigarh, India. There are photographs of the High Court, the Secretariat and the Assembly, including some photographs of the interior of the Assembly. There are also photographs of general views on the Capitol and photographs of the Open Hand monument.
Form:
photographs
Quantity:
17 photograph(s)
photographs
Quantity:
17 photograph(s)
People:
Level of archival description:
Project
Project
Reference number:
CI005.S1.1925.PR3
Description:
Because of the shortage of social housing for low income families in Rotterdam, the city commissioned the Kiefhoek housing scheme and invited Oud to assist with designing the dwellings. The plans underwent several revisions: it was reduced from the planned construction of 300 buildings in 1925, to 291 dwellings in 1928. The revised complex consisted of two units of shops and dwellings and one dwelling with a hotwater boiler, as well as two warehouses. Oud revised the plans to accommodate 300 dwellings on the chosen site, incorporating existing features, such as the church and public garden, into the site. The site features two symmetric and curved shops facing the central estate street (Taverne et al. 2001, 274-277). Project series includes drawings of plans for site and units as well as photographs of exterior and interior views of Kiefhoek Workers' housing.
CI005.S1.1925.PR3
Description:
Because of the shortage of social housing for low income families in Rotterdam, the city commissioned the Kiefhoek housing scheme and invited Oud to assist with designing the dwellings. The plans underwent several revisions: it was reduced from the planned construction of 300 buildings in 1925, to 291 dwellings in 1928. The revised complex consisted of two units of shops and dwellings and one dwelling with a hotwater boiler, as well as two warehouses. Oud revised the plans to accommodate 300 dwellings on the chosen site, incorporating existing features, such as the church and public garden, into the site. The site features two symmetric and curved shops facing the central estate street (Taverne et al. 2001, 274-277). Project series includes drawings of plans for site and units as well as photographs of exterior and interior views of Kiefhoek Workers' housing.
People:
Date:
1925-1930
1925-1930
Title:
Kiefhoek Workers' Housing, Rotterdam, Netherlands (1925-1930)
Actions:
CI005.S1.1925.PR3
Description:
Because of the shortage of social housing for low income families in Rotterdam, the city commissioned the Kiefhoek housing scheme and invited Oud to assist with designing the dwellings. The plans underwent several revisions: it was reduced from the planned construction of 300 buildings in 1925, to 291 dwellings in 1928. The revised complex consisted of two units of shops and dwellings and one dwelling with a hotwater boiler, as well as two warehouses. Oud revised the plans to accommodate 300 dwellings on the chosen site, incorporating existing features, such as the church and public garden, into the site. The site features two symmetric and curved shops facing the central estate street (Taverne et al. 2001, 274-277). Project series includes drawings of plans for site and units as well as photographs of exterior and interior views of Kiefhoek Workers' housing.
Kiefhoek Workers' Housing, Rotterdam, Netherlands (1925-1930)
Actions:
CI005.S1.1925.PR3
Description:
Because of the shortage of social housing for low income families in Rotterdam, the city commissioned the Kiefhoek housing scheme and invited Oud to assist with designing the dwellings. The plans underwent several revisions: it was reduced from the planned construction of 300 buildings in 1925, to 291 dwellings in 1928. The revised complex consisted of two units of shops and dwellings and one dwelling with a hotwater boiler, as well as two warehouses. Oud revised the plans to accommodate 300 dwellings on the chosen site, incorporating existing features, such as the church and public garden, into the site. The site features two symmetric and curved shops facing the central estate street (Taverne et al. 2001, 274-277). Project series includes drawings of plans for site and units as well as photographs of exterior and interior views of Kiefhoek Workers' housing.
Level of archival description:
project
project
Date:
1925-1930
1925-1930
People:
Actions:
Reference number:
PH1986:0900.03
Description:
Album PH1986:0900:03 comprises 42 photographs of the construction of the superstructure of the former Hôtel Roland Bonaparte on avenue d'Iéna, Paris, France, designed by Michel Roux-Spitz. View show the construction sites, a scale model, and exterior and interior views of the building.
PH1986:0900.03
Description:
Album PH1986:0900:03 comprises 42 photographs of the construction of the superstructure of the former Hôtel Roland Bonaparte on avenue d'Iéna, Paris, France, designed by Michel Roux-Spitz. View show the construction sites, a scale model, and exterior and interior views of the building.
People:
Subject:
architecture, engineering
architecture, engineering
Date:
1925-1928
1925-1928
Title:
Surélévation - Iéna - 1925-1928
Actions:
PH1986:0900.03
Description:
Album PH1986:0900:03 comprises 42 photographs of the construction of the superstructure of the former Hôtel Roland Bonaparte on avenue d'Iéna, Paris, France, designed by Michel Roux-Spitz. View show the construction sites, a scale model, and exterior and interior views of the building.
Surélévation - Iéna - 1925-1928
Actions:
PH1986:0900.03
Description:
Album PH1986:0900:03 comprises 42 photographs of the construction of the superstructure of the former Hôtel Roland Bonaparte on avenue d'Iéna, Paris, France, designed by Michel Roux-Spitz. View show the construction sites, a scale model, and exterior and interior views of the building.
Date:
1925-1928
1925-1928
People:
Subject:
architecture, engineering
architecture, engineering
Form:
archives
Level of archival description:
Fonds
archives
Level of archival description:
Fonds
Reference number:
AP154
Synopsis:
The Pasanella + Klein Stolzman + Berg collection documents selected projects of the architect Giovanni Pasanella and of firms of which he was a principal, namely, Merz & Pasanella, Pasanella + Klein, and Pasanella + Klein Stolzman + Berg.
AP154
Synopsis:
The Pasanella + Klein Stolzman + Berg collection documents selected projects of the architect Giovanni Pasanella and of firms of which he was a principal, namely, Merz & Pasanella, Pasanella + Klein, and Pasanella + Klein Stolzman + Berg.
People:
Date:
1955-2007
1955-2007
Title:
Pasanella + Klein Stolzman + Berg collection
Actions:
AP154
Synopsis:
The Pasanella + Klein Stolzman + Berg collection documents selected projects of the architect Giovanni Pasanella and of firms of which he was a principal, namely, Merz & Pasanella, Pasanella + Klein, and Pasanella + Klein Stolzman + Berg.
Pasanella + Klein Stolzman + Berg collection
Actions:
AP154
Synopsis:
The Pasanella + Klein Stolzman + Berg collection documents selected projects of the architect Giovanni Pasanella and of firms of which he was a principal, namely, Merz & Pasanella, Pasanella + Klein, and Pasanella + Klein Stolzman + Berg.
Form:
archives
Level of archival description:
Fonds
archives
Level of archival description:
Fonds
Date:
1955-2007
1955-2007
People:
Form:
exhibitions
exhibitions
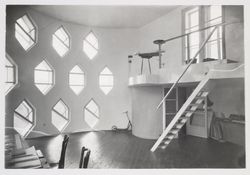
Title:
Starting From... Windows
Starting From... Windows
Actions:
Description:
A window can be a void, an aperture, or a glass surface. Existing at the boundary between interior and exterior, windows admit light and air and frame views. The idea of the window, combined with advances in glass as a building material, became central to architectural experimentation during the modern period. This selection from the CCA collection presents a range of(...)
A window can be a void, an aperture, or a glass surface. Existing at the boundary between interior and exterior, windows admit light and air and frame views. The idea of the window, combined with advances in glass as a building material, became central to architectural experimentation during the modern period. This selection from the CCA collection presents a range of(...)
Location:
Hall cases
Hall cases
Date:
17 June 2010 to 27 September 2010
17 June 2010 to 27 September 2010
Title:
Starting From... Windows
Actions:
Description:
A window can be a void, an aperture, or a glass surface. Existing at the boundary between interior and exterior, windows admit light and air and frame views. The idea of the window, combined with advances in glass as a building material, became central to architectural experimentation during the modern period. This selection from the CCA collection presents a range of(...)
Starting From... Windows
Actions:
Description:
A window can be a void, an aperture, or a glass surface. Existing at the boundary between interior and exterior, windows admit light and air and frame views. The idea of the window, combined with advances in glass as a building material, became central to architectural experimentation during the modern period. This selection from the CCA collection presents a range of(...)
Form:
exhibitions
exhibitions
Date:
17 June 2010 to
27 September 2010
17 June 2010 to
27 September 2010
Location:
Hall cases
Hall cases
Form:
photographs
photographs
Actions:
Reference number:
ARCH269370
Description:
Contains photographic materials on projects by Abalos & Herreros: - III Bienal Arquitectura Española, AP164.S1.1995.D2 (82 slides, 13 colour reversal films: sketches, model, interior views, plans, etc.); - Universitat Pompeu Fabra, edificio departamental y aulario, AP164.S1.1996.D1 (25 slides: model and plans).
ARCH269370
Description:
Contains photographic materials on projects by Abalos & Herreros: - III Bienal Arquitectura Española, AP164.S1.1995.D2 (82 slides, 13 colour reversal films: sketches, model, interior views, plans, etc.); - Universitat Pompeu Fabra, edificio departamental y aulario, AP164.S1.1996.D1 (25 slides: model and plans).
People:
Date:
1994-1995
1994-1995
Title:
Ring binder with photographic materials related to two projects by Abalos & Herrero
Actions:
ARCH269370
Description:
Contains photographic materials on projects by Abalos & Herreros: - III Bienal Arquitectura Española, AP164.S1.1995.D2 (82 slides, 13 colour reversal films: sketches, model, interior views, plans, etc.); - Universitat Pompeu Fabra, edificio departamental y aulario, AP164.S1.1996.D1 (25 slides: model and plans).
Ring binder with photographic materials related to two projects by Abalos & Herrero
Actions:
ARCH269370
Description:
Contains photographic materials on projects by Abalos & Herreros: - III Bienal Arquitectura Española, AP164.S1.1995.D2 (82 slides, 13 colour reversal films: sketches, model, interior views, plans, etc.); - Universitat Pompeu Fabra, edificio departamental y aulario, AP164.S1.1996.D1 (25 slides: model and plans).
Form:
photographs
photographs
Date:
1994-1995
1994-1995
People:
Form:
photographs
Quantity:
66 transparency(ies)
photographs
Quantity:
66 transparency(ies)
Title:
Cañada Business Center
Cañada Business Center
Actions:
Reference number:
ARCH194072
Description:
Exterior views of buildings of phases I and II in Cañada Business Center; Interior views of unidentified project in Cañada Business Center, under completion; exterior views and details of Cañada Business Center; images of process and products of light industry. Hedrich-Blessing (Chicago), photographer.
ARCH194072
Description:
Exterior views of buildings of phases I and II in Cañada Business Center; Interior views of unidentified project in Cañada Business Center, under completion; exterior views and details of Cañada Business Center; images of process and products of light industry. Hedrich-Blessing (Chicago), photographer.
People:
Title:
Cañada Business Center
Actions:
ARCH194072
Description:
Exterior views of buildings of phases I and II in Cañada Business Center; Interior views of unidentified project in Cañada Business Center, under completion; exterior views and details of Cañada Business Center; images of process and products of light industry. Hedrich-Blessing (Chicago), photographer.
Cañada Business Center
Actions:
ARCH194072
Description:
Exterior views of buildings of phases I and II in Cañada Business Center; Interior views of unidentified project in Cañada Business Center, under completion; exterior views and details of Cañada Business Center; images of process and products of light industry. Hedrich-Blessing (Chicago), photographer.
Form:
photographs
Quantity:
66 transparency(ies)
photographs
Quantity:
66 transparency(ies)
People:
Form:
photographs
Quantity:
8 negative(s)
photographs
Quantity:
8 negative(s)
Actions:
Reference number:
AP140.S2.SS1.D14.P3
Description:
views of the presentation drawings for the approved scheme, showing plans, a longitudinal section, and a cutaway plan oblique for the ground floor and second floor timber structure; also includes a view of a photograph from a newspaper showing the furnished interior of the completed house
AP140.S2.SS1.D14.P3
Description:
views of the presentation drawings for the approved scheme, showing plans, a longitudinal section, and a cutaway plan oblique for the ground floor and second floor timber structure; also includes a view of a photograph from a newspaper showing the furnished interior of the completed house
People:
Date:
1957 and after
1957 and after
Title:
Views of the presentation drawings for the approved scheme
Actions:
AP140.S2.SS1.D14.P3
Description:
views of the presentation drawings for the approved scheme, showing plans, a longitudinal section, and a cutaway plan oblique for the ground floor and second floor timber structure; also includes a view of a photograph from a newspaper showing the furnished interior of the completed house
Views of the presentation drawings for the approved scheme
Actions:
AP140.S2.SS1.D14.P3
Description:
views of the presentation drawings for the approved scheme, showing plans, a longitudinal section, and a cutaway plan oblique for the ground floor and second floor timber structure; also includes a view of a photograph from a newspaper showing the furnished interior of the completed house
Form:
photographs
Quantity:
8 negative(s)
photographs
Quantity:
8 negative(s)
Date:
1957 and after
1957 and after
People:
Level of archival description:
Project
Project
Reference number:
CI005.S1.1933.PR1
Description:
The director of the Metz & Co interior design firm, Joseph de Leeuw, commissioned furniture designs from several prominent Dutch artists and architects, including Oud, Van der Leck and Rietveld. Oud's four chair designs were featured in the company's exhibition, "Steel Furniture in 1934." The chairs were made of steel frames; the third chair featured angular rear supports with sharp front angles adjoining the front, while in the fourth, the chair front and rear leg supports were crossed. Oud also designed four more chair types in 1934, including the 07 series, which received critical acclaim (Taverne et al. 2001, 375-377). Project series includes drawings of sketch perspectives of chairs, a sketch plan for a house and unidentified details, possibly for Metz & Co, as well as photographs of the chairs.
CI005.S1.1933.PR1
Description:
The director of the Metz & Co interior design firm, Joseph de Leeuw, commissioned furniture designs from several prominent Dutch artists and architects, including Oud, Van der Leck and Rietveld. Oud's four chair designs were featured in the company's exhibition, "Steel Furniture in 1934." The chairs were made of steel frames; the third chair featured angular rear supports with sharp front angles adjoining the front, while in the fourth, the chair front and rear leg supports were crossed. Oud also designed four more chair types in 1934, including the 07 series, which received critical acclaim (Taverne et al. 2001, 375-377). Project series includes drawings of sketch perspectives of chairs, a sketch plan for a house and unidentified details, possibly for Metz & Co, as well as photographs of the chairs.
People:
Date:
1933-1934
1933-1934
Title:
Furniture Designs for Metz & Co, Amsterdam, Netherlands (1933-1934)
Actions:
CI005.S1.1933.PR1
Description:
The director of the Metz & Co interior design firm, Joseph de Leeuw, commissioned furniture designs from several prominent Dutch artists and architects, including Oud, Van der Leck and Rietveld. Oud's four chair designs were featured in the company's exhibition, "Steel Furniture in 1934." The chairs were made of steel frames; the third chair featured angular rear supports with sharp front angles adjoining the front, while in the fourth, the chair front and rear leg supports were crossed. Oud also designed four more chair types in 1934, including the 07 series, which received critical acclaim (Taverne et al. 2001, 375-377). Project series includes drawings of sketch perspectives of chairs, a sketch plan for a house and unidentified details, possibly for Metz & Co, as well as photographs of the chairs.
Furniture Designs for Metz & Co, Amsterdam, Netherlands (1933-1934)
Actions:
CI005.S1.1933.PR1
Description:
The director of the Metz & Co interior design firm, Joseph de Leeuw, commissioned furniture designs from several prominent Dutch artists and architects, including Oud, Van der Leck and Rietveld. Oud's four chair designs were featured in the company's exhibition, "Steel Furniture in 1934." The chairs were made of steel frames; the third chair featured angular rear supports with sharp front angles adjoining the front, while in the fourth, the chair front and rear leg supports were crossed. Oud also designed four more chair types in 1934, including the 07 series, which received critical acclaim (Taverne et al. 2001, 375-377). Project series includes drawings of sketch perspectives of chairs, a sketch plan for a house and unidentified details, possibly for Metz & Co, as well as photographs of the chairs.
Level of archival description:
project
project
Date:
1933-1934
1933-1934
People:


