


5247 Results
Form:
books
books

Price:
$11.50
(available to order)
Summary:
An edited transcript of the third BALTIC international seminar, Curating New Media focuses on the relationship of new media art to the institution. Curators, artists and academics share their perspectives on the curating, collecting, commissioning and presenting of computer-based art in one of the first books to be published specifically on this subject.
$11.50
(available to order)
Summary:
An edited transcript of the third BALTIC international seminar, Curating New Media focuses on the relationship of new media art to the institution. Curators, artists and academics share their perspectives on the curating, collecting, commissioning and presenting of computer-based art in one of the first books to be published specifically on this subject.
Subject:
Museums and Universal Exhibitions
Museums and Universal Exhibitions
Publication:
January 1900, Gateshead, England
January 1900, Gateshead, England
Title:
Curating new media : third BALTIC International Seminar, 2001
Actions:
Price:
$11.50
(available to order)
Summary:
An edited transcript of the third BALTIC international seminar, Curating New Media focuses on the relationship of new media art to the institution. Curators, artists and academics share their perspectives on the curating, collecting, commissioning and presenting of computer-based art in one of the first books to be published specifically on this subject.
Curating new media : third BALTIC International Seminar, 2001
Actions:
Price:
$11.50
(available to order)
Summary:
An edited transcript of the third BALTIC international seminar, Curating New Media focuses on the relationship of new media art to the institution. Curators, artists and academics share their perspectives on the curating, collecting, commissioning and presenting of computer-based art in one of the first books to be published specifically on this subject.
Form:
books
books
Publication:
January 1900, Gateshead, England
January 1900, Gateshead, England
Subject:
Museums and Universal Exhibitions
Museums and Universal Exhibitions
Form:
books
books
Actions:
Price:
$58.95
(available to order)
Summary:
The theme of the first Rotterdam International Architecture Biennial was mobility--as it relates to the city and the landscape, and the design culture that comes with it. Held between May and July 2003, the biennial brought together numerous universities, architects, urbanists, spatial planners and designers to swap experiences and discuss new strategies for giving shape(...)
$58.95
(available to order)
Summary:
The theme of the first Rotterdam International Architecture Biennial was mobility--as it relates to the city and the landscape, and the design culture that comes with it. Held between May and July 2003, the biennial brought together numerous universities, architects, urbanists, spatial planners and designers to swap experiences and discuss new strategies for giving shape(...)
Subject:
Museums and Universal Exhibitions
Museums and Universal Exhibitions
Publication:
August 2003, Rotterdam
August 2003, Rotterdam
Title:
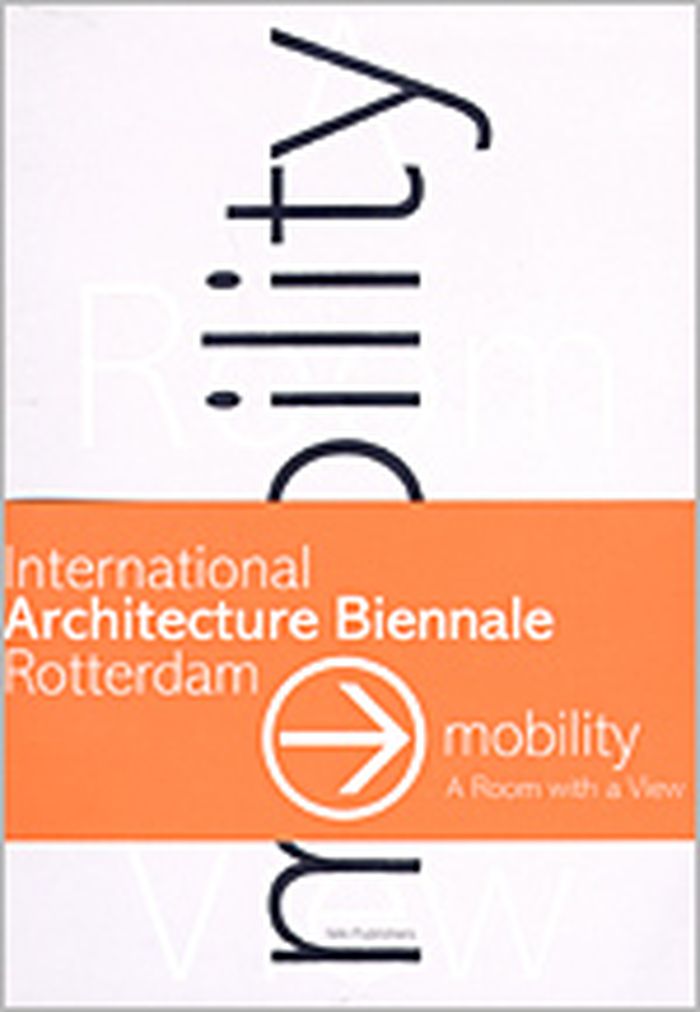
Mobility : a room with a view. International Architecture Biennale Rotterdam.
Actions:
Price:
$58.95
(available to order)
Summary:
The theme of the first Rotterdam International Architecture Biennial was mobility--as it relates to the city and the landscape, and the design culture that comes with it. Held between May and July 2003, the biennial brought together numerous universities, architects, urbanists, spatial planners and designers to swap experiences and discuss new strategies for giving shape to (car) mobility. This unique book shows the results of this international research in its various forms: statistics, photography, text, visual collage and design proposals. These together give a tangible and insightful look at the mobile cultures found in a wide range of cities and countries, from Mexico City, Hong Kong and Guangzhou, to Djakarta, Budapest, the Ruhr Valley, Beirut, Los Angeles, Tokyo, Peking and Holland. The aim of the publication is twofold. On the one hand, to understand infrastructures and motorway culture by studying their different cultural and geographical contexts. On the other, to draw up an agenda for the future, one that establishes the role to be played by various design disciplines. This research and publication endeavor is the fruit of a collaboration between the universities of Wuppertal, Aachen, Berlin, California, Monterrey (Mexico), Tokyo, Hong Kong, Peking, Beirut, Budapest, Bandung and Delft.
Mobility : a room with a view. International Architecture Biennale Rotterdam.
Actions:
Price:
$58.95
(available to order)
Summary:
The theme of the first Rotterdam International Architecture Biennial was mobility--as it relates to the city and the landscape, and the design culture that comes with it. Held between May and July 2003, the biennial brought together numerous universities, architects, urbanists, spatial planners and designers to swap experiences and discuss new strategies for giving shape to (car) mobility. This unique book shows the results of this international research in its various forms: statistics, photography, text, visual collage and design proposals. These together give a tangible and insightful look at the mobile cultures found in a wide range of cities and countries, from Mexico City, Hong Kong and Guangzhou, to Djakarta, Budapest, the Ruhr Valley, Beirut, Los Angeles, Tokyo, Peking and Holland. The aim of the publication is twofold. On the one hand, to understand infrastructures and motorway culture by studying their different cultural and geographical contexts. On the other, to draw up an agenda for the future, one that establishes the role to be played by various design disciplines. This research and publication endeavor is the fruit of a collaboration between the universities of Wuppertal, Aachen, Berlin, California, Monterrey (Mexico), Tokyo, Hong Kong, Peking, Beirut, Budapest, Bandung and Delft.
Form:
books
books
Publication:
August 2003, Rotterdam
August 2003, Rotterdam
Subject:
Museums and Universal Exhibitions
Museums and Universal Exhibitions
Form:
books
books
Actions:
Price:
$39.95
(available to order)
Summary:
The 1931 international colonial exposition in Paris was a demonstration of French colonial policy, colonial architecture and urban planning, and the scientific and philosophical theories that justified colonialism. The exposition displayed the people, material culture, raw materials,(...)
$39.95
(available to order)
Summary:
The 1931 international colonial exposition in Paris was a demonstration of French colonial policy, colonial architecture and urban planning, and the scientific and philosophical theories that justified colonialism. The exposition displayed the people, material culture, raw materials,(...)
Subject:
Museums and Universal Exhibitions
Museums and Universal Exhibitions
Publication:
April 2003, Cambridge / London
April 2003, Cambridge / London
Title:
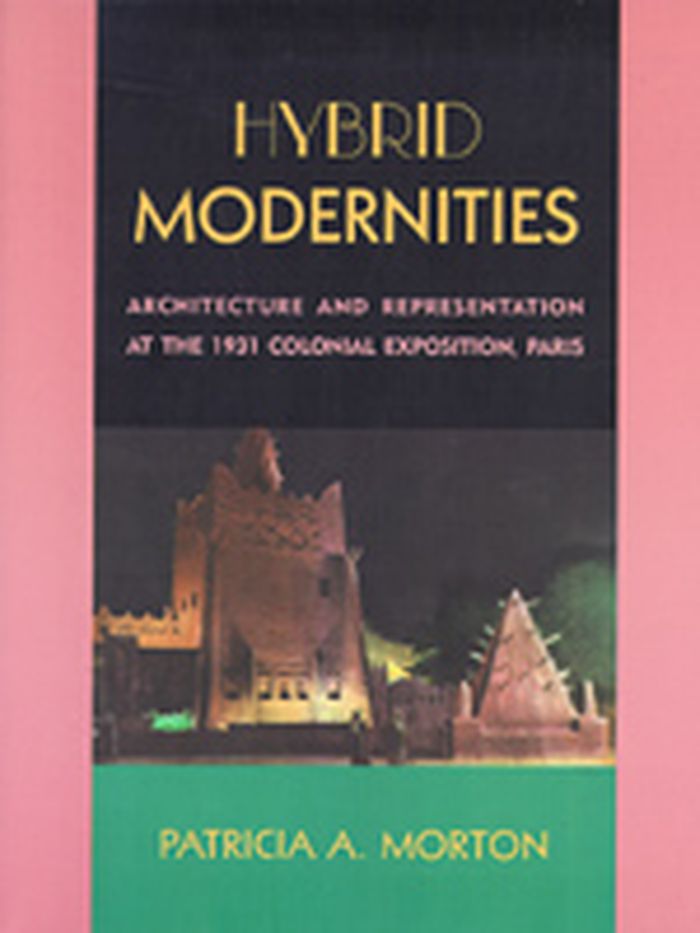
Hybrid modernities : architecture and representation at the 1931 colonial exposition, Paris
Actions:
Price:
$39.95
(available to order)
Summary:
The 1931 international colonial exposition in Paris was a demonstration of French colonial policy, colonial architecture and urban planning, and the scientific and philosophical theories that justified colonialism. The exposition displayed the people, material culture, raw materials, manufactured goods, and arts of the global colonial empires. Yet the event gave a contradictory message of the colonies as the "Orient"--the site of rampant sensuality, decadence, and irrationality--and as the laboratory of Western rationality. In "Hybrid modernities", Patricia Morton shows how the exposition failed to keep colonialism's two spheres separate, instead creating hybrids of French and native culture. At the exposition, French pavilions demonstrated Europe's sophistication in art deco style, while the colonial pavilions were "authentic" native environments for displaying indigenous peoples and artifacts from the colonies. The authenticity of these pavilions' exteriors was contradicted by vaguely exotic interiors filled with didactic exhibition stands and dioramas. Intended to maintain a segregation of colonized and colonizer, the colonial pavilions instead were mixtures of European and native architecture. Anticolonial resistance erupted around the Exposition in the form of protests, anticolonial tracts, and a countercolonial exposition produced by the Surrealists. Thus the Exposition occupied a "middle region" of experience where the norms, rules, and systems of French colonialism both emerged and broke down, unsustainable because of their internal contradictions. As Morton shows, the effort to segregate France and her colonies failed, both at the colonial exposition and in greater France, because it was constantly undermined by the hybrids that modern colonialism itself produced.
Hybrid modernities : architecture and representation at the 1931 colonial exposition, Paris
Actions:
Price:
$39.95
(available to order)
Summary:
The 1931 international colonial exposition in Paris was a demonstration of French colonial policy, colonial architecture and urban planning, and the scientific and philosophical theories that justified colonialism. The exposition displayed the people, material culture, raw materials, manufactured goods, and arts of the global colonial empires. Yet the event gave a contradictory message of the colonies as the "Orient"--the site of rampant sensuality, decadence, and irrationality--and as the laboratory of Western rationality. In "Hybrid modernities", Patricia Morton shows how the exposition failed to keep colonialism's two spheres separate, instead creating hybrids of French and native culture. At the exposition, French pavilions demonstrated Europe's sophistication in art deco style, while the colonial pavilions were "authentic" native environments for displaying indigenous peoples and artifacts from the colonies. The authenticity of these pavilions' exteriors was contradicted by vaguely exotic interiors filled with didactic exhibition stands and dioramas. Intended to maintain a segregation of colonized and colonizer, the colonial pavilions instead were mixtures of European and native architecture. Anticolonial resistance erupted around the Exposition in the form of protests, anticolonial tracts, and a countercolonial exposition produced by the Surrealists. Thus the Exposition occupied a "middle region" of experience where the norms, rules, and systems of French colonialism both emerged and broke down, unsustainable because of their internal contradictions. As Morton shows, the effort to segregate France and her colonies failed, both at the colonial exposition and in greater France, because it was constantly undermined by the hybrids that modern colonialism itself produced.
Form:
books
books
Publication:
April 2003, Cambridge / London
April 2003, Cambridge / London
Subject:
Museums and Universal Exhibitions
Museums and Universal Exhibitions
Form:
books
books
Title:
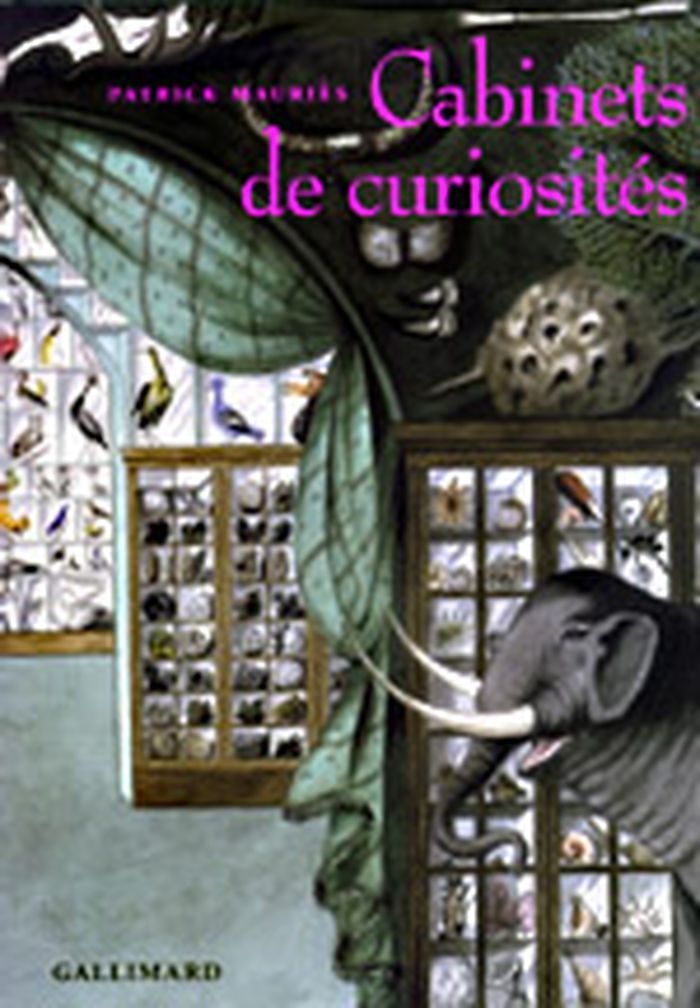
Les cabinets de curiosités
Les cabinets de curiosités
Actions:
Price:
$115.00
(available to order)
Summary:
Du nord au sud de l'Europe, à la fin de la Renaissance, surgirent d'étranges endroits : secrets ou visibles, dans des demeures royales comme chez des notables ou des apothicaires, tenant à la fois de l'antre du magicien et de l'officine, les cabinets de curiosité rassemblaient un incroyable capharnaüm couvrant murs et plafonds, débordants des tiroirs et des cassettes. S'y(...)
$115.00
(available to order)
Summary:
Du nord au sud de l'Europe, à la fin de la Renaissance, surgirent d'étranges endroits : secrets ou visibles, dans des demeures royales comme chez des notables ou des apothicaires, tenant à la fois de l'antre du magicien et de l'officine, les cabinets de curiosité rassemblaient un incroyable capharnaüm couvrant murs et plafonds, débordants des tiroirs et des cassettes. S'y(...)
Title:
Les cabinets de curiosités
Actions:
Price:
$115.00
(available to order)
Summary:
Du nord au sud de l'Europe, à la fin de la Renaissance, surgirent d'étranges endroits : secrets ou visibles, dans des demeures royales comme chez des notables ou des apothicaires, tenant à la fois de l'antre du magicien et de l'officine, les cabinets de curiosité rassemblaient un incroyable capharnaüm couvrant murs et plafonds, débordants des tiroirs et des cassettes. S'y côtoyaient mappemondes et objets d'ivoire, monnaies antiques et crânes de singe, dents de géant et cornes de licornes, pierres magiques et queues de sirène, sans oublier de fascinants oiseaux de paradis qui passaient leur vie à voler, supposait-on, puisqu'ils n'avaient pas de pattes… C'est à l'étrange destin de ces théâtres du bizarre qu'est consacré le présent ouvrage. On y retrace brièvement l'histoire du phénomène, on en montre les survivances et les transformations au cours des siècles suivants, on y évoque des figures peu connues de collectionneurs et d'amateurs attachés au culte de la curiosité ; on en souligne aussi l'influence sur certains des grands mouvements artistiques du XXe siècle, on en suit quelques-uns des développements dans l'art contemporain ; on considère enfin les motifs et les formes de réinvention du cabinet de curiosités dans des décors et des cadres de vie actuels.
Les cabinets de curiosités
Actions:
Price:
$115.00
(available to order)
Summary:
Du nord au sud de l'Europe, à la fin de la Renaissance, surgirent d'étranges endroits : secrets ou visibles, dans des demeures royales comme chez des notables ou des apothicaires, tenant à la fois de l'antre du magicien et de l'officine, les cabinets de curiosité rassemblaient un incroyable capharnaüm couvrant murs et plafonds, débordants des tiroirs et des cassettes. S'y côtoyaient mappemondes et objets d'ivoire, monnaies antiques et crânes de singe, dents de géant et cornes de licornes, pierres magiques et queues de sirène, sans oublier de fascinants oiseaux de paradis qui passaient leur vie à voler, supposait-on, puisqu'ils n'avaient pas de pattes… C'est à l'étrange destin de ces théâtres du bizarre qu'est consacré le présent ouvrage. On y retrace brièvement l'histoire du phénomène, on en montre les survivances et les transformations au cours des siècles suivants, on y évoque des figures peu connues de collectionneurs et d'amateurs attachés au culte de la curiosité ; on en souligne aussi l'influence sur certains des grands mouvements artistiques du XXe siècle, on en suit quelques-uns des développements dans l'art contemporain ; on considère enfin les motifs et les formes de réinvention du cabinet de curiosités dans des décors et des cadres de vie actuels.
Form:
books
books
Publication:
January 2003, Paris
January 2003, Paris
Subject:
Museums and Universal Exhibitions
Museums and Universal Exhibitions
Form:
books
books

Actions:
Price:
$31.25
(available to order)
Summary:
Each year the best projects by students at Dutch educational institutions teaching architecture, urban design and landscape architecture are assessed by a panel of experts in these fields for the Archiprix competition. In all their diversity, the projects submitted in 2002 give the state of play in Dutch design education. This book presents the winners and the jury's(...)
$31.25
(available to order)
Summary:
Each year the best projects by students at Dutch educational institutions teaching architecture, urban design and landscape architecture are assessed by a panel of experts in these fields for the Archiprix competition. In all their diversity, the projects submitted in 2002 give the state of play in Dutch design education. This book presents the winners and the jury's(...)
Subject:
Museums and Universal Exhibitions
Museums and Universal Exhibitions
Publication:
October 2002, Rotterdam
October 2002, Rotterdam
Title:
Archiprix 2002 : the best plans by Dutch students
Actions:
Price:
$31.25
(available to order)
Summary:
Each year the best projects by students at Dutch educational institutions teaching architecture, urban design and landscape architecture are assessed by a panel of experts in these fields for the Archiprix competition. In all their diversity, the projects submitted in 2002 give the state of play in Dutch design education. This book presents the winners and the jury's assessment. A shared first prize was awarded to Harm Timmermans and William Verbeek.
Archiprix 2002 : the best plans by Dutch students
Actions:
Price:
$31.25
(available to order)
Summary:
Each year the best projects by students at Dutch educational institutions teaching architecture, urban design and landscape architecture are assessed by a panel of experts in these fields for the Archiprix competition. In all their diversity, the projects submitted in 2002 give the state of play in Dutch design education. This book presents the winners and the jury's assessment. A shared first prize was awarded to Harm Timmermans and William Verbeek.
Form:
books
books
Publication:
October 2002, Rotterdam
October 2002, Rotterdam
Subject:
Museums and Universal Exhibitions
Museums and Universal Exhibitions
Form:
books
books

Actions:
Price:
$29.95
(available to order)
Summary:
Catalogue d’exposition du Pavillon Belge à la Biennale d’architecture de Venise 2002 (6 septembre - 3 novembre 2002). Présentation de sept projets significatifs dans le domaine de l’architecture publique de ces dernières années en Communauté française de Belgique (Région bruxelloise et Wallonie). Ces projets ont été choisis pour leur valeur architecturale mais(...)
$29.95
(available to order)
Summary:
Catalogue d’exposition du Pavillon Belge à la Biennale d’architecture de Venise 2002 (6 septembre - 3 novembre 2002). Présentation de sept projets significatifs dans le domaine de l’architecture publique de ces dernières années en Communauté française de Belgique (Région bruxelloise et Wallonie). Ces projets ont été choisis pour leur valeur architecturale mais(...)
Subject:
Museums and Universal Exhibitions
Museums and Universal Exhibitions
Publication:
November 2002, Bruxelles
November 2002, Bruxelles
Title:
Biennale di Venezia - 8è exposition d'architecture / pavillon belge : les îles flottantes
Actions:
Price:
$29.95
(available to order)
Summary:
Catalogue d’exposition du Pavillon Belge à la Biennale d’architecture de Venise 2002 (6 septembre - 3 novembre 2002). Présentation de sept projets significatifs dans le domaine de l’architecture publique de ces dernières années en Communauté française de Belgique (Région bruxelloise et Wallonie). Ces projets ont été choisis pour leur valeur architecturale mais aussi pour la qualité de leur interaction avec la collectivité. Il s’agit du MAC’s au Grand-Hornu (atelier Pierre Hebbelinck), du Théâtre National à Bruxelles (Architectes Associés Marc Lacour, Sabine Leribaux et Denis Trivière, Pierre Vanassche, L’Escaut /Olivier Bastin), le Siège administratif de la Cocof à Bruxelles (V+ avec Cooparch), la Passerelle sur l’avenue de Tervuren (Pierre Blondel, Laurent Ney et Jean-Marc Simon), le Service de promotions des initiatives de la Province de Liège (atelier Daniel Dethier), un immeuble de logements à Schaerbeek (atelier Mario Garzaniti), la Place d’Armes à Namur (atelier 4D).
Biennale di Venezia - 8è exposition d'architecture / pavillon belge : les îles flottantes
Actions:
Price:
$29.95
(available to order)
Summary:
Catalogue d’exposition du Pavillon Belge à la Biennale d’architecture de Venise 2002 (6 septembre - 3 novembre 2002). Présentation de sept projets significatifs dans le domaine de l’architecture publique de ces dernières années en Communauté française de Belgique (Région bruxelloise et Wallonie). Ces projets ont été choisis pour leur valeur architecturale mais aussi pour la qualité de leur interaction avec la collectivité. Il s’agit du MAC’s au Grand-Hornu (atelier Pierre Hebbelinck), du Théâtre National à Bruxelles (Architectes Associés Marc Lacour, Sabine Leribaux et Denis Trivière, Pierre Vanassche, L’Escaut /Olivier Bastin), le Siège administratif de la Cocof à Bruxelles (V+ avec Cooparch), la Passerelle sur l’avenue de Tervuren (Pierre Blondel, Laurent Ney et Jean-Marc Simon), le Service de promotions des initiatives de la Province de Liège (atelier Daniel Dethier), un immeuble de logements à Schaerbeek (atelier Mario Garzaniti), la Place d’Armes à Namur (atelier 4D).
Form:
books
books
Publication:
November 2002, Bruxelles
November 2002, Bruxelles
Subject:
Museums and Universal Exhibitions
Museums and Universal Exhibitions
Form:
books
books
Title:
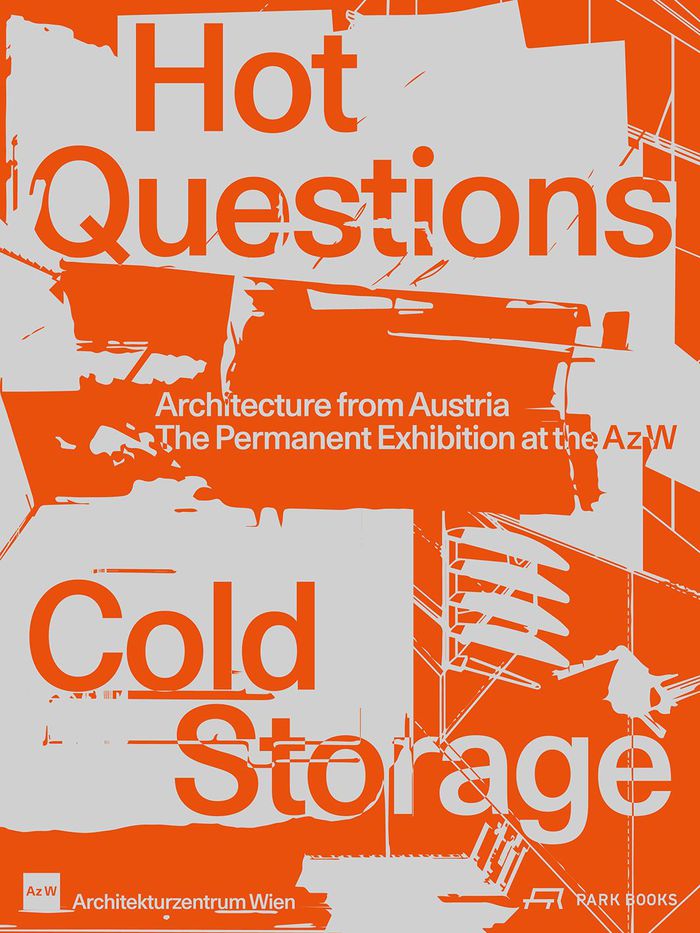
Hot questions - Cold storage: Architecture from Austria. The permanent exhibition at the Az W
Hot questions - Cold storage: Architecture from Austria. The permanent exhibition at the Az W
Actions:
Price:
$85.00
(available to order)
Summary:
The new permanent display of Architekturzentrum Wien’s (Az W) collection is a milestone in the presentation of architecture and its social dimensions. ''Hot questions—cold storage'' is published alongside this comprehensive exhibition on Austrian architecture of the twentieth and twenty-first centuries, featuring color images of all exhibits, concise texts, and thematic(...)
$85.00
(available to order)
Summary:
The new permanent display of Architekturzentrum Wien’s (Az W) collection is a milestone in the presentation of architecture and its social dimensions. ''Hot questions—cold storage'' is published alongside this comprehensive exhibition on Austrian architecture of the twentieth and twenty-first centuries, featuring color images of all exhibits, concise texts, and thematic(...)
Subject:
Museums and Universal Exhibitions
Museums and Universal Exhibitions
Publication:
May 2023
May 2023
Title:
Hot questions - Cold storage: Architecture from Austria. The permanent exhibition at the Az W
Actions:
Price:
$85.00
(available to order)
Summary:
The new permanent display of Architekturzentrum Wien’s (Az W) collection is a milestone in the presentation of architecture and its social dimensions. ''Hot questions—cold storage'' is published alongside this comprehensive exhibition on Austrian architecture of the twentieth and twenty-first centuries, featuring color images of all exhibits, concise texts, and thematic essays. This book reexamines the country’s architectural culture of the last 150 years, situating it in its cultural, social, and political contexts. Each chapter is prefaced by a question, asking, for example, about the impact of capitalism on our cities and villages or about the contribution architecture can make to our survival on the planet. These ''Hot questions'' bring to life the ''Cold storage''—the silent repository of the collection’s holdings. This book offers a multi-perspective narrative that presents Austria’s building history with all the developments, ideologies, and institutions it comprises. The social relevance of objects and documents is revealed through questioning and visualization, in connecting research and the museum’s mission to collect.
Hot questions - Cold storage: Architecture from Austria. The permanent exhibition at the Az W
Actions:
Price:
$85.00
(available to order)
Summary:
The new permanent display of Architekturzentrum Wien’s (Az W) collection is a milestone in the presentation of architecture and its social dimensions. ''Hot questions—cold storage'' is published alongside this comprehensive exhibition on Austrian architecture of the twentieth and twenty-first centuries, featuring color images of all exhibits, concise texts, and thematic essays. This book reexamines the country’s architectural culture of the last 150 years, situating it in its cultural, social, and political contexts. Each chapter is prefaced by a question, asking, for example, about the impact of capitalism on our cities and villages or about the contribution architecture can make to our survival on the planet. These ''Hot questions'' bring to life the ''Cold storage''—the silent repository of the collection’s holdings. This book offers a multi-perspective narrative that presents Austria’s building history with all the developments, ideologies, and institutions it comprises. The social relevance of objects and documents is revealed through questioning and visualization, in connecting research and the museum’s mission to collect.
Form:
books
books
Publication:
May 2023
May 2023
Subject:
Museums and Universal Exhibitions
Museums and Universal Exhibitions
Form:
books
books
Actions:
Price:
$78.00
(available in store)
Summary:
The Fondation Cartier unveils their newest exhibition space in the center of Paris, designed by Pritzker Prize–winning architect Jean Nouvel. In October 2025, the Fondation Cartier opens the doors of its new venue in a historic building in Paris. French architect Jean Nouvel (born 1945) rethought the building's interiors to offer a modular architectural machine at the(...)
$78.00
(available in store)
Summary:
The Fondation Cartier unveils their newest exhibition space in the center of Paris, designed by Pritzker Prize–winning architect Jean Nouvel. In October 2025, the Fondation Cartier opens the doors of its new venue in a historic building in Paris. French architect Jean Nouvel (born 1945) rethought the building's interiors to offer a modular architectural machine at the(...)
Subject:
Museums and Universal Exhibitions
Museums and Universal Exhibitions
Publication:
January 2026
January 2026
Title:
The Fondation Cartier pour l’art contemporain by Jean Nouvel
Actions:
Price:
$78.00
(available in store)
Summary:
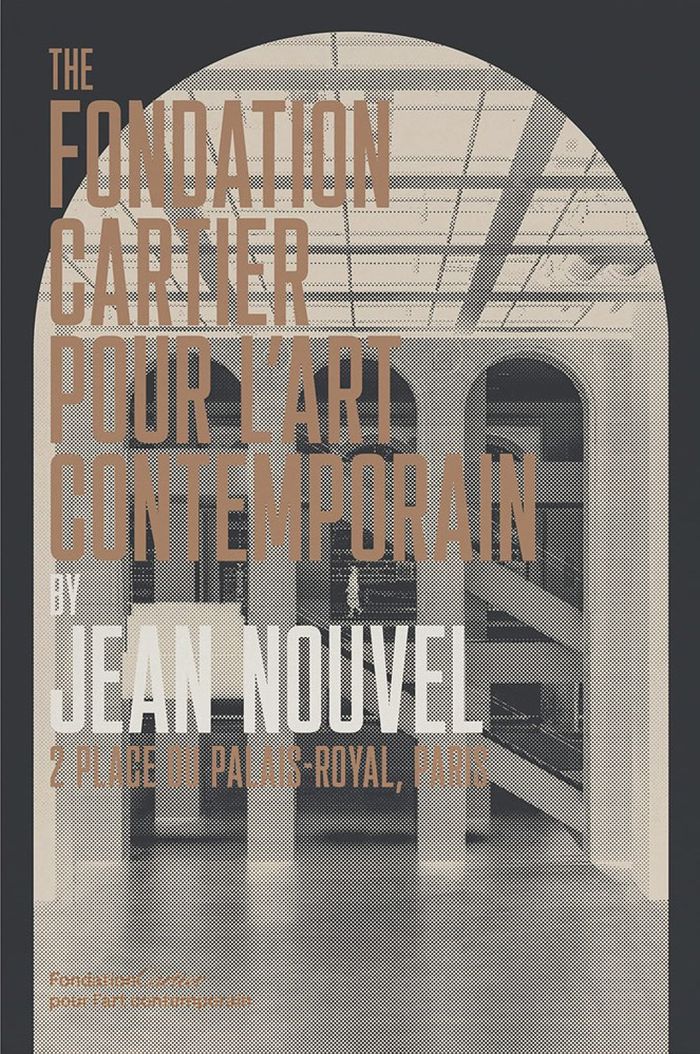
The Fondation Cartier unveils their newest exhibition space in the center of Paris, designed by Pritzker Prize–winning architect Jean Nouvel. In October 2025, the Fondation Cartier opens the doors of its new venue in a historic building in Paris. French architect Jean Nouvel (born 1945) rethought the building's interiors to offer a modular architectural machine at the service of artistic creativity.
The Fondation Cartier pour l’art contemporain by Jean Nouvel
Actions:
Price:
$78.00
(available in store)
Summary:
The Fondation Cartier unveils their newest exhibition space in the center of Paris, designed by Pritzker Prize–winning architect Jean Nouvel. In October 2025, the Fondation Cartier opens the doors of its new venue in a historic building in Paris. French architect Jean Nouvel (born 1945) rethought the building's interiors to offer a modular architectural machine at the service of artistic creativity.
Form:
books
books
Publication:
January 2026
January 2026
Subject:
Museums and Universal Exhibitions
Museums and Universal Exhibitions
Form:
books
books
Actions:
Price:
$75.00
(available to order)
Summary:
Seamlessly interweaving the new with the historic, the renovation by Selldorf Architects preserves The Frick Collection’s Gilded Age grandeur and sense of tranquillity while making more of the museum accessible and adding important new amenities. A museum of memorable rooms and superb Old Master holdings, The Frick Collection, the former home of industrialist Henry Clay(...)
$75.00
(available to order)
Summary:
Seamlessly interweaving the new with the historic, the renovation by Selldorf Architects preserves The Frick Collection’s Gilded Age grandeur and sense of tranquillity while making more of the museum accessible and adding important new amenities. A museum of memorable rooms and superb Old Master holdings, The Frick Collection, the former home of industrialist Henry Clay(...)
Subject:
Museums and Universal Exhibitions
Museums and Universal Exhibitions
Publication:
January 2026
January 2026
Title:
A Design for Continuity and Change: The Frick Collection
Actions:
Price:
$75.00
(available to order)
Summary:
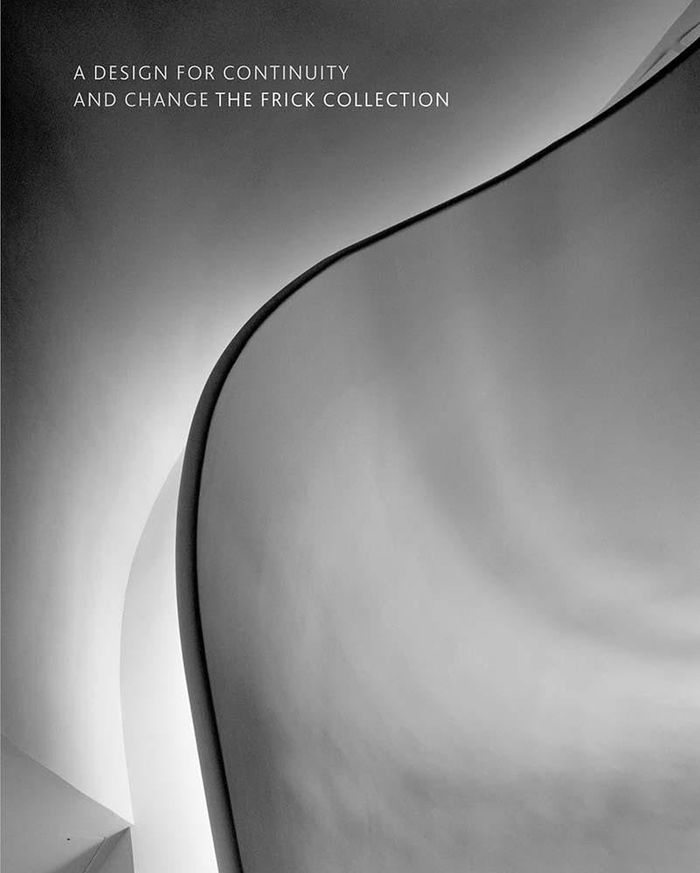
Seamlessly interweaving the new with the historic, the renovation by Selldorf Architects preserves The Frick Collection’s Gilded Age grandeur and sense of tranquillity while making more of the museum accessible and adding important new amenities. A museum of memorable rooms and superb Old Master holdings, The Frick Collection, the former home of industrialist Henry Clay Frick, is one of New York City’s most beloved art institutions. Designed by Thomas Hastings of the New York firm of Carrère and Hastings, the original Fifth Avenue mansion was completed in 1914 and served the Frick family until 1931. With John Russell Pope’s expansion of the mansion in 1935, which included the addition of a library (today’s esteemed Frick Art Research Library), the residence was converted into a public museum. The goal of the renovation was to honor the architectural legacy and unique contemplative atmosphere of the Frick while adding new space and critical infrastructure updates. Visitors will enjoy the enhanced functionality of the institution, and its improved climate controls will ensure the preservation of the collection and the house for generations to come.
A Design for Continuity and Change: The Frick Collection
Actions:
Price:
$75.00
(available to order)
Summary:
Seamlessly interweaving the new with the historic, the renovation by Selldorf Architects preserves The Frick Collection’s Gilded Age grandeur and sense of tranquillity while making more of the museum accessible and adding important new amenities. A museum of memorable rooms and superb Old Master holdings, The Frick Collection, the former home of industrialist Henry Clay Frick, is one of New York City’s most beloved art institutions. Designed by Thomas Hastings of the New York firm of Carrère and Hastings, the original Fifth Avenue mansion was completed in 1914 and served the Frick family until 1931. With John Russell Pope’s expansion of the mansion in 1935, which included the addition of a library (today’s esteemed Frick Art Research Library), the residence was converted into a public museum. The goal of the renovation was to honor the architectural legacy and unique contemplative atmosphere of the Frick while adding new space and critical infrastructure updates. Visitors will enjoy the enhanced functionality of the institution, and its improved climate controls will ensure the preservation of the collection and the house for generations to come.
Form:
books
books
Publication:
January 2026
January 2026
Subject:
Museums and Universal Exhibitions
Museums and Universal Exhibitions
Form:
books
books
Actions:
Price:
$63.00
(available in store)
Summary:
A partir de documents d'archives et d'entretiens, B. Hamzeian rend compte des caractéristiques spécifiques du Centre Pompidou qui, à travers l'union de l'architecture, de l'ingénierie, de l'industrie, de la programmation et de l'informatique, incarne le concept de design total. Il met notamment en lumière les problématiques de l'architecture technomorphe. Au milieu des(...)
$63.00
(available in store)
Summary:
A partir de documents d'archives et d'entretiens, B. Hamzeian rend compte des caractéristiques spécifiques du Centre Pompidou qui, à travers l'union de l'architecture, de l'ingénierie, de l'industrie, de la programmation et de l'informatique, incarne le concept de design total. Il met notamment en lumière les problématiques de l'architecture technomorphe. Au milieu des(...)
Title:
Centre Pompidou : Le défi du total design
Actions:
Price:
$63.00
(available in store)
Summary:
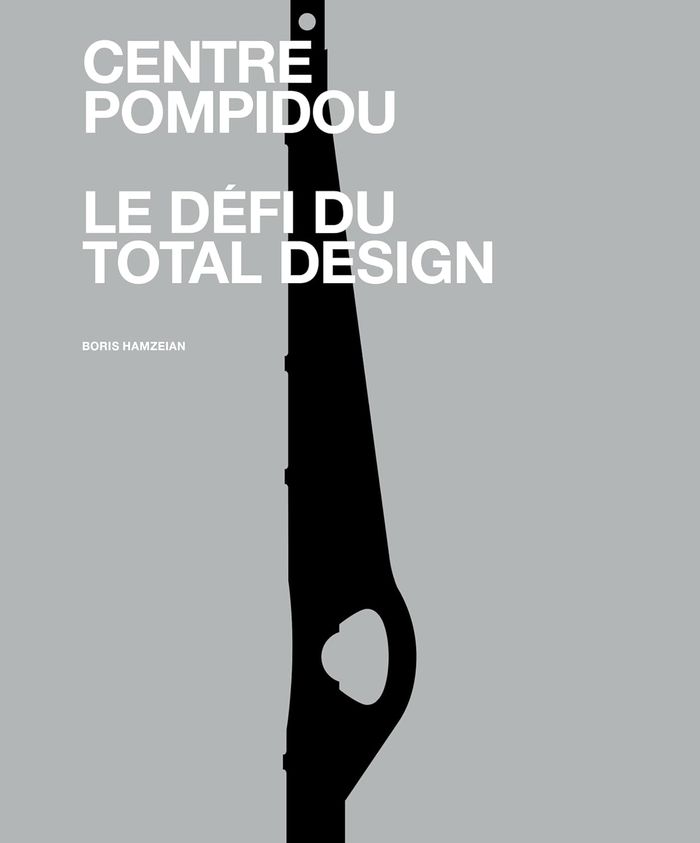
A partir de documents d'archives et d'entretiens, B. Hamzeian rend compte des caractéristiques spécifiques du Centre Pompidou qui, à travers l'union de l'architecture, de l'ingénierie, de l'industrie, de la programmation et de l'informatique, incarne le concept de design total. Il met notamment en lumière les problématiques de l'architecture technomorphe. Au milieu des années 1970, au coeur de paris, prend forme une oeuvre qui cristallise le rêve d'une époque, celui d'unir les compétences de l'architecture, de l'ingénierie, de l'industrie, de l'aéronautique, de la programmation et de l'informatique pour transformer un bâtiment en une machine hautement technologique et interactive. Intrinsèquement mobile et flexible, au service de la foule. Il s'agit du centre Pompidou. À la veille d'une des plus grandes transformations jamais entreprises sur cet ouvrage, et grâce à l'utilisation de documents d'archives et d'entretiens inédits, il est temps de reconstituer la genèse et la mise au point de ses composantes fondamentales : des moules d'acier colossales à la limite des capacités techniques de l'époque, des organes techniques transformés en figures architecturales, une façade tridimensionnelle conçue pour accueillir des écrans pour informer la foule métropolitaine, une piazza ancrée au coeur de paris pour recueillir son flux vital, et un aménagement muséal conçu pour des transformations continues. Retracer l'évolution de ces composants est la clé pour comprendre une approche holistique au projet de la construction qui porte le nom de total design.
Centre Pompidou : Le défi du total design
Actions:
Price:
$63.00
(available in store)
Summary:
A partir de documents d'archives et d'entretiens, B. Hamzeian rend compte des caractéristiques spécifiques du Centre Pompidou qui, à travers l'union de l'architecture, de l'ingénierie, de l'industrie, de la programmation et de l'informatique, incarne le concept de design total. Il met notamment en lumière les problématiques de l'architecture technomorphe. Au milieu des années 1970, au coeur de paris, prend forme une oeuvre qui cristallise le rêve d'une époque, celui d'unir les compétences de l'architecture, de l'ingénierie, de l'industrie, de l'aéronautique, de la programmation et de l'informatique pour transformer un bâtiment en une machine hautement technologique et interactive. Intrinsèquement mobile et flexible, au service de la foule. Il s'agit du centre Pompidou. À la veille d'une des plus grandes transformations jamais entreprises sur cet ouvrage, et grâce à l'utilisation de documents d'archives et d'entretiens inédits, il est temps de reconstituer la genèse et la mise au point de ses composantes fondamentales : des moules d'acier colossales à la limite des capacités techniques de l'époque, des organes techniques transformés en figures architecturales, une façade tridimensionnelle conçue pour accueillir des écrans pour informer la foule métropolitaine, une piazza ancrée au coeur de paris pour recueillir son flux vital, et un aménagement muséal conçu pour des transformations continues. Retracer l'évolution de ces composants est la clé pour comprendre une approche holistique au projet de la construction qui porte le nom de total design.
Form:
books
books
Publication:
April 2025
April 2025
Subject:
Museums and Universal Exhibitions
Museums and Universal Exhibitions


