


20927 Results
Form:
drawings
drawings
Actions:
Reference number:
AP018.S1.1973.PR05.005
AP018.S1.1973.PR05.005
People:
Date:
1973
1973
Title:
Construction set for concrete floor finishes, Safeco Insurance Company of America, Toronto Office Building, Mississauga, Ontario
Actions:
AP018.S1.1973.PR05.005
Construction set for concrete floor finishes, Safeco Insurance Company of America, Toronto Office Building, Mississauga, Ontario
Actions:
AP018.S1.1973.PR05.005
Form:
drawings
drawings
Date:
1973
1973
People:
Form:
drawings
drawings
Actions:
Reference number:
AP018.S1.1973.PR05.009
AP018.S1.1973.PR05.009
People:
Date:
1973
1973
Title:
Construction set for steel fascia contract, Safeco Insurance Company of America, Toronto Office Building, Mississauga, Ontario
Actions:
AP018.S1.1973.PR05.009
Construction set for steel fascia contract, Safeco Insurance Company of America, Toronto Office Building, Mississauga, Ontario
Actions:
AP018.S1.1973.PR05.009
Form:
drawings
drawings
Date:
1973
1973
People:
Form:
drawings
drawings
Actions:
Reference number:
AP018.S1.1977.PR02.010
AP018.S1.1977.PR02.010
People:
Date:
circa 1977
circa 1977
Form:
drawings
drawings
Date:
circa 1977
circa 1977
People:
Form:
photographs
photographs
Actions:
Reference number:
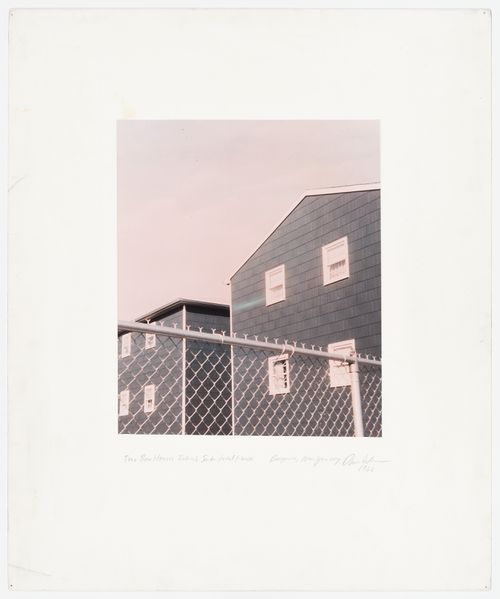
PH2014:0006
PH2014:0006
People:
Date:
1966
1966
Form:
photographs
photographs
Date:
1966
1966
People:
Form:
photographs
photographs
Actions:
Reference number:
PH1984:0977:510
Description:
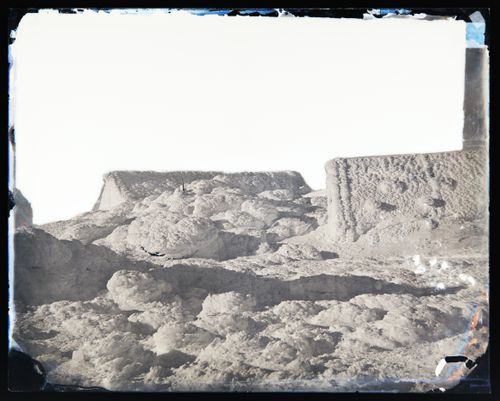
This view of the Tip Top and Summit Houses was taking during the Huntington-Hitchcock Expedition to the summit of Mount Washington in the winter of 1870-1871
PH1984:0977:510
Description:
This view of the Tip Top and Summit Houses was taking during the Huntington-Hitchcock Expedition to the summit of Mount Washington in the winter of 1870-1871
People:
Date:
1870-1871
1870-1871
Title:
View of Tip Top and Summit Houses covered in rime frost, Mt. Washington, New Hampshire, United States of America
Actions:
PH1984:0977:510
Description:
This view of the Tip Top and Summit Houses was taking during the Huntington-Hitchcock Expedition to the summit of Mount Washington in the winter of 1870-1871
View of Tip Top and Summit Houses covered in rime frost, Mt. Washington, New Hampshire, United States of America
Actions:
PH1984:0977:510
Description:
This view of the Tip Top and Summit Houses was taking during the Huntington-Hitchcock Expedition to the summit of Mount Washington in the winter of 1870-1871
Form:
photographs
photographs
Date:
1870-1871
1870-1871
People:
Form:
photographs
photographs
Actions:
Reference number:
PH1980:0247:001-078
PH1980:0247:001-078
People:
Date:
printed ca. 1880s
printed ca. 1880s
Title:
Travel views of Great Britain, South America and other locations with 3 panoramas of Rio de Janeiro (Brazil) at front
Actions:
PH1980:0247:001-078
Travel views of Great Britain, South America and other locations with 3 panoramas of Rio de Janeiro (Brazil) at front
Actions:
PH1980:0247:001-078
Form:
photographs
photographs
Date:
printed ca. 1880s
printed ca. 1880s
People:
Form:
drawings
drawings
Actions:
Reference number:
AP018.S1.1973.PR05.004
AP018.S1.1973.PR05.004
People:
Date:
1973
1973
Form:
drawings
drawings
Date:
1973
1973
People:
Form:
drawings
drawings
Actions:
Reference number:
AP018.S1.1973.PR05.015
AP018.S1.1973.PR05.015
People:
Date:
1974
1974
Title:
Revised as built floor plan and site plan, Safeco Insurance Company of America, Toronto Office Building, Mississauga, Ontario
Actions:
AP018.S1.1973.PR05.015
Revised as built floor plan and site plan, Safeco Insurance Company of America, Toronto Office Building, Mississauga, Ontario
Actions:
AP018.S1.1973.PR05.015
Form:
drawings
drawings
Date:
1974
1974
People:
Form:
drawings
drawings

Actions:
Reference number:
PH1986:0396:001
PH1986:0396:001
People:
Subject:
architecture
architecture
Date:
1878
1878
Form:
drawings
drawings
Date:
1878
1878
People:
Subject:
architecture
architecture
Form:
photographs
photographs
Actions:
Reference number:
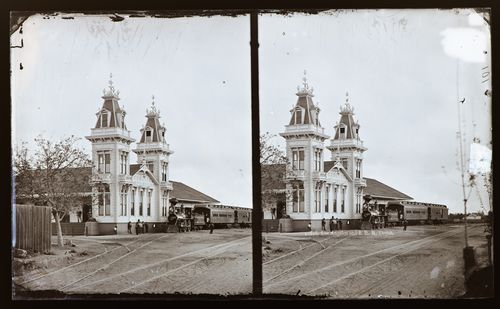
PH1984:0977:391
PH1984:0977:391
People:
Date:
ca. 1860-1880
ca. 1860-1880
Form:
photographs
photographs
Date:
ca. 1860-1880
ca. 1860-1880
People:


