


947 Results
Form:
books
books
Actions:
Holdings:
Description:
volumes : illustrations (chiefly color) ; 27 cm
- Library main 283737 | BIB 222114 | v. 1 | Available
- Library main 295160 | BIB 222114 | v. 2 | Available
(See more)
Description:
volumes : illustrations (chiefly color) ; 27 cm
Author:
Subject:
Publication:
Addis Ababa : EiABC, 2012-<2015>
Addis Ababa : EiABC, 2012-<2015>
Title:
Building Ethiopia / Zegeye Cherenet, Helawi Sewnet.
Actions:
Holdings:
Description:
volumes : illustrations (chiefly color) ; 27 cm
Building Ethiopia / Zegeye Cherenet, Helawi Sewnet.
Actions:
Holdings:
- Library main 283737 | BIB 222114 | v. 1 | Available
- Library main 295160 | BIB 222114 | v. 2 | Available
(See more)
Description:
volumes : illustrations (chiefly color) ; 27 cm
Form:
books
books
Publication:
Addis Ababa : EiABC, 2012-<2015>
Addis Ababa : EiABC, 2012-<2015>
Form:
books
books
Actions:
Holdings:
Description:
64 pages : illustrations (chiefly color), plans (some color), facsimiles ; 30 cm
- Library cage cca productions 320844 | 320844 | 1 | Available
- Library cage cca productions 320845 | 320845 | 2 | Available
- Library study room cca productions 320846 | SF91 .N36 2025 | 3 | Available
- Library main 320847 | 320847 | 4 | Available
(See more)
Description:
64 pages : illustrations (chiefly color), plans (some color), facsimiles ; 30 cm
Subject:
Publication:
[Montréal] : Canadian Centre for Architecture, [2025]
[Montréal] : Canadian Centre for Architecture, [2025]
Title:
Is there a known optimum gate size for the dual control of cattle and sheep? / Sofia Nannini
Actions:
Holdings:
Description:
64 pages : illustrations (chiefly color), plans (some color), facsimiles ; 30 cm
Is there a known optimum gate size for the dual control of cattle and sheep? / Sofia Nannini
Actions:
Holdings:
- Library cage cca productions 320844 | 320844 | 1 | Available
- Library cage cca productions 320845 | 320845 | 2 | Available
- Library study room cca productions 320846 | SF91 .N36 2025 | 3 | Available
- Library main 320847 | 320847 | 4 | Available
(See more)
Description:
64 pages : illustrations (chiefly color), plans (some color), facsimiles ; 30 cm
Form:
books
books
Publication:
[Montréal] : Canadian Centre for Architecture, [2025]
[Montréal] : Canadian Centre for Architecture, [2025]
Form:
books
books
Actions:
Price:
$49.95
(available in store)
Summary:
If you were asked to close your eyes and envision where you are happiest, would you picture somewhere inside a building? North Americans are inside buildings for more than 90% of the day. Meanwhile, the indoors are stifling us, sometimes even killing us. Buildings, and the materials that make them up, expose us to materials linked to negative health impacts. The(...)
$49.95
(available in store)
Summary:
If you were asked to close your eyes and envision where you are happiest, would you picture somewhere inside a building? North Americans are inside buildings for more than 90% of the day. Meanwhile, the indoors are stifling us, sometimes even killing us. Buildings, and the materials that make them up, expose us to materials linked to negative health impacts. The(...)
Title:
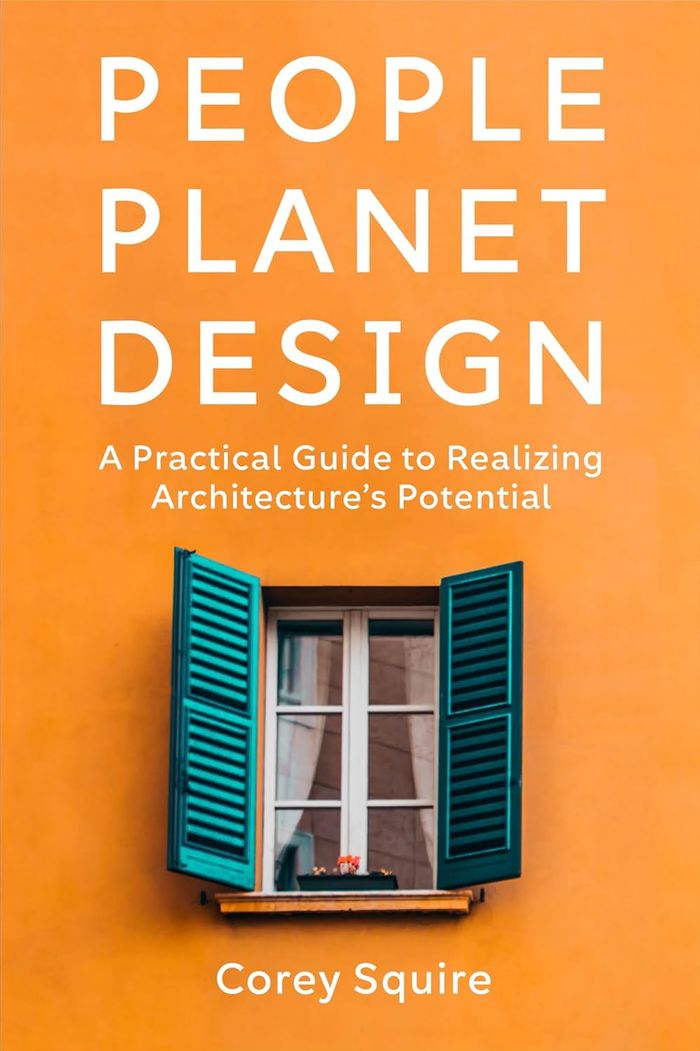
People, planet, design: A practical guide to realizing architecture's potential
Actions:
Price:
$49.95
(available in store)
Summary:
If you were asked to close your eyes and envision where you are happiest, would you picture somewhere inside a building? North Americans are inside buildings for more than 90% of the day. Meanwhile, the indoors are stifling us, sometimes even killing us. Buildings, and the materials that make them up, expose us to materials linked to negative health impacts. The construction and operation of buildings is responsible for 40% of climate-changing carbon emissions. In the US, the design choices made by the typical architecture firm employee each year can reduce emissions by about 300 times that of an average American. But the promise of sustainable architecture will not be realized if sustainability remains a secondary consideration for architects. What if great design were defined by its ability to cool the planet, heal communities, enhance ecological functioning, and advance justice? In "People, planet, design," architect Corey Squire builds the case, provides the data, and lays out the practical tools for a transformative human-centered architecture. This approach integrates beauty and delight with an awareness of how every design choice impacts the community, the planet, and the people who will use the building. Outcome-focused with a deep dive into practical design strategies, the book showcases ten building systems that embody design excellence.
People, planet, design: A practical guide to realizing architecture's potential
Actions:
Price:
$49.95
(available in store)
Summary:
If you were asked to close your eyes and envision where you are happiest, would you picture somewhere inside a building? North Americans are inside buildings for more than 90% of the day. Meanwhile, the indoors are stifling us, sometimes even killing us. Buildings, and the materials that make them up, expose us to materials linked to negative health impacts. The construction and operation of buildings is responsible for 40% of climate-changing carbon emissions. In the US, the design choices made by the typical architecture firm employee each year can reduce emissions by about 300 times that of an average American. But the promise of sustainable architecture will not be realized if sustainability remains a secondary consideration for architects. What if great design were defined by its ability to cool the planet, heal communities, enhance ecological functioning, and advance justice? In "People, planet, design," architect Corey Squire builds the case, provides the data, and lays out the practical tools for a transformative human-centered architecture. This approach integrates beauty and delight with an awareness of how every design choice impacts the community, the planet, and the people who will use the building. Outcome-focused with a deep dive into practical design strategies, the book showcases ten building systems that embody design excellence.
Form:
books
books
Publication:
November 2023
November 2023
Subject:
Green Architecture
Green Architecture
Form:
books
books
Holdings:
Description:
235 pages : illustrations (some color) ; 30 cm
Description:
235 pages : illustrations (some color) ; 30 cm
Author:
Subject:
- Concrete construction 19th century Pictorial works.,
- Concrete construction 20th century Pictorial works.,
- Architecture, Modern 19th century Pictorial works.,
- Architecture, Modern 20th century Pictorial works.,
- Concrete construction.,
- Construction en béton.,
- Architecture 19e siècle.,
- Architecture 20e siècle.,
- Construction en béton 19e siècle Ouvrages illustrés.,
- Construction en béton 20e siècle Ouvrages illustrés.,
- Architecture 19e siècle Ouvrages illustrés.,
- Architecture 20e siècle Ouvrages illustrés.,
- Architecture and Planning.,
- Architecture, Modern,
- Betonbau,
- Architekturfotografie,
- photobooks.,
- Pictorial works,
- Photobooks,
- Bildband.,
- Beispielsammlung.,
- Livres de photographies.
(See more)
Publication:
London ; New York : Phaidon, 2012., ©2012
London ; New York : Phaidon, 2012., ©2012
Title:
Concrete / edited by William Hall ; essay by Leonard Koren.
Actions:
Holdings:
Description:
235 pages : illustrations (some color) ; 30 cm
Concrete / edited by William Hall ; essay by Leonard Koren.
Actions:
Holdings:
Description:
235 pages : illustrations (some color) ; 30 cm
Form:
books
books
Publication:
London ; New York : Phaidon, 2012., ©2012
London ; New York : Phaidon, 2012., ©2012
Subject:
- Concrete construction 19th century Pictorial works.,
- Concrete construction 20th century Pictorial works.,
- Architecture, Modern 19th century Pictorial works.,
- Architecture, Modern 20th century Pictorial works.,
- Concrete construction.,
- Construction en béton.,
- Architecture 19e siècle.,
- Architecture 20e siècle.,
- Construction en béton 19e siècle Ouvrages illustrés.,
- Construction en béton 20e siècle Ouvrages illustrés.,
- Architecture 19e siècle Ouvrages illustrés.,
- Architecture 20e siècle Ouvrages illustrés.,
- Architecture and Planning.,
- Architecture, Modern,
- Betonbau,
- Architekturfotografie,
- photobooks.,
- Pictorial works,
- Photobooks,
- Bildband.,
- Beispielsammlung.,
- Livres de photographies.
(See more)
Form:
books
books
Actions:
Holdings:
Description:
317 pages : illustrations (chiefly color), plans ; 29 cm
Description:
317 pages : illustrations (chiefly color), plans ; 29 cm
Author:
Subject:
- Park Associati.,
- Historic buildings Remodeling for other use.,
- Historic preservation.,
- Sustainable architecture.,
- Sustainable urban development.,
- Préservation historique.,
- Architecture durable.,
- Urbanisme durable.,
- Monuments historiques Reconversion.,
- historic preservation.,
- Architecture/Sustainability & Green Design.,
- Architecture/Methods & Materials.
(See more)
Publication:
Zurich, Switzerland : Park Books, [2025], ©2025
Zurich, Switzerland : Park Books, [2025], ©2025
Title:
Reinventing heritage : a design compass on adaptive reuse / [curated by Filippo Pagliani, Michele Rossi, Michele Versaci ; editor and project supervisor, Michele Versaci].
Actions:
Holdings:
Description:
317 pages : illustrations (chiefly color), plans ; 29 cm
Reinventing heritage : a design compass on adaptive reuse / [curated by Filippo Pagliani, Michele Rossi, Michele Versaci ; editor and project supervisor, Michele Versaci].
Actions:
Holdings:
Description:
317 pages : illustrations (chiefly color), plans ; 29 cm
Form:
books
books
Publication:
Zurich, Switzerland : Park Books, [2025], ©2025
Zurich, Switzerland : Park Books, [2025], ©2025
Subject:
- Park Associati.,
- Historic buildings Remodeling for other use.,
- Historic preservation.,
- Sustainable architecture.,
- Sustainable urban development.,
- Préservation historique.,
- Architecture durable.,
- Urbanisme durable.,
- Monuments historiques Reconversion.,
- historic preservation.,
- Architecture/Sustainability & Green Design.,
- Architecture/Methods & Materials.
(See more)
Form:
books
books
Holdings:
Description:
159 pages : illustrations (some color) ; 30 cm
Description:
159 pages : illustrations (some color) ; 30 cm
Author:
Subject:
- Kellndorfer, Veronika, 1962- Exhibitions.,
- Kellndorfer, Veronika, 1962-,
- Kellndorfer, Veronika 1962-,
- Architecture Details Pictorial works Exhibitions.,
- Architectural photography Exhibitions.,
- Architecture in art Exhibitions.,
- Architecture Détails Ouvrages illustrés Expositions.,
- Photographie d'architecture Expositions.,
- Architecture dans l'art Expositions.,
- Architectural photography,
- Architecture Details,
- Architecture in art,
- Exhibition publications.,
- Exhibition catalogs,
- Exhibition, pictorial works
(See more)
Publication:
Ostfildern, Germany : Hatje Cantz, ©2012.
Ostfildern, Germany : Hatje Cantz, ©2012.
Title:
Veronika Kellndorfer : case studies : layers of light and reflection.
Actions:
Holdings:
Description:
159 pages : illustrations (some color) ; 30 cm
Veronika Kellndorfer : case studies : layers of light and reflection.
Actions:
Holdings:
Description:
159 pages : illustrations (some color) ; 30 cm
Form:
books
books
Publication:
Ostfildern, Germany : Hatje Cantz, ©2012.
Ostfildern, Germany : Hatje Cantz, ©2012.
Subject:
- Kellndorfer, Veronika, 1962- Exhibitions.,
- Kellndorfer, Veronika, 1962-,
- Kellndorfer, Veronika 1962-,
- Architecture Details Pictorial works Exhibitions.,
- Architectural photography Exhibitions.,
- Architecture in art Exhibitions.,
- Architecture Détails Ouvrages illustrés Expositions.,
- Photographie d'architecture Expositions.,
- Architecture dans l'art Expositions.,
- Architectural photography,
- Architecture Details,
- Architecture in art,
- Exhibition publications.,
- Exhibition catalogs,
- Exhibition, pictorial works
(See more)
Form:
books
books
Actions:
Holdings:
Description:
157 pages : illustrations (some color), plans ; 30 cm
Description:
157 pages : illustrations (some color), plans ; 30 cm
Author:
Subject:
- Boltshauser, Roger, 1964- Exhibitions.,
- Boltshauser, Roger, 1964-,
- Architectural design Switzerland Exhibitions.,
- Architectural design Switzerland.,
- Design architectural Suisse.,
- Design architectural Suisse Expositions.,
- Architectural design,
- Switzerland,
- exhibition catalogs.,
- Exhibition catalogs.,
- Catalogues d'exposition.
(See more)
Publication:
Zürich: Park Books, [2023], ©2023
Zürich: Park Books, [2023], ©2023
Title:
Roger Boltshauser : response / Herausgeber, Galerie d'Architecture de Paris ; Autoren, Reinhard Gassner, Jonathan Sergison, Alexandre Theriot, Jan De Vylder.
Actions:
Holdings:
Description:
157 pages : illustrations (some color), plans ; 30 cm
Roger Boltshauser : response / Herausgeber, Galerie d'Architecture de Paris ; Autoren, Reinhard Gassner, Jonathan Sergison, Alexandre Theriot, Jan De Vylder.
Actions:
Holdings:
Description:
157 pages : illustrations (some color), plans ; 30 cm
Form:
books
books
Publication:
Zürich: Park Books, [2023], ©2023
Zürich: Park Books, [2023], ©2023
Subject:
- Boltshauser, Roger, 1964- Exhibitions.,
- Boltshauser, Roger, 1964-,
- Architectural design Switzerland Exhibitions.,
- Architectural design Switzerland.,
- Design architectural Suisse.,
- Design architectural Suisse Expositions.,
- Architectural design,
- Switzerland,
- exhibition catalogs.,
- Exhibition catalogs.,
- Catalogues d'exposition.
(See more)
Form:
books
books
Actions:
Holdings:
Description:
432 pages : illustrations ; 25 cm.
Description:
432 pages : illustrations ; 25 cm.
Subject:
- Nervi, Pier Luigi.,
- Nervi, Pier Luigi 1891-1979,
- Nervi, Pier Luigi Criticism and interpretation.,
- Concrete construction Italy.,
- Concrete.,
- Construction en béton Italie.,
- Béton.,
- concrete.,
- béton.,
- Concrete construction,
- Beton,
- Betonbau,
- Betonkonstruktion,
- Stahlbetonbau,
- Nervi, Pier Luigi Opere.,
- Italy
(See more)
Publication:
Lausanne, Switzerland : EPFL Press, [2016]
Lausanne, Switzerland : EPFL Press, [2016]
Title:
The rhetoric of Pier Luigi Nervi : concrete and ferrocement forms / Roberto Gargiani, Alberto Bologna ; translated from the Italian by Juliet Haydock.
Actions:
Holdings:
Description:
432 pages : illustrations ; 25 cm.
The rhetoric of Pier Luigi Nervi : concrete and ferrocement forms / Roberto Gargiani, Alberto Bologna ; translated from the Italian by Juliet Haydock.
Actions:
Holdings:
Description:
432 pages : illustrations ; 25 cm.
Form:
books
books
Publication:
Lausanne, Switzerland : EPFL Press, [2016]
Lausanne, Switzerland : EPFL Press, [2016]
Subject:
- Nervi, Pier Luigi.,
- Nervi, Pier Luigi 1891-1979,
- Nervi, Pier Luigi Criticism and interpretation.,
- Concrete construction Italy.,
- Concrete.,
- Construction en béton Italie.,
- Béton.,
- concrete.,
- béton.,
- Concrete construction,
- Beton,
- Betonbau,
- Betonkonstruktion,
- Stahlbetonbau,
- Nervi, Pier Luigi Opere.,
- Italy
(See more)
Form:
books
books
Actions:
Holdings:
Description:
117 pages : illustrations (some color), maps (some color) ; 16 x 16 cm
Description:
117 pages : illustrations (some color), maps (some color) ; 16 x 16 cm
Subject:
- Urban renewal Netherlands Hoogvliet.,
- Suburbs Netherlands Rotterdam.,
- Regional planning Netherlands Rotterdam.,
- Rénovation urbaine Pays-Bas Hoogvliet.,
- Banlieues Pays-Bas Rotterdam.,
- Aménagement du territoire Pays-Bas Rotterdam.,
- Regional planning.,
- Suburbs.,
- Urban renewal.,
- Stedenbouw.,
- Bouwprojecten.,
- Netherlands Hoogvliet.,
- Netherlands Rotterdam.
(See more)
Publication:
Rotterdam : NAi Publishers, ©2000.
Rotterdam : NAi Publishers, ©2000.
Title:
Wimby! : welcome into my backyard! / [texts Michelle Provoost ... et al. ; editors Els Brinkman ... et al. ; translation Andrew May].
Actions:
Holdings:
Description:
117 pages : illustrations (some color), maps (some color) ; 16 x 16 cm
Wimby! : welcome into my backyard! / [texts Michelle Provoost ... et al. ; editors Els Brinkman ... et al. ; translation Andrew May].
Actions:
Holdings:
Description:
117 pages : illustrations (some color), maps (some color) ; 16 x 16 cm
Form:
books
books
Publication:
Rotterdam : NAi Publishers, ©2000.
Rotterdam : NAi Publishers, ©2000.
Subject:
- Urban renewal Netherlands Hoogvliet.,
- Suburbs Netherlands Rotterdam.,
- Regional planning Netherlands Rotterdam.,
- Rénovation urbaine Pays-Bas Hoogvliet.,
- Banlieues Pays-Bas Rotterdam.,
- Aménagement du territoire Pays-Bas Rotterdam.,
- Regional planning.,
- Suburbs.,
- Urban renewal.,
- Stedenbouw.,
- Bouwprojecten.,
- Netherlands Hoogvliet.,
- Netherlands Rotterdam.
(See more)
Form:
books
books
Actions:
Price:
$36.95
(available to order)
Summary:
Cette deuxième édition des Cahiers du Laboratoire d’Étude de l’Architecture Potentielle propose une réflexion sur l’un des problèmes centraux du Mouvement moderne et de la critique postmoderne : la tension entre l’hétéronomie et l’autonomie en architecture. This second edition of the LEAP Research Notebooks examines one of the central problems of the Modern Movement and(...)
$36.95
(available to order)
Summary:
Cette deuxième édition des Cahiers du Laboratoire d’Étude de l’Architecture Potentielle propose une réflexion sur l’un des problèmes centraux du Mouvement moderne et de la critique postmoderne : la tension entre l’hétéronomie et l’autonomie en architecture. This second edition of the LEAP Research Notebooks examines one of the central problems of the Modern Movement and(...)
Title:
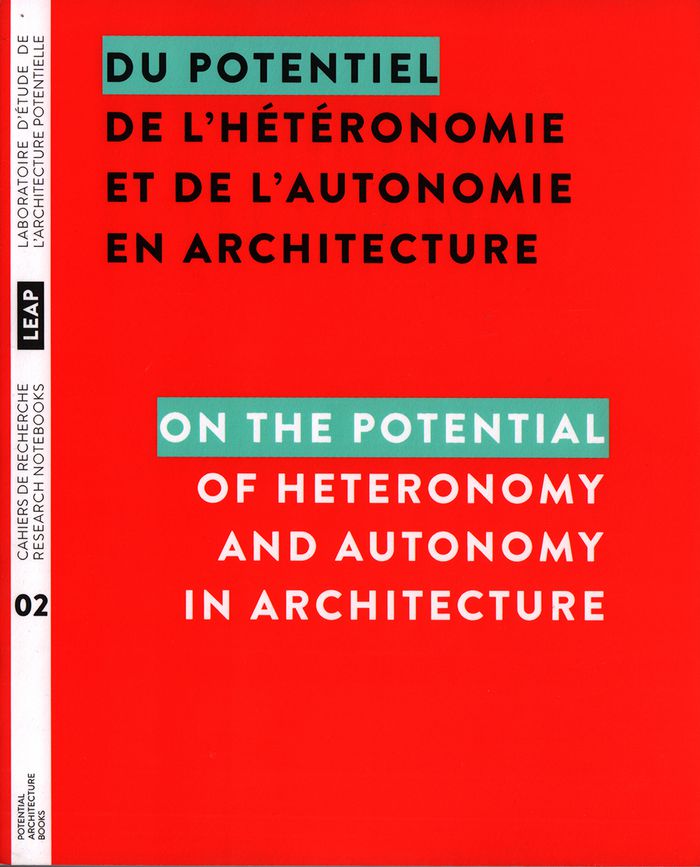
Du potentiel de l'hétéronomie et de l'autonomie en architecture / On the potential of heteronomy and autonomy in architecture
Actions:
Price:
$36.95
(available to order)
Summary:
Cette deuxième édition des Cahiers du Laboratoire d’Étude de l’Architecture Potentielle propose une réflexion sur l’un des problèmes centraux du Mouvement moderne et de la critique postmoderne : la tension entre l’hétéronomie et l’autonomie en architecture. This second edition of the LEAP Research Notebooks examines one of the central problems of the Modern Movement and of its subsequent postmodern critique: the tension between heteronomy and autonomy in architecture.
Du potentiel de l'hétéronomie et de l'autonomie en architecture / On the potential of heteronomy and autonomy in architecture
Actions:
Price:
$36.95
(available to order)
Summary:
Cette deuxième édition des Cahiers du Laboratoire d’Étude de l’Architecture Potentielle propose une réflexion sur l’un des problèmes centraux du Mouvement moderne et de la critique postmoderne : la tension entre l’hétéronomie et l’autonomie en architecture. This second edition of the LEAP Research Notebooks examines one of the central problems of the Modern Movement and of its subsequent postmodern critique: the tension between heteronomy and autonomy in architecture.
Form:
books
books
Publication:
February 2018
February 2018
Subject:
Architectural Theory
Architectural Theory


