


24907 Results
Form:
photographs
Quantity:
27 photographie(s)
photographs
Quantity:
27 photographie(s)
Actions:
Reference number:
ARCH262288
Description:
Photographies noir et blanc des panneaux de présentation des lauréats et photographies couleurs des oeuvres de Patkau Architects présentés à la Biennale de Venise (série incomplète)
ARCH262288
Description:
Photographies noir et blanc des panneaux de présentation des lauréats et photographies couleurs des oeuvres de Patkau Architects présentés à la Biennale de Venise (série incomplète)
People:
Title:
Photographies noir et blanc des panneaux de présentation et photographies couleurs des oeuvres de Patkau Architects
Actions:
ARCH262288
Description:
Photographies noir et blanc des panneaux de présentation des lauréats et photographies couleurs des oeuvres de Patkau Architects présentés à la Biennale de Venise (série incomplète)
Photographies noir et blanc des panneaux de présentation et photographies couleurs des oeuvres de Patkau Architects
Actions:
ARCH262288
Description:
Photographies noir et blanc des panneaux de présentation des lauréats et photographies couleurs des oeuvres de Patkau Architects présentés à la Biennale de Venise (série incomplète)
Form:
photographs
Quantity:
27 photographie(s)
photographs
Quantity:
27 photographie(s)
People:
Form:
photographs
photographs
Title:
Ring binder containing photographic materials from eleven projects by Abalos & Herreros mainly
Ring binder containing photographic materials from eleven projects by Abalos & Herreros mainly
Actions:
Reference number:
ARCH271331
Description:
Contains materials from the following projects: - Sala municipal y plaza en Colmenarejo, AP164.S1.1997.D11 (74 photographs: area, construction and exterior); - Centro universitario en Mérida, AP164.S1.1999.D4 (17 photographs: model, construction, interior/exterior); - El mirador: torre mixta en la bahía de Algeciras, AP164.S1.1999.D10 (49 photographs: model); - School in Tenerife: teaching materials, AP164.S2.SS2.D1 (33 photographs: model); - Jardines Valdemingómez, AP164.S1.2000.D4 (13 photographs: landscape and area); - Palencia Parque Europa, AP164.S1.1991.D2 (36 negatives, 35 photographs: model); - Estudio Gordillo, Villanueva de la Cañada, AP164.S1.1999.D6 (5 photographs: construction); - Centro de enseñanza secundaria obligatoria en Calamonte, Spain, AP164.S1.2000.D8.SD2 (36 photographs, 25 negatifs: model); - Casa Varzavsky, Cape Formentor, AP164.S1.1999.D7 (18 negatifs, 3 photographs: model and portraits); - Southbank Londres, AP164.S1.2001.D4 (25 negatifs: area); - Plaza y torre Woermann, Las Palmas, AP164.S1.2001.D7 (39 photographs: area); - Casa Mute or Maute? (1 photograph: exterior); - Torre de los vientos (24 photographs: views of the tower); - Planta de biometanización y compostaje de residuos urbanos, Pinto, AP164.S1.2000.D6 (9 photographs: construction and area).
ARCH271331
Description:
Contains materials from the following projects: - Sala municipal y plaza en Colmenarejo, AP164.S1.1997.D11 (74 photographs: area, construction and exterior); - Centro universitario en Mérida, AP164.S1.1999.D4 (17 photographs: model, construction, interior/exterior); - El mirador: torre mixta en la bahía de Algeciras, AP164.S1.1999.D10 (49 photographs: model); - School in Tenerife: teaching materials, AP164.S2.SS2.D1 (33 photographs: model); - Jardines Valdemingómez, AP164.S1.2000.D4 (13 photographs: landscape and area); - Palencia Parque Europa, AP164.S1.1991.D2 (36 negatives, 35 photographs: model); - Estudio Gordillo, Villanueva de la Cañada, AP164.S1.1999.D6 (5 photographs: construction); - Centro de enseñanza secundaria obligatoria en Calamonte, Spain, AP164.S1.2000.D8.SD2 (36 photographs, 25 negatifs: model); - Casa Varzavsky, Cape Formentor, AP164.S1.1999.D7 (18 negatifs, 3 photographs: model and portraits); - Southbank Londres, AP164.S1.2001.D4 (25 negatifs: area); - Plaza y torre Woermann, Las Palmas, AP164.S1.2001.D7 (39 photographs: area); - Casa Mute or Maute? (1 photograph: exterior); - Torre de los vientos (24 photographs: views of the tower); - Planta de biometanización y compostaje de residuos urbanos, Pinto, AP164.S1.2000.D6 (9 photographs: construction and area).
People:
Date:
between 1999 and 2001
between 1999 and 2001
Title:
Ring binder containing photographic materials from eleven projects by Abalos & Herreros mainly
Actions:
ARCH271331
Description:
Contains materials from the following projects: - Sala municipal y plaza en Colmenarejo, AP164.S1.1997.D11 (74 photographs: area, construction and exterior); - Centro universitario en Mérida, AP164.S1.1999.D4 (17 photographs: model, construction, interior/exterior); - El mirador: torre mixta en la bahía de Algeciras, AP164.S1.1999.D10 (49 photographs: model); - School in Tenerife: teaching materials, AP164.S2.SS2.D1 (33 photographs: model); - Jardines Valdemingómez, AP164.S1.2000.D4 (13 photographs: landscape and area); - Palencia Parque Europa, AP164.S1.1991.D2 (36 negatives, 35 photographs: model); - Estudio Gordillo, Villanueva de la Cañada, AP164.S1.1999.D6 (5 photographs: construction); - Centro de enseñanza secundaria obligatoria en Calamonte, Spain, AP164.S1.2000.D8.SD2 (36 photographs, 25 negatifs: model); - Casa Varzavsky, Cape Formentor, AP164.S1.1999.D7 (18 negatifs, 3 photographs: model and portraits); - Southbank Londres, AP164.S1.2001.D4 (25 negatifs: area); - Plaza y torre Woermann, Las Palmas, AP164.S1.2001.D7 (39 photographs: area); - Casa Mute or Maute? (1 photograph: exterior); - Torre de los vientos (24 photographs: views of the tower); - Planta de biometanización y compostaje de residuos urbanos, Pinto, AP164.S1.2000.D6 (9 photographs: construction and area).
Ring binder containing photographic materials from eleven projects by Abalos & Herreros mainly
Actions:
ARCH271331
Description:
Contains materials from the following projects: - Sala municipal y plaza en Colmenarejo, AP164.S1.1997.D11 (74 photographs: area, construction and exterior); - Centro universitario en Mérida, AP164.S1.1999.D4 (17 photographs: model, construction, interior/exterior); - El mirador: torre mixta en la bahía de Algeciras, AP164.S1.1999.D10 (49 photographs: model); - School in Tenerife: teaching materials, AP164.S2.SS2.D1 (33 photographs: model); - Jardines Valdemingómez, AP164.S1.2000.D4 (13 photographs: landscape and area); - Palencia Parque Europa, AP164.S1.1991.D2 (36 negatives, 35 photographs: model); - Estudio Gordillo, Villanueva de la Cañada, AP164.S1.1999.D6 (5 photographs: construction); - Centro de enseñanza secundaria obligatoria en Calamonte, Spain, AP164.S1.2000.D8.SD2 (36 photographs, 25 negatifs: model); - Casa Varzavsky, Cape Formentor, AP164.S1.1999.D7 (18 negatifs, 3 photographs: model and portraits); - Southbank Londres, AP164.S1.2001.D4 (25 negatifs: area); - Plaza y torre Woermann, Las Palmas, AP164.S1.2001.D7 (39 photographs: area); - Casa Mute or Maute? (1 photograph: exterior); - Torre de los vientos (24 photographs: views of the tower); - Planta de biometanización y compostaje de residuos urbanos, Pinto, AP164.S1.2000.D6 (9 photographs: construction and area).
Form:
photographs
photographs
Date:
between 1999 and 2001
between 1999 and 2001
People:
Form:
exhibitions
exhibitions
Actions:
Description:
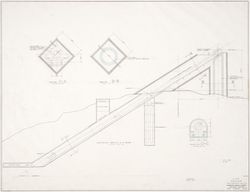
Myron Goldsmith’s architectural works show how an economy of means and a modest approach can generate a profoundly poetic expression. Myron Goldsmith: Poet of Structure reveals how the architect’s methods and ideas are formed, developed, and disseminated by drawing upon the body of notes, sketchbooks, and study documents found in the collection of Goldsmith’s personal(...)
Myron Goldsmith’s architectural works show how an economy of means and a modest approach can generate a profoundly poetic expression. Myron Goldsmith: Poet of Structure reveals how the architect’s methods and ideas are formed, developed, and disseminated by drawing upon the body of notes, sketchbooks, and study documents found in the collection of Goldsmith’s personal(...)
Location:
Main galleries
Main galleries
Date:
13 March 1991 to 2 June 1991
13 March 1991 to 2 June 1991
Title:
Myron Goldsmith: Poet of Structure
Actions:
Description:
Myron Goldsmith’s architectural works show how an economy of means and a modest approach can generate a profoundly poetic expression. Myron Goldsmith: Poet of Structure reveals how the architect’s methods and ideas are formed, developed, and disseminated by drawing upon the body of notes, sketchbooks, and study documents found in the collection of Goldsmith’s personal(...)
Myron Goldsmith: Poet of Structure
Actions:
Description:
Myron Goldsmith’s architectural works show how an economy of means and a modest approach can generate a profoundly poetic expression. Myron Goldsmith: Poet of Structure reveals how the architect’s methods and ideas are formed, developed, and disseminated by drawing upon the body of notes, sketchbooks, and study documents found in the collection of Goldsmith’s personal(...)
Form:
exhibitions
exhibitions
Date:
13 March 1991 to
2 June 1991
13 March 1991 to
2 June 1991
Location:
Main galleries
Main galleries
Form:
exhibitions
exhibitions

Title:
The 60s: Montréal Thinks Big
The 60s: Montréal Thinks Big
Actions:
Description:
During the 1960s, the massive scale of the changes that transformed Montréal made it an archetype of the great metropolises of the Western world. As host of Expo 67, Montréal asserted itself on the international scene as a city of the future. The 60s: Montréal Thinks Big illustrates the processes that brought about these changes. The exhibition’s original models,(...)
During the 1960s, the massive scale of the changes that transformed Montréal made it an archetype of the great metropolises of the Western world. As host of Expo 67, Montréal asserted itself on the international scene as a city of the future. The 60s: Montréal Thinks Big illustrates the processes that brought about these changes. The exhibition’s original models,(...)
Location:
Main galleries
Main galleries
Date:
20 October 2004 to 11 September 2005
20 October 2004 to 11 September 2005
Title:
The 60s: Montréal Thinks Big
Actions:
Description:
During the 1960s, the massive scale of the changes that transformed Montréal made it an archetype of the great metropolises of the Western world. As host of Expo 67, Montréal asserted itself on the international scene as a city of the future. The 60s: Montréal Thinks Big illustrates the processes that brought about these changes. The exhibition’s original models,(...)
The 60s: Montréal Thinks Big
Actions:
Description:
During the 1960s, the massive scale of the changes that transformed Montréal made it an archetype of the great metropolises of the Western world. As host of Expo 67, Montréal asserted itself on the international scene as a city of the future. The 60s: Montréal Thinks Big illustrates the processes that brought about these changes. The exhibition’s original models,(...)
Form:
exhibitions
exhibitions
Date:
20 October 2004 to
11 September 2005
20 October 2004 to
11 September 2005
Location:
Main galleries
Main galleries
Form:
exhibitions
exhibitions

Title:
Architecture as Evidence
Architecture as Evidence
Actions:
Description:
Architecture as Evidence presents a set of materials gathered during a forensic analysis of the architecture of Auschwitz. It assembles plaster casts of blueprints, letters, contractor bills, and photographs, as well as two reconstructed monuments (a gas column and a gas-tight hatch), which together provide tangible evidence that Auschwitz was designed by its architects(...)
Architecture as Evidence presents a set of materials gathered during a forensic analysis of the architecture of Auschwitz. It assembles plaster casts of blueprints, letters, contractor bills, and photographs, as well as two reconstructed monuments (a gas column and a gas-tight hatch), which together provide tangible evidence that Auschwitz was designed by its architects(...)
Location:
Octagonal gallery
Octagonal gallery
Date:
16 June 2016 to 11 September 2016
16 June 2016 to 11 September 2016
Title:
Architecture as Evidence
Actions:
Description:
Architecture as Evidence presents a set of materials gathered during a forensic analysis of the architecture of Auschwitz. It assembles plaster casts of blueprints, letters, contractor bills, and photographs, as well as two reconstructed monuments (a gas column and a gas-tight hatch), which together provide tangible evidence that Auschwitz was designed by its architects(...)
Architecture as Evidence
Actions:
Description:
Architecture as Evidence presents a set of materials gathered during a forensic analysis of the architecture of Auschwitz. It assembles plaster casts of blueprints, letters, contractor bills, and photographs, as well as two reconstructed monuments (a gas column and a gas-tight hatch), which together provide tangible evidence that Auschwitz was designed by its architects(...)
Form:
exhibitions
exhibitions
Date:
16 June 2016 to
11 September 2016
16 June 2016 to
11 September 2016
Location:
Octagonal gallery
Octagonal gallery
Form:
exhibitions
exhibitions
Title:
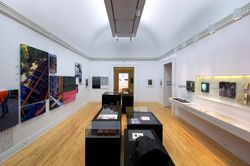
Sense of the City
Sense of the City
Actions:
Description:
Sense of the City explores urban phenomena and perceptions of the city which have traditionally been ignored, repressed, or maligned. Challenging the dominance of the visual in the urban environment, the exhibition proposes a re-thinking of latent qualities of the city, offering complex analyses of the comforts, communication systems, and sensory dimensions of urban(...)
Sense of the City explores urban phenomena and perceptions of the city which have traditionally been ignored, repressed, or maligned. Challenging the dominance of the visual in the urban environment, the exhibition proposes a re-thinking of latent qualities of the city, offering complex analyses of the comforts, communication systems, and sensory dimensions of urban(...)
Location:
Main galleries
Main galleries
Date:
26 October 2005 to 10 September 2006
26 October 2005 to 10 September 2006
Title:
Sense of the City
Actions:
Description:
Sense of the City explores urban phenomena and perceptions of the city which have traditionally been ignored, repressed, or maligned. Challenging the dominance of the visual in the urban environment, the exhibition proposes a re-thinking of latent qualities of the city, offering complex analyses of the comforts, communication systems, and sensory dimensions of urban(...)
Sense of the City
Actions:
Description:
Sense of the City explores urban phenomena and perceptions of the city which have traditionally been ignored, repressed, or maligned. Challenging the dominance of the visual in the urban environment, the exhibition proposes a re-thinking of latent qualities of the city, offering complex analyses of the comforts, communication systems, and sensory dimensions of urban(...)
Form:
exhibitions
exhibitions
Date:
26 October 2005 to
10 September 2006
26 October 2005 to
10 September 2006
Location:
Main galleries
Main galleries
Form:
photographs
photographs
Actions:
Reference number:
ARCH271077
Description:
Contains materials from the following projects: - Ordenación de la Plaza Castilla, Madrid, AP164.S1.1986.D6 (45 photographs: area and model); - Ordenación de Nueva Montaña Quijano en Santander, AP164.S1.1987.D1 (54 photographs: area and model); - Ordenación del nudo Puerta de Hierro, AP164.S1.1987.D2 (9 photographs: model); - Prototipo de estructura vertical, Cáceres, AP164.S1.1987.D3 (22 photographs: construction); - Viviendas, locales y garajes en la M-30, Madrid, AP164.S1.1988.D3 (104 photographs: interior/exterior, construction, model); - Propuesta para la Plaza de Ópera, Madrid, AP164.S1.1988.D4 (2 photographs: model); - Parque de las Naciones, Madrid, AP164.S1.1988.D5 (2 photographs: model); - Centro de calculo de Telefónica, Madrid, AP164.S1.1989.D1 (17 photographs: model); - Proyecto Nomada, Isla de la cartuja, Sevilla (2 photographs: area).
ARCH271077
Description:
Contains materials from the following projects: - Ordenación de la Plaza Castilla, Madrid, AP164.S1.1986.D6 (45 photographs: area and model); - Ordenación de Nueva Montaña Quijano en Santander, AP164.S1.1987.D1 (54 photographs: area and model); - Ordenación del nudo Puerta de Hierro, AP164.S1.1987.D2 (9 photographs: model); - Prototipo de estructura vertical, Cáceres, AP164.S1.1987.D3 (22 photographs: construction); - Viviendas, locales y garajes en la M-30, Madrid, AP164.S1.1988.D3 (104 photographs: interior/exterior, construction, model); - Propuesta para la Plaza de Ópera, Madrid, AP164.S1.1988.D4 (2 photographs: model); - Parque de las Naciones, Madrid, AP164.S1.1988.D5 (2 photographs: model); - Centro de calculo de Telefónica, Madrid, AP164.S1.1989.D1 (17 photographs: model); - Proyecto Nomada, Isla de la cartuja, Sevilla (2 photographs: area).
People:
Date:
1986-1989
1986-1989
Title:
Ring binder containing photographic materials from nine projects by Abalos & Herreros
Actions:
ARCH271077
Description:
Contains materials from the following projects: - Ordenación de la Plaza Castilla, Madrid, AP164.S1.1986.D6 (45 photographs: area and model); - Ordenación de Nueva Montaña Quijano en Santander, AP164.S1.1987.D1 (54 photographs: area and model); - Ordenación del nudo Puerta de Hierro, AP164.S1.1987.D2 (9 photographs: model); - Prototipo de estructura vertical, Cáceres, AP164.S1.1987.D3 (22 photographs: construction); - Viviendas, locales y garajes en la M-30, Madrid, AP164.S1.1988.D3 (104 photographs: interior/exterior, construction, model); - Propuesta para la Plaza de Ópera, Madrid, AP164.S1.1988.D4 (2 photographs: model); - Parque de las Naciones, Madrid, AP164.S1.1988.D5 (2 photographs: model); - Centro de calculo de Telefónica, Madrid, AP164.S1.1989.D1 (17 photographs: model); - Proyecto Nomada, Isla de la cartuja, Sevilla (2 photographs: area).
Ring binder containing photographic materials from nine projects by Abalos & Herreros
Actions:
ARCH271077
Description:
Contains materials from the following projects: - Ordenación de la Plaza Castilla, Madrid, AP164.S1.1986.D6 (45 photographs: area and model); - Ordenación de Nueva Montaña Quijano en Santander, AP164.S1.1987.D1 (54 photographs: area and model); - Ordenación del nudo Puerta de Hierro, AP164.S1.1987.D2 (9 photographs: model); - Prototipo de estructura vertical, Cáceres, AP164.S1.1987.D3 (22 photographs: construction); - Viviendas, locales y garajes en la M-30, Madrid, AP164.S1.1988.D3 (104 photographs: interior/exterior, construction, model); - Propuesta para la Plaza de Ópera, Madrid, AP164.S1.1988.D4 (2 photographs: model); - Parque de las Naciones, Madrid, AP164.S1.1988.D5 (2 photographs: model); - Centro de calculo de Telefónica, Madrid, AP164.S1.1989.D1 (17 photographs: model); - Proyecto Nomada, Isla de la cartuja, Sevilla (2 photographs: area).
Form:
photographs
photographs
Date:
1986-1989
1986-1989
People:
Form:
photographs
photographs
Reference number:
ARCH274425
Description:
Groups consists of negatives (139 negatives), photographs (71 photographs) and contract sheets (31 contact sheets) of Chandigarh, India, including photographs of government housing, administration buildings, schools and the Capitol Complex's building. There are also sketches. The group also includes photographs of Chandigarh's area before the construction, photographs of Le Corbusier, Nehru and the Bansi family.
ARCH274425
Description:
Groups consists of negatives (139 negatives), photographs (71 photographs) and contract sheets (31 contact sheets) of Chandigarh, India, including photographs of government housing, administration buildings, schools and the Capitol Complex's building. There are also sketches. The group also includes photographs of Chandigarh's area before the construction, photographs of Le Corbusier, Nehru and the Bansi family.
People:
Date:
between 1951 and 1965
between 1951 and 1965
Title:
Photographs of Chandigarh, India
Actions:
ARCH274425
Description:
Groups consists of negatives (139 negatives), photographs (71 photographs) and contract sheets (31 contact sheets) of Chandigarh, India, including photographs of government housing, administration buildings, schools and the Capitol Complex's building. There are also sketches. The group also includes photographs of Chandigarh's area before the construction, photographs of Le Corbusier, Nehru and the Bansi family.
Photographs of Chandigarh, India
Actions:
ARCH274425
Description:
Groups consists of negatives (139 negatives), photographs (71 photographs) and contract sheets (31 contact sheets) of Chandigarh, India, including photographs of government housing, administration buildings, schools and the Capitol Complex's building. There are also sketches. The group also includes photographs of Chandigarh's area before the construction, photographs of Le Corbusier, Nehru and the Bansi family.
Form:
photographs
photographs
Date:
between 1951 and 1965
between 1951 and 1965
People:
Form:
photographs
photographs
Actions:
Reference number:
DR2012:0012:103:004
Description:
File containing documents in English and French, including reference materials and photograph of the following locations: - Place Victoria (3 photographs); - Marriott Château Champlain (1 photograph); - Unidentified street (1 photograph); - Unidentified house (1 photograph). Possibly related to Louis Martin's 2013 book, On architecture: Melvin Charney: a critical anthology. Original folder inscribed in graphite: MC ANTHO - PHOTOS URGENT
DR2012:0012:103:004
Description:
File containing documents in English and French, including reference materials and photograph of the following locations: - Place Victoria (3 photographs); - Marriott Château Champlain (1 photograph); - Unidentified street (1 photograph); - Unidentified house (1 photograph). Possibly related to Louis Martin's 2013 book, On architecture: Melvin Charney: a critical anthology. Original folder inscribed in graphite: MC ANTHO - PHOTOS URGENT
People:
Date:
1966-1967
1966-1967
Title:
Reference photographs of various Montréal's locations
Actions:
DR2012:0012:103:004
Description:
File containing documents in English and French, including reference materials and photograph of the following locations: - Place Victoria (3 photographs); - Marriott Château Champlain (1 photograph); - Unidentified street (1 photograph); - Unidentified house (1 photograph). Possibly related to Louis Martin's 2013 book, On architecture: Melvin Charney: a critical anthology. Original folder inscribed in graphite: MC ANTHO - PHOTOS URGENT
Reference photographs of various Montréal's locations
Actions:
DR2012:0012:103:004
Description:
File containing documents in English and French, including reference materials and photograph of the following locations: - Place Victoria (3 photographs); - Marriott Château Champlain (1 photograph); - Unidentified street (1 photograph); - Unidentified house (1 photograph). Possibly related to Louis Martin's 2013 book, On architecture: Melvin Charney: a critical anthology. Original folder inscribed in graphite: MC ANTHO - PHOTOS URGENT
Form:
photographs
photographs
Date:
1966-1967
1966-1967
People:
Form:
photographs
photographs
Actions:
Reference number:
PH2000:0551
Description:
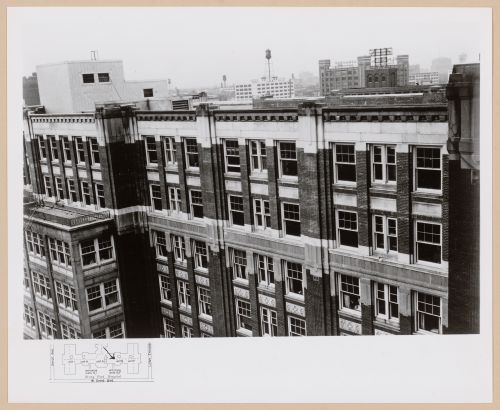
- This photograph has a small block plan in the l.l. corner indicating which portion of the hospital is pictured in this photograph.
PH2000:0551
Description:
- This photograph has a small block plan in the l.l. corner indicating which portion of the hospital is pictured in this photograph.
People:
Subject:
architecture
architecture
Date:
1915 or after
1915 or after
Title:
View of the top five floors of Henry Ford Hospital, West Grand Boulevard, Dearborn, Michigan
Actions:
PH2000:0551
Description:
- This photograph has a small block plan in the l.l. corner indicating which portion of the hospital is pictured in this photograph.
View of the top five floors of Henry Ford Hospital, West Grand Boulevard, Dearborn, Michigan
Actions:
PH2000:0551
Description:
- This photograph has a small block plan in the l.l. corner indicating which portion of the hospital is pictured in this photograph.
Form:
photographs
photographs
Date:
1915 or after
1915 or after
People:
Subject:
architecture
architecture


