


27694 Results
Level of archival description:
Project
Project
Reference number:
AP075.S1.2000.PR07
Description:
Project series documents Cornelia Hahn Oberlander's landscape project for the residence of architect Gerald Sheff and his wife Shanitha Kachan on Glen Road in Toronto. Oberlander worked on this project from 1997-2000 with architectural firm Kuwabara, Payne, McKenna, Blumberg Architects. The landscaping project consisted in restoring the grass slope on the side of the driveway leading to the residence, and adding planting, including trees on the around the edge of the property to create more intimacy. The project series contains sketches, design developement drawings, including a landscape section, and working drawings, including site plans, drawing plans and landscape plans. The project series also comprises research material for the project, correspondence, including correspondence with architects and client, and photographs of the existing landscaping and of the construction work.
AP075.S1.2000.PR07
Description:
Project series documents Cornelia Hahn Oberlander's landscape project for the residence of architect Gerald Sheff and his wife Shanitha Kachan on Glen Road in Toronto. Oberlander worked on this project from 1997-2000 with architectural firm Kuwabara, Payne, McKenna, Blumberg Architects. The landscaping project consisted in restoring the grass slope on the side of the driveway leading to the residence, and adding planting, including trees on the around the edge of the property to create more intimacy. The project series contains sketches, design developement drawings, including a landscape section, and working drawings, including site plans, drawing plans and landscape plans. The project series also comprises research material for the project, correspondence, including correspondence with architects and client, and photographs of the existing landscaping and of the construction work.
People:
Date:
2000
2000
Title:
Sheff Residence, Toronto, Ontario (2000)
Actions:
AP075.S1.2000.PR07
Description:
Project series documents Cornelia Hahn Oberlander's landscape project for the residence of architect Gerald Sheff and his wife Shanitha Kachan on Glen Road in Toronto. Oberlander worked on this project from 1997-2000 with architectural firm Kuwabara, Payne, McKenna, Blumberg Architects. The landscaping project consisted in restoring the grass slope on the side of the driveway leading to the residence, and adding planting, including trees on the around the edge of the property to create more intimacy. The project series contains sketches, design developement drawings, including a landscape section, and working drawings, including site plans, drawing plans and landscape plans. The project series also comprises research material for the project, correspondence, including correspondence with architects and client, and photographs of the existing landscaping and of the construction work.
Sheff Residence, Toronto, Ontario (2000)
Actions:
AP075.S1.2000.PR07
Description:
Project series documents Cornelia Hahn Oberlander's landscape project for the residence of architect Gerald Sheff and his wife Shanitha Kachan on Glen Road in Toronto. Oberlander worked on this project from 1997-2000 with architectural firm Kuwabara, Payne, McKenna, Blumberg Architects. The landscaping project consisted in restoring the grass slope on the side of the driveway leading to the residence, and adding planting, including trees on the around the edge of the property to create more intimacy. The project series contains sketches, design developement drawings, including a landscape section, and working drawings, including site plans, drawing plans and landscape plans. The project series also comprises research material for the project, correspondence, including correspondence with architects and client, and photographs of the existing landscaping and of the construction work.
Level of archival description:
Project
Project
Date:
2000
2000
People:
Form:
photographs
photographs
Actions:
Reference number:
PH1984:0786
PH1984:0786
People:
Subject:
architecture
architecture
Date:
1973
1973
Form:
photographs
photographs
Date:
1973
1973
People:
Subject:
architecture
architecture
Form:
photographs
photographs
Actions:
Reference number:
PH1984:0787
PH1984:0787
People:
Subject:
architecture
architecture
Date:
1973
1973
Title:
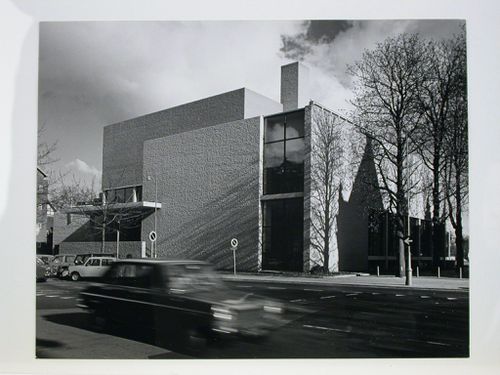
View of the Vincent van Gogh National Museum from across the street, Amsterdam, Netherlands
Actions:
PH1984:0787
View of the Vincent van Gogh National Museum from across the street, Amsterdam, Netherlands
Actions:
PH1984:0787
Form:
photographs
photographs
Date:
1973
1973
People:
Subject:
architecture
architecture
Form:
photographs
photographs
Actions:
Reference number:
PH1984:0788
PH1984:0788
People:
Subject:
architecture
architecture
Date:
1973
1973
Form:
photographs
photographs
Date:
1973
1973
People:
Subject:
architecture
architecture
Level of archival description:
Project
Project
Actions:
Reference number:
AP111.S1.D7
Description:
Le dossier est constitué de photographies et de plans relatifs au projet de l''University Street Interchange, Ville Marie Expressway'.
AP111.S1.D7
Description:
Le dossier est constitué de photographies et de plans relatifs au projet de l''University Street Interchange, Ville Marie Expressway'.
People:
Date:
1965-1967
1965-1967
Title:
Échangeur rue University / autoroute Ville-Marie, Montréal, Québec
Actions:
AP111.S1.D7
Description:
Le dossier est constitué de photographies et de plans relatifs au projet de l''University Street Interchange, Ville Marie Expressway'.
Échangeur rue University / autoroute Ville-Marie, Montréal, Québec
Actions:
AP111.S1.D7
Description:
Le dossier est constitué de photographies et de plans relatifs au projet de l''University Street Interchange, Ville Marie Expressway'.
Level of archival description:
Dossier 7
Dossier 7
Date:
1965-1967
1965-1967
People:
Form:
textual records
textual records
Actions:
Reference number:
ARCH258800
Description:
Correspondance, incluant des devis, des coupures de presse, des plans, des notes d'honoraires, des calculs relatifs à la programme de construction, « Centre des étudiants » (Ludger Venne, architecte), « Institut de cardiologie » (Jacques Morin, architecte), « École de médicine » et « Hôpital ». Comprend aussi des négatifs de l'Université de Montréal et de l'École Polytechnique (NF-107 à 119).
ARCH258800
Description:
Correspondance, incluant des devis, des coupures de presse, des plans, des notes d'honoraires, des calculs relatifs à la programme de construction, « Centre des étudiants » (Ludger Venne, architecte), « Institut de cardiologie » (Jacques Morin, architecte), « École de médicine » et « Hôpital ». Comprend aussi des négatifs de l'Université de Montréal et de l'École Polytechnique (NF-107 à 119).
People:
Date:
1955-1962
1955-1962
Title:
Correspondance, devis, coupures de presse et notes relatif au Centre des étudiants et à l'Institut de cardiologie
Actions:
ARCH258800
Description:
Correspondance, incluant des devis, des coupures de presse, des plans, des notes d'honoraires, des calculs relatifs à la programme de construction, « Centre des étudiants » (Ludger Venne, architecte), « Institut de cardiologie » (Jacques Morin, architecte), « École de médicine » et « Hôpital ». Comprend aussi des négatifs de l'Université de Montréal et de l'École Polytechnique (NF-107 à 119).
Correspondance, devis, coupures de presse et notes relatif au Centre des étudiants et à l'Institut de cardiologie
Actions:
ARCH258800
Description:
Correspondance, incluant des devis, des coupures de presse, des plans, des notes d'honoraires, des calculs relatifs à la programme de construction, « Centre des étudiants » (Ludger Venne, architecte), « Institut de cardiologie » (Jacques Morin, architecte), « École de médicine » et « Hôpital ». Comprend aussi des négatifs de l'Université de Montréal et de l'École Polytechnique (NF-107 à 119).
Form:
textual records
textual records
Date:
1955-1962
1955-1962
People:
Form:
photographs
photographs
Title:
Chicago
Chicago
Actions:
Reference number:
ARCH215091
Description:
snapshots, constructions photos and industrial structure
ARCH215091
Description:
snapshots, constructions photos and industrial structure
People:
Date:
ca. 1949
ca. 1949
Title:
Chicago
Actions:
ARCH215091
Description:
snapshots, constructions photos and industrial structure
Chicago
Actions:
ARCH215091
Description:
snapshots, constructions photos and industrial structure
Form:
photographs
photographs
Date:
ca. 1949
ca. 1949
People:
Form:
textual records
textual records
Actions:
Reference number:
DR2012:0015:025:017
Description:
File containing documents in English, including newspaper clippings related to municipal construction projects in Montreal, and correspondence related to the Royal Architectural Institute of Canada. Also included is a call for public art design submissions for the McGill University Health Centre, Glen Site. Original folder inscribed on front label in graphite: POTENTIAL PROJECTS
DR2012:0015:025:017
Description:
File containing documents in English, including newspaper clippings related to municipal construction projects in Montreal, and correspondence related to the Royal Architectural Institute of Canada. Also included is a call for public art design submissions for the McGill University Health Centre, Glen Site. Original folder inscribed on front label in graphite: POTENTIAL PROJECTS
People:
Date:
2011-2012
2011-2012
Title:
Newspaper clippings, correspondence, call for public art design submissions, McGill University Health Centre, Glen Site, Montréal, Québec
Actions:
DR2012:0015:025:017
Description:
File containing documents in English, including newspaper clippings related to municipal construction projects in Montreal, and correspondence related to the Royal Architectural Institute of Canada. Also included is a call for public art design submissions for the McGill University Health Centre, Glen Site. Original folder inscribed on front label in graphite: POTENTIAL PROJECTS
Newspaper clippings, correspondence, call for public art design submissions, McGill University Health Centre, Glen Site, Montréal, Québec
Actions:
DR2012:0015:025:017
Description:
File containing documents in English, including newspaper clippings related to municipal construction projects in Montreal, and correspondence related to the Royal Architectural Institute of Canada. Also included is a call for public art design submissions for the McGill University Health Centre, Glen Site. Original folder inscribed on front label in graphite: POTENTIAL PROJECTS
Form:
textual records
textual records
Date:
2011-2012
2011-2012
People:
Form:
textual records
textual records
Title:
Project documentation, Golden Rock Airport, Passenger Terminal Expansion, St. Kitts, West Indies
Project documentation, Golden Rock Airport, Passenger Terminal Expansion, St. Kitts, West Indies
Actions:
Reference number:
AP018.S1.1976.PR22.014
Description:
This is a box containing contractor correspondence, site meeting reports, financial records, change orders, work orders, deficiency lists, interoffice letters, status reports, resource data, a reconnaissance report, construction and detail planning records, the joint venture agreement with the consulting architects, the project proposal, a bill of quantities for the Canadian government and specifications.
AP018.S1.1976.PR22.014
Description:
This is a box containing contractor correspondence, site meeting reports, financial records, change orders, work orders, deficiency lists, interoffice letters, status reports, resource data, a reconnaissance report, construction and detail planning records, the joint venture agreement with the consulting architects, the project proposal, a bill of quantities for the Canadian government and specifications.
People:
Date:
1976 - 1983
1976 - 1983
Title:
Project documentation, Golden Rock Airport, Passenger Terminal Expansion, St. Kitts, West Indies
Actions:
AP018.S1.1976.PR22.014
Description:
This is a box containing contractor correspondence, site meeting reports, financial records, change orders, work orders, deficiency lists, interoffice letters, status reports, resource data, a reconnaissance report, construction and detail planning records, the joint venture agreement with the consulting architects, the project proposal, a bill of quantities for the Canadian government and specifications.
Project documentation, Golden Rock Airport, Passenger Terminal Expansion, St. Kitts, West Indies
Actions:
AP018.S1.1976.PR22.014
Description:
This is a box containing contractor correspondence, site meeting reports, financial records, change orders, work orders, deficiency lists, interoffice letters, status reports, resource data, a reconnaissance report, construction and detail planning records, the joint venture agreement with the consulting architects, the project proposal, a bill of quantities for the Canadian government and specifications.
Form:
textual records
textual records
Date:
1976 - 1983
1976 - 1983
People:
Form:
events
events

Description:
Come help us add facts to Wikipedia around climate change. Free access to our galleries. Open to all.
Come help us add facts to Wikipedia around climate change. Free access to our galleries. Open to all.
Location:
The Study Room at the CCA
The Study Room at the CCA
Date:
30 April 2025, 3pm to 7pm
30 April 2025, 3pm to 7pm
Title:
Wiki Edit-a-thon no. 3: Editing for the Ecological Crisis
Actions:
Description:
Come help us add facts to Wikipedia around climate change. Free access to our galleries. Open to all.
Wiki Edit-a-thon no. 3: Editing for the Ecological Crisis
Actions:
Description:
Come help us add facts to Wikipedia around climate change. Free access to our galleries. Open to all.
Form:
events
events
Date:
30 April 2025
3pm to 7pm
30 April 2025
3pm to 7pm
Location:
The Study Room at the CCA
The Study Room at the CCA


