


5473 Results
Form:
books
books
Title:
Twentieth-century building materials : history and conservation / edited by Thomas C. Jester.
Twentieth-century building materials : history and conservation / edited by Thomas C. Jester.
Actions:
Holdings:
Description:
352 pages : illustrations (some color) ; 25 cm
Description:
352 pages : illustrations (some color) ; 25 cm
Subject:
- Building materials Conservation United States.,
- Building materials United States History 20th century.,
- Construction Matériaux Conservation États-Unis.,
- Construction Matériaux États-Unis Histoire 20e siècle.,
- Building materials.,
- Building materials Conservation.,
- Baustoff,
- United States.,
- Buildings Construction materials History,
- History.,
- Autographs (Provenance)
(See more)
Publication:
New York : McGraw-Hill, ©1995.
New York : McGraw-Hill, ©1995.
Title:
Twentieth-century building materials : history and conservation / edited by Thomas C. Jester.
Actions:
Holdings:
Description:
352 pages : illustrations (some color) ; 25 cm
Twentieth-century building materials : history and conservation / edited by Thomas C. Jester.
Actions:
Holdings:
Description:
352 pages : illustrations (some color) ; 25 cm
Form:
books
books
Publication:
New York : McGraw-Hill, ©1995.
New York : McGraw-Hill, ©1995.
Subject:
- Building materials Conservation United States.,
- Building materials United States History 20th century.,
- Construction Matériaux Conservation États-Unis.,
- Construction Matériaux États-Unis Histoire 20e siècle.,
- Building materials.,
- Building materials Conservation.,
- Baustoff,
- United States.,
- Buildings Construction materials History,
- History.,
- Autographs (Provenance)
(See more)
Form:
books
books
Actions:
Price:
$29.99
(available to order)
Summary:
With over 1000 illustrations, from building plans and elevations to wallpaper samples, this book takes an in-depth look at over 200 years of Great Britain's town houses and offers crucial information on the planning, repair and restoration of period homes.
$29.99
(available to order)
Summary:
With over 1000 illustrations, from building plans and elevations to wallpaper samples, this book takes an in-depth look at over 200 years of Great Britain's town houses and offers crucial information on the planning, repair and restoration of period homes.
Subject:
Interior Design
Interior Design
Publication:
March 1998, London
March 1998, London
Title:
The period house : style, detail & decoration 1774 to 1914
Actions:
Price:
$29.99
(available to order)
Summary:
With over 1000 illustrations, from building plans and elevations to wallpaper samples, this book takes an in-depth look at over 200 years of Great Britain's town houses and offers crucial information on the planning, repair and restoration of period homes.
The period house : style, detail & decoration 1774 to 1914
Actions:
Price:
$29.99
(available to order)
Summary:
With over 1000 illustrations, from building plans and elevations to wallpaper samples, this book takes an in-depth look at over 200 years of Great Britain's town houses and offers crucial information on the planning, repair and restoration of period homes.
Form:
books
books
Publication:
March 1998, London
March 1998, London
Subject:
Interior Design
Interior Design
Form:
books
books
Actions:
Price:
$50.50
(available in store)
Summary:
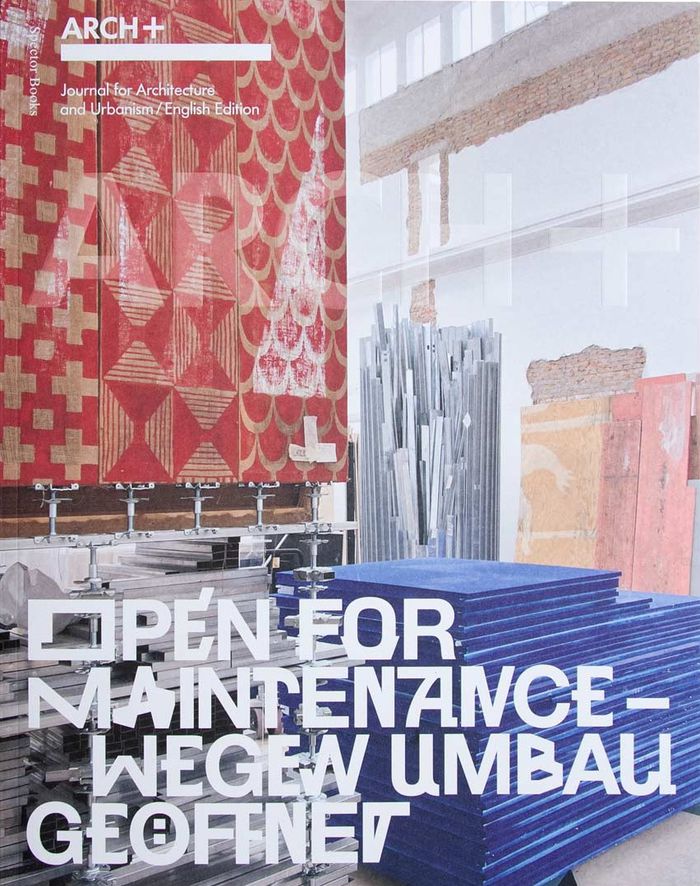
Exhibiting at the German Pavilion of the 18th Venice Architecture Biennale, this collaboration between the Summacumfemmer Büro Juliane Greb Collective and ARCH+ proposes a sustainable approach to architecture, prioritizing restoration and maintenance of existing buildings over the profligate use of resources in new constructions.
$50.50
(available in store)
Summary:
Exhibiting at the German Pavilion of the 18th Venice Architecture Biennale, this collaboration between the Summacumfemmer Büro Juliane Greb Collective and ARCH+ proposes a sustainable approach to architecture, prioritizing restoration and maintenance of existing buildings over the profligate use of resources in new constructions.
Subject:
Magazines
Magazines
Publication:
September 2023
September 2023
Title:
ARCH+ : Open for maintenance. German pavillion, 18th Venice Architecture Biennale
Actions:
Price:
$50.50
(available in store)
Summary:
Exhibiting at the German Pavilion of the 18th Venice Architecture Biennale, this collaboration between the Summacumfemmer Büro Juliane Greb Collective and ARCH+ proposes a sustainable approach to architecture, prioritizing restoration and maintenance of existing buildings over the profligate use of resources in new constructions.
ARCH+ : Open for maintenance. German pavillion, 18th Venice Architecture Biennale
Actions:
Price:
$50.50
(available in store)
Summary:
Exhibiting at the German Pavilion of the 18th Venice Architecture Biennale, this collaboration between the Summacumfemmer Büro Juliane Greb Collective and ARCH+ proposes a sustainable approach to architecture, prioritizing restoration and maintenance of existing buildings over the profligate use of resources in new constructions.
Form:
books
books
Publication:
September 2023
September 2023
Subject:
Magazines
Magazines
Form:
books
books
Actions:
Holdings:
Description:
xi, 447 pages : illustrations (some color) ; 29 cm.
Description:
xi, 447 pages : illustrations (some color) ; 29 cm.
Subject:
- Giotto, 1266?-1337 Criticism and interpretation.,
- Giotto.,
- Giotto, 1266?-1337,
- Giotto di Bondone 1266-1337,
- Giotto (di Bondone),
- Cappella degli Scrovegni nell'Arena (Padua, Italy),
- Cappella degli Scrovegni nell'Arena (Padua).,
- Christian art and symbolism Italy Padua Medieval, 500-1500.,
- Christian life Italy Padua History Middle Ages, 600-1500.,
- Vie chrétienne Italie Padoue Histoire 600-1500 (Moyen Âge),
- Buildings,
- Christian art and symbolism Medieval,
- Christian life Middle Ages,
- Religion,
- Padua (Italy) Buildings, structures, etc.,
- Padua (Italy) Religion.,
- Italy Padua,
- Arenakapelle,
- Padua Arenakapelle.,
- 1288-1292,
- Criticism, interpretation, etc.,
- History
(See more)
Publication:
London : Harvey Miller Publishers, ©2008.
London : Harvey Miller Publishers, ©2008.
Title:
Giotto and the Arena Chapel : art, architecture & experience / Laura Jacobus.
Actions:
Holdings:
Description:
xi, 447 pages : illustrations (some color) ; 29 cm.
Giotto and the Arena Chapel : art, architecture & experience / Laura Jacobus.
Actions:
Holdings:
Description:
xi, 447 pages : illustrations (some color) ; 29 cm.
Form:
books
books
Publication:
London : Harvey Miller Publishers, ©2008.
London : Harvey Miller Publishers, ©2008.
Subject:
- Giotto, 1266?-1337 Criticism and interpretation.,
- Giotto.,
- Giotto, 1266?-1337,
- Giotto di Bondone 1266-1337,
- Giotto (di Bondone),
- Cappella degli Scrovegni nell'Arena (Padua, Italy),
- Cappella degli Scrovegni nell'Arena (Padua).,
- Christian art and symbolism Italy Padua Medieval, 500-1500.,
- Christian life Italy Padua History Middle Ages, 600-1500.,
- Vie chrétienne Italie Padoue Histoire 600-1500 (Moyen Âge),
- Buildings,
- Christian art and symbolism Medieval,
- Christian life Middle Ages,
- Religion,
- Padua (Italy) Buildings, structures, etc.,
- Padua (Italy) Religion.,
- Italy Padua,
- Arenakapelle,
- Padua Arenakapelle.,
- 1288-1292,
- Criticism, interpretation, etc.,
- History
(See more)
Form:
books
books
Actions:
Price:
$75.00
(available to order)
Summary:
Building on his earlier books, Randell L. Makinson joins with Thomas Heinz in producing this rich monograph on the Robert Roe Blacker house by Greene & Greene. New colour photographs provide the first full documentation of the house following(...)
$75.00
(available to order)
Summary:
Building on his earlier books, Randell L. Makinson joins with Thomas Heinz in producing this rich monograph on the Robert Roe Blacker house by Greene & Greene. New colour photographs provide the first full documentation of the house following(...)
Subject:
Architecture Monographs
Architecture Monographs
Publication:
April 2000, Layton
April 2000, Layton
Title:
Greene & Greene : the Blacker house
Actions:
Price:
$75.00
(available to order)
Summary:
Building on his earlier books, Randell L. Makinson joins with Thomas Heinz in producing this rich monograph on the Robert Roe Blacker house by Greene & Greene. New colour photographs provide the first full documentation of the house following its extensive five-year restoration, for which Makinson was the architect.
Greene & Greene : the Blacker house
Actions:
Price:
$75.00
(available to order)
Summary:
Building on his earlier books, Randell L. Makinson joins with Thomas Heinz in producing this rich monograph on the Robert Roe Blacker house by Greene & Greene. New colour photographs provide the first full documentation of the house following its extensive five-year restoration, for which Makinson was the architect.
Form:
books
books
Publication:
April 2000, Layton
April 2000, Layton
Subject:
Architecture Monographs
Architecture Monographs
Form:
books
books
Actions:
Holdings:
Description:
xi, [13]-33 pages illustrations, plates 29 x 22 cm
Description:
xi, [13]-33 pages illustrations, plates 29 x 22 cm
Subject:
Publication:
Bristol, Printed by J.M. Gutch, for J. Norton; [etc.], [1823]
Bristol, Printed by J.M. Gutch, for J. Norton; [etc.], [1823]
Title:
William Wyrcestre redivivus. Notices of ancient church architecture, in the fifteenth century, particularly in Bristol. With hints for practical restorations ...
Actions:
Holdings:
Description:
xi, [13]-33 pages illustrations, plates 29 x 22 cm
William Wyrcestre redivivus. Notices of ancient church architecture, in the fifteenth century, particularly in Bristol. With hints for practical restorations ...
Actions:
Holdings:
Description:
xi, [13]-33 pages illustrations, plates 29 x 22 cm
Form:
books
books
Publication:
Bristol, Printed by J.M. Gutch, for J. Norton; [etc.], [1823]
Bristol, Printed by J.M. Gutch, for J. Norton; [etc.], [1823]
Form:
books
books
Price:
$83.00
(available to order)
Summary:
On its completion in 1935, Alvar Aalto’s library in Vyborg was regarded as one of the most significant functionalist buildings of its time. The restoration of the library, which had been in a state of neglect for a long time, began in 1994 and was completed in 2013. The restoration work has since received several awards for the exceptionally high-quality result and the(...)
$83.00
(available to order)
Summary:
On its completion in 1935, Alvar Aalto’s library in Vyborg was regarded as one of the most significant functionalist buildings of its time. The restoration of the library, which had been in a state of neglect for a long time, began in 1994 and was completed in 2013. The restoration work has since received several awards for the exceptionally high-quality result and the(...)
Title:
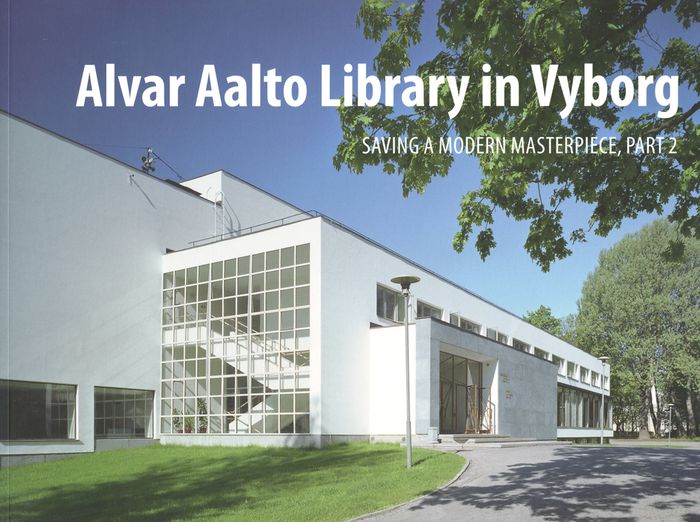
Alvar Aalto library in Vyborg: saving a modern masterpiece, part 2
Actions:
Price:
$83.00
(available to order)
Summary:
On its completion in 1935, Alvar Aalto’s library in Vyborg was regarded as one of the most significant functionalist buildings of its time. The restoration of the library, which had been in a state of neglect for a long time, began in 1994 and was completed in 2013. The restoration work has since received several awards for the exceptionally high-quality result and the laudable international cooperation. ''Alvar Aalto Library in Vyborg – Saving a Modern Masterpiece, Part 2'' takes off from where the previous book ended and presents in detail, through texts, photos and drawings, the individual renovation projects that were completed in 2010-2013: the lecture hall, the lending and reading halls, the children’s library, the main entrance and lobby, the basement floors, the book storage and technical systems as well as the external walls and roofs.
Alvar Aalto library in Vyborg: saving a modern masterpiece, part 2
Actions:
Price:
$83.00
(available to order)
Summary:
On its completion in 1935, Alvar Aalto’s library in Vyborg was regarded as one of the most significant functionalist buildings of its time. The restoration of the library, which had been in a state of neglect for a long time, began in 1994 and was completed in 2013. The restoration work has since received several awards for the exceptionally high-quality result and the laudable international cooperation. ''Alvar Aalto Library in Vyborg – Saving a Modern Masterpiece, Part 2'' takes off from where the previous book ended and presents in detail, through texts, photos and drawings, the individual renovation projects that were completed in 2010-2013: the lecture hall, the lending and reading halls, the children’s library, the main entrance and lobby, the basement floors, the book storage and technical systems as well as the external walls and roofs.
Form:
books
books
Publication:
May 2016
May 2016
Subject:
Architecture Monographs
Architecture Monographs
Form:
books
books
Price:
$77.00
(available in store)
Summary:
Designed by architects Jan Duiker and Bernard Bijvoet in 1925, the former Zonnestraal Sanatorium is an icon of the Nieuwe Bouwen style, the Dutch branch of the International Style of modernism: as one of the genuine highlights of twentieth-century architecture, it has been considered for the UNESCO World Heritage List. The complex, whose name means "ray of sunshine," was(...)
$77.00
(available in store)
Summary:
Designed by architects Jan Duiker and Bernard Bijvoet in 1925, the former Zonnestraal Sanatorium is an icon of the Nieuwe Bouwen style, the Dutch branch of the International Style of modernism: as one of the genuine highlights of twentieth-century architecture, it has been considered for the UNESCO World Heritage List. The complex, whose name means "ray of sunshine," was(...)
Subject:
Commercial interiors, Building types
Commercial interiors, Building types
Publication:
December 2010
December 2010
Title:
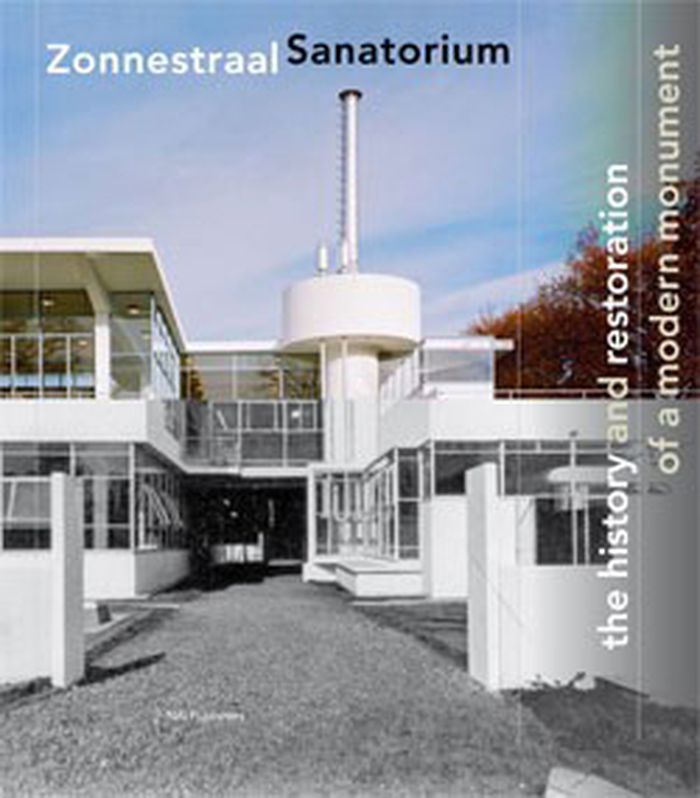
Zonnestraal Sanatorium: the history and restotation of a moderne monument
Actions:
Price:
$77.00
(available in store)
Summary:
Designed by architects Jan Duiker and Bernard Bijvoet in 1925, the former Zonnestraal Sanatorium is an icon of the Nieuwe Bouwen style, the Dutch branch of the International Style of modernism: as one of the genuine highlights of twentieth-century architecture, it has been considered for the UNESCO World Heritage List. The complex, whose name means "ray of sunshine," was originally created as a treatment center for tuberculosis patients. By the early 1960s, the buildings, which had been constructed for limited use in concrete, steel and glass, were in ruin. After four decades of research and planning, its restoration is nearing completion under the supervision of the architects Hubert-Jan Henket and Wessel de Jonge. This publication traces the former sanatorium's past, emphasizing the battle for recognition of the Zonnestraal site's importance, its complex restoration process and providing a critical dossier on the general management of modern monuments.
Zonnestraal Sanatorium: the history and restotation of a moderne monument
Actions:
Price:
$77.00
(available in store)
Summary:
Designed by architects Jan Duiker and Bernard Bijvoet in 1925, the former Zonnestraal Sanatorium is an icon of the Nieuwe Bouwen style, the Dutch branch of the International Style of modernism: as one of the genuine highlights of twentieth-century architecture, it has been considered for the UNESCO World Heritage List. The complex, whose name means "ray of sunshine," was originally created as a treatment center for tuberculosis patients. By the early 1960s, the buildings, which had been constructed for limited use in concrete, steel and glass, were in ruin. After four decades of research and planning, its restoration is nearing completion under the supervision of the architects Hubert-Jan Henket and Wessel de Jonge. This publication traces the former sanatorium's past, emphasizing the battle for recognition of the Zonnestraal site's importance, its complex restoration process and providing a critical dossier on the general management of modern monuments.
Form:
books
books
Publication:
December 2010
December 2010
Subject:
Commercial interiors, Building types
Commercial interiors, Building types
Form:
books
books
Actions:
Price:
$53.00
(available to order)
Summary:
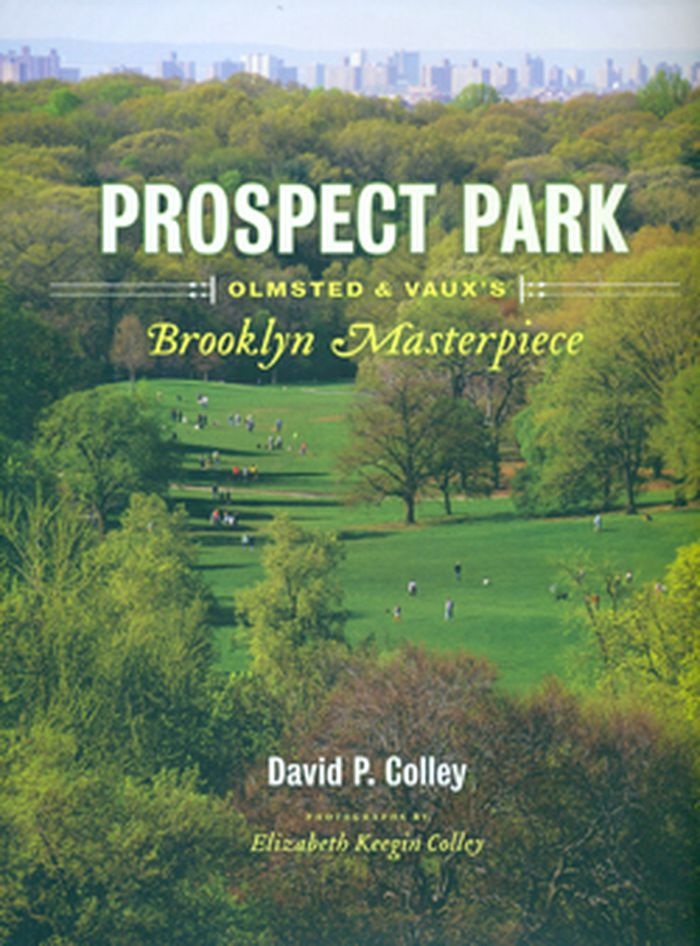
Presenting a wealth of archival and newly commissioned photography and insightful text, David P. Colley and Elizabeth Keegin Colley trace the park's colorful history from its creation in the mid-nineteenth century to its decline in the 1970s and restoration in the 1980s, up to the park's new Lakeside Center facility, scheduled to open in 2013.
$53.00
(available to order)
Summary:
Presenting a wealth of archival and newly commissioned photography and insightful text, David P. Colley and Elizabeth Keegin Colley trace the park's colorful history from its creation in the mid-nineteenth century to its decline in the 1970s and restoration in the 1980s, up to the park's new Lakeside Center facility, scheduled to open in 2013.
Title:
Prospect Park: Olmsted and Vaux's Brooklyn Masterpiece
Actions:
Price:
$53.00
(available to order)
Summary:
Presenting a wealth of archival and newly commissioned photography and insightful text, David P. Colley and Elizabeth Keegin Colley trace the park's colorful history from its creation in the mid-nineteenth century to its decline in the 1970s and restoration in the 1980s, up to the park's new Lakeside Center facility, scheduled to open in 2013.
Prospect Park: Olmsted and Vaux's Brooklyn Masterpiece
Actions:
Price:
$53.00
(available to order)
Summary:
Presenting a wealth of archival and newly commissioned photography and insightful text, David P. Colley and Elizabeth Keegin Colley trace the park's colorful history from its creation in the mid-nineteenth century to its decline in the 1970s and restoration in the 1980s, up to the park's new Lakeside Center facility, scheduled to open in 2013.
Form:
books
books
Publication:
June 2013
June 2013
Subject:
Landscape Architecture, Monographs
Landscape Architecture, Monographs
Form:
books
books
Actions:
Holdings:
Description:
ix, 283 pages : illustrations (some color), maps ; 29 cm
Description:
ix, 283 pages : illustrations (some color), maps ; 29 cm
Subject:
- Henry VIII, King of England, 1491-1547 Homes and haunts.,
- Tudor, House of.,
- Henri VIII, roi d'Angleterre, 1491-1547 Résidences et lieux familiers.,
- Tudor, Maison de.,
- Maison de Tudor.,
- Henry VIII, King of England, 1491-1547,
- Palaces England History 16th century.,
- Architecture, Domestic England.,
- Palais Angleterre 16e siècle Histoire.,
- Architecture domestique Angleterre 16e siècle.,
- Palais Angleterre Histoire 16e siècle.,
- Architecture, Domestic.,
- Courts and courtiers.,
- Homes.,
- Kings and rulers Dwellings.,
- Manners and customs.,
- Palaces.,
- Paleizen.,
- Tudor style.,
- Hofcultuur.,
- Great Britain Court and courtiers History 16th century.,
- Great Britain Court and courtiers History To 1500.,
- England Social life and customs 16th century.,
- Great Britain Kings and rulers Dwellings.,
- Great Britain History Tudors, 1485-1603.,
- England Social life and customs 1066-1485.,
- England Social life and customs Medieval period, 1066-1485.,
- Angleterre Mœurs et coutumes 1066-1485.,
- Angleterre Mœurs et coutumes 16e siècle.,
- Rois et souverains Grande-Bretagne Résidences officielles.,
- Grande-Bretagne Histoire 1485-1603 (Tudors),
- Grande-Bretagne Cour et courtisans.,
- England.,
- Great Britain.,
- Palaces History.,
- History.
(See more)
Publication:
New Haven : Published for the Paul Mellon Centre for Studies in British Art by Yale University Press, 1993.
New Haven : Published for the Paul Mellon Centre for Studies in British Art by Yale University Press, 1993.
Title:
The royal palaces of Tudor England : architecture and court life, 1460-1547 / Simon Thurley.
Actions:
Holdings:
Description:
ix, 283 pages : illustrations (some color), maps ; 29 cm
The royal palaces of Tudor England : architecture and court life, 1460-1547 / Simon Thurley.
Actions:
Holdings:
Description:
ix, 283 pages : illustrations (some color), maps ; 29 cm
Form:
books
books
Publication:
New Haven : Published for the Paul Mellon Centre for Studies in British Art by Yale University Press, 1993.
New Haven : Published for the Paul Mellon Centre for Studies in British Art by Yale University Press, 1993.
Subject:
- Henry VIII, King of England, 1491-1547 Homes and haunts.,
- Tudor, House of.,
- Henri VIII, roi d'Angleterre, 1491-1547 Résidences et lieux familiers.,
- Tudor, Maison de.,
- Maison de Tudor.,
- Henry VIII, King of England, 1491-1547,
- Palaces England History 16th century.,
- Architecture, Domestic England.,
- Palais Angleterre 16e siècle Histoire.,
- Architecture domestique Angleterre 16e siècle.,
- Palais Angleterre Histoire 16e siècle.,
- Architecture, Domestic.,
- Courts and courtiers.,
- Homes.,
- Kings and rulers Dwellings.,
- Manners and customs.,
- Palaces.,
- Paleizen.,
- Tudor style.,
- Hofcultuur.,
- Great Britain Court and courtiers History 16th century.,
- Great Britain Court and courtiers History To 1500.,
- England Social life and customs 16th century.,
- Great Britain Kings and rulers Dwellings.,
- Great Britain History Tudors, 1485-1603.,
- England Social life and customs 1066-1485.,
- England Social life and customs Medieval period, 1066-1485.,
- Angleterre Mœurs et coutumes 1066-1485.,
- Angleterre Mœurs et coutumes 16e siècle.,
- Rois et souverains Grande-Bretagne Résidences officielles.,
- Grande-Bretagne Histoire 1485-1603 (Tudors),
- Grande-Bretagne Cour et courtisans.,
- England.,
- Great Britain.,
- Palaces History.,
- History.
(See more)


