


24940 Results
Level of archival description:
Project
Project
Actions:
Reference number:
AP163.S2.SS1.D66
Description:
File documents Victor Prus's project for the Grantley Adams International Airport in Barbados, in 1979. Material in this file was produced between 1976 and 1982. The file contains drawings, such as conceptual, design development, presentation and working drawings, textual records, such as correspondence, reports and specifications, photographs of the site or the building, a presentation panel and books and periodical issues.
AP163.S2.SS1.D66
Description:
File documents Victor Prus's project for the Grantley Adams International Airport in Barbados, in 1979. Material in this file was produced between 1976 and 1982. The file contains drawings, such as conceptual, design development, presentation and working drawings, textual records, such as correspondence, reports and specifications, photographs of the site or the building, a presentation panel and books and periodical issues.
People:
Date:
1976-1982
1976-1982
Title:
Grantley Adams International Airport
Actions:
AP163.S2.SS1.D66
Description:
File documents Victor Prus's project for the Grantley Adams International Airport in Barbados, in 1979. Material in this file was produced between 1976 and 1982. The file contains drawings, such as conceptual, design development, presentation and working drawings, textual records, such as correspondence, reports and specifications, photographs of the site or the building, a presentation panel and books and periodical issues.
Grantley Adams International Airport
Actions:
AP163.S2.SS1.D66
Description:
File documents Victor Prus's project for the Grantley Adams International Airport in Barbados, in 1979. Material in this file was produced between 1976 and 1982. The file contains drawings, such as conceptual, design development, presentation and working drawings, textual records, such as correspondence, reports and specifications, photographs of the site or the building, a presentation panel and books and periodical issues.
Level of archival description:
File 66
File 66
Date:
1976-1982
1976-1982
People:
Level of archival description:
Project
Project
Title:
Festival of Britain
Festival of Britain
Reference number:
AP163.S1.SS1.D8
Description:
File documents Victor Prus's work for the Festival of Britain, in England, such as his work for the design display of the Physical Work Exhibition, the H.M.S Campania, and the Shipbuilding Section, Sea and Ships Pavilion. Material in the file was produced between 1949 and 1951. The file contains conceptual, design development and presentation drawings, collages, textual records, panels and photographs.
AP163.S1.SS1.D8
Description:
File documents Victor Prus's work for the Festival of Britain, in England, such as his work for the design display of the Physical Work Exhibition, the H.M.S Campania, and the Shipbuilding Section, Sea and Ships Pavilion. Material in the file was produced between 1949 and 1951. The file contains conceptual, design development and presentation drawings, collages, textual records, panels and photographs.
People:
Date:
1949-1951
1949-1951
Title:
Festival of Britain
Actions:
AP163.S1.SS1.D8
Description:
File documents Victor Prus's work for the Festival of Britain, in England, such as his work for the design display of the Physical Work Exhibition, the H.M.S Campania, and the Shipbuilding Section, Sea and Ships Pavilion. Material in the file was produced between 1949 and 1951. The file contains conceptual, design development and presentation drawings, collages, textual records, panels and photographs.
Festival of Britain
Actions:
AP163.S1.SS1.D8
Description:
File documents Victor Prus's work for the Festival of Britain, in England, such as his work for the design display of the Physical Work Exhibition, the H.M.S Campania, and the Shipbuilding Section, Sea and Ships Pavilion. Material in the file was produced between 1949 and 1951. The file contains conceptual, design development and presentation drawings, collages, textual records, panels and photographs.
Level of archival description:
File 8
File 8
Date:
1949-1951
1949-1951
People:
Level of archival description:
Series
Series
Title:
Photographic material
Photographic material
Reference number:
AP165.S4
Description:
Professional photographs of works and promotional photographic material showing images of works (toys, prototypes, models, built works) and of installations, and Hoberman's portraits, not dated and 1998, 2000. Material relates also to events Disney and LA Party, 1992; The Toy Fair, 1993; Iris Dome model in progress, 1993; Building MOMA exhibition, 1994, RCCL Icosaedron, 2000; Expo pre-installation at Liberty Science Centre, 2000.
AP165.S4
Description:
Professional photographs of works and promotional photographic material showing images of works (toys, prototypes, models, built works) and of installations, and Hoberman's portraits, not dated and 1998, 2000. Material relates also to events Disney and LA Party, 1992; The Toy Fair, 1993; Iris Dome model in progress, 1993; Building MOMA exhibition, 1994, RCCL Icosaedron, 2000; Expo pre-installation at Liberty Science Centre, 2000.
People:
Date:
1977-2003, predominant 1989-2003
1977-2003, predominant 1989-2003
Title:
Photographic material
Actions:
AP165.S4
Description:
Professional photographs of works and promotional photographic material showing images of works (toys, prototypes, models, built works) and of installations, and Hoberman's portraits, not dated and 1998, 2000. Material relates also to events Disney and LA Party, 1992; The Toy Fair, 1993; Iris Dome model in progress, 1993; Building MOMA exhibition, 1994, RCCL Icosaedron, 2000; Expo pre-installation at Liberty Science Centre, 2000.
Photographic material
Actions:
AP165.S4
Description:
Professional photographs of works and promotional photographic material showing images of works (toys, prototypes, models, built works) and of installations, and Hoberman's portraits, not dated and 1998, 2000. Material relates also to events Disney and LA Party, 1992; The Toy Fair, 1993; Iris Dome model in progress, 1993; Building MOMA exhibition, 1994, RCCL Icosaedron, 2000; Expo pre-installation at Liberty Science Centre, 2000.
Level of archival description:
Series 4
Series 4
Date:
1977-2003, predominant 1989-2003
1977-2003, predominant 1989-2003
People:
Level of archival description:
Project
Project
Actions:
Reference number:
AP018.S1.1964.PR11
Description:
This project series documents alterations made to the Avon Theatre in Stratford, Ontario from 1964-1967. The office identified the project number as 6442. This project consisted of a major remodelling of the theatre's exteriors after the purchase of the building by the Stratford Festival in 1963. The project is recorded through a presentation photograph showing the finished exterior dating from around 1967.
AP018.S1.1964.PR11
Description:
This project series documents alterations made to the Avon Theatre in Stratford, Ontario from 1964-1967. The office identified the project number as 6442. This project consisted of a major remodelling of the theatre's exteriors after the purchase of the building by the Stratford Festival in 1963. The project is recorded through a presentation photograph showing the finished exterior dating from around 1967.
People:
Date:
circa 1967
circa 1967
Title:
Avon Theatre, Alterations, Stratford Ontario (1964-1967)
Actions:
AP018.S1.1964.PR11
Description:
This project series documents alterations made to the Avon Theatre in Stratford, Ontario from 1964-1967. The office identified the project number as 6442. This project consisted of a major remodelling of the theatre's exteriors after the purchase of the building by the Stratford Festival in 1963. The project is recorded through a presentation photograph showing the finished exterior dating from around 1967.
Avon Theatre, Alterations, Stratford Ontario (1964-1967)
Actions:
AP018.S1.1964.PR11
Description:
This project series documents alterations made to the Avon Theatre in Stratford, Ontario from 1964-1967. The office identified the project number as 6442. This project consisted of a major remodelling of the theatre's exteriors after the purchase of the building by the Stratford Festival in 1963. The project is recorded through a presentation photograph showing the finished exterior dating from around 1967.
Level of archival description:
Project
Project
Date:
circa 1967
circa 1967
People:
Level of archival description:
Project
Project
Reference number:
AP178.S1.1990.PR05
Description:
This project series document the Edifício da Reitoria e Biblioteca Jurídica in Valencia, Spain. While the records were held in the office’s archives this project was assigned the number 7/90. The office assigned the date 1990 to this project. Documenting this project are sketches, plans, correspondence, and project documentation. Photographic material includes photographs, negatives, and slides of the plans and models.
AP178.S1.1990.PR05
Description:
This project series document the Edifício da Reitoria e Biblioteca Jurídica in Valencia, Spain. While the records were held in the office’s archives this project was assigned the number 7/90. The office assigned the date 1990 to this project. Documenting this project are sketches, plans, correspondence, and project documentation. Photographic material includes photographs, negatives, and slides of the plans and models.
People:
Date:
1990-1991
1990-1991
Title:
Edifício da Reitoria e Biblioteca Jurídica - Proj. I [Rectory and law library, University Valencia], Valencia, Spain (1990)
Actions:
AP178.S1.1990.PR05
Description:
This project series document the Edifício da Reitoria e Biblioteca Jurídica in Valencia, Spain. While the records were held in the office’s archives this project was assigned the number 7/90. The office assigned the date 1990 to this project. Documenting this project are sketches, plans, correspondence, and project documentation. Photographic material includes photographs, negatives, and slides of the plans and models.
Edifício da Reitoria e Biblioteca Jurídica - Proj. I [Rectory and law library, University Valencia], Valencia, Spain (1990)
Actions:
AP178.S1.1990.PR05
Description:
This project series document the Edifício da Reitoria e Biblioteca Jurídica in Valencia, Spain. While the records were held in the office’s archives this project was assigned the number 7/90. The office assigned the date 1990 to this project. Documenting this project are sketches, plans, correspondence, and project documentation. Photographic material includes photographs, negatives, and slides of the plans and models.
Level of archival description:
Project
Project
Date:
1990-1991
1990-1991
People:
Level of archival description:
Project
Project
Reference number:
AP178.S1.1972.PR01
Description:
This project series documents the house of Marques Pinto in Porto, Portugal. While the records were held in the office’s archives this project was assigned the number 7/70. The office assigned the date 1972 to this project. The project was not built. Documenting this project are sketches, studies, floor plans and topographic maps. Photographs and slides document the model and drawings.
AP178.S1.1972.PR01
Description:
This project series documents the house of Marques Pinto in Porto, Portugal. While the records were held in the office’s archives this project was assigned the number 7/70. The office assigned the date 1972 to this project. The project was not built. Documenting this project are sketches, studies, floor plans and topographic maps. Photographs and slides document the model and drawings.
People:
Date:
1971-1975
1971-1975
Title:
Casa Marques Pinto [Marques Pinto house], Porto, Portugal (1972)
Actions:
AP178.S1.1972.PR01
Description:
This project series documents the house of Marques Pinto in Porto, Portugal. While the records were held in the office’s archives this project was assigned the number 7/70. The office assigned the date 1972 to this project. The project was not built. Documenting this project are sketches, studies, floor plans and topographic maps. Photographs and slides document the model and drawings.
Casa Marques Pinto [Marques Pinto house], Porto, Portugal (1972)
Actions:
AP178.S1.1972.PR01
Description:
This project series documents the house of Marques Pinto in Porto, Portugal. While the records were held in the office’s archives this project was assigned the number 7/70. The office assigned the date 1972 to this project. The project was not built. Documenting this project are sketches, studies, floor plans and topographic maps. Photographs and slides document the model and drawings.
Level of archival description:
Project
Project
Date:
1971-1975
1971-1975
People:
Level of archival description:
Project
Project
Reference number:
AP178.S1.1975.PR01
Description:
This project series documents the Restaurante Pico do Areeiro in Madeira, Portugal. The office archivist identified this project as 28/70. The office assigned the date 1975 for this project. Siza was invited to propose a design for the Restaurante Pico do Areeiro in Madeira. The project was not realized. Documenting this project are topographic plans, studies, correspondence and photographs.
AP178.S1.1975.PR01
Description:
This project series documents the Restaurante Pico do Areeiro in Madeira, Portugal. The office archivist identified this project as 28/70. The office assigned the date 1975 for this project. Siza was invited to propose a design for the Restaurante Pico do Areeiro in Madeira. The project was not realized. Documenting this project are topographic plans, studies, correspondence and photographs.
People:
Date:
1973-1975
1973-1975
Title:
Restaurante Pico do Areeiro, [Pico Areeiro Restaurant], Madeira, Portugal (1975)
Actions:
AP178.S1.1975.PR01
Description:
This project series documents the Restaurante Pico do Areeiro in Madeira, Portugal. The office archivist identified this project as 28/70. The office assigned the date 1975 for this project. Siza was invited to propose a design for the Restaurante Pico do Areeiro in Madeira. The project was not realized. Documenting this project are topographic plans, studies, correspondence and photographs.
Restaurante Pico do Areeiro, [Pico Areeiro Restaurant], Madeira, Portugal (1975)
Actions:
AP178.S1.1975.PR01
Description:
This project series documents the Restaurante Pico do Areeiro in Madeira, Portugal. The office archivist identified this project as 28/70. The office assigned the date 1975 for this project. Siza was invited to propose a design for the Restaurante Pico do Areeiro in Madeira. The project was not realized. Documenting this project are topographic plans, studies, correspondence and photographs.
Level of archival description:
Project
Project
Date:
1973-1975
1973-1975
People:
Form:
photographs
photographs
Actions:
Reference number:
PH1981:0620:057
Description:
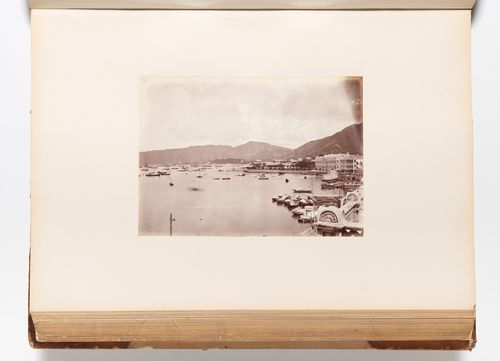
- A hand-written table of contents accompanies album PH1981:0620:001-081. - This photograph was taken from the roof of a building on the Praya. The Cricket Ground is visible from centre to centre right, the City Hall is visible at centre right. Wan Chai district is visible in the distance at centre and East Point is visible in the distance at centre left.
PH1981:0620:057
Description:
- A hand-written table of contents accompanies album PH1981:0620:001-081. - This photograph was taken from the roof of a building on the Praya. The Cricket Ground is visible from centre to centre right, the City Hall is visible at centre right. Wan Chai district is visible in the distance at centre and East Point is visible in the distance at centre left.
People:
Subject:
architecture, topographic
architecture, topographic
Date:
1867 or after
1867 or after
Title:
View of the harbour showing the City Hall and the Cricket Ground in the middle distance and Wan Chai district and East Point in the far distance, Hong Kong (now Hong Kong, China)
Actions:
PH1981:0620:057
Description:
- A hand-written table of contents accompanies album PH1981:0620:001-081. - This photograph was taken from the roof of a building on the Praya. The Cricket Ground is visible from centre to centre right, the City Hall is visible at centre right. Wan Chai district is visible in the distance at centre and East Point is visible in the distance at centre left.
View of the harbour showing the City Hall and the Cricket Ground in the middle distance and Wan Chai district and East Point in the far distance, Hong Kong (now Hong Kong, China)
Actions:
PH1981:0620:057
Description:
- A hand-written table of contents accompanies album PH1981:0620:001-081. - This photograph was taken from the roof of a building on the Praya. The Cricket Ground is visible from centre to centre right, the City Hall is visible at centre right. Wan Chai district is visible in the distance at centre and East Point is visible in the distance at centre left.
Form:
photographs
photographs
Date:
1867 or after
1867 or after
People:
Subject:
architecture, topographic
architecture, topographic
Form:
photographs
photographs
Actions:
Reference number:
PH1993:0222
Description:
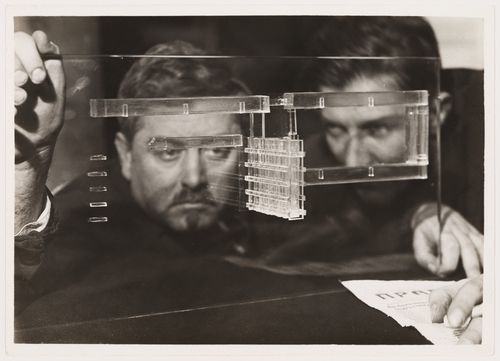
- The early 1930s marked the beginning of limitations on creative freedom in the Soviet Union, government approval of Constructivism, and the arrival of Socialist Realism in the arts, literature, and architecture. This photograph may reflect the times in the architects' rather sombre facial expressions and the copy of 'Pravda' in the foreground, an apparent reference to the Communist presence in the creative process.
PH1993:0222
Description:
- The early 1930s marked the beginning of limitations on creative freedom in the Soviet Union, government approval of Constructivism, and the arrival of Socialist Realism in the arts, literature, and architecture. This photograph may reflect the times in the architects' rather sombre facial expressions and the copy of 'Pravda' in the foreground, an apparent reference to the Communist presence in the creative process.
People:
Subject:
architecture, portrait
architecture, portrait
Date:
1930-1931
1930-1931
Title:
Portrait of D. Fridman and G. Glushchenko through a glass model for the Building of Industry, Sverdlovsk, Soviet Union (now Ekaterinburg, Russia)
Actions:
PH1993:0222
Description:
- The early 1930s marked the beginning of limitations on creative freedom in the Soviet Union, government approval of Constructivism, and the arrival of Socialist Realism in the arts, literature, and architecture. This photograph may reflect the times in the architects' rather sombre facial expressions and the copy of 'Pravda' in the foreground, an apparent reference to the Communist presence in the creative process.
Portrait of D. Fridman and G. Glushchenko through a glass model for the Building of Industry, Sverdlovsk, Soviet Union (now Ekaterinburg, Russia)
Actions:
PH1993:0222
Description:
- The early 1930s marked the beginning of limitations on creative freedom in the Soviet Union, government approval of Constructivism, and the arrival of Socialist Realism in the arts, literature, and architecture. This photograph may reflect the times in the architects' rather sombre facial expressions and the copy of 'Pravda' in the foreground, an apparent reference to the Communist presence in the creative process.
Form:
photographs
photographs
Date:
1930-1931
1930-1931
People:
Subject:
architecture, portrait
architecture, portrait
Level of archival description:
Project
Project
Title:
Perthut
Perthut
Reference number:
AP144.S2.D112
Description:
File documents a project for a private residence in Australia which Price designed to provide unlimited functional options by means of a variable open frame structure with insertable module components. Photographs of various views of the existing site were apparently used for reference purposes by Price during the design development process. Conceptual and design development drawings include both original drawings and reprographic copies: elevations show the timber and corrugated metal construction and preliminary construction details; axonometric drawings explore open/closed and roof on/off options; floor plans show circulation patterns in color; and alternate bathroom and service modules are shown primarily in plan. Two photographs of the model (DR2004:0379) were mislabelled by Price's office with the Pertpavs project (AP144.S2.D124). Material in this file was produced between 1981 and 1984. File contains conceptual drawings, design development drawings, a presentation model, photographic materials and textual records.
AP144.S2.D112
Description:
File documents a project for a private residence in Australia which Price designed to provide unlimited functional options by means of a variable open frame structure with insertable module components. Photographs of various views of the existing site were apparently used for reference purposes by Price during the design development process. Conceptual and design development drawings include both original drawings and reprographic copies: elevations show the timber and corrugated metal construction and preliminary construction details; axonometric drawings explore open/closed and roof on/off options; floor plans show circulation patterns in color; and alternate bathroom and service modules are shown primarily in plan. Two photographs of the model (DR2004:0379) were mislabelled by Price's office with the Pertpavs project (AP144.S2.D124). Material in this file was produced between 1981 and 1984. File contains conceptual drawings, design development drawings, a presentation model, photographic materials and textual records.
People:
Date:
1981-1984
1981-1984
Title:
Perthut
Actions:
AP144.S2.D112
Description:
File documents a project for a private residence in Australia which Price designed to provide unlimited functional options by means of a variable open frame structure with insertable module components. Photographs of various views of the existing site were apparently used for reference purposes by Price during the design development process. Conceptual and design development drawings include both original drawings and reprographic copies: elevations show the timber and corrugated metal construction and preliminary construction details; axonometric drawings explore open/closed and roof on/off options; floor plans show circulation patterns in color; and alternate bathroom and service modules are shown primarily in plan. Two photographs of the model (DR2004:0379) were mislabelled by Price's office with the Pertpavs project (AP144.S2.D124). Material in this file was produced between 1981 and 1984. File contains conceptual drawings, design development drawings, a presentation model, photographic materials and textual records.
Perthut
Actions:
AP144.S2.D112
Description:
File documents a project for a private residence in Australia which Price designed to provide unlimited functional options by means of a variable open frame structure with insertable module components. Photographs of various views of the existing site were apparently used for reference purposes by Price during the design development process. Conceptual and design development drawings include both original drawings and reprographic copies: elevations show the timber and corrugated metal construction and preliminary construction details; axonometric drawings explore open/closed and roof on/off options; floor plans show circulation patterns in color; and alternate bathroom and service modules are shown primarily in plan. Two photographs of the model (DR2004:0379) were mislabelled by Price's office with the Pertpavs project (AP144.S2.D124). Material in this file was produced between 1981 and 1984. File contains conceptual drawings, design development drawings, a presentation model, photographic materials and textual records.
Level of archival description:
File 112
File 112
Date:
1981-1984
1981-1984
People:


