


12643 Results
Form:
drawings, textual records, photographs
drawings, textual records, photographs
Actions:
Reference number:
AP178.S1.2001.PR06.086.3
Description:
Original file title: Panticosa CAR contrato, programa, memoria descritiva, fotos del local, presentacion (2003) This file also includes photocopies of sketches and photographs of models.
AP178.S1.2001.PR06.086.3
Description:
Original file title: Panticosa CAR contrato, programa, memoria descritiva, fotos del local, presentacion (2003) This file also includes photocopies of sketches and photographs of models.
People:
Date:
2002-2003
2002-2003
Title:
Project documentation, photographs of project site, and drawings, Centro de Alto Rendimento en el Balneario de Panticosa, Panticosa (folder 3 of 3)
Actions:
AP178.S1.2001.PR06.086.3
Description:
Original file title: Panticosa CAR contrato, programa, memoria descritiva, fotos del local, presentacion (2003) This file also includes photocopies of sketches and photographs of models.
Project documentation, photographs of project site, and drawings, Centro de Alto Rendimento en el Balneario de Panticosa, Panticosa (folder 3 of 3)
Actions:
AP178.S1.2001.PR06.086.3
Description:
Original file title: Panticosa CAR contrato, programa, memoria descritiva, fotos del local, presentacion (2003) This file also includes photocopies of sketches and photographs of models.
Form:
drawings, textual records, photographs
drawings, textual records, photographs
Date:
2002-2003
2002-2003
People:
Form:
exhibitions
exhibitions
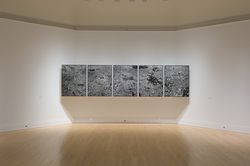
Title:
Naoya Hatakeyama: Scales
Naoya Hatakeyama: Scales
Actions:
Description:
The work of Japanese artist Naoya Hatakeyama is concerned largely with the relationship between nature and cities. Comissioned by the CCA, the three series of photographs comprising Scales capture existing architectural models of New York City and Tokyo in a way that challenges notions of scale and the perception of reality. Naoya Hatakeyama: Scales is the fourth and(...)
The work of Japanese artist Naoya Hatakeyama is concerned largely with the relationship between nature and cities. Comissioned by the CCA, the three series of photographs comprising Scales capture existing architectural models of New York City and Tokyo in a way that challenges notions of scale and the perception of reality. Naoya Hatakeyama: Scales is the fourth and(...)
Location:
Octagonal gallery
Octagonal gallery
Date:
27 September 2007 to 3 February 2008
27 September 2007 to 3 February 2008
Title:
Naoya Hatakeyama: Scales
Actions:
Description:
The work of Japanese artist Naoya Hatakeyama is concerned largely with the relationship between nature and cities. Comissioned by the CCA, the three series of photographs comprising Scales capture existing architectural models of New York City and Tokyo in a way that challenges notions of scale and the perception of reality. Naoya Hatakeyama: Scales is the fourth and(...)
Naoya Hatakeyama: Scales
Actions:
Description:
The work of Japanese artist Naoya Hatakeyama is concerned largely with the relationship between nature and cities. Comissioned by the CCA, the three series of photographs comprising Scales capture existing architectural models of New York City and Tokyo in a way that challenges notions of scale and the perception of reality. Naoya Hatakeyama: Scales is the fourth and(...)
Form:
exhibitions
exhibitions
Date:
27 September 2007 to
3 February 2008
27 September 2007 to
3 February 2008
Location:
Octagonal gallery
Octagonal gallery
Level of archival description:
Project
Project
Reference number:
AP178.S1.1965.PR06
Description:
This project series documents the Plano Urbanistico para a Marginal de Leça e Zona da Boa Nova in Matosinhos, Portugal. While the records were held in the office’s archives this project was assigned the number 22/60. In the past the office identified the project as number 113. The office assigned the dates 1965-1974 for this project. This project was part of an urban renewal program of Matosinhos. Originally, the Avenida Marginal de Leça da Palmeira was a ring road mainly used to access the beaches but it later became a central road to access north and east parts of the city. Traffic and lack of parking spaces became problematic. The project consisted of an urbanization plan for Leça da Palmeira and Boa Nova, a new design for the layout of the pipelines between the Port of Leixões and SACOR Refinery, and a new design for da Marginal street that improve access to the Ocean swimming pool and others facilities of the area. Drawings include topographic surveys, studies, sketches, plans and profiles. Textual materials include a building program, notes and correspondence between Siza, the city of Matosinhos, and SACOR. Photographic materials and slides document the project site and model. It is also important to note that several Siza's projects were built in this area and are present in some sketches of this project, including the Casa de Chá, Restaurante da Boa Nova, Ocean swimming pool, and Monumento ao poeta António Nobre.
AP178.S1.1965.PR06
Description:
This project series documents the Plano Urbanistico para a Marginal de Leça e Zona da Boa Nova in Matosinhos, Portugal. While the records were held in the office’s archives this project was assigned the number 22/60. In the past the office identified the project as number 113. The office assigned the dates 1965-1974 for this project. This project was part of an urban renewal program of Matosinhos. Originally, the Avenida Marginal de Leça da Palmeira was a ring road mainly used to access the beaches but it later became a central road to access north and east parts of the city. Traffic and lack of parking spaces became problematic. The project consisted of an urbanization plan for Leça da Palmeira and Boa Nova, a new design for the layout of the pipelines between the Port of Leixões and SACOR Refinery, and a new design for da Marginal street that improve access to the Ocean swimming pool and others facilities of the area. Drawings include topographic surveys, studies, sketches, plans and profiles. Textual materials include a building program, notes and correspondence between Siza, the city of Matosinhos, and SACOR. Photographic materials and slides document the project site and model. It is also important to note that several Siza's projects were built in this area and are present in some sketches of this project, including the Casa de Chá, Restaurante da Boa Nova, Ocean swimming pool, and Monumento ao poeta António Nobre.
People:
Date:
1960-1984
1960-1984
Title:
Plano Urbanístico para a Marginal de Leça e Zona da Boa Nova [Leça and Boa Nova coastal development plan], Leça da Palmeira, Matosinhos, Portugal (1966)
Actions:
AP178.S1.1965.PR06
Description:
This project series documents the Plano Urbanistico para a Marginal de Leça e Zona da Boa Nova in Matosinhos, Portugal. While the records were held in the office’s archives this project was assigned the number 22/60. In the past the office identified the project as number 113. The office assigned the dates 1965-1974 for this project. This project was part of an urban renewal program of Matosinhos. Originally, the Avenida Marginal de Leça da Palmeira was a ring road mainly used to access the beaches but it later became a central road to access north and east parts of the city. Traffic and lack of parking spaces became problematic. The project consisted of an urbanization plan for Leça da Palmeira and Boa Nova, a new design for the layout of the pipelines between the Port of Leixões and SACOR Refinery, and a new design for da Marginal street that improve access to the Ocean swimming pool and others facilities of the area. Drawings include topographic surveys, studies, sketches, plans and profiles. Textual materials include a building program, notes and correspondence between Siza, the city of Matosinhos, and SACOR. Photographic materials and slides document the project site and model. It is also important to note that several Siza's projects were built in this area and are present in some sketches of this project, including the Casa de Chá, Restaurante da Boa Nova, Ocean swimming pool, and Monumento ao poeta António Nobre.
Plano Urbanístico para a Marginal de Leça e Zona da Boa Nova [Leça and Boa Nova coastal development plan], Leça da Palmeira, Matosinhos, Portugal (1966)
Actions:
AP178.S1.1965.PR06
Description:
This project series documents the Plano Urbanistico para a Marginal de Leça e Zona da Boa Nova in Matosinhos, Portugal. While the records were held in the office’s archives this project was assigned the number 22/60. In the past the office identified the project as number 113. The office assigned the dates 1965-1974 for this project. This project was part of an urban renewal program of Matosinhos. Originally, the Avenida Marginal de Leça da Palmeira was a ring road mainly used to access the beaches but it later became a central road to access north and east parts of the city. Traffic and lack of parking spaces became problematic. The project consisted of an urbanization plan for Leça da Palmeira and Boa Nova, a new design for the layout of the pipelines between the Port of Leixões and SACOR Refinery, and a new design for da Marginal street that improve access to the Ocean swimming pool and others facilities of the area. Drawings include topographic surveys, studies, sketches, plans and profiles. Textual materials include a building program, notes and correspondence between Siza, the city of Matosinhos, and SACOR. Photographic materials and slides document the project site and model. It is also important to note that several Siza's projects were built in this area and are present in some sketches of this project, including the Casa de Chá, Restaurante da Boa Nova, Ocean swimming pool, and Monumento ao poeta António Nobre.
Level of archival description:
Project
Project
Date:
1960-1984
1960-1984
People:
Level of archival description:
Project
Project
Actions:
Reference number:
AP018.S1.1972.PR02
Description:
This project series documents a feasibility study for a convention centre in Toronto from 1972-1973. The office identified the project number as 7228. This project consisted of a study to evaluate the feasibility of various downtown sites to build a convention centre, particularly sites close to the CN Tower and Union Station. The project also included the design of the convention centre, establishing realistic project costs and testing the building criteria with governments and committees. The debate on whether the convention centre should be constructed lasted throughout the 1970s and into the 1980s. Parkin Architects Planners also investigated specific sites and refined the design in the late 1970s, under a different project number (see project series AP018.S1.1978.PR05 described in this fonds), and the project was later referred to as the Ontario Congress and Trade Centre. It should be noted that Congress Centre and Convention Centre are used interchangeably in the materials. Eventually, the building contract was given to another architectural firm and today is known as the Metropolitan Toronto Convention Centre. The project is recorded through drawings, presentation boards and textual records dating from around 1972-1977. The drawings consist of plans, elevations, sections, diagrams and sketches, while the textual records include press clippings, project notes, correspondence, the feasibility report, conference reports, and the project proposal. The presentation boards consist of photographs of the project model, site investigation plans, and a painting of the project by Dawson.
AP018.S1.1972.PR02
Description:
This project series documents a feasibility study for a convention centre in Toronto from 1972-1973. The office identified the project number as 7228. This project consisted of a study to evaluate the feasibility of various downtown sites to build a convention centre, particularly sites close to the CN Tower and Union Station. The project also included the design of the convention centre, establishing realistic project costs and testing the building criteria with governments and committees. The debate on whether the convention centre should be constructed lasted throughout the 1970s and into the 1980s. Parkin Architects Planners also investigated specific sites and refined the design in the late 1970s, under a different project number (see project series AP018.S1.1978.PR05 described in this fonds), and the project was later referred to as the Ontario Congress and Trade Centre. It should be noted that Congress Centre and Convention Centre are used interchangeably in the materials. Eventually, the building contract was given to another architectural firm and today is known as the Metropolitan Toronto Convention Centre. The project is recorded through drawings, presentation boards and textual records dating from around 1972-1977. The drawings consist of plans, elevations, sections, diagrams and sketches, while the textual records include press clippings, project notes, correspondence, the feasibility report, conference reports, and the project proposal. The presentation boards consist of photographs of the project model, site investigation plans, and a painting of the project by Dawson.
People:
Date:
circa 1972-1977
circa 1972-1977
Title:
Convention Centre for Metropolitan Toronto, Feasibility Study, Toronto (1972)
Actions:
AP018.S1.1972.PR02
Description:
This project series documents a feasibility study for a convention centre in Toronto from 1972-1973. The office identified the project number as 7228. This project consisted of a study to evaluate the feasibility of various downtown sites to build a convention centre, particularly sites close to the CN Tower and Union Station. The project also included the design of the convention centre, establishing realistic project costs and testing the building criteria with governments and committees. The debate on whether the convention centre should be constructed lasted throughout the 1970s and into the 1980s. Parkin Architects Planners also investigated specific sites and refined the design in the late 1970s, under a different project number (see project series AP018.S1.1978.PR05 described in this fonds), and the project was later referred to as the Ontario Congress and Trade Centre. It should be noted that Congress Centre and Convention Centre are used interchangeably in the materials. Eventually, the building contract was given to another architectural firm and today is known as the Metropolitan Toronto Convention Centre. The project is recorded through drawings, presentation boards and textual records dating from around 1972-1977. The drawings consist of plans, elevations, sections, diagrams and sketches, while the textual records include press clippings, project notes, correspondence, the feasibility report, conference reports, and the project proposal. The presentation boards consist of photographs of the project model, site investigation plans, and a painting of the project by Dawson.
Convention Centre for Metropolitan Toronto, Feasibility Study, Toronto (1972)
Actions:
AP018.S1.1972.PR02
Description:
This project series documents a feasibility study for a convention centre in Toronto from 1972-1973. The office identified the project number as 7228. This project consisted of a study to evaluate the feasibility of various downtown sites to build a convention centre, particularly sites close to the CN Tower and Union Station. The project also included the design of the convention centre, establishing realistic project costs and testing the building criteria with governments and committees. The debate on whether the convention centre should be constructed lasted throughout the 1970s and into the 1980s. Parkin Architects Planners also investigated specific sites and refined the design in the late 1970s, under a different project number (see project series AP018.S1.1978.PR05 described in this fonds), and the project was later referred to as the Ontario Congress and Trade Centre. It should be noted that Congress Centre and Convention Centre are used interchangeably in the materials. Eventually, the building contract was given to another architectural firm and today is known as the Metropolitan Toronto Convention Centre. The project is recorded through drawings, presentation boards and textual records dating from around 1972-1977. The drawings consist of plans, elevations, sections, diagrams and sketches, while the textual records include press clippings, project notes, correspondence, the feasibility report, conference reports, and the project proposal. The presentation boards consist of photographs of the project model, site investigation plans, and a painting of the project by Dawson.
Level of archival description:
Project
Project
Date:
circa 1972-1977
circa 1972-1977
People:
Level of archival description:
Project
Project
Actions:
Reference number:
AP056.S1.1991.PR02
Description:
This project series documents the design of Cité Collégiale in Ottawa, Ontario from in 1991. The project number assigned by the office is unidentifiable. This project consisted of a competition entry for the first French language community college to be built in Ontario. The design proposed focused on the balance between the natural landscape of the site, located on Montreal Road at Aviation Parkway, the rigor of the study program and the relaxation of student life. Large wooded areas surrounding the campus would be preserved and four functional outdoor spaces would be created: La Place des Festivals (an esplanade), the theatre (for outdoor festivities), Le Carrefour des Étudiants (the student square), and le Foyer (next to the cafeteria). The campus also proposed la Grande Galerie, a triple-height space filled with natural light to serve as the main area where students could meet and study. Two types of school buildings were included in the proposal, consisting of a long, rectangular building for classrooms and offices, and the other, a less formal, open space with classrooms, amphitheatres, studios and laboratories. The scheme had two main entrances, with a large central tower that was visible when arriving from either direction. This was not the winning entry for the competition and the campus was eventually built by Brook, Brisbin and Baynon. The project is recorded through drawings, presentation paintings and a model dating from 1991. The drawings include site condition maps, sketches, perspectives, plans, elevations, axonometric drawings and presentation panels.
AP056.S1.1991.PR02
Description:
This project series documents the design of Cité Collégiale in Ottawa, Ontario from in 1991. The project number assigned by the office is unidentifiable. This project consisted of a competition entry for the first French language community college to be built in Ontario. The design proposed focused on the balance between the natural landscape of the site, located on Montreal Road at Aviation Parkway, the rigor of the study program and the relaxation of student life. Large wooded areas surrounding the campus would be preserved and four functional outdoor spaces would be created: La Place des Festivals (an esplanade), the theatre (for outdoor festivities), Le Carrefour des Étudiants (the student square), and le Foyer (next to the cafeteria). The campus also proposed la Grande Galerie, a triple-height space filled with natural light to serve as the main area where students could meet and study. Two types of school buildings were included in the proposal, consisting of a long, rectangular building for classrooms and offices, and the other, a less formal, open space with classrooms, amphitheatres, studios and laboratories. The scheme had two main entrances, with a large central tower that was visible when arriving from either direction. This was not the winning entry for the competition and the campus was eventually built by Brook, Brisbin and Baynon. The project is recorded through drawings, presentation paintings and a model dating from 1991. The drawings include site condition maps, sketches, perspectives, plans, elevations, axonometric drawings and presentation panels.
People:
Date:
1991
1991
Title:
Cité Collégiale Competition, Ottawa, Ontario (1991)
Actions:
AP056.S1.1991.PR02
Description:
This project series documents the design of Cité Collégiale in Ottawa, Ontario from in 1991. The project number assigned by the office is unidentifiable. This project consisted of a competition entry for the first French language community college to be built in Ontario. The design proposed focused on the balance between the natural landscape of the site, located on Montreal Road at Aviation Parkway, the rigor of the study program and the relaxation of student life. Large wooded areas surrounding the campus would be preserved and four functional outdoor spaces would be created: La Place des Festivals (an esplanade), the theatre (for outdoor festivities), Le Carrefour des Étudiants (the student square), and le Foyer (next to the cafeteria). The campus also proposed la Grande Galerie, a triple-height space filled with natural light to serve as the main area where students could meet and study. Two types of school buildings were included in the proposal, consisting of a long, rectangular building for classrooms and offices, and the other, a less formal, open space with classrooms, amphitheatres, studios and laboratories. The scheme had two main entrances, with a large central tower that was visible when arriving from either direction. This was not the winning entry for the competition and the campus was eventually built by Brook, Brisbin and Baynon. The project is recorded through drawings, presentation paintings and a model dating from 1991. The drawings include site condition maps, sketches, perspectives, plans, elevations, axonometric drawings and presentation panels.
Cité Collégiale Competition, Ottawa, Ontario (1991)
Actions:
AP056.S1.1991.PR02
Description:
This project series documents the design of Cité Collégiale in Ottawa, Ontario from in 1991. The project number assigned by the office is unidentifiable. This project consisted of a competition entry for the first French language community college to be built in Ontario. The design proposed focused on the balance between the natural landscape of the site, located on Montreal Road at Aviation Parkway, the rigor of the study program and the relaxation of student life. Large wooded areas surrounding the campus would be preserved and four functional outdoor spaces would be created: La Place des Festivals (an esplanade), the theatre (for outdoor festivities), Le Carrefour des Étudiants (the student square), and le Foyer (next to the cafeteria). The campus also proposed la Grande Galerie, a triple-height space filled with natural light to serve as the main area where students could meet and study. Two types of school buildings were included in the proposal, consisting of a long, rectangular building for classrooms and offices, and the other, a less formal, open space with classrooms, amphitheatres, studios and laboratories. The scheme had two main entrances, with a large central tower that was visible when arriving from either direction. This was not the winning entry for the competition and the campus was eventually built by Brook, Brisbin and Baynon. The project is recorded through drawings, presentation paintings and a model dating from 1991. The drawings include site condition maps, sketches, perspectives, plans, elevations, axonometric drawings and presentation panels.
Level of archival description:
Project
Project
Date:
1991
1991
People:
Level of archival description:
Project
Project
Reference number:
AP178.S1.1993.PR07
Description:
This project series documents the Faculdade de Ciências da Informação in Santiago de Compostela, Spain. While the records were held in the office’s archives this project was assigned the number 41/90. The office assigned the date 1993 to this project. The Faculty is located on the north campus of the University of Santiago de Compostela, on the Burgo das Nacións Avenue. The building is divided in two sections, one with three stories and the other with two stories. The upper floor is for nine amphitheater classrooms and the lower floors are for the media laboratories and studios. The building also includes an atrium, a library, studios, and media laboratories. The project was realized and is now named the Facultad de Ciencias de la Comunicación. Documenting this project are sketches, studies, working drawings, structural drawings, technical drawings, and mechanical drawings. Textual material includes project documentation and correspondence. Photographic material documents the models, construction work, the built project, and furniture.
AP178.S1.1993.PR07
Description:
This project series documents the Faculdade de Ciências da Informação in Santiago de Compostela, Spain. While the records were held in the office’s archives this project was assigned the number 41/90. The office assigned the date 1993 to this project. The Faculty is located on the north campus of the University of Santiago de Compostela, on the Burgo das Nacións Avenue. The building is divided in two sections, one with three stories and the other with two stories. The upper floor is for nine amphitheater classrooms and the lower floors are for the media laboratories and studios. The building also includes an atrium, a library, studios, and media laboratories. The project was realized and is now named the Facultad de Ciencias de la Comunicación. Documenting this project are sketches, studies, working drawings, structural drawings, technical drawings, and mechanical drawings. Textual material includes project documentation and correspondence. Photographic material documents the models, construction work, the built project, and furniture.
People:
Date:
1993-2000
1993-2000
Title:
Faculdade de Ciências da Informação [Faculty of Communication Sciences], Santiago de Compostela, Spain (1993)
Actions:
AP178.S1.1993.PR07
Description:
This project series documents the Faculdade de Ciências da Informação in Santiago de Compostela, Spain. While the records were held in the office’s archives this project was assigned the number 41/90. The office assigned the date 1993 to this project. The Faculty is located on the north campus of the University of Santiago de Compostela, on the Burgo das Nacións Avenue. The building is divided in two sections, one with three stories and the other with two stories. The upper floor is for nine amphitheater classrooms and the lower floors are for the media laboratories and studios. The building also includes an atrium, a library, studios, and media laboratories. The project was realized and is now named the Facultad de Ciencias de la Comunicación. Documenting this project are sketches, studies, working drawings, structural drawings, technical drawings, and mechanical drawings. Textual material includes project documentation and correspondence. Photographic material documents the models, construction work, the built project, and furniture.
Faculdade de Ciências da Informação [Faculty of Communication Sciences], Santiago de Compostela, Spain (1993)
Actions:
AP178.S1.1993.PR07
Description:
This project series documents the Faculdade de Ciências da Informação in Santiago de Compostela, Spain. While the records were held in the office’s archives this project was assigned the number 41/90. The office assigned the date 1993 to this project. The Faculty is located on the north campus of the University of Santiago de Compostela, on the Burgo das Nacións Avenue. The building is divided in two sections, one with three stories and the other with two stories. The upper floor is for nine amphitheater classrooms and the lower floors are for the media laboratories and studios. The building also includes an atrium, a library, studios, and media laboratories. The project was realized and is now named the Facultad de Ciencias de la Comunicación. Documenting this project are sketches, studies, working drawings, structural drawings, technical drawings, and mechanical drawings. Textual material includes project documentation and correspondence. Photographic material documents the models, construction work, the built project, and furniture.
Level of archival description:
Project
Project
Date:
1993-2000
1993-2000
People:
Form:
textual records
textual records
Actions:
Reference number:
ARCH257220
Description:
status report on 1301 West Pender, in-house faxes, sketches by Erickson, photographs and contact sheets of models and site information, colour photographs and photoprints of presentation drawings
ARCH257220
Description:
status report on 1301 West Pender, in-house faxes, sketches by Erickson, photographs and contact sheets of models and site information, colour photographs and photoprints of presentation drawings
People:
Date:
1987-1989
1987-1989
Title:
Status report on 1301 West Pender, in-house faxes, sketches by Erickson, photographs
Actions:
ARCH257220
Description:
status report on 1301 West Pender, in-house faxes, sketches by Erickson, photographs and contact sheets of models and site information, colour photographs and photoprints of presentation drawings
Status report on 1301 West Pender, in-house faxes, sketches by Erickson, photographs
Actions:
ARCH257220
Description:
status report on 1301 West Pender, in-house faxes, sketches by Erickson, photographs and contact sheets of models and site information, colour photographs and photoprints of presentation drawings
Form:
textual records
textual records
Date:
1987-1989
1987-1989
People:
Form:
born digital
born digital
Actions:
Reference number:
AP177.S1.008.FM
Description:
Files were migrated by a CCA collaborator in 2015 and in 2017 as part of the preparation for the Archaelogy of the Digital Complexity and Convention exhibit and ePublications series. While files “diagram-1” and “pig” were migrated to version 8 of the software, files “COMPLETE BUILDING” and “scissors” were migrated to both versions 6 and 7 of form*z. Original files may be found within AP177.S1.008, at these file paths: Kansai Diagrams/diagram-1 Kansai 3-D Models/building/COMPLETE BUILDING Kansai 3-D Models/building/pig.1 Kansai 3-D Models/building/scissors Most common file formats: form*Z Project File
AP177.S1.008.FM
Description:
Files were migrated by a CCA collaborator in 2015 and in 2017 as part of the preparation for the Archaelogy of the Digital Complexity and Convention exhibit and ePublications series. While files “diagram-1” and “pig” were migrated to version 8 of the software, files “COMPLETE BUILDING” and “scissors” were migrated to both versions 6 and 7 of form*z. Original files may be found within AP177.S1.008, at these file paths: Kansai Diagrams/diagram-1 Kansai 3-D Models/building/COMPLETE BUILDING Kansai 3-D Models/building/pig.1 Kansai 3-D Models/building/scissors Most common file formats: form*Z Project File
People:
Date:
2015-2017
2015-2017
Title:
Files forward-migrated to form*Z 6, 7 or 8 from RUR Architecture digital working files for the Kansai-kan of the National Diet Library
Actions:
AP177.S1.008.FM
Description:
Files were migrated by a CCA collaborator in 2015 and in 2017 as part of the preparation for the Archaelogy of the Digital Complexity and Convention exhibit and ePublications series. While files “diagram-1” and “pig” were migrated to version 8 of the software, files “COMPLETE BUILDING” and “scissors” were migrated to both versions 6 and 7 of form*z. Original files may be found within AP177.S1.008, at these file paths: Kansai Diagrams/diagram-1 Kansai 3-D Models/building/COMPLETE BUILDING Kansai 3-D Models/building/pig.1 Kansai 3-D Models/building/scissors Most common file formats: form*Z Project File
Files forward-migrated to form*Z 6, 7 or 8 from RUR Architecture digital working files for the Kansai-kan of the National Diet Library
Actions:
AP177.S1.008.FM
Description:
Files were migrated by a CCA collaborator in 2015 and in 2017 as part of the preparation for the Archaelogy of the Digital Complexity and Convention exhibit and ePublications series. While files “diagram-1” and “pig” were migrated to version 8 of the software, files “COMPLETE BUILDING” and “scissors” were migrated to both versions 6 and 7 of form*z. Original files may be found within AP177.S1.008, at these file paths: Kansai Diagrams/diagram-1 Kansai 3-D Models/building/COMPLETE BUILDING Kansai 3-D Models/building/pig.1 Kansai 3-D Models/building/scissors Most common file formats: form*Z Project File
Form:
born digital
born digital
Date:
2015-2017
2015-2017
People:
Form:
drawings, photographs
drawings, photographs
Reference number:
ARCH275350
Description:
Portfolio's title: 94 Biblioteca Usera, planos reducidos A-3, planos para publicaciones + planos técnicos. Contains as well correspondence, notes, project descriptions and views of the models.
ARCH275350
Description:
Portfolio's title: 94 Biblioteca Usera, planos reducidos A-3, planos para publicaciones + planos técnicos. Contains as well correspondence, notes, project descriptions and views of the models.
People:
Date:
1996, 1999-2000
1996, 1999-2000
Title:
Design development and working drawings, Biblioteca de Usera, Madrid, Spain
Actions:
ARCH275350
Description:
Portfolio's title: 94 Biblioteca Usera, planos reducidos A-3, planos para publicaciones + planos técnicos. Contains as well correspondence, notes, project descriptions and views of the models.
Design development and working drawings, Biblioteca de Usera, Madrid, Spain
Actions:
ARCH275350
Description:
Portfolio's title: 94 Biblioteca Usera, planos reducidos A-3, planos para publicaciones + planos técnicos. Contains as well correspondence, notes, project descriptions and views of the models.
Form:
drawings, photographs
drawings, photographs
Date:
1996, 1999-2000
1996, 1999-2000
People:
Form:
photographs
photographs
Reference number:
ARCH276903
Description:
Binder contains documentation for projects filed under, "Hotels." Includes project information sheet, views of models and renderings for Stockton St. Hotel, Criswell Hotel and Winter Garden.
ARCH276903
Description:
Binder contains documentation for projects filed under, "Hotels." Includes project information sheet, views of models and renderings for Stockton St. Hotel, Criswell Hotel and Winter Garden.
People:
Date:
1990
1990
Title:
Documentation for various hotels projects
Actions:
ARCH276903
Description:
Binder contains documentation for projects filed under, "Hotels." Includes project information sheet, views of models and renderings for Stockton St. Hotel, Criswell Hotel and Winter Garden.
Documentation for various hotels projects
Actions:
ARCH276903
Description:
Binder contains documentation for projects filed under, "Hotels." Includes project information sheet, views of models and renderings for Stockton St. Hotel, Criswell Hotel and Winter Garden.
Form:
photographs
photographs
Date:
1990
1990
People:


