


26739 Results
Form:
textual records
textual records
Actions:
Reference number:
AP075.S1.1990.PR01.006
Description:
Original folder entitled "RITSUMEIKAN / CORRESPONDENCE / 1992".
AP075.S1.1990.PR01.006
Description:
Original folder entitled "RITSUMEIKAN / CORRESPONDENCE / 1992".
People:
Date:
1992
1992
Title:
Correspondence related to the Ritsumeikan House, University of British Columbia, Vancouver, British Columbia
Actions:
AP075.S1.1990.PR01.006
Description:
Original folder entitled "RITSUMEIKAN / CORRESPONDENCE / 1992".
Correspondence related to the Ritsumeikan House, University of British Columbia, Vancouver, British Columbia
Actions:
AP075.S1.1990.PR01.006
Description:
Original folder entitled "RITSUMEIKAN / CORRESPONDENCE / 1992".
Form:
textual records
textual records
Date:
1992
1992
People:
Form:
textual records
textual records
Title:
Site reports for the Ritsumeikan House, University of British Columbia, Vancouver, British Columbia
Site reports for the Ritsumeikan House, University of British Columbia, Vancouver, British Columbia
Actions:
Reference number:
AP075.S1.1990.PR01.008
Description:
Original folder entitled "RITSUMEIKAN / SITE REPORTS 1991-1992".
AP075.S1.1990.PR01.008
Description:
Original folder entitled "RITSUMEIKAN / SITE REPORTS 1991-1992".
People:
Date:
1991-1992
1991-1992
Title:
Site reports for the Ritsumeikan House, University of British Columbia, Vancouver, British Columbia
Actions:
AP075.S1.1990.PR01.008
Description:
Original folder entitled "RITSUMEIKAN / SITE REPORTS 1991-1992".
Site reports for the Ritsumeikan House, University of British Columbia, Vancouver, British Columbia
Actions:
AP075.S1.1990.PR01.008
Description:
Original folder entitled "RITSUMEIKAN / SITE REPORTS 1991-1992".
Form:
textual records
textual records
Date:
1991-1992
1991-1992
People:
Form:
drawings
drawings
Actions:
Reference number:
AP075.S1.1990.PR01.016
AP075.S1.1990.PR01.016
People:
Date:
1991
1991
Title:
Working drawings for the Ritsumeikan House, University of British Columbia, Vancouver, British Columbia
Actions:
AP075.S1.1990.PR01.016
Working drawings for the Ritsumeikan House, University of British Columbia, Vancouver, British Columbia
Actions:
AP075.S1.1990.PR01.016
Form:
drawings
drawings
Date:
1991
1991
People:
Form:
drawings
drawings
Actions:
Reference number:
AP075.S1.1990.PR01.017
AP075.S1.1990.PR01.017
People:
Date:
1991
1991
Title:
Working drawings for the Ritsumeikan House, University of British Columbia, Vancouver, British Columbia
Actions:
AP075.S1.1990.PR01.017
Working drawings for the Ritsumeikan House, University of British Columbia, Vancouver, British Columbia
Actions:
AP075.S1.1990.PR01.017
Form:
drawings
drawings
Date:
1991
1991
People:
Form:
photographs
photographs
Actions:
Reference number:
PH1980:0115:003
PH1980:0115:003
People:
Subject:
topographic
topographic
Date:
between 1880 and 1890
between 1880 and 1890
Title:
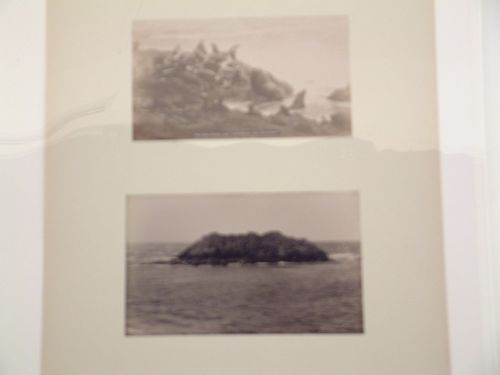
View of Seal Rocks near Cliff House, Sutro Heights, San Francisco, California
Actions:
PH1980:0115:003
View of Seal Rocks near Cliff House, Sutro Heights, San Francisco, California
Actions:
PH1980:0115:003
Form:
photographs
photographs
Date:
between 1880 and 1890
between 1880 and 1890
People:
Subject:
topographic
topographic
Form:
drawings
drawings
Actions:
Reference number:
DR1995:0224:115
DR1995:0224:115
People:
Date:
1966
1966
Title:
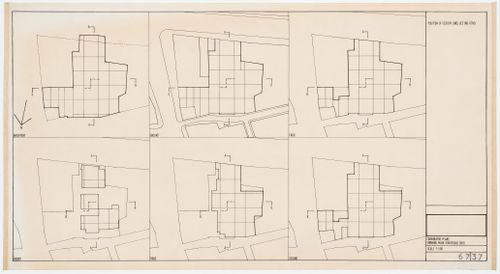
Comparative plans showing main structural grid for Oxford Corner House, London, England
Actions:
DR1995:0224:115
Comparative plans showing main structural grid for Oxford Corner House, London, England
Actions:
DR1995:0224:115
Form:
drawings
drawings
Date:
1966
1966
People:
Form:
drawings
drawings

Actions:
Reference number:
DR1987:0658
DR1987:0658
People:
Subject:
architecture
architecture
Date:
1955
1955
Form:
drawings
drawings
Date:
1955
1955
People:
Subject:
architecture
architecture
Form:
photographs
photographs
Actions:
Reference number:
PH1988:0301
PH1988:0301
People:
Date:
1987
1987
Title:
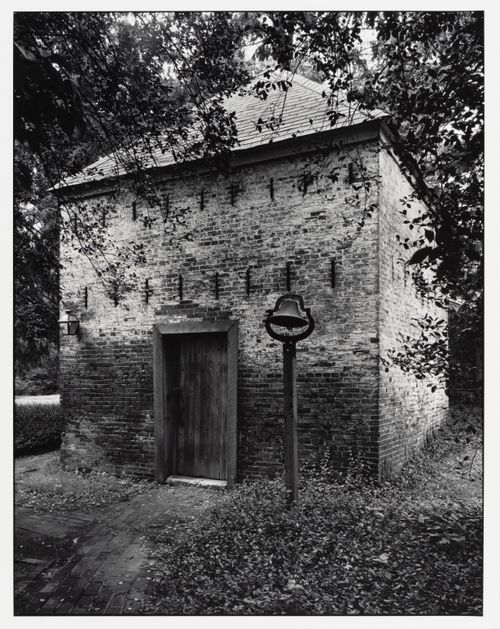
Smokehouse, The Thomas Hart City House, ca. 1845, Lexington, Fayette County, Kentucky
Actions:
PH1988:0301
Smokehouse, The Thomas Hart City House, ca. 1845, Lexington, Fayette County, Kentucky
Actions:
PH1988:0301
Form:
photographs
photographs
Date:
1987
1987
People:
Form:
photographs
photographs
Actions:
Reference number:
PH1983:0371
PH1983:0371
People:
Date:
1976
1976
Title:
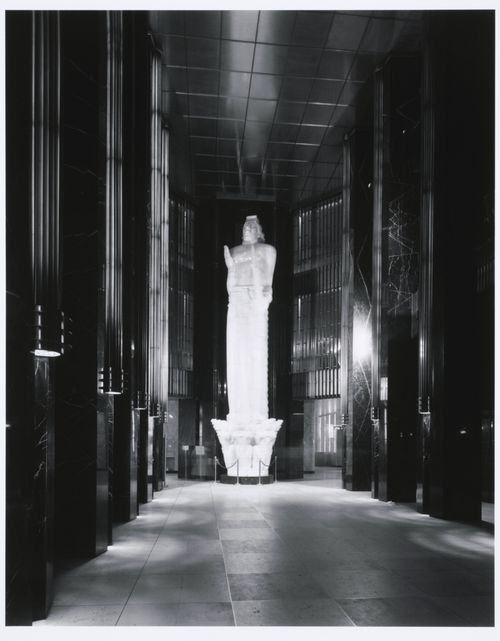
Saint Paul City Hall and Ramsey County Court House, Saint Paul, Minnesota
Actions:
PH1983:0371
Saint Paul City Hall and Ramsey County Court House, Saint Paul, Minnesota
Actions:
PH1983:0371
Form:
photographs
photographs
Date:
1976
1976
People:
Form:
photographs
photographs
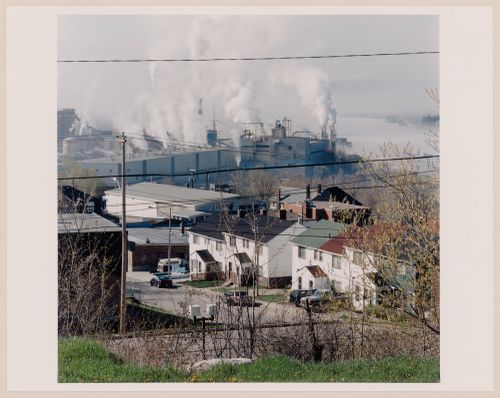
Actions:
Reference number:
PH1995:0077
PH1995:0077
People:
Date:
1995
1995
Title:
House Type 171C, Elm St., looking south toward the Tembec factory, Témiscaming
Actions:
PH1995:0077
House Type 171C, Elm St., looking south toward the Tembec factory, Témiscaming
Actions:
PH1995:0077
Form:
photographs
photographs
Date:
1995
1995
People:


