


26739 Results
Form:
drawings
drawings
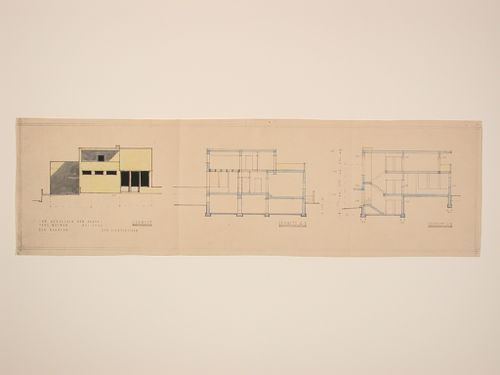
Reference number:
DR1984:0720
DR1984:0720
People:
Date:
1926
1926
Form:
drawings
drawings
Date:
1926
1926
People:
Form:
photographs
photographs

Title:
Viewing Olmsted: View of Green House Vanderbilt Estate, "Biltmore", Asheville, North Carolina
Viewing Olmsted: View of Green House Vanderbilt Estate, "Biltmore", Asheville, North Carolina
Actions:
Reference number:
PH1991:0172
PH1991:0172
People:
Date:
January 1990
January 1990
Title:
Viewing Olmsted: View of Green House Vanderbilt Estate, "Biltmore", Asheville, North Carolina
Actions:
PH1991:0172
Viewing Olmsted: View of Green House Vanderbilt Estate, "Biltmore", Asheville, North Carolina
Actions:
PH1991:0172
Form:
photographs
photographs
Date:
January 1990
January 1990
People:
Form:
photographs
photographs
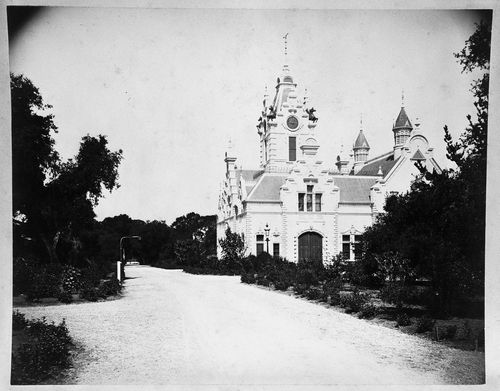
Actions:
Reference number:
PH1985:0951
PH1985:0951
People:
Date:
1883-1886
1883-1886
Title:
Carriage House and driveway, Linden Towers, James Clair Flood Estate, Atherton, California
Actions:
PH1985:0951
Carriage House and driveway, Linden Towers, James Clair Flood Estate, Atherton, California
Actions:
PH1985:0951
Form:
photographs
photographs
Date:
1883-1886
1883-1886
People:
Form:
drawings
drawings
![Third floor plan for Casa Mário Bahia [Mário Bahia house], Gondomar, Portugal](/img-collection/EBgofG6CQ_gyym5bEGy4cZUHtC8=/500x329/491004.jpg)
Actions:
Reference number:
ARCH400957
ARCH400957
People:
Date:
January 1983
January 1983
Title:
Third floor plan for Casa Mário Bahia [Mário Bahia house], Gondomar, Portugal
Actions:
ARCH400957
Third floor plan for Casa Mário Bahia [Mário Bahia house], Gondomar, Portugal
Actions:
ARCH400957
Form:
drawings
drawings
Date:
January 1983
January 1983
People:
Form:
drawings
drawings
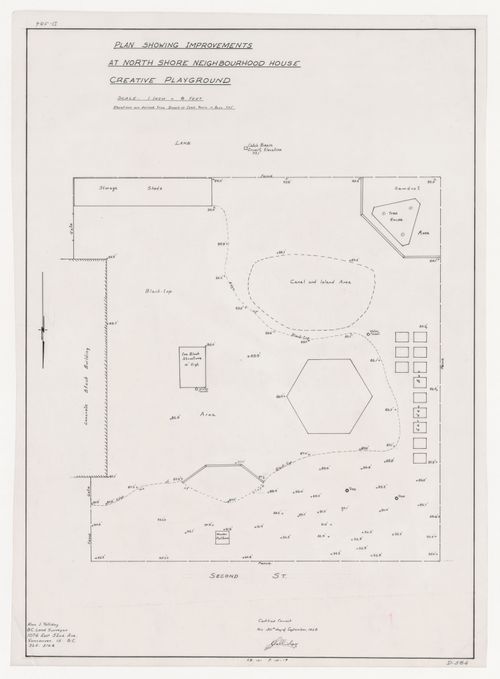
Actions:
Reference number:
ARCH401911
ARCH401911
People:
Date:
30 September 1968
30 September 1968
Form:
drawings
drawings
Date:
30 September 1968
30 September 1968
People:
Form:
photographs
photographs
Actions:
Reference number:
PH1986:0902:010
PH1986:0902:010
People:
Subject:
architecture, landscape architecture
architecture, landscape architecture
Date:
1913 or before
1913 or before
Form:
photographs
photographs
Date:
1913 or before
1913 or before
People:
Subject:
architecture, landscape architecture
architecture, landscape architecture
Form:
drawings
Quantity:
2 File
drawings
Quantity:
2 File
Actions:
Reference number:
ARCH254635
ARCH254635
People:
Date:
circa 1947-2002
circa 1947-2002
Form:
drawings
Quantity:
2 File
drawings
Quantity:
2 File
Date:
circa 1947-2002
circa 1947-2002
People:
Form:
drawings
drawings
Actions:
Reference number:
DR2004:1517
DR2004:1517
People:
Date:
1982
1982
Title:
Picture layout proposed. C.P. House for Sale Exhibit - A.A. Bar April 1982
Actions:
DR2004:1517
Picture layout proposed. C.P. House for Sale Exhibit - A.A. Bar April 1982
Actions:
DR2004:1517
Form:
drawings
drawings
Date:
1982
1982
People:
Form:
drawings
drawings
Actions:
Reference number:
ARCH20780
ARCH20780
People:
Date:
1902-1903
1902-1903
Title:
Plans, elevations, sections, Summer House for D.W. Ross, Lac-des-Îles, Québec
Actions:
ARCH20780
Plans, elevations, sections, Summer House for D.W. Ross, Lac-des-Îles, Québec
Actions:
ARCH20780
Form:
drawings
drawings
Date:
1902-1903
1902-1903
People:
Form:
drawings
drawings
Title:
Site plan, floor plans, elevations, sections and axonometrics, Farm house, Balzhausen, Germany
Site plan, floor plans, elevations, sections and axonometrics, Farm house, Balzhausen, Germany
Actions:
Reference number:
AP140.S2.SS1.D98.P4
AP140.S2.SS1.D98.P4
People:
Date:
circa 1991-1995
circa 1991-1995
Title:
Site plan, floor plans, elevations, sections and axonometrics, Farm house, Balzhausen, Germany
Actions:
AP140.S2.SS1.D98.P4
Site plan, floor plans, elevations, sections and axonometrics, Farm house, Balzhausen, Germany
Actions:
AP140.S2.SS1.D98.P4
Form:
drawings
drawings
Date:
circa 1991-1995
circa 1991-1995
People:


