


12885 Results
Form:
exhibitions
exhibitions
Actions:
Description:
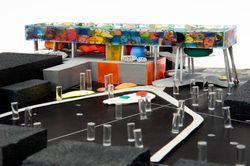
This exhibition features British architect Will Alsop’s preparatory work for the Sharp Centre for Design at the Ontario College of Art Design (OCAD) in Toronto and explores the role of painting in his design process. Completed in 2004, OCAD’s Sharp Centre for Design was designed by Alsop Architects in collaboration with the Toronto-based firm Robbie/Young + Wright. The(...)
This exhibition features British architect Will Alsop’s preparatory work for the Sharp Centre for Design at the Ontario College of Art Design (OCAD) in Toronto and explores the role of painting in his design process. Completed in 2004, OCAD’s Sharp Centre for Design was designed by Alsop Architects in collaboration with the Toronto-based firm Robbie/Young + Wright. The(...)
Location:
Octagonal gallery
Octagonal gallery
Date:
13 June 2008 to 5 October 2008
13 June 2008 to 5 October 2008
Title:
Will Alsop: OCAD, An Urban Manifesto
Actions:
Description:
This exhibition features British architect Will Alsop’s preparatory work for the Sharp Centre for Design at the Ontario College of Art Design (OCAD) in Toronto and explores the role of painting in his design process. Completed in 2004, OCAD’s Sharp Centre for Design was designed by Alsop Architects in collaboration with the Toronto-based firm Robbie/Young + Wright. The(...)
Will Alsop: OCAD, An Urban Manifesto
Actions:
Description:
This exhibition features British architect Will Alsop’s preparatory work for the Sharp Centre for Design at the Ontario College of Art Design (OCAD) in Toronto and explores the role of painting in his design process. Completed in 2004, OCAD’s Sharp Centre for Design was designed by Alsop Architects in collaboration with the Toronto-based firm Robbie/Young + Wright. The(...)
Form:
exhibitions
exhibitions
Date:
13 June 2008 to
5 October 2008
13 June 2008 to
5 October 2008
Location:
Octagonal gallery
Octagonal gallery
Form:
drawings
drawings
Actions:
Reference number:
AP178.S1.2003.PR02.010.1
Description:
Original file title: Palazzo Donaregina Napoli esquissos 3 patio principal e posteriore, scale (escadas) 1-11 [sketches photos - site - model] This file also includes photographs of the building before the renovations.
AP178.S1.2003.PR02.010.1
Description:
Original file title: Palazzo Donaregina Napoli esquissos 3 patio principal e posteriore, scale (escadas) 1-11 [sketches photos - site - model] This file also includes photographs of the building before the renovations.
People:
Date:
2004-2005
2004-2005
Title:
Annotated working drawings and sketches, Recupero del Palazzo Donnaregina / Museu de Arte Contemporâneo, Naples (folder 1 of 3)
Actions:
AP178.S1.2003.PR02.010.1
Description:
Original file title: Palazzo Donaregina Napoli esquissos 3 patio principal e posteriore, scale (escadas) 1-11 [sketches photos - site - model] This file also includes photographs of the building before the renovations.
Annotated working drawings and sketches, Recupero del Palazzo Donnaregina / Museu de Arte Contemporâneo, Naples (folder 1 of 3)
Actions:
AP178.S1.2003.PR02.010.1
Description:
Original file title: Palazzo Donaregina Napoli esquissos 3 patio principal e posteriore, scale (escadas) 1-11 [sketches photos - site - model] This file also includes photographs of the building before the renovations.
Form:
drawings
drawings
Date:
2004-2005
2004-2005
People:
Form:
drawings
drawings
Actions:
Reference number:
AP178.S1.2003.PR02.010.2
Description:
Original file title: Palazzo Donaregina Napoli esquissos 3 patio principal e posteriore, scale (escadas) 1-11 [sketches photos - site - model] This file also includes photographs of the building before the renovations.
AP178.S1.2003.PR02.010.2
Description:
Original file title: Palazzo Donaregina Napoli esquissos 3 patio principal e posteriore, scale (escadas) 1-11 [sketches photos - site - model] This file also includes photographs of the building before the renovations.
People:
Date:
2004-2005
2004-2005
Title:
Annotated working drawings and sketches, Recupero del Palazzo Donnaregina / Museu de Arte Contemporâneo, Naples (folder 2 of 3)
Actions:
AP178.S1.2003.PR02.010.2
Description:
Original file title: Palazzo Donaregina Napoli esquissos 3 patio principal e posteriore, scale (escadas) 1-11 [sketches photos - site - model] This file also includes photographs of the building before the renovations.
Annotated working drawings and sketches, Recupero del Palazzo Donnaregina / Museu de Arte Contemporâneo, Naples (folder 2 of 3)
Actions:
AP178.S1.2003.PR02.010.2
Description:
Original file title: Palazzo Donaregina Napoli esquissos 3 patio principal e posteriore, scale (escadas) 1-11 [sketches photos - site - model] This file also includes photographs of the building before the renovations.
Form:
drawings
drawings
Date:
2004-2005
2004-2005
People:
Form:
photographs
photographs
Reference number:
ARCH257024
Description:
2 files - plaza connection, graphics, including sketch, section (coloured pencil on paper), Hy's & C.I.B.C precast concrete pylons, material list, Plaza sign, b/w photographs (model and presentation drawing) correspondence, notes
ARCH257024
Description:
2 files - plaza connection, graphics, including sketch, section (coloured pencil on paper), Hy's & C.I.B.C precast concrete pylons, material list, Plaza sign, b/w photographs (model and presentation drawing) correspondence, notes
People:
Date:
1971-1975
1971-1975
Title:
Plaza connection, graphics, sketch, section
Actions:
ARCH257024
Description:
2 files - plaza connection, graphics, including sketch, section (coloured pencil on paper), Hy's & C.I.B.C precast concrete pylons, material list, Plaza sign, b/w photographs (model and presentation drawing) correspondence, notes
Plaza connection, graphics, sketch, section
Actions:
ARCH257024
Description:
2 files - plaza connection, graphics, including sketch, section (coloured pencil on paper), Hy's & C.I.B.C precast concrete pylons, material list, Plaza sign, b/w photographs (model and presentation drawing) correspondence, notes
Form:
photographs
photographs
Date:
1971-1975
1971-1975
People:
Form:
photographs
photographs
Actions:
Reference number:
ARCH271330
Description:
Contains materials from the following projects: - Casa González, AP164.S1.1997.D5 (96 photographs: model); - Recualificación del espacio público de Ramos, Rio de Janeiro, AP164.S1.1997.D7 (56 photographs: aerial and area).
ARCH271330
Description:
Contains materials from the following projects: - Casa González, AP164.S1.1997.D5 (96 photographs: model); - Recualificación del espacio público de Ramos, Rio de Janeiro, AP164.S1.1997.D7 (56 photographs: aerial and area).
People:
Date:
1998
1998
Title:
Ring binder containing photographic materials from two projects by Abalos & Herreros
Actions:
ARCH271330
Description:
Contains materials from the following projects: - Casa González, AP164.S1.1997.D5 (96 photographs: model); - Recualificación del espacio público de Ramos, Rio de Janeiro, AP164.S1.1997.D7 (56 photographs: aerial and area).
Ring binder containing photographic materials from two projects by Abalos & Herreros
Actions:
ARCH271330
Description:
Contains materials from the following projects: - Casa González, AP164.S1.1997.D5 (96 photographs: model); - Recualificación del espacio público de Ramos, Rio de Janeiro, AP164.S1.1997.D7 (56 photographs: aerial and area).
Form:
photographs
photographs
Date:
1998
1998
People:
Level of archival description:
Project
Project
Reference number:
AP207.S1.1968.PR02
Description:
This project series documents Pettena's installation entitled "Carabinieri". The installation consisted of sheets of corrugated cardboard and metal stays assembled to created the three-dimensional letters of the word "Carabinieri". The final product measured about ten meters long by two meters high. It was first built in the courtyard of the Palazzo Comunale in Novara in 1968. "The construction, left out in the open, gradually degraded due to the damp and rain" [1] which made it an installation project, as well as a performance. The installation was recreated for the exhibition "Gianni Pettena. About non conscious architecture" in the Galleria Giovanni Bonelli in Milan, in 2017. This project is the first of a series of three other similar projects. The project series contains photographs of the construction of the word "Carabinieri", photographs of the final installation at the Palazzo Comunale in Novara, and one photograph of the installation at the Gallerie Giovanni Bonelli. It also inlcudes drawings, a plan of the installation, and photographs of a later model of the cardboard word. Source: [1] Marco Scotini, editor. Non-conscious architecture: Gianni Pettena, Sternberg Press, 2018, 235 pages. p. 108.
AP207.S1.1968.PR02
Description:
This project series documents Pettena's installation entitled "Carabinieri". The installation consisted of sheets of corrugated cardboard and metal stays assembled to created the three-dimensional letters of the word "Carabinieri". The final product measured about ten meters long by two meters high. It was first built in the courtyard of the Palazzo Comunale in Novara in 1968. "The construction, left out in the open, gradually degraded due to the damp and rain" [1] which made it an installation project, as well as a performance. The installation was recreated for the exhibition "Gianni Pettena. About non conscious architecture" in the Galleria Giovanni Bonelli in Milan, in 2017. This project is the first of a series of three other similar projects. The project series contains photographs of the construction of the word "Carabinieri", photographs of the final installation at the Palazzo Comunale in Novara, and one photograph of the installation at the Gallerie Giovanni Bonelli. It also inlcudes drawings, a plan of the installation, and photographs of a later model of the cardboard word. Source: [1] Marco Scotini, editor. Non-conscious architecture: Gianni Pettena, Sternberg Press, 2018, 235 pages. p. 108.
People:
Date:
circa 1968
circa 1968
Title:
Carabinieri [Carabiniers] (1968)
Actions:
AP207.S1.1968.PR02
Description:
This project series documents Pettena's installation entitled "Carabinieri". The installation consisted of sheets of corrugated cardboard and metal stays assembled to created the three-dimensional letters of the word "Carabinieri". The final product measured about ten meters long by two meters high. It was first built in the courtyard of the Palazzo Comunale in Novara in 1968. "The construction, left out in the open, gradually degraded due to the damp and rain" [1] which made it an installation project, as well as a performance. The installation was recreated for the exhibition "Gianni Pettena. About non conscious architecture" in the Galleria Giovanni Bonelli in Milan, in 2017. This project is the first of a series of three other similar projects. The project series contains photographs of the construction of the word "Carabinieri", photographs of the final installation at the Palazzo Comunale in Novara, and one photograph of the installation at the Gallerie Giovanni Bonelli. It also inlcudes drawings, a plan of the installation, and photographs of a later model of the cardboard word. Source: [1] Marco Scotini, editor. Non-conscious architecture: Gianni Pettena, Sternberg Press, 2018, 235 pages. p. 108.
Carabinieri [Carabiniers] (1968)
Actions:
AP207.S1.1968.PR02
Description:
This project series documents Pettena's installation entitled "Carabinieri". The installation consisted of sheets of corrugated cardboard and metal stays assembled to created the three-dimensional letters of the word "Carabinieri". The final product measured about ten meters long by two meters high. It was first built in the courtyard of the Palazzo Comunale in Novara in 1968. "The construction, left out in the open, gradually degraded due to the damp and rain" [1] which made it an installation project, as well as a performance. The installation was recreated for the exhibition "Gianni Pettena. About non conscious architecture" in the Galleria Giovanni Bonelli in Milan, in 2017. This project is the first of a series of three other similar projects. The project series contains photographs of the construction of the word "Carabinieri", photographs of the final installation at the Palazzo Comunale in Novara, and one photograph of the installation at the Gallerie Giovanni Bonelli. It also inlcudes drawings, a plan of the installation, and photographs of a later model of the cardboard word. Source: [1] Marco Scotini, editor. Non-conscious architecture: Gianni Pettena, Sternberg Press, 2018, 235 pages. p. 108.
Level of archival description:
Project
Project
Date:
circa 1968
circa 1968
People:
Level of archival description:
Project
Project
Actions:
Reference number:
AP056.S1.1997.PR09
Description:
This project series documents the Sheff Residence at 105 Glen Road in Toronto from 1997-2001. The office identified the project number as 9727. This project consisted of a large home for architect Gerald Sheff and his wife Shanitha Kachan. The work included the demolition of a single-storey dwelling already on the property to create a roughly 7,900 square foot, mixed-level home. This project investigated multiple schemes for the residence, which looked at different room configurations and placements, different building heights, and different levels of finish for certain rooms. Built overlooking a ravine, the house had a stone veneer exterior with accents of wood siding and large glass windows. The home had a maximum height of two-storeys with a basement and included a swimming pool and backyard deck. This residence won the Ontario Association of Architect's Award of Excellence in 2003. The project is recorded through a model and drawings dating from 1996-2000. The majority of the drawings are sketches, but plans, elevations, sections, perspectives and details are included. There are also many drawings of furnishings including closets, benches and custom furniture.
AP056.S1.1997.PR09
Description:
This project series documents the Sheff Residence at 105 Glen Road in Toronto from 1997-2001. The office identified the project number as 9727. This project consisted of a large home for architect Gerald Sheff and his wife Shanitha Kachan. The work included the demolition of a single-storey dwelling already on the property to create a roughly 7,900 square foot, mixed-level home. This project investigated multiple schemes for the residence, which looked at different room configurations and placements, different building heights, and different levels of finish for certain rooms. Built overlooking a ravine, the house had a stone veneer exterior with accents of wood siding and large glass windows. The home had a maximum height of two-storeys with a basement and included a swimming pool and backyard deck. This residence won the Ontario Association of Architect's Award of Excellence in 2003. The project is recorded through a model and drawings dating from 1996-2000. The majority of the drawings are sketches, but plans, elevations, sections, perspectives and details are included. There are also many drawings of furnishings including closets, benches and custom furniture.
People:
Date:
1996-2000
1996-2000
Title:
Sheff Residence, Toronto (1997-2001)
Actions:
AP056.S1.1997.PR09
Description:
This project series documents the Sheff Residence at 105 Glen Road in Toronto from 1997-2001. The office identified the project number as 9727. This project consisted of a large home for architect Gerald Sheff and his wife Shanitha Kachan. The work included the demolition of a single-storey dwelling already on the property to create a roughly 7,900 square foot, mixed-level home. This project investigated multiple schemes for the residence, which looked at different room configurations and placements, different building heights, and different levels of finish for certain rooms. Built overlooking a ravine, the house had a stone veneer exterior with accents of wood siding and large glass windows. The home had a maximum height of two-storeys with a basement and included a swimming pool and backyard deck. This residence won the Ontario Association of Architect's Award of Excellence in 2003. The project is recorded through a model and drawings dating from 1996-2000. The majority of the drawings are sketches, but plans, elevations, sections, perspectives and details are included. There are also many drawings of furnishings including closets, benches and custom furniture.
Sheff Residence, Toronto (1997-2001)
Actions:
AP056.S1.1997.PR09
Description:
This project series documents the Sheff Residence at 105 Glen Road in Toronto from 1997-2001. The office identified the project number as 9727. This project consisted of a large home for architect Gerald Sheff and his wife Shanitha Kachan. The work included the demolition of a single-storey dwelling already on the property to create a roughly 7,900 square foot, mixed-level home. This project investigated multiple schemes for the residence, which looked at different room configurations and placements, different building heights, and different levels of finish for certain rooms. Built overlooking a ravine, the house had a stone veneer exterior with accents of wood siding and large glass windows. The home had a maximum height of two-storeys with a basement and included a swimming pool and backyard deck. This residence won the Ontario Association of Architect's Award of Excellence in 2003. The project is recorded through a model and drawings dating from 1996-2000. The majority of the drawings are sketches, but plans, elevations, sections, perspectives and details are included. There are also many drawings of furnishings including closets, benches and custom furniture.
Level of archival description:
Project
Project
Date:
1996-2000
1996-2000
People:
Level of archival description:
Project
Project
Reference number:
AP178.S1.2001.PR06
Description:
This project series documents the Centro de Alto Rendimento en el Balneario de Panticosa in Panticosa, Spain. While the records were held in the office’s archives this project was assigned the number 32/00 A. The office assigned the date 2001 for this project. The project site is located in the mountains of Panticosa on the site of a spa resort. Siza's project was part of a revitalization project of the area supervised by Rafael Moneo. Moneo's project included the urban rehabilitation of the area and the renovation of the Nuestra Señora del Carmen church, as well as the construction of a hotel, a casino, and a cultural center. Siza's project consisted of a hotel for athletes, that included gymnasiums, exterior and interior pools, massage rooms, saunas, thermal baths, a solarium, a restaurant, a library, and a shop. During the beginning of the construction, a hot thermal watercourse was discovered under the project site and obliged the architect to revise the plans. The project was realized. Documenting this project are studies, design development drawings, and plans. Textual material includes project documentation and correspondence. Photographic material documents the project site, model, and built project.
AP178.S1.2001.PR06
Description:
This project series documents the Centro de Alto Rendimento en el Balneario de Panticosa in Panticosa, Spain. While the records were held in the office’s archives this project was assigned the number 32/00 A. The office assigned the date 2001 for this project. The project site is located in the mountains of Panticosa on the site of a spa resort. Siza's project was part of a revitalization project of the area supervised by Rafael Moneo. Moneo's project included the urban rehabilitation of the area and the renovation of the Nuestra Señora del Carmen church, as well as the construction of a hotel, a casino, and a cultural center. Siza's project consisted of a hotel for athletes, that included gymnasiums, exterior and interior pools, massage rooms, saunas, thermal baths, a solarium, a restaurant, a library, and a shop. During the beginning of the construction, a hot thermal watercourse was discovered under the project site and obliged the architect to revise the plans. The project was realized. Documenting this project are studies, design development drawings, and plans. Textual material includes project documentation and correspondence. Photographic material documents the project site, model, and built project.
People:
Date:
2000-2008
2000-2008
Title:
Centro de Alto Rendimento en el Balneario de Panticosa [Sports Hotel and High-performance center], Panticosa, Spain (2001)
Actions:
AP178.S1.2001.PR06
Description:
This project series documents the Centro de Alto Rendimento en el Balneario de Panticosa in Panticosa, Spain. While the records were held in the office’s archives this project was assigned the number 32/00 A. The office assigned the date 2001 for this project. The project site is located in the mountains of Panticosa on the site of a spa resort. Siza's project was part of a revitalization project of the area supervised by Rafael Moneo. Moneo's project included the urban rehabilitation of the area and the renovation of the Nuestra Señora del Carmen church, as well as the construction of a hotel, a casino, and a cultural center. Siza's project consisted of a hotel for athletes, that included gymnasiums, exterior and interior pools, massage rooms, saunas, thermal baths, a solarium, a restaurant, a library, and a shop. During the beginning of the construction, a hot thermal watercourse was discovered under the project site and obliged the architect to revise the plans. The project was realized. Documenting this project are studies, design development drawings, and plans. Textual material includes project documentation and correspondence. Photographic material documents the project site, model, and built project.
Centro de Alto Rendimento en el Balneario de Panticosa [Sports Hotel and High-performance center], Panticosa, Spain (2001)
Actions:
AP178.S1.2001.PR06
Description:
This project series documents the Centro de Alto Rendimento en el Balneario de Panticosa in Panticosa, Spain. While the records were held in the office’s archives this project was assigned the number 32/00 A. The office assigned the date 2001 for this project. The project site is located in the mountains of Panticosa on the site of a spa resort. Siza's project was part of a revitalization project of the area supervised by Rafael Moneo. Moneo's project included the urban rehabilitation of the area and the renovation of the Nuestra Señora del Carmen church, as well as the construction of a hotel, a casino, and a cultural center. Siza's project consisted of a hotel for athletes, that included gymnasiums, exterior and interior pools, massage rooms, saunas, thermal baths, a solarium, a restaurant, a library, and a shop. During the beginning of the construction, a hot thermal watercourse was discovered under the project site and obliged the architect to revise the plans. The project was realized. Documenting this project are studies, design development drawings, and plans. Textual material includes project documentation and correspondence. Photographic material documents the project site, model, and built project.
Level of archival description:
Project
Project
Date:
2000-2008
2000-2008
People:
Form:
textual records
textual records
Actions:
Reference number:
ARCH278427
Description:
File's title: A&H 2006 B3. Exposiciones "On Site". The model (ARCH269172) of the Torres mixtas bioclimáticas en el Humedal de Salburua, Vitoria (AP164.S1.2002.D2) was used in the exhibition. The documents are in English and Spanish.
ARCH278427
Description:
File's title: A&H 2006 B3. Exposiciones "On Site". The model (ARCH269172) of the Torres mixtas bioclimáticas en el Humedal de Salburua, Vitoria (AP164.S1.2002.D2) was used in the exhibition. The documents are in English and Spanish.
People:
Date:
2006
2006
Title:
Correspondence in relation with the exhibition "On site: new architecture in Spain", held at the Museum of Modern Art (MoMA) in New York (N.Y.), United States and at the Pabellón Villanueva del Rea Jardín Botánico de Madrid, Spain
Actions:
ARCH278427
Description:
File's title: A&H 2006 B3. Exposiciones "On Site". The model (ARCH269172) of the Torres mixtas bioclimáticas en el Humedal de Salburua, Vitoria (AP164.S1.2002.D2) was used in the exhibition. The documents are in English and Spanish.
Correspondence in relation with the exhibition "On site: new architecture in Spain", held at the Museum of Modern Art (MoMA) in New York (N.Y.), United States and at the Pabellón Villanueva del Rea Jardín Botánico de Madrid, Spain
Actions:
ARCH278427
Description:
File's title: A&H 2006 B3. Exposiciones "On Site". The model (ARCH269172) of the Torres mixtas bioclimáticas en el Humedal de Salburua, Vitoria (AP164.S1.2002.D2) was used in the exhibition. The documents are in English and Spanish.
Form:
textual records
textual records
Date:
2006
2006
People:
Level of archival description:
Project
Project
Reference number:
AP178.S1.1998.PR07
Description:
This project series documents the C. Cultural e Audit. para a Fundação Ibere Camargo in Porto Alegre, Brazil. While the records were held in the office’s archives this project was assigned the number 102/90. The office assigned the date 1998 to this project. At the end of the nineties, an architectural competition was held for the construction of a new building for the Iberê Camargo Foundation. The foundation holds the archives and work of the Brazilian painter Ibere Carmargo, as well as hosts temporary exhibitions and seminars. The project site is located near the Guaíba River, between a cliff and the Avenida Padre Cacique. Collaborators on the project were Barbara Rangel, Pedro Polonia, Michele Gigante, Francesca Montalto, Atsushi Ueno, Rita Amaral, José Luiz Cana, and Camargo Correa. The three-stories building is 88,000 square feet and includes nine galleries, storage spaces, offices, a bookstore, an auditorium, and a video library. Each of the galleries is independent but linked via a system of ramps. One of the unique qualities of the building are the ramps that come out of its concrete façade. Due to the limited space, the parking was built below the Avenida Padre Cacique. The building respects the concept of sustainable development, with a sewage treatment station that redistributes the water to the surrounding vegetation. The museum was Siza's first built project in Brazil and it was inaugurated in 2008. Siza received the Golden Lion award at the Venice Architecture Biennale in 2003 for this project. Documenting this project are sketches, studies, preliminary drawings, working drawings, technical drawings, and electrical drawings. Textual material includes project documentation, correspondence, and documentation regarding exhibitions about the building. Photographic material documents the models, project site, and built project.
AP178.S1.1998.PR07
Description:
This project series documents the C. Cultural e Audit. para a Fundação Ibere Camargo in Porto Alegre, Brazil. While the records were held in the office’s archives this project was assigned the number 102/90. The office assigned the date 1998 to this project. At the end of the nineties, an architectural competition was held for the construction of a new building for the Iberê Camargo Foundation. The foundation holds the archives and work of the Brazilian painter Ibere Carmargo, as well as hosts temporary exhibitions and seminars. The project site is located near the Guaíba River, between a cliff and the Avenida Padre Cacique. Collaborators on the project were Barbara Rangel, Pedro Polonia, Michele Gigante, Francesca Montalto, Atsushi Ueno, Rita Amaral, José Luiz Cana, and Camargo Correa. The three-stories building is 88,000 square feet and includes nine galleries, storage spaces, offices, a bookstore, an auditorium, and a video library. Each of the galleries is independent but linked via a system of ramps. One of the unique qualities of the building are the ramps that come out of its concrete façade. Due to the limited space, the parking was built below the Avenida Padre Cacique. The building respects the concept of sustainable development, with a sewage treatment station that redistributes the water to the surrounding vegetation. The museum was Siza's first built project in Brazil and it was inaugurated in 2008. Siza received the Golden Lion award at the Venice Architecture Biennale in 2003 for this project. Documenting this project are sketches, studies, preliminary drawings, working drawings, technical drawings, and electrical drawings. Textual material includes project documentation, correspondence, and documentation regarding exhibitions about the building. Photographic material documents the models, project site, and built project.
People:
Date:
1998-2006
1998-2006
Title:
C. Cultural e Audit. para a Fundação Iberê Camargo [Iberê Camargo Foundation Museum], Porto Alegre, Brazil (1998)
Actions:
AP178.S1.1998.PR07
Description:
This project series documents the C. Cultural e Audit. para a Fundação Ibere Camargo in Porto Alegre, Brazil. While the records were held in the office’s archives this project was assigned the number 102/90. The office assigned the date 1998 to this project. At the end of the nineties, an architectural competition was held for the construction of a new building for the Iberê Camargo Foundation. The foundation holds the archives and work of the Brazilian painter Ibere Carmargo, as well as hosts temporary exhibitions and seminars. The project site is located near the Guaíba River, between a cliff and the Avenida Padre Cacique. Collaborators on the project were Barbara Rangel, Pedro Polonia, Michele Gigante, Francesca Montalto, Atsushi Ueno, Rita Amaral, José Luiz Cana, and Camargo Correa. The three-stories building is 88,000 square feet and includes nine galleries, storage spaces, offices, a bookstore, an auditorium, and a video library. Each of the galleries is independent but linked via a system of ramps. One of the unique qualities of the building are the ramps that come out of its concrete façade. Due to the limited space, the parking was built below the Avenida Padre Cacique. The building respects the concept of sustainable development, with a sewage treatment station that redistributes the water to the surrounding vegetation. The museum was Siza's first built project in Brazil and it was inaugurated in 2008. Siza received the Golden Lion award at the Venice Architecture Biennale in 2003 for this project. Documenting this project are sketches, studies, preliminary drawings, working drawings, technical drawings, and electrical drawings. Textual material includes project documentation, correspondence, and documentation regarding exhibitions about the building. Photographic material documents the models, project site, and built project.
C. Cultural e Audit. para a Fundação Iberê Camargo [Iberê Camargo Foundation Museum], Porto Alegre, Brazil (1998)
Actions:
AP178.S1.1998.PR07
Description:
This project series documents the C. Cultural e Audit. para a Fundação Ibere Camargo in Porto Alegre, Brazil. While the records were held in the office’s archives this project was assigned the number 102/90. The office assigned the date 1998 to this project. At the end of the nineties, an architectural competition was held for the construction of a new building for the Iberê Camargo Foundation. The foundation holds the archives and work of the Brazilian painter Ibere Carmargo, as well as hosts temporary exhibitions and seminars. The project site is located near the Guaíba River, between a cliff and the Avenida Padre Cacique. Collaborators on the project were Barbara Rangel, Pedro Polonia, Michele Gigante, Francesca Montalto, Atsushi Ueno, Rita Amaral, José Luiz Cana, and Camargo Correa. The three-stories building is 88,000 square feet and includes nine galleries, storage spaces, offices, a bookstore, an auditorium, and a video library. Each of the galleries is independent but linked via a system of ramps. One of the unique qualities of the building are the ramps that come out of its concrete façade. Due to the limited space, the parking was built below the Avenida Padre Cacique. The building respects the concept of sustainable development, with a sewage treatment station that redistributes the water to the surrounding vegetation. The museum was Siza's first built project in Brazil and it was inaugurated in 2008. Siza received the Golden Lion award at the Venice Architecture Biennale in 2003 for this project. Documenting this project are sketches, studies, preliminary drawings, working drawings, technical drawings, and electrical drawings. Textual material includes project documentation, correspondence, and documentation regarding exhibitions about the building. Photographic material documents the models, project site, and built project.
Level of archival description:
Project
Project
Date:
1998-2006
1998-2006
People:


