


26739 Results
Form:
drawings
Quantity:
6 drawing(s)
drawings
Quantity:
6 drawing(s)
Reference number:
ARCH268660
ARCH268660
People:
Date:
n.d.
n.d.
Form:
drawings
Quantity:
6 drawing(s)
drawings
Quantity:
6 drawing(s)
Date:
n.d.
n.d.
People:
Form:
photographs
photographs
Actions:
Reference number:
PH1983:0214
PH1983:0214
People:
Subject:
architecture
architecture
Date:
after 1905
after 1905
Title:
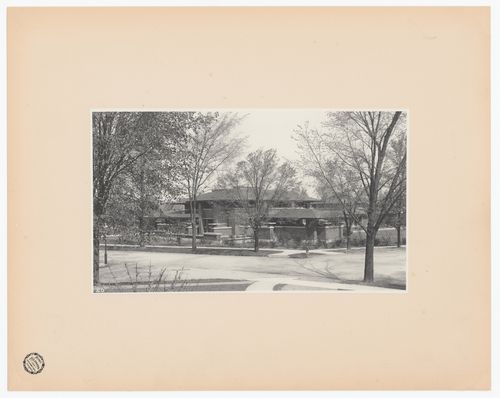
View of Darwin D. Martin House from across Jewett Avenue, Buffalo, New York
Actions:
PH1983:0214
View of Darwin D. Martin House from across Jewett Avenue, Buffalo, New York
Actions:
PH1983:0214
Form:
photographs
photographs
Date:
after 1905
after 1905
People:
Subject:
architecture
architecture
Form:
drawings
drawings
Actions:
Reference number:
AP046.S1.1983.PR01.172
Description:
This file includes early main floor design schemes for the CCA.
AP046.S1.1983.PR01.172
Description:
This file includes early main floor design schemes for the CCA.
People:
Date:
circa 1984
circa 1984
Title:
Early scheme before Erol Argun including Shaughnessy House, Canadian Centre for Architecture, Montréal, Québec
Actions:
AP046.S1.1983.PR01.172
Description:
This file includes early main floor design schemes for the CCA.
Early scheme before Erol Argun including Shaughnessy House, Canadian Centre for Architecture, Montréal, Québec
Actions:
AP046.S1.1983.PR01.172
Description:
This file includes early main floor design schemes for the CCA.
Form:
drawings
drawings
Date:
circa 1984
circa 1984
People:
Level of archival description:
Project
Project
Reference number:
AP156.S3.SS1.D2
Description:
Le dossier documente le projet de Pierre Jeanneret pour la Maison pour Desprez à Epinay-sur-Orge en France, dans les années 1940. Le matériel dans le dossier a été probablement produit entre 1940 et 1949. Le dossier contient une reprographies d'un dessin de présentation et une chemise. File documents Pierre Jeanneret's project for the House for Desprez in Epinay-sur-Orge, France, in the 1940s. Material in this file was probably produced between 1940 and 1949. The file contains a reprographic copy of a presentation drawing and a folder.
AP156.S3.SS1.D2
Description:
Le dossier documente le projet de Pierre Jeanneret pour la Maison pour Desprez à Epinay-sur-Orge en France, dans les années 1940. Le matériel dans le dossier a été probablement produit entre 1940 et 1949. Le dossier contient une reprographies d'un dessin de présentation et une chemise. File documents Pierre Jeanneret's project for the House for Desprez in Epinay-sur-Orge, France, in the 1940s. Material in this file was probably produced between 1940 and 1949. The file contains a reprographic copy of a presentation drawing and a folder.
People:
Date:
1940s
1940s
Title:
Maison pour Desprez, Epinay-sur-Orge, France = House for Desprez, Epinay-sur-Orge, France
Actions:
AP156.S3.SS1.D2
Description:
Le dossier documente le projet de Pierre Jeanneret pour la Maison pour Desprez à Epinay-sur-Orge en France, dans les années 1940. Le matériel dans le dossier a été probablement produit entre 1940 et 1949. Le dossier contient une reprographies d'un dessin de présentation et une chemise. File documents Pierre Jeanneret's project for the House for Desprez in Epinay-sur-Orge, France, in the 1940s. Material in this file was probably produced between 1940 and 1949. The file contains a reprographic copy of a presentation drawing and a folder.
Maison pour Desprez, Epinay-sur-Orge, France = House for Desprez, Epinay-sur-Orge, France
Actions:
AP156.S3.SS1.D2
Description:
Le dossier documente le projet de Pierre Jeanneret pour la Maison pour Desprez à Epinay-sur-Orge en France, dans les années 1940. Le matériel dans le dossier a été probablement produit entre 1940 et 1949. Le dossier contient une reprographies d'un dessin de présentation et une chemise. File documents Pierre Jeanneret's project for the House for Desprez in Epinay-sur-Orge, France, in the 1940s. Material in this file was probably produced between 1940 and 1949. The file contains a reprographic copy of a presentation drawing and a folder.
Level of archival description:
Dossier 2
Dossier 2
Date:
1940s
1940s
People:
Form:
drawings
drawings
Actions:
Reference number:
AP046.S1.1983.PR01.004
Description:
This file includes early preliminary technical drawings, site plans and floor plans for Shaughnessy House and the CCA.
AP046.S1.1983.PR01.004
Description:
This file includes early preliminary technical drawings, site plans and floor plans for Shaughnessy House and the CCA.
People:
Date:
1982-1983
1982-1983
Title:
Early scheme technical, drainage, and mechanical services plans for Shaughnessy House and the Canadian Centre for Architecture, Montréal, Québec
Actions:
AP046.S1.1983.PR01.004
Description:
This file includes early preliminary technical drawings, site plans and floor plans for Shaughnessy House and the CCA.
Early scheme technical, drainage, and mechanical services plans for Shaughnessy House and the Canadian Centre for Architecture, Montréal, Québec
Actions:
AP046.S1.1983.PR01.004
Description:
This file includes early preliminary technical drawings, site plans and floor plans for Shaughnessy House and the CCA.
Form:
drawings
drawings
Date:
1982-1983
1982-1983
People:
Form:
photographs
photographs
Actions:
Reference number:
PH2018:0005:006
Description:
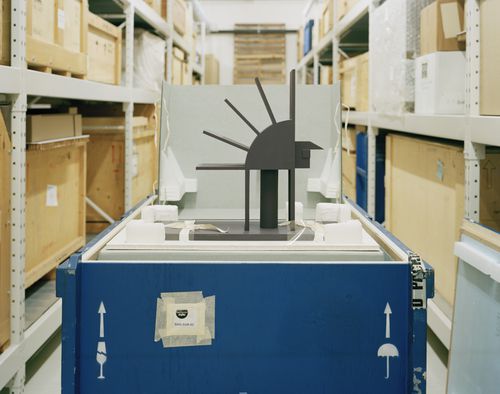
Photograph by Stefano Graziani of the following work: John Hejduk, presentation model for the House of the Painter, 1984, 51.3 x 25.4 x 61.0 cm, DR1998:0105, John Hejduk fonds, Canadian Centre for Architecture, © CCA, Montréal Questioning Pictures is a 36 photograph project commissioned by Fondazione Prada, Milan. Artist Stefano Graziani investigates archival and conservation systems in a number of museums. Through photographing museum objects, Graziani, focusing on the relationship between photographs, the museum objects and the power structures at play within institutions. The museums include the Canadian Centre for Architecture (CCA) in Montréal, Canada; Sir John Soane’s Museum in London, UK; the Kunstmuseum Basel, Switzerland; Museum Insel Hombroich in Neuss, Germany; the Museo di Castelvecchio in Verona, Italy; and the Plaster Cast Gallery at Museo Canova in Possagno, Italy.
PH2018:0005:006
Description:
Photograph by Stefano Graziani of the following work: John Hejduk, presentation model for the House of the Painter, 1984, 51.3 x 25.4 x 61.0 cm, DR1998:0105, John Hejduk fonds, Canadian Centre for Architecture, © CCA, Montréal Questioning Pictures is a 36 photograph project commissioned by Fondazione Prada, Milan. Artist Stefano Graziani investigates archival and conservation systems in a number of museums. Through photographing museum objects, Graziani, focusing on the relationship between photographs, the museum objects and the power structures at play within institutions. The museums include the Canadian Centre for Architecture (CCA) in Montréal, Canada; Sir John Soane’s Museum in London, UK; the Kunstmuseum Basel, Switzerland; Museum Insel Hombroich in Neuss, Germany; the Museo di Castelvecchio in Verona, Italy; and the Plaster Cast Gallery at Museo Canova in Possagno, Italy.
People:
Date:
2017
2017
Title:
Questioning Pictures: Photograph of presentation model for the House of the Painter by John Hejduk, 1984
Actions:
PH2018:0005:006
Description:
Photograph by Stefano Graziani of the following work: John Hejduk, presentation model for the House of the Painter, 1984, 51.3 x 25.4 x 61.0 cm, DR1998:0105, John Hejduk fonds, Canadian Centre for Architecture, © CCA, Montréal Questioning Pictures is a 36 photograph project commissioned by Fondazione Prada, Milan. Artist Stefano Graziani investigates archival and conservation systems in a number of museums. Through photographing museum objects, Graziani, focusing on the relationship between photographs, the museum objects and the power structures at play within institutions. The museums include the Canadian Centre for Architecture (CCA) in Montréal, Canada; Sir John Soane’s Museum in London, UK; the Kunstmuseum Basel, Switzerland; Museum Insel Hombroich in Neuss, Germany; the Museo di Castelvecchio in Verona, Italy; and the Plaster Cast Gallery at Museo Canova in Possagno, Italy.
Questioning Pictures: Photograph of presentation model for the House of the Painter by John Hejduk, 1984
Actions:
PH2018:0005:006
Description:
Photograph by Stefano Graziani of the following work: John Hejduk, presentation model for the House of the Painter, 1984, 51.3 x 25.4 x 61.0 cm, DR1998:0105, John Hejduk fonds, Canadian Centre for Architecture, © CCA, Montréal Questioning Pictures is a 36 photograph project commissioned by Fondazione Prada, Milan. Artist Stefano Graziani investigates archival and conservation systems in a number of museums. Through photographing museum objects, Graziani, focusing on the relationship between photographs, the museum objects and the power structures at play within institutions. The museums include the Canadian Centre for Architecture (CCA) in Montréal, Canada; Sir John Soane’s Museum in London, UK; the Kunstmuseum Basel, Switzerland; Museum Insel Hombroich in Neuss, Germany; the Museo di Castelvecchio in Verona, Italy; and the Plaster Cast Gallery at Museo Canova in Possagno, Italy.
Form:
photographs
photographs
Date:
2017
2017
People:
Level of archival description:
Project
Project
Reference number:
AP178.S1.1980.PR06
Description:
This project series documents the Casa J. M. Teixeira in Guimarães, Portugal. While the records were held in the office’s archives this project was assigned the number 11/80. The office assigned the date 1981 to this project. The project files document the repurposing of an old barn into a house. Additions to the site included a swimming pool, a fountain, and several decorative elements in the garden. The house also included a gymnasium. Granite blocks were used on the exterior of the house. The house was built between 1980 and 1990. Documenting this project are sketches, studies, working drawings, structural drawings, and technical drawings. Textual material includes project documentation. Photographic material documents the models, construction work, and the built project.
AP178.S1.1980.PR06
Description:
This project series documents the Casa J. M. Teixeira in Guimarães, Portugal. While the records were held in the office’s archives this project was assigned the number 11/80. The office assigned the date 1981 to this project. The project files document the repurposing of an old barn into a house. Additions to the site included a swimming pool, a fountain, and several decorative elements in the garden. The house also included a gymnasium. Granite blocks were used on the exterior of the house. The house was built between 1980 and 1990. Documenting this project are sketches, studies, working drawings, structural drawings, and technical drawings. Textual material includes project documentation. Photographic material documents the models, construction work, and the built project.
People:
Date:
1979-1991
1979-1991
Title:
Casa J. M. Teixeira [J.M. Teixeira house], Quinta do Forno, Briteiros - Guimarães, Portugal (1980-1991)
Actions:
AP178.S1.1980.PR06
Description:
This project series documents the Casa J. M. Teixeira in Guimarães, Portugal. While the records were held in the office’s archives this project was assigned the number 11/80. The office assigned the date 1981 to this project. The project files document the repurposing of an old barn into a house. Additions to the site included a swimming pool, a fountain, and several decorative elements in the garden. The house also included a gymnasium. Granite blocks were used on the exterior of the house. The house was built between 1980 and 1990. Documenting this project are sketches, studies, working drawings, structural drawings, and technical drawings. Textual material includes project documentation. Photographic material documents the models, construction work, and the built project.
Casa J. M. Teixeira [J.M. Teixeira house], Quinta do Forno, Briteiros - Guimarães, Portugal (1980-1991)
Actions:
AP178.S1.1980.PR06
Description:
This project series documents the Casa J. M. Teixeira in Guimarães, Portugal. While the records were held in the office’s archives this project was assigned the number 11/80. The office assigned the date 1981 to this project. The project files document the repurposing of an old barn into a house. Additions to the site included a swimming pool, a fountain, and several decorative elements in the garden. The house also included a gymnasium. Granite blocks were used on the exterior of the house. The house was built between 1980 and 1990. Documenting this project are sketches, studies, working drawings, structural drawings, and technical drawings. Textual material includes project documentation. Photographic material documents the models, construction work, and the built project.
Level of archival description:
Project
Project
Date:
1979-1991
1979-1991
People:
Form:
photographs
photographs
Actions:
Reference number:
PH1979:0441:058
PH1979:0441:058
People:
Date:
ca. 1930s
ca. 1930s
Title:
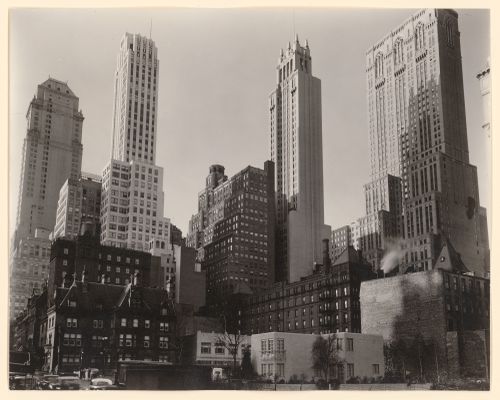
House of the Modern Age, Park Ave and 39th St., New York City, New York
Actions:
PH1979:0441:058
House of the Modern Age, Park Ave and 39th St., New York City, New York
Actions:
PH1979:0441:058
Form:
photographs
photographs
Date:
ca. 1930s
ca. 1930s
People:
Form:
textual records
textual records
Actions:
Reference number:
ARCH254198
Description:
Graphic showing the interior and the exterior air temperatures at the Kelbaugh House from July 19, 1977 to July 23, 1977.
ARCH254198
Description:
Graphic showing the interior and the exterior air temperatures at the Kelbaugh House from July 19, 1977 to July 23, 1977.
People:
Date:
July 1977
July 1977
Title:
Graphic of interior and exterior temperatures, period of five days, Summer 1977 Kelbaugh House, Princeton, NJ
Actions:
ARCH254198
Description:
Graphic showing the interior and the exterior air temperatures at the Kelbaugh House from July 19, 1977 to July 23, 1977.
Graphic of interior and exterior temperatures, period of five days, Summer 1977 Kelbaugh House, Princeton, NJ
Actions:
ARCH254198
Description:
Graphic showing the interior and the exterior air temperatures at the Kelbaugh House from July 19, 1977 to July 23, 1977.
Form:
textual records
textual records
Date:
July 1977
July 1977
People:
Form:
photographs
photographs
Title:
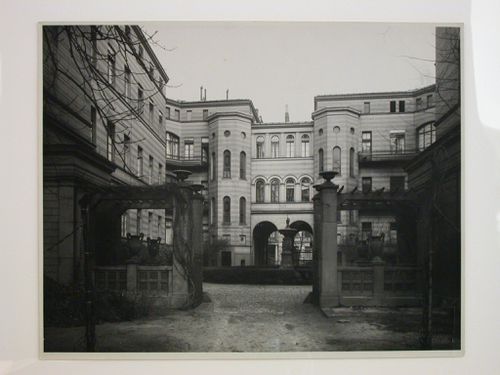
View into a courtyard of an apartment house (now demolished), 12 Bellevuestraße, Berlin, Germany
View into a courtyard of an apartment house (now demolished), 12 Bellevuestraße, Berlin, Germany
Actions:
Reference number:
PH1982:0764
PH1982:0764
People:
Subject:
architecture
architecture
Date:
between 1882 and ca. 1890s
between 1882 and ca. 1890s
Title:
View into a courtyard of an apartment house (now demolished), 12 Bellevuestraße, Berlin, Germany
Actions:
PH1982:0764
View into a courtyard of an apartment house (now demolished), 12 Bellevuestraße, Berlin, Germany
Actions:
PH1982:0764
Form:
photographs
photographs
Date:
between 1882 and ca. 1890s
between 1882 and ca. 1890s
People:
Subject:
architecture
architecture


