


23967 Results
Form:
photographs
photographs
Actions:
Reference number:
PH1993:0207
Description:
Commissioned by the Canadian Centre for Architecture, Montréal, for "Richard Henriquez," 1992-1993.
PH1993:0207
Description:
Commissioned by the Canadian Centre for Architecture, Montréal, for "Richard Henriquez," 1992-1993.
People:
Date:
1993
1993
Title:
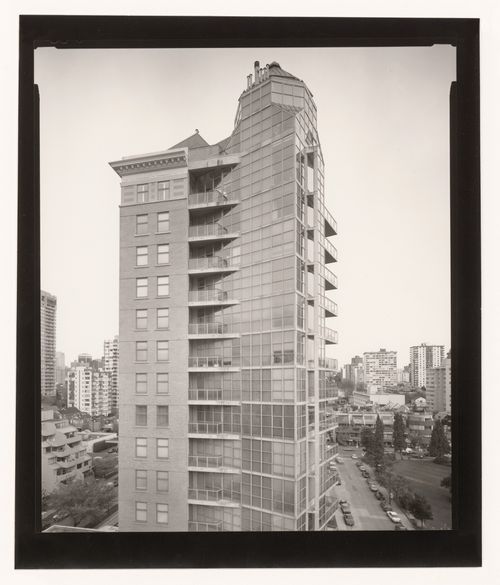
Sylvia Tower, Vancouver: View of Upper Stories from the Roof of the Sylvia Hotel, 1993
Actions:
PH1993:0207
Description:
Commissioned by the Canadian Centre for Architecture, Montréal, for "Richard Henriquez," 1992-1993.
Sylvia Tower, Vancouver: View of Upper Stories from the Roof of the Sylvia Hotel, 1993
Actions:
PH1993:0207
Description:
Commissioned by the Canadian Centre for Architecture, Montréal, for "Richard Henriquez," 1992-1993.
Form:
photographs
photographs
Date:
1993
1993
People:
Form:
photographs
photographs
Actions:
Reference number:
PH1993:0208
Description:
Commissioned by the Canadian Centre for Architecture, Montréal, for "Richard Henriquez," 1992-1993.
PH1993:0208
Description:
Commissioned by the Canadian Centre for Architecture, Montréal, for "Richard Henriquez," 1992-1993.
People:
Date:
1993
1993
Title:
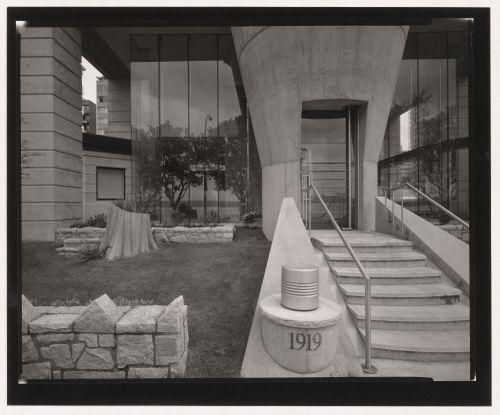
Eugenia Place, Vancouver: Base of the Tower with Reflected View of English Bay, 1993
Actions:
PH1993:0208
Description:
Commissioned by the Canadian Centre for Architecture, Montréal, for "Richard Henriquez," 1992-1993.
Eugenia Place, Vancouver: Base of the Tower with Reflected View of English Bay, 1993
Actions:
PH1993:0208
Description:
Commissioned by the Canadian Centre for Architecture, Montréal, for "Richard Henriquez," 1992-1993.
Form:
photographs
photographs
Date:
1993
1993
People:
Form:
photographs
photographs
Title:
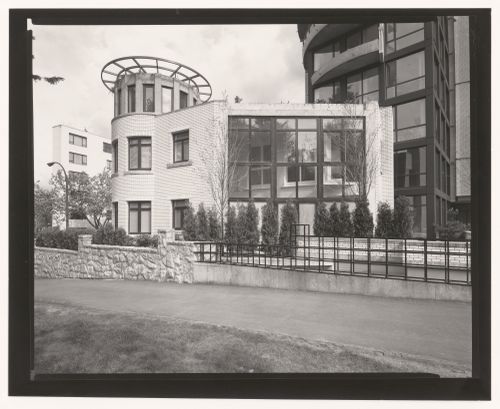
Le Presidio, Vancouver: vue de la maison reproduisant la villa Karma et du pied de la tour, 1993
Le Presidio, Vancouver: vue de la maison reproduisant la villa Karma et du pied de la tour, 1993
Actions:
Reference number:
PH1993:0209
Description:
Commissioned by the Canadian Centre for Architecture, Montréal, for "Richard Henriquez," 1992-1993.
PH1993:0209
Description:
Commissioned by the Canadian Centre for Architecture, Montréal, for "Richard Henriquez," 1992-1993.
People:
Date:
1993
1993
Title:
Le Presidio, Vancouver: vue de la maison reproduisant la villa Karma et du pied de la tour, 1993
Actions:
PH1993:0209
Description:
Commissioned by the Canadian Centre for Architecture, Montréal, for "Richard Henriquez," 1992-1993.
Le Presidio, Vancouver: vue de la maison reproduisant la villa Karma et du pied de la tour, 1993
Actions:
PH1993:0209
Description:
Commissioned by the Canadian Centre for Architecture, Montréal, for "Richard Henriquez," 1992-1993.
Form:
photographs
photographs
Date:
1993
1993
People:
Form:
photographs
photographs
Actions:
Reference number:
PH1993:0210
Description:
Commissioned by the Canadian Centre for Architecture, Montréal, for "Richard Henriquez," 1992-1993.
PH1993:0210
Description:
Commissioned by the Canadian Centre for Architecture, Montréal, for "Richard Henriquez," 1992-1993.
People:
Date:
1993
1993
Title:
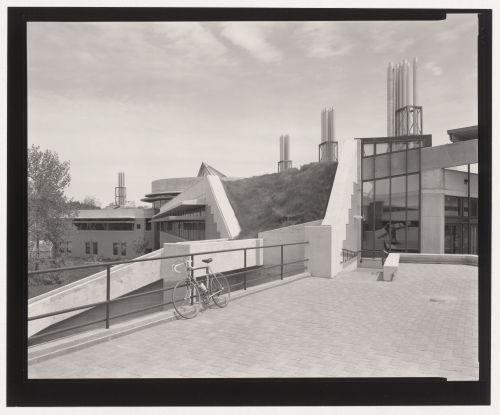
Environmental Sciences Building, Trent University, Peterborough, Ontario: View from the Concourse towards the Central Sphere, 1993
Actions:
PH1993:0210
Description:
Commissioned by the Canadian Centre for Architecture, Montréal, for "Richard Henriquez," 1992-1993.
Environmental Sciences Building, Trent University, Peterborough, Ontario: View from the Concourse towards the Central Sphere, 1993
Actions:
PH1993:0210
Description:
Commissioned by the Canadian Centre for Architecture, Montréal, for "Richard Henriquez," 1992-1993.
Form:
photographs
photographs
Date:
1993
1993
People:
Form:
textual records
textual records
Actions:
Reference number:
ARCH204186
ARCH204186
People:
Date:
1985
1985
Title:
Plan d'aménagement, Parc à l'entrée est du Canal de Lachine, Montréal, Québec
Actions:
ARCH204186
Plan d'aménagement, Parc à l'entrée est du Canal de Lachine, Montréal, Québec
Actions:
ARCH204186
Form:
textual records
textual records
Date:
1985
1985
People:
Level of archival description:
Project
Project
Actions:
Reference number:
AP111.S1.D8
Description:
Le dossier est constitué de photographies et deux documents textuels relatifs au projet de la 'Churchill Falls Powerhouse'.
AP111.S1.D8
Description:
Le dossier est constitué de photographies et deux documents textuels relatifs au projet de la 'Churchill Falls Powerhouse'.
People:
Date:
1968-1972
1968-1972
Title:
Centrale de Churchill Falls, Terre-Neuve-et-Labrador
Actions:
AP111.S1.D8
Description:
Le dossier est constitué de photographies et deux documents textuels relatifs au projet de la 'Churchill Falls Powerhouse'.
Centrale de Churchill Falls, Terre-Neuve-et-Labrador
Actions:
AP111.S1.D8
Description:
Le dossier est constitué de photographies et deux documents textuels relatifs au projet de la 'Churchill Falls Powerhouse'.
Level of archival description:
Dossier 8
Dossier 8
Date:
1968-1972
1968-1972
People:
Level of archival description:
Project
Project
Reference number:
AP013.S2.D614
Description:
File documents an executed project for a telephone work centre in Anjou, Montréal, Québec. Material in this file was produced between 1959 and 1960. File contains photographs.
AP013.S2.D614
Description:
File documents an executed project for a telephone work centre in Anjou, Montréal, Québec. Material in this file was produced between 1959 and 1960. File contains photographs.
People:
Date:
[between 1959 and 1960]
[between 1959 and 1960]
Title:
Bell Telephone Work Centre, Ville d'Anjou
Actions:
AP013.S2.D614
Description:
File documents an executed project for a telephone work centre in Anjou, Montréal, Québec. Material in this file was produced between 1959 and 1960. File contains photographs.
Bell Telephone Work Centre, Ville d'Anjou
Actions:
AP013.S2.D614
Description:
File documents an executed project for a telephone work centre in Anjou, Montréal, Québec. Material in this file was produced between 1959 and 1960. File contains photographs.
Level of archival description:
Project
Project
Date:
[between 1959 and 1960]
[between 1959 and 1960]
People:
Level of archival description:
Project
Project
Reference number:
AP013.S1.D258
Description:
File documents an executed project for factory alterations in Montréal, Québec. Material in this file was produced in 1945. File contains index cards, survey drawings, preliminary drawings, working drawings, detail drawings, and mechanical drawings.
AP013.S1.D258
Description:
File documents an executed project for factory alterations in Montréal, Québec. Material in this file was produced in 1945. File contains index cards, survey drawings, preliminary drawings, working drawings, detail drawings, and mechanical drawings.
People:
Date:
1945
1945
Title:
Alterations to Carter White Lead Factory
Actions:
AP013.S1.D258
Description:
File documents an executed project for factory alterations in Montréal, Québec. Material in this file was produced in 1945. File contains index cards, survey drawings, preliminary drawings, working drawings, detail drawings, and mechanical drawings.
Alterations to Carter White Lead Factory
Actions:
AP013.S1.D258
Description:
File documents an executed project for factory alterations in Montréal, Québec. Material in this file was produced in 1945. File contains index cards, survey drawings, preliminary drawings, working drawings, detail drawings, and mechanical drawings.
Level of archival description:
Project
Project
Date:
1945
1945
People:
Form:
textual records
textual records
Actions:
Reference number:
ARCH270208
ARCH270208
People:
Date:
mai 1977
mai 1977
Form:
textual records
textual records
Date:
mai 1977
mai 1977
People:
Form:
drawings
drawings
Actions:
Reference number:
DR1986:0767:389
Description:
- This drawing is for the floor plan and furnishings for offices for the Canada Cattle Company on the fifth floor of the Kearsarge Building.
DR1986:0767:389
Description:
- This drawing is for the floor plan and furnishings for offices for the Canada Cattle Company on the fifth floor of the Kearsarge Building.
People:
Subject:
architecture, interior design
architecture, interior design
Date:
printed after 24 May 1892
printed after 24 May 1892
Title:
Kearsarge Building, Chicago: Partial fifth floor plan
Actions:
DR1986:0767:389
Description:
- This drawing is for the floor plan and furnishings for offices for the Canada Cattle Company on the fifth floor of the Kearsarge Building.
Kearsarge Building, Chicago: Partial fifth floor plan
Actions:
DR1986:0767:389
Description:
- This drawing is for the floor plan and furnishings for offices for the Canada Cattle Company on the fifth floor of the Kearsarge Building.
Form:
drawings
drawings
Date:
printed after 24 May 1892
printed after 24 May 1892
People:
Subject:
architecture, interior design
architecture, interior design


