


26739 Results
Form:
drawings
drawings
![Plan, possibly for a house, Netherlands; verso: Site plan [?] for an unidentified structure, Netherlands](/img-collection/IrE8qpMxMrxpa2_qa0Du0yz--uM=/500x768/314985.jpg)
Actions:
Reference number:
DR1984:0459 R/V
Description:
- Drawings DR1984:0152, DR1984:0449 R/V and DR1984:0459 R/V are for furniture or unidentified buildings by J.J.P. Oud. The geographic location for these drawings therefore includes all of the countries for which Oud designed buildings and furniture: the Netherlands, Germany, Czechoslovakia (now Czech Republic), and the United States. South Africa has not been included, since it is improbable that the drawings are for Oud's project for a branch bank for the Netherlands Bank for Pretoria, South Africa.
DR1984:0459 R/V
Description:
- Drawings DR1984:0152, DR1984:0449 R/V and DR1984:0459 R/V are for furniture or unidentified buildings by J.J.P. Oud. The geographic location for these drawings therefore includes all of the countries for which Oud designed buildings and furniture: the Netherlands, Germany, Czechoslovakia (now Czech Republic), and the United States. South Africa has not been included, since it is improbable that the drawings are for Oud's project for a branch bank for the Netherlands Bank for Pretoria, South Africa.
People:
Subject:
architecture
architecture
Date:
1908-1963
1908-1963
Title:
Plan, possibly for a house, Netherlands; verso: Site plan [?] for an unidentified structure, Netherlands
Actions:
DR1984:0459 R/V
Description:
- Drawings DR1984:0152, DR1984:0449 R/V and DR1984:0459 R/V are for furniture or unidentified buildings by J.J.P. Oud. The geographic location for these drawings therefore includes all of the countries for which Oud designed buildings and furniture: the Netherlands, Germany, Czechoslovakia (now Czech Republic), and the United States. South Africa has not been included, since it is improbable that the drawings are for Oud's project for a branch bank for the Netherlands Bank for Pretoria, South Africa.
Plan, possibly for a house, Netherlands; verso: Site plan [?] for an unidentified structure, Netherlands
Actions:
DR1984:0459 R/V
Description:
- Drawings DR1984:0152, DR1984:0449 R/V and DR1984:0459 R/V are for furniture or unidentified buildings by J.J.P. Oud. The geographic location for these drawings therefore includes all of the countries for which Oud designed buildings and furniture: the Netherlands, Germany, Czechoslovakia (now Czech Republic), and the United States. South Africa has not been included, since it is improbable that the drawings are for Oud's project for a branch bank for the Netherlands Bank for Pretoria, South Africa.
Form:
drawings
drawings
Date:
1908-1963
1908-1963
People:
Subject:
architecture
architecture
Form:
drawings
drawings
![Bird's-eye axonometric for the Netherlands Reform Church and parish house [?], The Hague, Netherlands](/img-collection/I7MFgnrY8BPyKXnRHdVBPYjXx7I=/500x451/315130.jpg)
Actions:
Reference number:
DR1984:0472
DR1984:0472
People:
Subject:
architecture
architecture
Date:
1951
1951
Title:
Bird's-eye axonometric for the Netherlands Reform Church and parish house [?], The Hague, Netherlands
Actions:
DR1984:0472
Bird's-eye axonometric for the Netherlands Reform Church and parish house [?], The Hague, Netherlands
Actions:
DR1984:0472
Form:
drawings
drawings
Date:
1951
1951
People:
Subject:
architecture
architecture
Form:
photographs
photographs
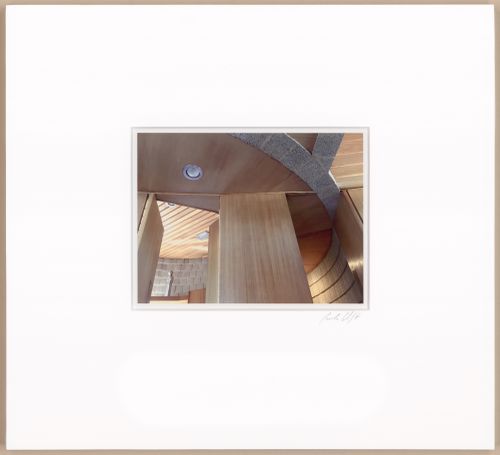
Title:
Ceiling intersection, entrance and kitchen, from the series The David and Gladys Wright House
Ceiling intersection, entrance and kitchen, from the series The David and Gladys Wright House
Actions:
Reference number:
PH2024:0010:010
PH2024:0010:010
People:
Date:
2015 (printed 2017)
2015 (printed 2017)
Title:
Ceiling intersection, entrance and kitchen, from the series The David and Gladys Wright House
Actions:
PH2024:0010:010
Ceiling intersection, entrance and kitchen, from the series The David and Gladys Wright House
Actions:
PH2024:0010:010
Form:
photographs
photographs
Date:
2015 (printed 2017)
2015 (printed 2017)
People:
Form:
photographs
photographs
Actions:
Reference number:
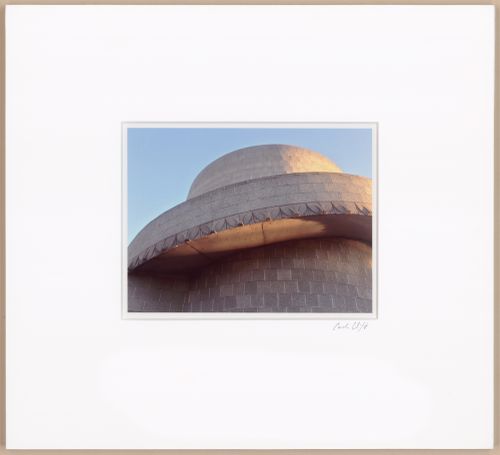
PH2024:0010:011
PH2024:0010:011
People:
Date:
2014 (printed 2017)
2014 (printed 2017)
Title:
Outside, looking up at ramp, from the series The David and Gladys Wright House
Actions:
PH2024:0010:011
Outside, looking up at ramp, from the series The David and Gladys Wright House
Actions:
PH2024:0010:011
Form:
photographs
photographs
Date:
2014 (printed 2017)
2014 (printed 2017)
People:
Form:
photographs
photographs
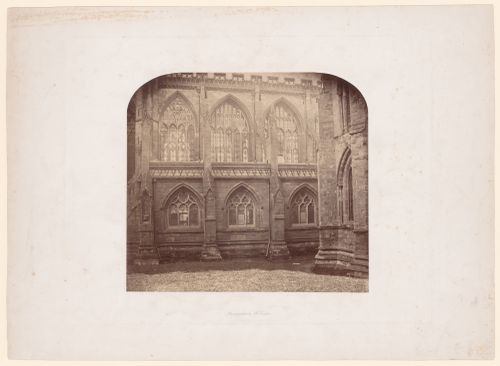
Title:
Exterior detail of the Choir and portion of Chapter House, Lincoln Cathedral, Lincoln, England
Exterior detail of the Choir and portion of Chapter House, Lincoln Cathedral, Lincoln, England
Actions:
Reference number:
PH1979:0219
PH1979:0219
People:
Title:
Exterior detail of the Choir and portion of Chapter House, Lincoln Cathedral, Lincoln, England
Actions:
PH1979:0219
Exterior detail of the Choir and portion of Chapter House, Lincoln Cathedral, Lincoln, England
Actions:
PH1979:0219
Form:
photographs
photographs
People:
Form:
photographs
photographs

Title:
Photograph of a bird's-eye perspective drawing for the Airman's Planit (Apartment House), Moscow
Photograph of a bird's-eye perspective drawing for the Airman's Planit (Apartment House), Moscow
Actions:
Reference number:
PH1989:0012:056
PH1989:0012:056
People:
Subject:
architecture
architecture
Date:
1924 or later
1924 or later
Title:
Photograph of a bird's-eye perspective drawing for the Airman's Planit (Apartment House), Moscow
Actions:
PH1989:0012:056
Photograph of a bird's-eye perspective drawing for the Airman's Planit (Apartment House), Moscow
Actions:
PH1989:0012:056
Form:
photographs
photographs
Date:
1924 or later
1924 or later
People:
Subject:
architecture
architecture
Form:
photographs
photographs
Actions:
Reference number:
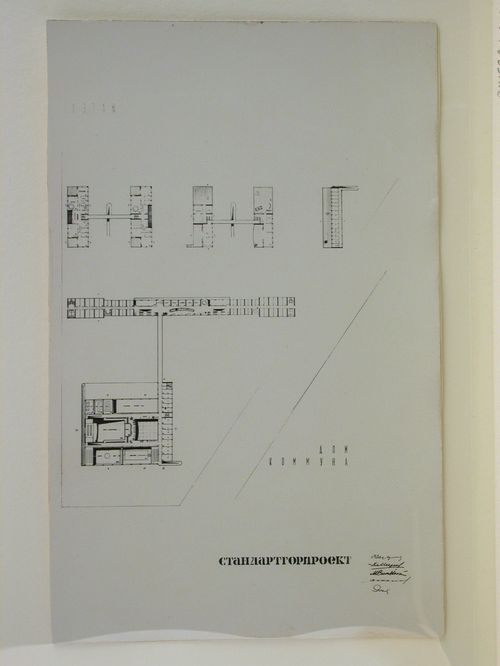
PH1998:0029:003
PH1998:0029:003
People:
Subject:
architecture
architecture
Date:
after 1932 ?
after 1932 ?
Title:
Photograph of a second floor plan for a house-commune, Krasnaia Presnia Street, Moscow
Actions:
PH1998:0029:003
Photograph of a second floor plan for a house-commune, Krasnaia Presnia Street, Moscow
Actions:
PH1998:0029:003
Form:
photographs
photographs
Date:
after 1932 ?
after 1932 ?
People:
Subject:
architecture
architecture
Form:
photographs
photographs
Actions:
Reference number:
ARCH270814
ARCH270814
People:
Date:
1978-2006
1978-2006
Title:
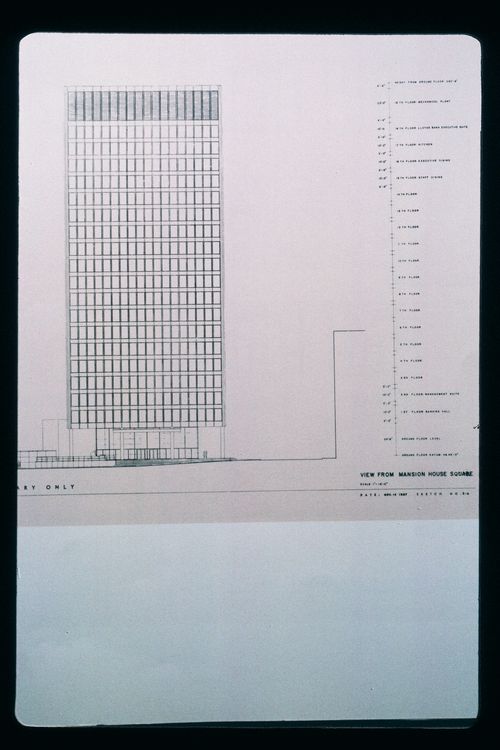
Slide of a drawing for Mansion House Square, London, by Mies van der Rohe
Actions:
ARCH270814
Slide of a drawing for Mansion House Square, London, by Mies van der Rohe
Actions:
ARCH270814
Form:
photographs
photographs
Date:
1978-2006
1978-2006
People:
Form:
photographs
photographs
Actions:
Reference number:
ARCH270815
ARCH270815
People:
Date:
1978-2006
1978-2006
Form:
photographs
photographs
Date:
1978-2006
1978-2006
People:
Form:
drawings
drawings
Actions:
Reference number:
DR1974:0002:007:047:001-005
DR1974:0002:007:047:001-005
People:
Subject:
architecture
architecture
Date:
1803
1803
Title:
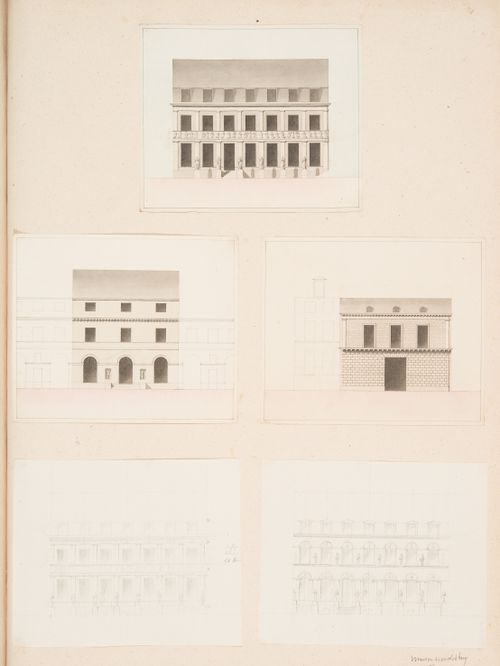
Project for renovations for a house for M. le Dhuy: Elevations, possibly alternate designs
Actions:
DR1974:0002:007:047:001-005
Project for renovations for a house for M. le Dhuy: Elevations, possibly alternate designs
Actions:
DR1974:0002:007:047:001-005
Form:
drawings
drawings
Date:
1803
1803
People:
Subject:
architecture
architecture


