


12885 Results
Form:
drawings
Quantity:
627 design development drawing(s)
drawings
Quantity:
627 design development drawing(s)
Actions:
Reference number:
DR2004:0847
Description:
plans, some with annotations and calculations, sketches, axonometrics, measured sketches, sections, diagrams, conceptual sketches, perspectives, consultants' drawings, reference drawings, clippings, schematics, site plans, details, proposal documents, competition documents, elevations, notes, schedules, texts, cutouts, views of model, brochures, report, and postcard
DR2004:0847
Description:
plans, some with annotations and calculations, sketches, axonometrics, measured sketches, sections, diagrams, conceptual sketches, perspectives, consultants' drawings, reference drawings, clippings, schematics, site plans, details, proposal documents, competition documents, elevations, notes, schedules, texts, cutouts, views of model, brochures, report, and postcard
People:
Title:
Plans, some with annotations and calculations, sketches
Actions:
DR2004:0847
Description:
plans, some with annotations and calculations, sketches, axonometrics, measured sketches, sections, diagrams, conceptual sketches, perspectives, consultants' drawings, reference drawings, clippings, schematics, site plans, details, proposal documents, competition documents, elevations, notes, schedules, texts, cutouts, views of model, brochures, report, and postcard
Plans, some with annotations and calculations, sketches
Actions:
DR2004:0847
Description:
plans, some with annotations and calculations, sketches, axonometrics, measured sketches, sections, diagrams, conceptual sketches, perspectives, consultants' drawings, reference drawings, clippings, schematics, site plans, details, proposal documents, competition documents, elevations, notes, schedules, texts, cutouts, views of model, brochures, report, and postcard
Form:
drawings
Quantity:
627 design development drawing(s)
drawings
Quantity:
627 design development drawing(s)
People:
Form:
drawings, textual records, photographs
drawings, textual records, photographs
Reference number:
DR1988:0015:001-029
Description:
Part of a miscellaneous group of visual and textual documents collected by Oswald Mathias Ungers, apparently to represent the work of artists/architects in Die gläserne Kette. Primarily formal studies and other material relating to projects for buildings but also includes biographical material. Includes 17 drawings, 12 photographs, 9 prints, and 4 sheets of text. Most of the drawings are studies of architectonic massing of forms, a few are identified by project name, such as "Das Maler Haus" (the Painter's house) and the Christian Science Cathedral. Design of the subject of the photograph, drawing, or reproduction is attributed to Carl Krayl, following Ungers's attributions, unless otherwise stated. Many of the works in this group are inscribed with the name "Krayl" in blue ball-point pen; this might be the hand-writing of Frau L. Krayl who wrote the note on DR1988:0015:026 R/V. The photographs DR1988:0015:001 to DR1988:0015:006 are of the same model. Tim Benson has suggested that the model is a competition entry for changes to Alexanderplatz, Berlin (Shubert). DR1988:0015:007 to DR1988:0015:009 illustrate different views of the same plaster model. DR1988:0015:010 appears to be a photograph of a model for "Das Maler Haus", which is represented by the prints DR1988:0015:024 and DR1988:0015:025.
DR1988:0015:001-029
Description:
Part of a miscellaneous group of visual and textual documents collected by Oswald Mathias Ungers, apparently to represent the work of artists/architects in Die gläserne Kette. Primarily formal studies and other material relating to projects for buildings but also includes biographical material. Includes 17 drawings, 12 photographs, 9 prints, and 4 sheets of text. Most of the drawings are studies of architectonic massing of forms, a few are identified by project name, such as "Das Maler Haus" (the Painter's house) and the Christian Science Cathedral. Design of the subject of the photograph, drawing, or reproduction is attributed to Carl Krayl, following Ungers's attributions, unless otherwise stated. Many of the works in this group are inscribed with the name "Krayl" in blue ball-point pen; this might be the hand-writing of Frau L. Krayl who wrote the note on DR1988:0015:026 R/V. The photographs DR1988:0015:001 to DR1988:0015:006 are of the same model. Tim Benson has suggested that the model is a competition entry for changes to Alexanderplatz, Berlin (Shubert). DR1988:0015:007 to DR1988:0015:009 illustrate different views of the same plaster model. DR1988:0015:010 appears to be a photograph of a model for "Das Maler Haus", which is represented by the prints DR1988:0015:024 and DR1988:0015:025.
People:
Date:
circa 1918-1945
circa 1918-1945
Title:
Material from Carl Krayl mostly for Die gläserne Kette
Actions:
DR1988:0015:001-029
Description:
Part of a miscellaneous group of visual and textual documents collected by Oswald Mathias Ungers, apparently to represent the work of artists/architects in Die gläserne Kette. Primarily formal studies and other material relating to projects for buildings but also includes biographical material. Includes 17 drawings, 12 photographs, 9 prints, and 4 sheets of text. Most of the drawings are studies of architectonic massing of forms, a few are identified by project name, such as "Das Maler Haus" (the Painter's house) and the Christian Science Cathedral. Design of the subject of the photograph, drawing, or reproduction is attributed to Carl Krayl, following Ungers's attributions, unless otherwise stated. Many of the works in this group are inscribed with the name "Krayl" in blue ball-point pen; this might be the hand-writing of Frau L. Krayl who wrote the note on DR1988:0015:026 R/V. The photographs DR1988:0015:001 to DR1988:0015:006 are of the same model. Tim Benson has suggested that the model is a competition entry for changes to Alexanderplatz, Berlin (Shubert). DR1988:0015:007 to DR1988:0015:009 illustrate different views of the same plaster model. DR1988:0015:010 appears to be a photograph of a model for "Das Maler Haus", which is represented by the prints DR1988:0015:024 and DR1988:0015:025.
Material from Carl Krayl mostly for Die gläserne Kette
Actions:
DR1988:0015:001-029
Description:
Part of a miscellaneous group of visual and textual documents collected by Oswald Mathias Ungers, apparently to represent the work of artists/architects in Die gläserne Kette. Primarily formal studies and other material relating to projects for buildings but also includes biographical material. Includes 17 drawings, 12 photographs, 9 prints, and 4 sheets of text. Most of the drawings are studies of architectonic massing of forms, a few are identified by project name, such as "Das Maler Haus" (the Painter's house) and the Christian Science Cathedral. Design of the subject of the photograph, drawing, or reproduction is attributed to Carl Krayl, following Ungers's attributions, unless otherwise stated. Many of the works in this group are inscribed with the name "Krayl" in blue ball-point pen; this might be the hand-writing of Frau L. Krayl who wrote the note on DR1988:0015:026 R/V. The photographs DR1988:0015:001 to DR1988:0015:006 are of the same model. Tim Benson has suggested that the model is a competition entry for changes to Alexanderplatz, Berlin (Shubert). DR1988:0015:007 to DR1988:0015:009 illustrate different views of the same plaster model. DR1988:0015:010 appears to be a photograph of a model for "Das Maler Haus", which is represented by the prints DR1988:0015:024 and DR1988:0015:025.
Form:
drawings, textual records, photographs
drawings, textual records, photographs
Date:
circa 1918-1945
circa 1918-1945
People:
Form:
photographs
photographs
Actions:
Reference number:
DR1994:0014:016
Description:
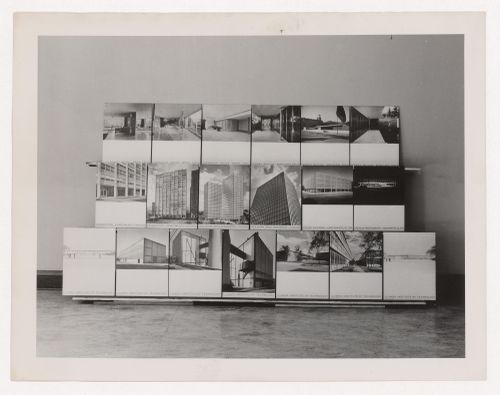
- This photograph is of 19 photographic exhibition panels showing Tugendhat House (Brno, Czech Republic) [3 panels]; Pabellón Mies van der Rohe (Barcelona, Spain) [3 panels]; Promontory Apartment Building (Chicago, Ill.) [2 panels]; 860 and 880 Lake Shore Drive Apartments (Chicago, Ill.) [2 panels]; model for Cantor Commercial Center Office Building (Indianapolis, Indiana) [1 panel]; model for Cantor Drive-in Restaurant (Indianapolis, Indiana) [1 panel]; and various Illinois Institute of Technology (Chicago, Illinois) buildings including the Boiler Plant [2 panels], Minerals and Metals Research Building [1 panel]; unidentified views [2 panels]; and perspective drawings for unidentified buildings [2 panels].
DR1994:0014:016
Description:
- This photograph is of 19 photographic exhibition panels showing Tugendhat House (Brno, Czech Republic) [3 panels]; Pabellón Mies van der Rohe (Barcelona, Spain) [3 panels]; Promontory Apartment Building (Chicago, Ill.) [2 panels]; 860 and 880 Lake Shore Drive Apartments (Chicago, Ill.) [2 panels]; model for Cantor Commercial Center Office Building (Indianapolis, Indiana) [1 panel]; model for Cantor Drive-in Restaurant (Indianapolis, Indiana) [1 panel]; and various Illinois Institute of Technology (Chicago, Illinois) buildings including the Boiler Plant [2 panels], Minerals and Metals Research Building [1 panel]; unidentified views [2 panels]; and perspective drawings for unidentified buildings [2 panels].
People:
Subject:
architecture, exhibition design
architecture, exhibition design
Date:
negative exposed between 1949 and 1969
negative exposed between 1949 and 1969
Title:
View of exhibition panels showing various projects by Mies van der Rohe
Actions:
DR1994:0014:016
Description:
- This photograph is of 19 photographic exhibition panels showing Tugendhat House (Brno, Czech Republic) [3 panels]; Pabellón Mies van der Rohe (Barcelona, Spain) [3 panels]; Promontory Apartment Building (Chicago, Ill.) [2 panels]; 860 and 880 Lake Shore Drive Apartments (Chicago, Ill.) [2 panels]; model for Cantor Commercial Center Office Building (Indianapolis, Indiana) [1 panel]; model for Cantor Drive-in Restaurant (Indianapolis, Indiana) [1 panel]; and various Illinois Institute of Technology (Chicago, Illinois) buildings including the Boiler Plant [2 panels], Minerals and Metals Research Building [1 panel]; unidentified views [2 panels]; and perspective drawings for unidentified buildings [2 panels].
View of exhibition panels showing various projects by Mies van der Rohe
Actions:
DR1994:0014:016
Description:
- This photograph is of 19 photographic exhibition panels showing Tugendhat House (Brno, Czech Republic) [3 panels]; Pabellón Mies van der Rohe (Barcelona, Spain) [3 panels]; Promontory Apartment Building (Chicago, Ill.) [2 panels]; 860 and 880 Lake Shore Drive Apartments (Chicago, Ill.) [2 panels]; model for Cantor Commercial Center Office Building (Indianapolis, Indiana) [1 panel]; model for Cantor Drive-in Restaurant (Indianapolis, Indiana) [1 panel]; and various Illinois Institute of Technology (Chicago, Illinois) buildings including the Boiler Plant [2 panels], Minerals and Metals Research Building [1 panel]; unidentified views [2 panels]; and perspective drawings for unidentified buildings [2 panels].
Form:
photographs
photographs
Date:
negative exposed between 1949 and 1969
negative exposed between 1949 and 1969
People:
Subject:
architecture, exhibition design
architecture, exhibition design
Form:
archives
Level of archival description:
Fonds
archives
Level of archival description:
Fonds
Title:
Van Ginkel Associates fonds
Van Ginkel Associates fonds
Reference number:
AP027
Synopsis:
The Van Ginkel Associates fonds is comprised of documents concerning van Ginkel Associates, van Ginkel Associates Ltd., Ecos Ltd., van Ginkel Partners, Ginkelvan Ltd, van Ginkel Associates Ltd. (1977), the styles under which H.P. van Ginkel and Blanche Lemco van Ginkel practiced as a multidisciplinary planning, management and architecture firm. Much of the van Ginkels' work was done in the Montréal area and nation-wide. The fonds contains approximately 1 985 drawings (1 420 originals plus 565 reproductions), 41 boards, 3 photographs, 2 collages, 2 typescripts, 1 model, 1 sketchbook and approximately 12.23 meters of textual documents. The documents were primarily produced between 1955 and 1980.
AP027
Synopsis:
The Van Ginkel Associates fonds is comprised of documents concerning van Ginkel Associates, van Ginkel Associates Ltd., Ecos Ltd., van Ginkel Partners, Ginkelvan Ltd, van Ginkel Associates Ltd. (1977), the styles under which H.P. van Ginkel and Blanche Lemco van Ginkel practiced as a multidisciplinary planning, management and architecture firm. Much of the van Ginkels' work was done in the Montréal area and nation-wide. The fonds contains approximately 1 985 drawings (1 420 originals plus 565 reproductions), 41 boards, 3 photographs, 2 collages, 2 typescripts, 1 model, 1 sketchbook and approximately 12.23 meters of textual documents. The documents were primarily produced between 1955 and 1980.
People:
Date:
1944-1992
1944-1992
Title:
Van Ginkel Associates fonds
Actions:
AP027
Synopsis:
The Van Ginkel Associates fonds is comprised of documents concerning van Ginkel Associates, van Ginkel Associates Ltd., Ecos Ltd., van Ginkel Partners, Ginkelvan Ltd, van Ginkel Associates Ltd. (1977), the styles under which H.P. van Ginkel and Blanche Lemco van Ginkel practiced as a multidisciplinary planning, management and architecture firm. Much of the van Ginkels' work was done in the Montréal area and nation-wide. The fonds contains approximately 1 985 drawings (1 420 originals plus 565 reproductions), 41 boards, 3 photographs, 2 collages, 2 typescripts, 1 model, 1 sketchbook and approximately 12.23 meters of textual documents. The documents were primarily produced between 1955 and 1980.
Van Ginkel Associates fonds
Actions:
AP027
Synopsis:
The Van Ginkel Associates fonds is comprised of documents concerning van Ginkel Associates, van Ginkel Associates Ltd., Ecos Ltd., van Ginkel Partners, Ginkelvan Ltd, van Ginkel Associates Ltd. (1977), the styles under which H.P. van Ginkel and Blanche Lemco van Ginkel practiced as a multidisciplinary planning, management and architecture firm. Much of the van Ginkels' work was done in the Montréal area and nation-wide. The fonds contains approximately 1 985 drawings (1 420 originals plus 565 reproductions), 41 boards, 3 photographs, 2 collages, 2 typescripts, 1 model, 1 sketchbook and approximately 12.23 meters of textual documents. The documents were primarily produced between 1955 and 1980.
Form:
archives
Level of archival description:
Fonds
archives
Level of archival description:
Fonds
Date:
1944-1992
1944-1992
People:
Form:
exhibitions
exhibitions
Actions:
Description:
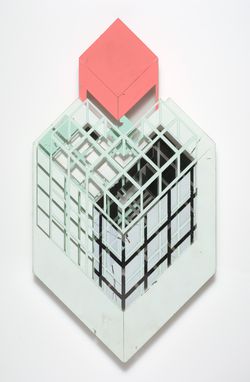
Through the work of internationally renowned architects, this exhibition reveals the presence of utopian modernist ideas thought to have been discarded with the advent of the postmodern era. According to the exhibition’s lead curator Reinhold Martin, much of the architectural production of the last half-century has been haunted by the ghosts of modernist utopias: “The(...)
Through the work of internationally renowned architects, this exhibition reveals the presence of utopian modernist ideas thought to have been discarded with the advent of the postmodern era. According to the exhibition’s lead curator Reinhold Martin, much of the architectural production of the last half-century has been haunted by the ghosts of modernist utopias: “The(...)
Location:
Octagonal gallery
Octagonal gallery
Date:
28 February 2008 to 25 May 2008
28 February 2008 to 25 May 2008
Title:
Utopia's Ghost: Postmodernism Reconsidered
Actions:
Description:
Through the work of internationally renowned architects, this exhibition reveals the presence of utopian modernist ideas thought to have been discarded with the advent of the postmodern era. According to the exhibition’s lead curator Reinhold Martin, much of the architectural production of the last half-century has been haunted by the ghosts of modernist utopias: “The(...)
Utopia's Ghost: Postmodernism Reconsidered
Actions:
Description:
Through the work of internationally renowned architects, this exhibition reveals the presence of utopian modernist ideas thought to have been discarded with the advent of the postmodern era. According to the exhibition’s lead curator Reinhold Martin, much of the architectural production of the last half-century has been haunted by the ghosts of modernist utopias: “The(...)
Form:
exhibitions
exhibitions
Date:
28 February 2008 to
25 May 2008
28 February 2008 to
25 May 2008
Location:
Octagonal gallery
Octagonal gallery
Form:
textual records, photographs
textual records, photographs
Actions:
Reference number:
ARCH215143
Description:
documents concerned with Mies van der Rohe and his work - brochures on Mies, Mies exhibition, Promontory Apts., 860-880 Lakeshore Drive, Algonquin Apts., periodical, apartment building brochure, I.I.T. lecture brochure (Mies, Serge Chermayeff, Walter Gropius) and photographs of Lakeshore Drive Apts. model
ARCH215143
Description:
documents concerned with Mies van der Rohe and his work - brochures on Mies, Mies exhibition, Promontory Apts., 860-880 Lakeshore Drive, Algonquin Apts., periodical, apartment building brochure, I.I.T. lecture brochure (Mies, Serge Chermayeff, Walter Gropius) and photographs of Lakeshore Drive Apts. model
People:
Title:
Documents concerned with Mies van der Rohe and his work
Actions:
ARCH215143
Description:
documents concerned with Mies van der Rohe and his work - brochures on Mies, Mies exhibition, Promontory Apts., 860-880 Lakeshore Drive, Algonquin Apts., periodical, apartment building brochure, I.I.T. lecture brochure (Mies, Serge Chermayeff, Walter Gropius) and photographs of Lakeshore Drive Apts. model
Documents concerned with Mies van der Rohe and his work
Actions:
ARCH215143
Description:
documents concerned with Mies van der Rohe and his work - brochures on Mies, Mies exhibition, Promontory Apts., 860-880 Lakeshore Drive, Algonquin Apts., periodical, apartment building brochure, I.I.T. lecture brochure (Mies, Serge Chermayeff, Walter Gropius) and photographs of Lakeshore Drive Apts. model
Form:
textual records, photographs
textual records, photographs
People:
Form:
photographs
photographs
Actions:
Reference number:
ARCH269000
Description:
Contains photographic materials on 3 projects by Abalos & Herreros: - Centro de calculo de Telefónica (5 slides: plans and model); - Ordenación del área de Abandoibarra, Bilbao (11 slides: plans and exterior views); - Plaza y torre Woermann, Las Palmas (7 slides: plans and exterior views).
ARCH269000
Description:
Contains photographic materials on 3 projects by Abalos & Herreros: - Centro de calculo de Telefónica (5 slides: plans and model); - Ordenación del área de Abandoibarra, Bilbao (11 slides: plans and exterior views); - Plaza y torre Woermann, Las Palmas (7 slides: plans and exterior views).
People:
Date:
between 1989 and 2003
between 1989 and 2003
Title:
Photographic materials on projects
Actions:
ARCH269000
Description:
Contains photographic materials on 3 projects by Abalos & Herreros: - Centro de calculo de Telefónica (5 slides: plans and model); - Ordenación del área de Abandoibarra, Bilbao (11 slides: plans and exterior views); - Plaza y torre Woermann, Las Palmas (7 slides: plans and exterior views).
Photographic materials on projects
Actions:
ARCH269000
Description:
Contains photographic materials on 3 projects by Abalos & Herreros: - Centro de calculo de Telefónica (5 slides: plans and model); - Ordenación del área de Abandoibarra, Bilbao (11 slides: plans and exterior views); - Plaza y torre Woermann, Las Palmas (7 slides: plans and exterior views).
Form:
photographs
photographs
Date:
between 1989 and 2003
between 1989 and 2003
People:
Form:
photographs
photographs
Actions:
Reference number:
AP140.S2.SS1.D23.P14
Description:
views of the building site and of the exterior and interior of the completed building, including details and aerial views; also views of a preliminary model for the Engineering Building not otherwise present in the project documents and of a collage by Nils-Ole Lund featuring the Leicester University Engineering Building
AP140.S2.SS1.D23.P14
Description:
views of the building site and of the exterior and interior of the completed building, including details and aerial views; also views of a preliminary model for the Engineering Building not otherwise present in the project documents and of a collage by Nils-Ole Lund featuring the Leicester University Engineering Building
People:
Date:
1959 or after
1959 or after
Title:
Views of the building site and of the exterior and interior of the completed building
Actions:
AP140.S2.SS1.D23.P14
Description:
views of the building site and of the exterior and interior of the completed building, including details and aerial views; also views of a preliminary model for the Engineering Building not otherwise present in the project documents and of a collage by Nils-Ole Lund featuring the Leicester University Engineering Building
Views of the building site and of the exterior and interior of the completed building
Actions:
AP140.S2.SS1.D23.P14
Description:
views of the building site and of the exterior and interior of the completed building, including details and aerial views; also views of a preliminary model for the Engineering Building not otherwise present in the project documents and of a collage by Nils-Ole Lund featuring the Leicester University Engineering Building
Form:
photographs
photographs
Date:
1959 or after
1959 or after
People:
Level of archival description:
Project
Project
Reference number:
AP207.S1.1971.PR02
Description:
This project series documents five of the fifteen proposals submitted by Pettena for the Trigon competition in Graz, Austria, in 1971. The proposals documented in this project series are the following: Proposal n° 7 "Imprisonment" and "Architectural project #2 (Planes crossing)"; Proposal n° 11 "Instantaneous birth"; Proposal n° 12 "Conservazione"; Proposal n° 13 "Sedie e tavolo d’erba"; and Proposal n° 14 "Grass Architecture" I, II, and III. Pettena won the first prize for both his proposal "Imprisonment" and "Architectural Project #2" (Proposal n° 7) and for "Grass Architecture" I and II (Proposal n° 14). In these proposals, Pettena "questioned the temporal dimension of architecture as well as its relationship with nature." [1] The proposal "Grass Architecture" consists of shapes of grass rising from the ground, creating a perishable form of architecture coming from within and becoming part of the territory. The "Imprisonment" and "Architectural Project #2" proposals are a variation of Pettena's previous performance project "Cancellazione di uno stato" in 1970. These proposals consist of "trails of passing airplanes crisscrossing? the sky, creating the outlines of a grid of clouds. Here, the legacy of the grid in modern architecture is rendered formless, as if “naturalized” by the evaporation of the clouds, subject to chance and the freely drifting trails left by the airplanes." [2] The project series contains presentation drawings (five original drawings, seventeen reprographic copies, and four photographic reproductions), for Pettena's proposals "Imprisonment" and "Architectural project #2 (Planes crossing)", "Instantaneous birth", "Conservazione", "Sedie e tavolo d’erba", and "Grass Architecture" I, II, and III. The project series also includes photographs of models for the "Grass Architecture" proposal. Sources: [1] FRAC Centre-Val de Loire, http://www.frac-centre.fr/_en/art-and-architecture-collection/pettena-gianni/grass-architecture-317.html?authID=148&ensembleID=454 (last accessed 11 November 2019) [2] FRAC Centre-Val de Loire, http://www.frac-centre.fr/_en/art-and-architecture-collection/pettena-gianni/imprisonment-317.html?authID=148&ensembleID=115 (last accessed 11 November 2019)
AP207.S1.1971.PR02
Description:
This project series documents five of the fifteen proposals submitted by Pettena for the Trigon competition in Graz, Austria, in 1971. The proposals documented in this project series are the following: Proposal n° 7 "Imprisonment" and "Architectural project #2 (Planes crossing)"; Proposal n° 11 "Instantaneous birth"; Proposal n° 12 "Conservazione"; Proposal n° 13 "Sedie e tavolo d’erba"; and Proposal n° 14 "Grass Architecture" I, II, and III. Pettena won the first prize for both his proposal "Imprisonment" and "Architectural Project #2" (Proposal n° 7) and for "Grass Architecture" I and II (Proposal n° 14). In these proposals, Pettena "questioned the temporal dimension of architecture as well as its relationship with nature." [1] The proposal "Grass Architecture" consists of shapes of grass rising from the ground, creating a perishable form of architecture coming from within and becoming part of the territory. The "Imprisonment" and "Architectural Project #2" proposals are a variation of Pettena's previous performance project "Cancellazione di uno stato" in 1970. These proposals consist of "trails of passing airplanes crisscrossing? the sky, creating the outlines of a grid of clouds. Here, the legacy of the grid in modern architecture is rendered formless, as if “naturalized” by the evaporation of the clouds, subject to chance and the freely drifting trails left by the airplanes." [2] The project series contains presentation drawings (five original drawings, seventeen reprographic copies, and four photographic reproductions), for Pettena's proposals "Imprisonment" and "Architectural project #2 (Planes crossing)", "Instantaneous birth", "Conservazione", "Sedie e tavolo d’erba", and "Grass Architecture" I, II, and III. The project series also includes photographs of models for the "Grass Architecture" proposal. Sources: [1] FRAC Centre-Val de Loire, http://www.frac-centre.fr/_en/art-and-architecture-collection/pettena-gianni/grass-architecture-317.html?authID=148&ensembleID=454 (last accessed 11 November 2019) [2] FRAC Centre-Val de Loire, http://www.frac-centre.fr/_en/art-and-architecture-collection/pettena-gianni/imprisonment-317.html?authID=148&ensembleID=115 (last accessed 11 November 2019)
People:
Date:
1971-2017
1971-2017
Title:
Proposte per il concorso Trigon [Proposals for the Trigon competition] (1971)
Actions:
AP207.S1.1971.PR02
Description:
This project series documents five of the fifteen proposals submitted by Pettena for the Trigon competition in Graz, Austria, in 1971. The proposals documented in this project series are the following: Proposal n° 7 "Imprisonment" and "Architectural project #2 (Planes crossing)"; Proposal n° 11 "Instantaneous birth"; Proposal n° 12 "Conservazione"; Proposal n° 13 "Sedie e tavolo d’erba"; and Proposal n° 14 "Grass Architecture" I, II, and III. Pettena won the first prize for both his proposal "Imprisonment" and "Architectural Project #2" (Proposal n° 7) and for "Grass Architecture" I and II (Proposal n° 14). In these proposals, Pettena "questioned the temporal dimension of architecture as well as its relationship with nature." [1] The proposal "Grass Architecture" consists of shapes of grass rising from the ground, creating a perishable form of architecture coming from within and becoming part of the territory. The "Imprisonment" and "Architectural Project #2" proposals are a variation of Pettena's previous performance project "Cancellazione di uno stato" in 1970. These proposals consist of "trails of passing airplanes crisscrossing? the sky, creating the outlines of a grid of clouds. Here, the legacy of the grid in modern architecture is rendered formless, as if “naturalized” by the evaporation of the clouds, subject to chance and the freely drifting trails left by the airplanes." [2] The project series contains presentation drawings (five original drawings, seventeen reprographic copies, and four photographic reproductions), for Pettena's proposals "Imprisonment" and "Architectural project #2 (Planes crossing)", "Instantaneous birth", "Conservazione", "Sedie e tavolo d’erba", and "Grass Architecture" I, II, and III. The project series also includes photographs of models for the "Grass Architecture" proposal. Sources: [1] FRAC Centre-Val de Loire, http://www.frac-centre.fr/_en/art-and-architecture-collection/pettena-gianni/grass-architecture-317.html?authID=148&ensembleID=454 (last accessed 11 November 2019) [2] FRAC Centre-Val de Loire, http://www.frac-centre.fr/_en/art-and-architecture-collection/pettena-gianni/imprisonment-317.html?authID=148&ensembleID=115 (last accessed 11 November 2019)
Proposte per il concorso Trigon [Proposals for the Trigon competition] (1971)
Actions:
AP207.S1.1971.PR02
Description:
This project series documents five of the fifteen proposals submitted by Pettena for the Trigon competition in Graz, Austria, in 1971. The proposals documented in this project series are the following: Proposal n° 7 "Imprisonment" and "Architectural project #2 (Planes crossing)"; Proposal n° 11 "Instantaneous birth"; Proposal n° 12 "Conservazione"; Proposal n° 13 "Sedie e tavolo d’erba"; and Proposal n° 14 "Grass Architecture" I, II, and III. Pettena won the first prize for both his proposal "Imprisonment" and "Architectural Project #2" (Proposal n° 7) and for "Grass Architecture" I and II (Proposal n° 14). In these proposals, Pettena "questioned the temporal dimension of architecture as well as its relationship with nature." [1] The proposal "Grass Architecture" consists of shapes of grass rising from the ground, creating a perishable form of architecture coming from within and becoming part of the territory. The "Imprisonment" and "Architectural Project #2" proposals are a variation of Pettena's previous performance project "Cancellazione di uno stato" in 1970. These proposals consist of "trails of passing airplanes crisscrossing? the sky, creating the outlines of a grid of clouds. Here, the legacy of the grid in modern architecture is rendered formless, as if “naturalized” by the evaporation of the clouds, subject to chance and the freely drifting trails left by the airplanes." [2] The project series contains presentation drawings (five original drawings, seventeen reprographic copies, and four photographic reproductions), for Pettena's proposals "Imprisonment" and "Architectural project #2 (Planes crossing)", "Instantaneous birth", "Conservazione", "Sedie e tavolo d’erba", and "Grass Architecture" I, II, and III. The project series also includes photographs of models for the "Grass Architecture" proposal. Sources: [1] FRAC Centre-Val de Loire, http://www.frac-centre.fr/_en/art-and-architecture-collection/pettena-gianni/grass-architecture-317.html?authID=148&ensembleID=454 (last accessed 11 November 2019) [2] FRAC Centre-Val de Loire, http://www.frac-centre.fr/_en/art-and-architecture-collection/pettena-gianni/imprisonment-317.html?authID=148&ensembleID=115 (last accessed 11 November 2019)
Level of archival description:
Project
Project
Date:
1971-2017
1971-2017
People:
Level of archival description:
Project
Project
Title:
Castel
Castel
Reference number:
AP144.S2.D109
Description:
File documents a project in which Cedric Price was invited to submit a design for a single house to an exhibition entitled "Architecture II: Houses for Sale" organized by the Leo Castelli Gallery, New York City, New York, United States. The four components of Price's submission entitled "Platforms, Pavilions, Pylons and Plants" could be regrouped and redistributed on the one-acre site if and when required. Conceptual, design development and schematic sketches include preliminary plans, sections, and elevations for the house as well as details for the arrangement of the four components. Trees are stamped in black ink on the site plans with a generic rubber "tree" stamp. Design development drawings include preliminary drawings for layouts done in graphite, and a complete sequence of design development drawings done in ink numbered 001 to 013. Several reprographic copies of design development drawings were coloured with adhesive film and pencil and annotated in order to develop preliminary versions for the final presentation drawings. Three panels for the "Houses for Sale" exhibition consist of text describing the project concept mounted on boards, and a photomechanical print enlarged from an original sketch perspective entitled "general view-pavilions and totems". Material in this file was produced between 1979 and 1982, and in 1987, but predominantly in 1980. File contains conceptual drawings, design development drawings, presentation panels, a presentation model, photographic materials, and textual records.
AP144.S2.D109
Description:
File documents a project in which Cedric Price was invited to submit a design for a single house to an exhibition entitled "Architecture II: Houses for Sale" organized by the Leo Castelli Gallery, New York City, New York, United States. The four components of Price's submission entitled "Platforms, Pavilions, Pylons and Plants" could be regrouped and redistributed on the one-acre site if and when required. Conceptual, design development and schematic sketches include preliminary plans, sections, and elevations for the house as well as details for the arrangement of the four components. Trees are stamped in black ink on the site plans with a generic rubber "tree" stamp. Design development drawings include preliminary drawings for layouts done in graphite, and a complete sequence of design development drawings done in ink numbered 001 to 013. Several reprographic copies of design development drawings were coloured with adhesive film and pencil and annotated in order to develop preliminary versions for the final presentation drawings. Three panels for the "Houses for Sale" exhibition consist of text describing the project concept mounted on boards, and a photomechanical print enlarged from an original sketch perspective entitled "general view-pavilions and totems". Material in this file was produced between 1979 and 1982, and in 1987, but predominantly in 1980. File contains conceptual drawings, design development drawings, presentation panels, a presentation model, photographic materials, and textual records.
People:
Date:
1979-1982, 1987, predominant 1980
1979-1982, 1987, predominant 1980
Title:
Castel
Actions:
AP144.S2.D109
Description:
File documents a project in which Cedric Price was invited to submit a design for a single house to an exhibition entitled "Architecture II: Houses for Sale" organized by the Leo Castelli Gallery, New York City, New York, United States. The four components of Price's submission entitled "Platforms, Pavilions, Pylons and Plants" could be regrouped and redistributed on the one-acre site if and when required. Conceptual, design development and schematic sketches include preliminary plans, sections, and elevations for the house as well as details for the arrangement of the four components. Trees are stamped in black ink on the site plans with a generic rubber "tree" stamp. Design development drawings include preliminary drawings for layouts done in graphite, and a complete sequence of design development drawings done in ink numbered 001 to 013. Several reprographic copies of design development drawings were coloured with adhesive film and pencil and annotated in order to develop preliminary versions for the final presentation drawings. Three panels for the "Houses for Sale" exhibition consist of text describing the project concept mounted on boards, and a photomechanical print enlarged from an original sketch perspective entitled "general view-pavilions and totems". Material in this file was produced between 1979 and 1982, and in 1987, but predominantly in 1980. File contains conceptual drawings, design development drawings, presentation panels, a presentation model, photographic materials, and textual records.
Castel
Actions:
AP144.S2.D109
Description:
File documents a project in which Cedric Price was invited to submit a design for a single house to an exhibition entitled "Architecture II: Houses for Sale" organized by the Leo Castelli Gallery, New York City, New York, United States. The four components of Price's submission entitled "Platforms, Pavilions, Pylons and Plants" could be regrouped and redistributed on the one-acre site if and when required. Conceptual, design development and schematic sketches include preliminary plans, sections, and elevations for the house as well as details for the arrangement of the four components. Trees are stamped in black ink on the site plans with a generic rubber "tree" stamp. Design development drawings include preliminary drawings for layouts done in graphite, and a complete sequence of design development drawings done in ink numbered 001 to 013. Several reprographic copies of design development drawings were coloured with adhesive film and pencil and annotated in order to develop preliminary versions for the final presentation drawings. Three panels for the "Houses for Sale" exhibition consist of text describing the project concept mounted on boards, and a photomechanical print enlarged from an original sketch perspective entitled "general view-pavilions and totems". Material in this file was produced between 1979 and 1982, and in 1987, but predominantly in 1980. File contains conceptual drawings, design development drawings, presentation panels, a presentation model, photographic materials, and textual records.
Level of archival description:
File 109
File 109
Date:
1979-1982, 1987, predominant 1980
1979-1982, 1987, predominant 1980
People:


