


6807 Results
Form:
books
books
Actions:
Holdings:
Description:
1 audiocassette : analog ; in plastic folder 17 x 13 cm + 24 slides (color)
Description:
1 audiocassette : analog ; in plastic folder 17 x 13 cm + 24 slides (color)
Subject:
- Rotondi, Michael.,
- Architecture United States History 20th century Designs and plans.,
- Architecture États-Unis Histoire 20e siècle Dessins et plans.,
- Architecture,
- United States,
- American Architects.,
- Architecture (object genre) United States.,
- Color slides.,
- Audiocassettes.,
- Audiotapes.,
- Sound recordings.,
- History,
- Architectural drawings
(See more)
Publication:
London : Pidgeon Audio Visual, [1997?]
London : Pidgeon Audio Visual, [1997?]
Title:
Imbibing Lakota ideas / Michael Rotondi.
Actions:
Holdings:
Description:
1 audiocassette : analog ; in plastic folder 17 x 13 cm + 24 slides (color)
Imbibing Lakota ideas / Michael Rotondi.
Actions:
Holdings:
Description:
1 audiocassette : analog ; in plastic folder 17 x 13 cm + 24 slides (color)
Form:
books
books
Publication:
London : Pidgeon Audio Visual, [1997?]
London : Pidgeon Audio Visual, [1997?]
Subject:
- Rotondi, Michael.,
- Architecture United States History 20th century Designs and plans.,
- Architecture États-Unis Histoire 20e siècle Dessins et plans.,
- Architecture,
- United States,
- American Architects.,
- Architecture (object genre) United States.,
- Color slides.,
- Audiocassettes.,
- Audiotapes.,
- Sound recordings.,
- History,
- Architectural drawings
(See more)
Form:
books
books
Actions:
Holdings:
Description:
x, 100 pages : illustrations, plans ; 29 cm
Description:
x, 100 pages : illustrations, plans ; 29 cm
Subject:
- Architecture, Domestic United States.,
- Architecture, Domestic Designs and plans.,
- Architecture domestique États-Unis Ouvrages illustrés.,
- Architecture États-Unis Ouvrages illustrés.,
- Architecture domestique Dessins et plans.,
- Architecture domestique États-Unis.,
- Architecture, Domestic,
- United States,
- Architectural drawings
(See more)
Publication:
Boston : Little, Brown, and Company, 1927.
Boston : Little, Brown, and Company, 1927.
Title:
The smaller American house : fifty-five houses of the less expensive type selected from the recent work of architects in all parts of the country / by Ethel B. Power.
Actions:
Holdings:
Description:
x, 100 pages : illustrations, plans ; 29 cm
The smaller American house : fifty-five houses of the less expensive type selected from the recent work of architects in all parts of the country / by Ethel B. Power.
Actions:
Holdings:
Description:
x, 100 pages : illustrations, plans ; 29 cm
Form:
books
books
Publication:
Boston : Little, Brown, and Company, 1927.
Boston : Little, Brown, and Company, 1927.
Subject:
- Architecture, Domestic United States.,
- Architecture, Domestic Designs and plans.,
- Architecture domestique États-Unis Ouvrages illustrés.,
- Architecture États-Unis Ouvrages illustrés.,
- Architecture domestique Dessins et plans.,
- Architecture domestique États-Unis.,
- Architecture, Domestic,
- United States,
- Architectural drawings
(See more)
Form:
books
books
Title:
Crossover / Cecil Balmond.
Crossover / Cecil Balmond.
Actions:
Holdings:
Description:
689 pages : illustrations (chiefly color), plans (chiefly color) ; 19 cm
Description:
689 pages : illustrations (chiefly color), plans (chiefly color) ; 19 cm
Subject:
- Balmond, Cecil, 1943-,
- Balmond, Cecil 1943-,
- Architects Great Britain Designs and plans.,
- Structural engineering.,
- Architectural design.,
- Architecture, Modern 21st century Designs and plans.,
- Architectes Grande-Bretagne Dessins et plans.,
- Technique de la construction.,
- Design architectural.,
- Architecture 21e siècle Dessins et plans.,
- structural engineering.,
- Architecture and Planning.,
- Architects,
- Architecture, Modern,
- Architektur,
- Baustatik,
- Tragwerk,
- Architekturtheorie,
- Bauentwurf,
- Great Britain,
- Architectural drawings
(See more)
Publication:
Munich ; London ; New York : Prestel, [2013], ©2013
Munich ; London ; New York : Prestel, [2013], ©2013
Title:
Crossover / Cecil Balmond.
Actions:
Holdings:
Description:
689 pages : illustrations (chiefly color), plans (chiefly color) ; 19 cm
Crossover / Cecil Balmond.
Actions:
Holdings:
Description:
689 pages : illustrations (chiefly color), plans (chiefly color) ; 19 cm
Form:
books
books
Publication:
Munich ; London ; New York : Prestel, [2013], ©2013
Munich ; London ; New York : Prestel, [2013], ©2013
Subject:
- Balmond, Cecil, 1943-,
- Balmond, Cecil 1943-,
- Architects Great Britain Designs and plans.,
- Structural engineering.,
- Architectural design.,
- Architecture, Modern 21st century Designs and plans.,
- Architectes Grande-Bretagne Dessins et plans.,
- Technique de la construction.,
- Design architectural.,
- Architecture 21e siècle Dessins et plans.,
- structural engineering.,
- Architecture and Planning.,
- Architects,
- Architecture, Modern,
- Architektur,
- Baustatik,
- Tragwerk,
- Architekturtheorie,
- Bauentwurf,
- Great Britain,
- Architectural drawings
(See more)
Form:
books
books
Actions:
Holdings:
Description:
169 pages : illustrations (chiefly color), plans ; 31 cm
Description:
169 pages : illustrations (chiefly color), plans ; 31 cm
Subject:
- Hasegawa, Gō, 1977-,
- Architects Japan.,
- Architecture Japan History 21st century Designs and plans.,
- Architecture, Modern 21st century.,
- Architectes Japon.,
- Architecture Japon Histoire 21e siècle Dessins et plans.,
- Architecture 21e siècle.,
- Architects,
- Architecture,
- Architecture, Modern,
- Japan,
- Architectural drawings,
- History
(See more)
Publication:
Tokyo, Japan : TOTO Publishing (TOTO Ltd.), 2012., ©2012
Tokyo, Japan : TOTO Publishing (TOTO Ltd.), 2012., ©2012
Title:
Go Hasegawa works = [長谷川豪作品集] / [author, Go Hasegawa]. Go Hasegawa works = [Hasegawa Gō sakuhinshū] / [author, Go Hasegawa].
Actions:
Holdings:
Description:
169 pages : illustrations (chiefly color), plans ; 31 cm
Go Hasegawa works = [長谷川豪作品集] / [author, Go Hasegawa]. Go Hasegawa works = [Hasegawa Gō sakuhinshū] / [author, Go Hasegawa].
Actions:
Holdings:
Description:
169 pages : illustrations (chiefly color), plans ; 31 cm
Form:
books
books
Publication:
Tokyo, Japan : TOTO Publishing (TOTO Ltd.), 2012., ©2012
Tokyo, Japan : TOTO Publishing (TOTO Ltd.), 2012., ©2012
Subject:
- Hasegawa, Gō, 1977-,
- Architects Japan.,
- Architecture Japan History 21st century Designs and plans.,
- Architecture, Modern 21st century.,
- Architectes Japon.,
- Architecture Japon Histoire 21e siècle Dessins et plans.,
- Architecture 21e siècle.,
- Architects,
- Architecture,
- Architecture, Modern,
- Japan,
- Architectural drawings,
- History
(See more)
Form:
books
books
Actions:
Holdings:
Description:
71 pages : illustrations (some color), plans ; 22 cm
Description:
71 pages : illustrations (some color), plans ; 22 cm
Author:
Subject:
- Safdie, Moshe, 1938-,
- Pavillon Jean-Noël Desmarais (Montréal, Québec),
- Montreal Museum of Fine Arts.,
- Moshe Safdie, architecte.,
- Desnoyers, Mercure & associés, architectes.,
- Musée des beaux-arts de Montréal. Pavillon Jean-Noël Desmarais.,
- Musée des beaux-arts de Montréal Constructions.,
- Art Musées Architecture Québec (Province) Montréal Dessins et plans.,
- Montréal (Québec) Constructions Dessins et plans.,
- Canadian Architects.,
- Israeli Architects.,
- Canadian architectural Firms.,
- Art Museums Canada Québec (Province) Montréal 1980-2000.,
- Additions Canada Québec (Province) Montréal 1980-2000.,
- Sketches 1980-1990.,
- Interviews.
(See more)
Publication:
Montréal : Musée des beaux-arts de Montréal, ©1991.
Montréal : Musée des beaux-arts de Montréal, ©1991.
Title:
Pavillon Jean-Noël Desmarais : les architectes du Musées des beaux-arts de Montréal, Desnoyers, Mercure, Lemay, Leclerc : Moshe Safdie, architecte concepteur / [textes, Moshe Safdie, Pierre Théberge, Jean-Paul Morisset].
Actions:
Holdings:
Description:
71 pages : illustrations (some color), plans ; 22 cm
Pavillon Jean-Noël Desmarais : les architectes du Musées des beaux-arts de Montréal, Desnoyers, Mercure, Lemay, Leclerc : Moshe Safdie, architecte concepteur / [textes, Moshe Safdie, Pierre Théberge, Jean-Paul Morisset].
Actions:
Holdings:
Description:
71 pages : illustrations (some color), plans ; 22 cm
Form:
books
books
Publication:
Montréal : Musée des beaux-arts de Montréal, ©1991.
Montréal : Musée des beaux-arts de Montréal, ©1991.
Subject:
- Safdie, Moshe, 1938-,
- Pavillon Jean-Noël Desmarais (Montréal, Québec),
- Montreal Museum of Fine Arts.,
- Moshe Safdie, architecte.,
- Desnoyers, Mercure & associés, architectes.,
- Musée des beaux-arts de Montréal. Pavillon Jean-Noël Desmarais.,
- Musée des beaux-arts de Montréal Constructions.,
- Art Musées Architecture Québec (Province) Montréal Dessins et plans.,
- Montréal (Québec) Constructions Dessins et plans.,
- Canadian Architects.,
- Israeli Architects.,
- Canadian architectural Firms.,
- Art Museums Canada Québec (Province) Montréal 1980-2000.,
- Additions Canada Québec (Province) Montréal 1980-2000.,
- Sketches 1980-1990.,
- Interviews.
(See more)
Form:
books
books
Title:
Geometrie romane a Venezia : il disegno del Convento palladiano della Carità / Alberto Sdegno.
Geometrie romane a Venezia : il disegno del Convento palladiano della Carità / Alberto Sdegno.
Actions:
Holdings:
Description:
211 pages : illustrations ; 29 cm
Description:
211 pages : illustrations ; 29 cm
Subject:
- Palladio, Andrea, 1508-1580.,
- Convento della Carità (Venice, Italy),
- Church architecture Italy Venice Designs and plans.,
- Architecture chrétienne Italie Venise Dessins et plans.,
- Buildings,
- Church architecture,
- Venice (Italy) Buildings, structures, etc.,
- Italy Venice,
- Architectural drawings
(See more)
Publication:
Venezia : Cafoscarina, 2005.
Venezia : Cafoscarina, 2005.
Title:
Geometrie romane a Venezia : il disegno del Convento palladiano della Carità / Alberto Sdegno.
Actions:
Holdings:
Description:
211 pages : illustrations ; 29 cm
Geometrie romane a Venezia : il disegno del Convento palladiano della Carità / Alberto Sdegno.
Actions:
Holdings:
Description:
211 pages : illustrations ; 29 cm
Form:
books
books
Publication:
Venezia : Cafoscarina, 2005.
Venezia : Cafoscarina, 2005.
Subject:
- Palladio, Andrea, 1508-1580.,
- Convento della Carità (Venice, Italy),
- Church architecture Italy Venice Designs and plans.,
- Architecture chrétienne Italie Venise Dessins et plans.,
- Buildings,
- Church architecture,
- Venice (Italy) Buildings, structures, etc.,
- Italy Venice,
- Architectural drawings
(See more)
Form:
books
books
Actions:
Holdings:
Description:
264 pages illustrations, maps, plans 25 cm
Description:
264 pages illustrations, maps, plans 25 cm
Subject:
- Public housing Congresses.,
- Public housing.,
- Architecture, Domestic India.,
- Architecture Exhibitions.,
- Architecture, Domestic Designs and plans.,
- Public Housing,
- Logement social Congrès.,
- Logement social.,
- Architecture Expositions.,
- Architecture domestique Dessins et plans.,
- Architecture.,
- Architecture, Domestic.,
- India.,
- Exhibition catalogs.,
- Conference papers and proceedings.,
- Architectural drawings.
(See more)
Publication:
New Delhi [1954?]
New Delhi [1954?]
Title:
International exhibition on low-cost housing, New Delhi, January to March, 1954. Exhibition souvenir.
Actions:
Holdings:
Description:
264 pages illustrations, maps, plans 25 cm
International exhibition on low-cost housing, New Delhi, January to March, 1954. Exhibition souvenir.
Actions:
Holdings:
Description:
264 pages illustrations, maps, plans 25 cm
Form:
books
books
Publication:
New Delhi [1954?]
New Delhi [1954?]
Subject:
- Public housing Congresses.,
- Public housing.,
- Architecture, Domestic India.,
- Architecture Exhibitions.,
- Architecture, Domestic Designs and plans.,
- Public Housing,
- Logement social Congrès.,
- Logement social.,
- Architecture Expositions.,
- Architecture domestique Dessins et plans.,
- Architecture.,
- Architecture, Domestic.,
- India.,
- Exhibition catalogs.,
- Conference papers and proceedings.,
- Architectural drawings.
(See more)
Form:
books
books
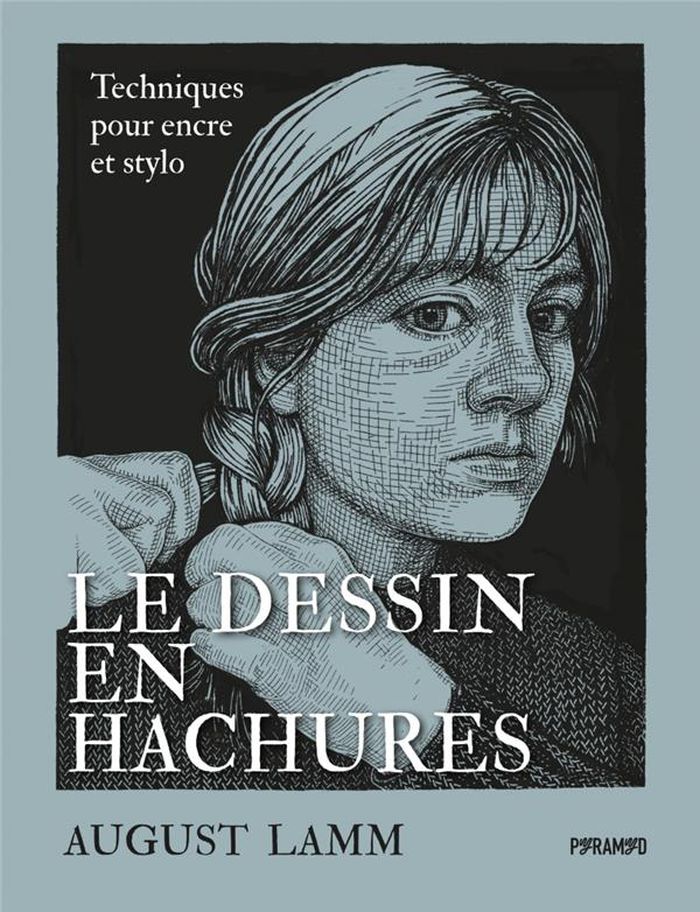
Title:
Le dessin en hachures
Le dessin en hachures
Actions:
Price:
$42.95
(available to order)
Summary:
Technique de dessin développée au Moyen Âge et popularisée par les grands maîtres tels que Dürer et Rembrandt, l’art des hachures connaît un regain artistique mérité. Cet ouvrage vous invite à développer les compétences clés nécessaires pour aborder avec confiance cette technique particulière et élargir votre répertoire créatif. Ce guide complet vous accompagnera à(...)
$42.95
(available to order)
Summary:
Technique de dessin développée au Moyen Âge et popularisée par les grands maîtres tels que Dürer et Rembrandt, l’art des hachures connaît un regain artistique mérité. Cet ouvrage vous invite à développer les compétences clés nécessaires pour aborder avec confiance cette technique particulière et élargir votre répertoire créatif. Ce guide complet vous accompagnera à(...)
Title:
Le dessin en hachures
Actions:
Price:
$42.95
(available to order)
Summary:
Technique de dessin développée au Moyen Âge et popularisée par les grands maîtres tels que Dürer et Rembrandt, l’art des hachures connaît un regain artistique mérité. Cet ouvrage vous invite à développer les compétences clés nécessaires pour aborder avec confiance cette technique particulière et élargir votre répertoire créatif. Ce guide complet vous accompagnera à chaque étape du processus de création, de la conception à l’exécution. Des pas-à-pas accessibles vous permettront d’aborder n’importe quel sujet, d’une simple nature morte jusqu’aux portraits et paysages complexes. Des exemples de dessins en hachures tirés des grands maîtres et de l’histoire de l’art ainsi que du travail personnel de l’autrice vous fourniront de nombreuses sources d’inspiration.
Le dessin en hachures
Actions:
Price:
$42.95
(available to order)
Summary:
Technique de dessin développée au Moyen Âge et popularisée par les grands maîtres tels que Dürer et Rembrandt, l’art des hachures connaît un regain artistique mérité. Cet ouvrage vous invite à développer les compétences clés nécessaires pour aborder avec confiance cette technique particulière et élargir votre répertoire créatif. Ce guide complet vous accompagnera à chaque étape du processus de création, de la conception à l’exécution. Des pas-à-pas accessibles vous permettront d’aborder n’importe quel sujet, d’une simple nature morte jusqu’aux portraits et paysages complexes. Des exemples de dessins en hachures tirés des grands maîtres et de l’histoire de l’art ainsi que du travail personnel de l’autrice vous fourniront de nombreuses sources d’inspiration.
Form:
books
books
Publication:
April 2023
April 2023
Subject:
Architectural Drawing
Architectural Drawing
Form:
books
books
Actions:
Holdings:
Description:
32 pages : illustrations, plans ; 30 cm.
Description:
32 pages : illustrations, plans ; 30 cm.
Subject:
- Architecture, Domestic Germany Designs and plans.,
- Country homes Germany Designs and plans.,
- Architecture Germany History 20th century Designs and plans.,
- Architecture domestique Allemagne Dessins et plans.,
- Architecture.,
- Architecture, Domestic.,
- Country homes.,
- Germany.,
- Country houses Germany 1930-1940.,
- Architectural drawings.,
- History.
(See more)
Publication:
Berlin : Bauwelt-Verlag, [approximately 1932]
Berlin : Bauwelt-Verlag, [approximately 1932]
Title:
25 schöne Landhäuser über 20000 Mark.
Actions:
Holdings:
Description:
32 pages : illustrations, plans ; 30 cm.
25 schöne Landhäuser über 20000 Mark.
Actions:
Holdings:
Description:
32 pages : illustrations, plans ; 30 cm.
Form:
books
books
Publication:
Berlin : Bauwelt-Verlag, [approximately 1932]
Berlin : Bauwelt-Verlag, [approximately 1932]
Subject:
- Architecture, Domestic Germany Designs and plans.,
- Country homes Germany Designs and plans.,
- Architecture Germany History 20th century Designs and plans.,
- Architecture domestique Allemagne Dessins et plans.,
- Architecture.,
- Architecture, Domestic.,
- Country homes.,
- Germany.,
- Country houses Germany 1930-1940.,
- Architectural drawings.,
- History.
(See more)
Form:
books
books
Actions:
Holdings:
Description:
83 pages : illustrations ; 30 cm
Description:
83 pages : illustrations ; 30 cm
Subject:
Publication:
Zürich : Gta, ©1985.
Zürich : Gta, ©1985.
Title:
Hans Wittwer / eingeführt und zusammengestellt von Hans-Jakob Wittwer ; Vorwort von Julius Posener ; [Übersetzung, Geoffrey Kenworthy, Verena Rentsch, Sondra Wittwer-Rumph].
Actions:
Holdings:
Description:
83 pages : illustrations ; 30 cm
Hans Wittwer / eingeführt und zusammengestellt von Hans-Jakob Wittwer ; Vorwort von Julius Posener ; [Übersetzung, Geoffrey Kenworthy, Verena Rentsch, Sondra Wittwer-Rumph].
Actions:
Holdings:
Description:
83 pages : illustrations ; 30 cm
Form:
books
books
Publication:
Zürich : Gta, ©1985.
Zürich : Gta, ©1985.


