


12643 Results
Form:
archives
Level of archival description:
Fonds
archives
Level of archival description:
Fonds
Title:
Wells Coates fonds
Wells Coates fonds
Actions:
Reference number:
AP030
Synopsis:
The Wells Coates Fonds, 1909-1986, documents the professional career and personal life of architect Wells Wintemute Coates. The fonds consists of the following materials: approximately 1,937 photographic materials, 530 drawings (including reprographic copies), 3 l.m. textual records, 200 slides, 37 books, 2 reels of 16mm film (400 feet Cine- Kodak Film), 2 medals, 1 box of buttons and 1 box of keys.
AP030
Synopsis:
The Wells Coates Fonds, 1909-1986, documents the professional career and personal life of architect Wells Wintemute Coates. The fonds consists of the following materials: approximately 1,937 photographic materials, 530 drawings (including reprographic copies), 3 l.m. textual records, 200 slides, 37 books, 2 reels of 16mm film (400 feet Cine- Kodak Film), 2 medals, 1 box of buttons and 1 box of keys.
People:
Date:
1909-1986
1909-1986
Title:
Wells Coates fonds
Actions:
AP030
Synopsis:
The Wells Coates Fonds, 1909-1986, documents the professional career and personal life of architect Wells Wintemute Coates. The fonds consists of the following materials: approximately 1,937 photographic materials, 530 drawings (including reprographic copies), 3 l.m. textual records, 200 slides, 37 books, 2 reels of 16mm film (400 feet Cine- Kodak Film), 2 medals, 1 box of buttons and 1 box of keys.
Wells Coates fonds
Actions:
AP030
Synopsis:
The Wells Coates Fonds, 1909-1986, documents the professional career and personal life of architect Wells Wintemute Coates. The fonds consists of the following materials: approximately 1,937 photographic materials, 530 drawings (including reprographic copies), 3 l.m. textual records, 200 slides, 37 books, 2 reels of 16mm film (400 feet Cine- Kodak Film), 2 medals, 1 box of buttons and 1 box of keys.
Form:
archives
Level of archival description:
Fonds
archives
Level of archival description:
Fonds
Date:
1909-1986
1909-1986
People:
Form:
drawings, photographs
drawings, photographs
Title:
Images
Images
Actions:
Reference number:
ARCH240702
Description:
Images: Rem Koolhaas / OMA - 9 slides and competition brochure IIT Images; 6 photographs of competition models designed by finalists Rem Koolhaas, Zaha Hadid, Helmut Jahn and Werner Sobek, Kazuyo Sejima and Ryue Nishizawa, and Peter Eisenman; photocopy of drawing
ARCH240702
Description:
Images: Rem Koolhaas / OMA - 9 slides and competition brochure IIT Images; 6 photographs of competition models designed by finalists Rem Koolhaas, Zaha Hadid, Helmut Jahn and Werner Sobek, Kazuyo Sejima and Ryue Nishizawa, and Peter Eisenman; photocopy of drawing
People:
Date:
1998
1998
Title:
Images
Actions:
ARCH240702
Description:
Images: Rem Koolhaas / OMA - 9 slides and competition brochure IIT Images; 6 photographs of competition models designed by finalists Rem Koolhaas, Zaha Hadid, Helmut Jahn and Werner Sobek, Kazuyo Sejima and Ryue Nishizawa, and Peter Eisenman; photocopy of drawing
Images
Actions:
ARCH240702
Description:
Images: Rem Koolhaas / OMA - 9 slides and competition brochure IIT Images; 6 photographs of competition models designed by finalists Rem Koolhaas, Zaha Hadid, Helmut Jahn and Werner Sobek, Kazuyo Sejima and Ryue Nishizawa, and Peter Eisenman; photocopy of drawing
Form:
drawings, photographs
drawings, photographs
Date:
1998
1998
People:
Level of archival description:
Project
Project
Reference number:
AP143.S4.D10
Description:
File documents an executed project for the Falk House, Hardwick, Vermont. This single-family dwelling for Mr. and Mrs. Richard Falk, was constructed on a hilltop near Hardwick, Vermont. Material in this file was produced in 1969 and 1970. Among the 103 conceptual sketches by Eisenman (DR1994:0130:001-103) are 36 large format conceptual drawings on tracing paper (DR1994:0130:068-103). Early ground and second floor plans for the house by Eisenman are probably presentation drawings, since they include a description of the functions of the rooms and furniture layouts (DR1994:0130:196-197). All of the second floor rooms have skylights, for which there are numerous design development details (DR1994:0130:207-220). Original working drawings include construction details (DR1994:0130:409-440). Among the numerous drawings for publication is a proposal for a cover of Casabella magazine (DR1994:0130:301). File contains conceptual drawings, including plans, elevations, sections, and axonometrics - many black felt-tip pen and/or graphite on yellow tracing paper and some black felt-tip pen on wove paper; and a sketchbook - many coloured pencil and/or black felt-tip pen on tracing vellum. Design development drawings include plans and axonometrics - many black felt-tip pen on blueline prints on wove paper; and reprographic copies - all blueline prints on wove paper. Presentation drawings include plans, elevations, and axonometrics - mostly pen and black ink on mylar. Drawings for publication include axonometrics - some black felt-tip pen on tracing vellum; reprographic copies - some photocopies on wove paper and some photocopies on mylar; and photomechanical prints - on wove paper. Working drawings include plans, elevations, sections, and details - many graphite on tracing vellum; reprographic copies - all sepia prints on vellum; and large internegatives of drawings. Photographs include a photograph of a model and a photograph of the finished building.
AP143.S4.D10
Description:
File documents an executed project for the Falk House, Hardwick, Vermont. This single-family dwelling for Mr. and Mrs. Richard Falk, was constructed on a hilltop near Hardwick, Vermont. Material in this file was produced in 1969 and 1970. Among the 103 conceptual sketches by Eisenman (DR1994:0130:001-103) are 36 large format conceptual drawings on tracing paper (DR1994:0130:068-103). Early ground and second floor plans for the house by Eisenman are probably presentation drawings, since they include a description of the functions of the rooms and furniture layouts (DR1994:0130:196-197). All of the second floor rooms have skylights, for which there are numerous design development details (DR1994:0130:207-220). Original working drawings include construction details (DR1994:0130:409-440). Among the numerous drawings for publication is a proposal for a cover of Casabella magazine (DR1994:0130:301). File contains conceptual drawings, including plans, elevations, sections, and axonometrics - many black felt-tip pen and/or graphite on yellow tracing paper and some black felt-tip pen on wove paper; and a sketchbook - many coloured pencil and/or black felt-tip pen on tracing vellum. Design development drawings include plans and axonometrics - many black felt-tip pen on blueline prints on wove paper; and reprographic copies - all blueline prints on wove paper. Presentation drawings include plans, elevations, and axonometrics - mostly pen and black ink on mylar. Drawings for publication include axonometrics - some black felt-tip pen on tracing vellum; reprographic copies - some photocopies on wove paper and some photocopies on mylar; and photomechanical prints - on wove paper. Working drawings include plans, elevations, sections, and details - many graphite on tracing vellum; reprographic copies - all sepia prints on vellum; and large internegatives of drawings. Photographs include a photograph of a model and a photograph of the finished building.
People:
Date:
1969-1970
1969-1970
Title:
Falk House (House II)
Actions:
AP143.S4.D10
Description:
File documents an executed project for the Falk House, Hardwick, Vermont. This single-family dwelling for Mr. and Mrs. Richard Falk, was constructed on a hilltop near Hardwick, Vermont. Material in this file was produced in 1969 and 1970. Among the 103 conceptual sketches by Eisenman (DR1994:0130:001-103) are 36 large format conceptual drawings on tracing paper (DR1994:0130:068-103). Early ground and second floor plans for the house by Eisenman are probably presentation drawings, since they include a description of the functions of the rooms and furniture layouts (DR1994:0130:196-197). All of the second floor rooms have skylights, for which there are numerous design development details (DR1994:0130:207-220). Original working drawings include construction details (DR1994:0130:409-440). Among the numerous drawings for publication is a proposal for a cover of Casabella magazine (DR1994:0130:301). File contains conceptual drawings, including plans, elevations, sections, and axonometrics - many black felt-tip pen and/or graphite on yellow tracing paper and some black felt-tip pen on wove paper; and a sketchbook - many coloured pencil and/or black felt-tip pen on tracing vellum. Design development drawings include plans and axonometrics - many black felt-tip pen on blueline prints on wove paper; and reprographic copies - all blueline prints on wove paper. Presentation drawings include plans, elevations, and axonometrics - mostly pen and black ink on mylar. Drawings for publication include axonometrics - some black felt-tip pen on tracing vellum; reprographic copies - some photocopies on wove paper and some photocopies on mylar; and photomechanical prints - on wove paper. Working drawings include plans, elevations, sections, and details - many graphite on tracing vellum; reprographic copies - all sepia prints on vellum; and large internegatives of drawings. Photographs include a photograph of a model and a photograph of the finished building.
Falk House (House II)
Actions:
AP143.S4.D10
Description:
File documents an executed project for the Falk House, Hardwick, Vermont. This single-family dwelling for Mr. and Mrs. Richard Falk, was constructed on a hilltop near Hardwick, Vermont. Material in this file was produced in 1969 and 1970. Among the 103 conceptual sketches by Eisenman (DR1994:0130:001-103) are 36 large format conceptual drawings on tracing paper (DR1994:0130:068-103). Early ground and second floor plans for the house by Eisenman are probably presentation drawings, since they include a description of the functions of the rooms and furniture layouts (DR1994:0130:196-197). All of the second floor rooms have skylights, for which there are numerous design development details (DR1994:0130:207-220). Original working drawings include construction details (DR1994:0130:409-440). Among the numerous drawings for publication is a proposal for a cover of Casabella magazine (DR1994:0130:301). File contains conceptual drawings, including plans, elevations, sections, and axonometrics - many black felt-tip pen and/or graphite on yellow tracing paper and some black felt-tip pen on wove paper; and a sketchbook - many coloured pencil and/or black felt-tip pen on tracing vellum. Design development drawings include plans and axonometrics - many black felt-tip pen on blueline prints on wove paper; and reprographic copies - all blueline prints on wove paper. Presentation drawings include plans, elevations, and axonometrics - mostly pen and black ink on mylar. Drawings for publication include axonometrics - some black felt-tip pen on tracing vellum; reprographic copies - some photocopies on wove paper and some photocopies on mylar; and photomechanical prints - on wove paper. Working drawings include plans, elevations, sections, and details - many graphite on tracing vellum; reprographic copies - all sepia prints on vellum; and large internegatives of drawings. Photographs include a photograph of a model and a photograph of the finished building.
Level of archival description:
File 10
File 10
Date:
1969-1970
1969-1970
People:
Level of archival description:
Project
Project
Reference number:
AP178.S1.1968.PR02
Description:
This project series documents the Edifício de Escritórios na Av. D. Afonso Henriques, in Porto, also referred to as Avenida da Ponte I. While the records were held in the office’s archives this project was assigned the number 31/60. In the past the office identified the project as number 121. The office assigned the dates 1968-1974 for this project. The Edifício de Escritórios na Av. D. Afonso Henriques consisted of a building with offices, stores, and parking. Located on a historic site, the intention for the Edifício de Escritórios was to integrate the building into the existing urban landscape. The building was never realized. This project was done in relation to the Arranjo Urbanístico para a Av. D. Afonso Henriques, which was an urban renewal program in Porto. In the 1940s, waves of demolition in the old town created a rupture with the remaining buildings, including the Porto Cathedral. Since the 1950s, there have been several studies and proposals to revitalize this part of the city. Siza’s plan was the first to be accepted by the city council in 1968. Please see project series AP178.S1.1968.PR03, also described in this fonds, for further documentation. Siza also proposed a new design in 2001 for the site across the avenue from this one, known as Avenida da Ponte II. This included a museum, library, stores, parking, and houses. This project related to the building Casa Dos 24 Fernando Távora. The scheme was not realized. Documenting this project series are drawings, photographic materials and textual documentation. Among the drawings are plans, profiles, elevations, sections, cadastral maps and working details. Photographic materials document the model, site and residents of the neighborhood. Textual materials include project documentation, as well as correspondence with the city of Porto and suppliers. Note that materials related to the Arranjo Urbanístico para a Av. D. Afonso Henriques (project series AP178.S1.1968.PR03 in this fonds) are also found among these materials.
AP178.S1.1968.PR02
Description:
This project series documents the Edifício de Escritórios na Av. D. Afonso Henriques, in Porto, also referred to as Avenida da Ponte I. While the records were held in the office’s archives this project was assigned the number 31/60. In the past the office identified the project as number 121. The office assigned the dates 1968-1974 for this project. The Edifício de Escritórios na Av. D. Afonso Henriques consisted of a building with offices, stores, and parking. Located on a historic site, the intention for the Edifício de Escritórios was to integrate the building into the existing urban landscape. The building was never realized. This project was done in relation to the Arranjo Urbanístico para a Av. D. Afonso Henriques, which was an urban renewal program in Porto. In the 1940s, waves of demolition in the old town created a rupture with the remaining buildings, including the Porto Cathedral. Since the 1950s, there have been several studies and proposals to revitalize this part of the city. Siza’s plan was the first to be accepted by the city council in 1968. Please see project series AP178.S1.1968.PR03, also described in this fonds, for further documentation. Siza also proposed a new design in 2001 for the site across the avenue from this one, known as Avenida da Ponte II. This included a museum, library, stores, parking, and houses. This project related to the building Casa Dos 24 Fernando Távora. The scheme was not realized. Documenting this project series are drawings, photographic materials and textual documentation. Among the drawings are plans, profiles, elevations, sections, cadastral maps and working details. Photographic materials document the model, site and residents of the neighborhood. Textual materials include project documentation, as well as correspondence with the city of Porto and suppliers. Note that materials related to the Arranjo Urbanístico para a Av. D. Afonso Henriques (project series AP178.S1.1968.PR03 in this fonds) are also found among these materials.
People:
Date:
1968-1981
1968-1981
Title:
Edifício de Escritórios na Av. D. Afonso Henriques, Avenida da Ponte [Office building, Av. D. Afonso Henriques], Porto, Portugal (1968-1981)
Actions:
AP178.S1.1968.PR02
Description:
This project series documents the Edifício de Escritórios na Av. D. Afonso Henriques, in Porto, also referred to as Avenida da Ponte I. While the records were held in the office’s archives this project was assigned the number 31/60. In the past the office identified the project as number 121. The office assigned the dates 1968-1974 for this project. The Edifício de Escritórios na Av. D. Afonso Henriques consisted of a building with offices, stores, and parking. Located on a historic site, the intention for the Edifício de Escritórios was to integrate the building into the existing urban landscape. The building was never realized. This project was done in relation to the Arranjo Urbanístico para a Av. D. Afonso Henriques, which was an urban renewal program in Porto. In the 1940s, waves of demolition in the old town created a rupture with the remaining buildings, including the Porto Cathedral. Since the 1950s, there have been several studies and proposals to revitalize this part of the city. Siza’s plan was the first to be accepted by the city council in 1968. Please see project series AP178.S1.1968.PR03, also described in this fonds, for further documentation. Siza also proposed a new design in 2001 for the site across the avenue from this one, known as Avenida da Ponte II. This included a museum, library, stores, parking, and houses. This project related to the building Casa Dos 24 Fernando Távora. The scheme was not realized. Documenting this project series are drawings, photographic materials and textual documentation. Among the drawings are plans, profiles, elevations, sections, cadastral maps and working details. Photographic materials document the model, site and residents of the neighborhood. Textual materials include project documentation, as well as correspondence with the city of Porto and suppliers. Note that materials related to the Arranjo Urbanístico para a Av. D. Afonso Henriques (project series AP178.S1.1968.PR03 in this fonds) are also found among these materials.
Edifício de Escritórios na Av. D. Afonso Henriques, Avenida da Ponte [Office building, Av. D. Afonso Henriques], Porto, Portugal (1968-1981)
Actions:
AP178.S1.1968.PR02
Description:
This project series documents the Edifício de Escritórios na Av. D. Afonso Henriques, in Porto, also referred to as Avenida da Ponte I. While the records were held in the office’s archives this project was assigned the number 31/60. In the past the office identified the project as number 121. The office assigned the dates 1968-1974 for this project. The Edifício de Escritórios na Av. D. Afonso Henriques consisted of a building with offices, stores, and parking. Located on a historic site, the intention for the Edifício de Escritórios was to integrate the building into the existing urban landscape. The building was never realized. This project was done in relation to the Arranjo Urbanístico para a Av. D. Afonso Henriques, which was an urban renewal program in Porto. In the 1940s, waves of demolition in the old town created a rupture with the remaining buildings, including the Porto Cathedral. Since the 1950s, there have been several studies and proposals to revitalize this part of the city. Siza’s plan was the first to be accepted by the city council in 1968. Please see project series AP178.S1.1968.PR03, also described in this fonds, for further documentation. Siza also proposed a new design in 2001 for the site across the avenue from this one, known as Avenida da Ponte II. This included a museum, library, stores, parking, and houses. This project related to the building Casa Dos 24 Fernando Távora. The scheme was not realized. Documenting this project series are drawings, photographic materials and textual documentation. Among the drawings are plans, profiles, elevations, sections, cadastral maps and working details. Photographic materials document the model, site and residents of the neighborhood. Textual materials include project documentation, as well as correspondence with the city of Porto and suppliers. Note that materials related to the Arranjo Urbanístico para a Av. D. Afonso Henriques (project series AP178.S1.1968.PR03 in this fonds) are also found among these materials.
Level of archival description:
Project
Project
Date:
1968-1981
1968-1981
People:
Form:
drawings, born digital
drawings, born digital
Actions:
Reference number:
AP192.S1.002
Description:
Related materials include renderings, 3D models, site footprints, and unidentified PowerCAD files. Original directory names: "HYP_03_boards", "HYP_04_boards", and "HYP_05_boards". Most common file formats: AppleDouble Resource Fork, Tagged Image File Format, Unidentified, form*Z Project File, Adobe Illustrator.
AP192.S1.002
Description:
Related materials include renderings, 3D models, site footprints, and unidentified PowerCAD files. Original directory names: "HYP_03_boards", "HYP_04_boards", and "HYP_05_boards". Most common file formats: AppleDouble Resource Fork, Tagged Image File Format, Unidentified, form*Z Project File, Adobe Illustrator.
People:
Date:
10 January 1997 - 29 June 1997
10 January 1997 - 29 June 1997
Title:
Presentation boards for Hypo Alpe-Adria Center with related materials
Actions:
AP192.S1.002
Description:
Related materials include renderings, 3D models, site footprints, and unidentified PowerCAD files. Original directory names: "HYP_03_boards", "HYP_04_boards", and "HYP_05_boards". Most common file formats: AppleDouble Resource Fork, Tagged Image File Format, Unidentified, form*Z Project File, Adobe Illustrator.
Presentation boards for Hypo Alpe-Adria Center with related materials
Actions:
AP192.S1.002
Description:
Related materials include renderings, 3D models, site footprints, and unidentified PowerCAD files. Original directory names: "HYP_03_boards", "HYP_04_boards", and "HYP_05_boards". Most common file formats: AppleDouble Resource Fork, Tagged Image File Format, Unidentified, form*Z Project File, Adobe Illustrator.
Form:
drawings, born digital
drawings, born digital
Date:
10 January 1997 - 29 June 1997
10 January 1997 - 29 June 1997
People:
Form:
photographs
photographs
Actions:
Reference number:
ARCH268722
Description:
Contains photographic materials on 7 projects by Abalos & Herreros used at a conference: - Recualificación del espacio público de Ramos, AP164.S1.1997.D7 (15 slides: aerial and landscape views, site plan and collages); - Aula medioambiental y oficinas, Arico, Tenerife, AP164.S1.1998.D1 (53 slides: interior, exterior and aerial views, sketches and plans); - Plaza y torre Woermann, Las Palmas, AP164.S1.2001.D7 (48 slides: plans, presentation documents, exterior views, models, etc.); - El mirador: torre mixta en la bahía de Algeciras, AP164.S1.1999.D10 (21 slides: plans, aerial and landscape views, models and maps); - Delegación de hacienda, Almería, AP164.S1.1997.D8 (42 slides: plans, models, maps, aerial views and collages); - Es Pil•larí, AP164.S1.2000.D5 (32 slides: aerial and landscape views, plans, drawings, site plans, etc.); - Barcelona Forum 2004, AP164.S1.2000.D9 (7 slides: plans and site plans).
ARCH268722
Description:
Contains photographic materials on 7 projects by Abalos & Herreros used at a conference: - Recualificación del espacio público de Ramos, AP164.S1.1997.D7 (15 slides: aerial and landscape views, site plan and collages); - Aula medioambiental y oficinas, Arico, Tenerife, AP164.S1.1998.D1 (53 slides: interior, exterior and aerial views, sketches and plans); - Plaza y torre Woermann, Las Palmas, AP164.S1.2001.D7 (48 slides: plans, presentation documents, exterior views, models, etc.); - El mirador: torre mixta en la bahía de Algeciras, AP164.S1.1999.D10 (21 slides: plans, aerial and landscape views, models and maps); - Delegación de hacienda, Almería, AP164.S1.1997.D8 (42 slides: plans, models, maps, aerial views and collages); - Es Pil•larí, AP164.S1.2000.D5 (32 slides: aerial and landscape views, plans, drawings, site plans, etc.); - Barcelona Forum 2004, AP164.S1.2000.D9 (7 slides: plans and site plans).
People:
Date:
between 1997 and 2005
between 1997 and 2005
Title:
Ring binder with photographic materials related to seven projects by Abalos & Herreros used at a conference
Actions:
ARCH268722
Description:
Contains photographic materials on 7 projects by Abalos & Herreros used at a conference: - Recualificación del espacio público de Ramos, AP164.S1.1997.D7 (15 slides: aerial and landscape views, site plan and collages); - Aula medioambiental y oficinas, Arico, Tenerife, AP164.S1.1998.D1 (53 slides: interior, exterior and aerial views, sketches and plans); - Plaza y torre Woermann, Las Palmas, AP164.S1.2001.D7 (48 slides: plans, presentation documents, exterior views, models, etc.); - El mirador: torre mixta en la bahía de Algeciras, AP164.S1.1999.D10 (21 slides: plans, aerial and landscape views, models and maps); - Delegación de hacienda, Almería, AP164.S1.1997.D8 (42 slides: plans, models, maps, aerial views and collages); - Es Pil•larí, AP164.S1.2000.D5 (32 slides: aerial and landscape views, plans, drawings, site plans, etc.); - Barcelona Forum 2004, AP164.S1.2000.D9 (7 slides: plans and site plans).
Ring binder with photographic materials related to seven projects by Abalos & Herreros used at a conference
Actions:
ARCH268722
Description:
Contains photographic materials on 7 projects by Abalos & Herreros used at a conference: - Recualificación del espacio público de Ramos, AP164.S1.1997.D7 (15 slides: aerial and landscape views, site plan and collages); - Aula medioambiental y oficinas, Arico, Tenerife, AP164.S1.1998.D1 (53 slides: interior, exterior and aerial views, sketches and plans); - Plaza y torre Woermann, Las Palmas, AP164.S1.2001.D7 (48 slides: plans, presentation documents, exterior views, models, etc.); - El mirador: torre mixta en la bahía de Algeciras, AP164.S1.1999.D10 (21 slides: plans, aerial and landscape views, models and maps); - Delegación de hacienda, Almería, AP164.S1.1997.D8 (42 slides: plans, models, maps, aerial views and collages); - Es Pil•larí, AP164.S1.2000.D5 (32 slides: aerial and landscape views, plans, drawings, site plans, etc.); - Barcelona Forum 2004, AP164.S1.2000.D9 (7 slides: plans and site plans).
Form:
photographs
photographs
Date:
between 1997 and 2005
between 1997 and 2005
People:
Form:
photographs
photographs
Reference number:
ARCH274248
Description:
Project documentation binder used for presentation purposes. Filed under, "Housing": Nelson Towers (1968), Woodland Park and Fisherman Quay (1969). Contains images of presentation drawings, plans, interior and exterior, models, sketches and sections. Also includes newspaper clippings related to projects and photocopies.
ARCH274248
Description:
Project documentation binder used for presentation purposes. Filed under, "Housing": Nelson Towers (1968), Woodland Park and Fisherman Quay (1969). Contains images of presentation drawings, plans, interior and exterior, models, sketches and sections. Also includes newspaper clippings related to projects and photocopies.
People:
Date:
1990
1990
Title:
Photographic documentation for housing projects
Actions:
ARCH274248
Description:
Project documentation binder used for presentation purposes. Filed under, "Housing": Nelson Towers (1968), Woodland Park and Fisherman Quay (1969). Contains images of presentation drawings, plans, interior and exterior, models, sketches and sections. Also includes newspaper clippings related to projects and photocopies.
Photographic documentation for housing projects
Actions:
ARCH274248
Description:
Project documentation binder used for presentation purposes. Filed under, "Housing": Nelson Towers (1968), Woodland Park and Fisherman Quay (1969). Contains images of presentation drawings, plans, interior and exterior, models, sketches and sections. Also includes newspaper clippings related to projects and photocopies.
Form:
photographs
photographs
Date:
1990
1990
People:
Form:
events
events
Title:
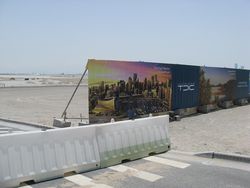
Learning from... Saadiyat
Learning from... Saadiyat
Actions:
Description:
Saadiyat Island is a “dreamscape” created by Tourism Development Investment Company just half a kilometer from downtown Abu Dhabi. It is an amalgam of luxury residential areas, 5-star resorts and golf courses crowned by a Cultural District containing a hallucinatory collection of museums designed by five Pritzker Prize winners. Is this the future of private(...)
Saadiyat Island is a “dreamscape” created by Tourism Development Investment Company just half a kilometer from downtown Abu Dhabi. It is an amalgam of luxury residential areas, 5-star resorts and golf courses crowned by a Cultural District containing a hallucinatory collection of museums designed by five Pritzker Prize winners. Is this the future of private(...)
Location:
Paul-Desmarais Theatre
Paul-Desmarais Theatre
Date:
21 August 2014 , 6pm
21 August 2014 , 6pm
Title:
Learning from... Saadiyat
Actions:
Description:
Saadiyat Island is a “dreamscape” created by Tourism Development Investment Company just half a kilometer from downtown Abu Dhabi. It is an amalgam of luxury residential areas, 5-star resorts and golf courses crowned by a Cultural District containing a hallucinatory collection of museums designed by five Pritzker Prize winners. Is this the future of private(...)
Learning from... Saadiyat
Actions:
Description:
Saadiyat Island is a “dreamscape” created by Tourism Development Investment Company just half a kilometer from downtown Abu Dhabi. It is an amalgam of luxury residential areas, 5-star resorts and golf courses crowned by a Cultural District containing a hallucinatory collection of museums designed by five Pritzker Prize winners. Is this the future of private(...)
Form:
events
events
Date:
21 August 2014
6pm
21 August 2014
6pm
Location:
Paul-Desmarais Theatre
Paul-Desmarais Theatre
Level of archival description:
Project
Project
Reference number:
AP018.S1.1971.PR07
Description:
This project series documents the design and construction of the Health Sciences Complex at Memorial University (MUN) in St. John’s, Newfoundland from 1971-1976. The office identified the project number as 7111. The Health Sciences Complex was built to replace the St. John’s General Hospital. Constructed on MUN’s north campus, the hospital would integrate the university’s medical school to create a teaching hospital. The design included classrooms, labs, and a library for the students. The St. John’s General Hospital and MUN medical school would retain their independence and authority while sharing the space. The proposed design called for a banal building that was always unfinished so that future expansions and changes could be easily accommodated. The project also included the construction of the Utilities Annex building, a separate building to house heating and cooling plants, generators and electrical distribution. Having these facilities in a separate building would allow them to expand the hospital without crucial systems getting in the way. The main expansion envisioned in the scope of this project was the Life Sciences Complex, a university building and hospital connected to the Health Sciences Complex. In the project materials, the project is often referred to as The Health and Life Sciences Complex, although only the Health Sciences Complex was constructed under this project number. The original budget for the project was $60 million, a figure which included the Life Sciences Complex. The project is recorded through drawings, photographic materials, boards of material samples, a painting and textual records dating from 1971-1978. The textual records include correspondence with the client and consultants, meeting minutes and reports, consultancy records, a systems report, food facilities planning records, outline specifications, product catalogues for hospital equipment, research, project proposals, financial documentation and schedules. All of the drawings issued for tender are arranged within the textual materials. There are also two presentation boards, one of a project painting and the other of a photograph of the site model. Box AP018.S1.1971.PR07.049 contains an index to the textual records, which was created by the office.
AP018.S1.1971.PR07
Description:
This project series documents the design and construction of the Health Sciences Complex at Memorial University (MUN) in St. John’s, Newfoundland from 1971-1976. The office identified the project number as 7111. The Health Sciences Complex was built to replace the St. John’s General Hospital. Constructed on MUN’s north campus, the hospital would integrate the university’s medical school to create a teaching hospital. The design included classrooms, labs, and a library for the students. The St. John’s General Hospital and MUN medical school would retain their independence and authority while sharing the space. The proposed design called for a banal building that was always unfinished so that future expansions and changes could be easily accommodated. The project also included the construction of the Utilities Annex building, a separate building to house heating and cooling plants, generators and electrical distribution. Having these facilities in a separate building would allow them to expand the hospital without crucial systems getting in the way. The main expansion envisioned in the scope of this project was the Life Sciences Complex, a university building and hospital connected to the Health Sciences Complex. In the project materials, the project is often referred to as The Health and Life Sciences Complex, although only the Health Sciences Complex was constructed under this project number. The original budget for the project was $60 million, a figure which included the Life Sciences Complex. The project is recorded through drawings, photographic materials, boards of material samples, a painting and textual records dating from 1971-1978. The textual records include correspondence with the client and consultants, meeting minutes and reports, consultancy records, a systems report, food facilities planning records, outline specifications, product catalogues for hospital equipment, research, project proposals, financial documentation and schedules. All of the drawings issued for tender are arranged within the textual materials. There are also two presentation boards, one of a project painting and the other of a photograph of the site model. Box AP018.S1.1971.PR07.049 contains an index to the textual records, which was created by the office.
People:
Date:
1970-1978
1970-1978
Title:
Memorial University of Newfoundland, Health Sciences Complex, St. Johns, Newfoundland (1971-1976)
Actions:
AP018.S1.1971.PR07
Description:
This project series documents the design and construction of the Health Sciences Complex at Memorial University (MUN) in St. John’s, Newfoundland from 1971-1976. The office identified the project number as 7111. The Health Sciences Complex was built to replace the St. John’s General Hospital. Constructed on MUN’s north campus, the hospital would integrate the university’s medical school to create a teaching hospital. The design included classrooms, labs, and a library for the students. The St. John’s General Hospital and MUN medical school would retain their independence and authority while sharing the space. The proposed design called for a banal building that was always unfinished so that future expansions and changes could be easily accommodated. The project also included the construction of the Utilities Annex building, a separate building to house heating and cooling plants, generators and electrical distribution. Having these facilities in a separate building would allow them to expand the hospital without crucial systems getting in the way. The main expansion envisioned in the scope of this project was the Life Sciences Complex, a university building and hospital connected to the Health Sciences Complex. In the project materials, the project is often referred to as The Health and Life Sciences Complex, although only the Health Sciences Complex was constructed under this project number. The original budget for the project was $60 million, a figure which included the Life Sciences Complex. The project is recorded through drawings, photographic materials, boards of material samples, a painting and textual records dating from 1971-1978. The textual records include correspondence with the client and consultants, meeting minutes and reports, consultancy records, a systems report, food facilities planning records, outline specifications, product catalogues for hospital equipment, research, project proposals, financial documentation and schedules. All of the drawings issued for tender are arranged within the textual materials. There are also two presentation boards, one of a project painting and the other of a photograph of the site model. Box AP018.S1.1971.PR07.049 contains an index to the textual records, which was created by the office.
Memorial University of Newfoundland, Health Sciences Complex, St. Johns, Newfoundland (1971-1976)
Actions:
AP018.S1.1971.PR07
Description:
This project series documents the design and construction of the Health Sciences Complex at Memorial University (MUN) in St. John’s, Newfoundland from 1971-1976. The office identified the project number as 7111. The Health Sciences Complex was built to replace the St. John’s General Hospital. Constructed on MUN’s north campus, the hospital would integrate the university’s medical school to create a teaching hospital. The design included classrooms, labs, and a library for the students. The St. John’s General Hospital and MUN medical school would retain their independence and authority while sharing the space. The proposed design called for a banal building that was always unfinished so that future expansions and changes could be easily accommodated. The project also included the construction of the Utilities Annex building, a separate building to house heating and cooling plants, generators and electrical distribution. Having these facilities in a separate building would allow them to expand the hospital without crucial systems getting in the way. The main expansion envisioned in the scope of this project was the Life Sciences Complex, a university building and hospital connected to the Health Sciences Complex. In the project materials, the project is often referred to as The Health and Life Sciences Complex, although only the Health Sciences Complex was constructed under this project number. The original budget for the project was $60 million, a figure which included the Life Sciences Complex. The project is recorded through drawings, photographic materials, boards of material samples, a painting and textual records dating from 1971-1978. The textual records include correspondence with the client and consultants, meeting minutes and reports, consultancy records, a systems report, food facilities planning records, outline specifications, product catalogues for hospital equipment, research, project proposals, financial documentation and schedules. All of the drawings issued for tender are arranged within the textual materials. There are also two presentation boards, one of a project painting and the other of a photograph of the site model. Box AP018.S1.1971.PR07.049 contains an index to the textual records, which was created by the office.
Level of archival description:
Project
Project
Date:
1970-1978
1970-1978
People:
Level of archival description:
Project
Project
Title:
Quinta da Bela Flor, Lisboa
Quinta da Bela Flor, Lisboa
Actions:
Reference number:
CD034.S1.1976.PR01
Description:
This project series contains one reproduction of a photograph displayed in the exhibit to document the Quinta da Bela Flor neighbourhood, in Lisbon, Portugal. The exhibit text explained that: Artur Rosa's project in the neighbourhood grew out of a shanty town, built on a difficult site, dating back to the 19th century, with reports of families living in hillside caves that today flank the entrance to a nearby highway. The process was based on voluntary work, and its ending presented a huge disappointment to the local brigade. In 1976 and 1977, Artur Rosa, also a practicing artist, produced three works that reflected on SAAL, its failure and the subsequent sense of persecution felt by many brigade leaders. The decision not to present the project but rather the artistic interventions aims at revealing the performative nature of the process, its poetic intensity and the way it related to its protagonists. In 1977 the architect presented a performance at the Fine Arts Society in Lisbon in which he closed the documentation of the project in a darkened room. The following year, he presented a structure with the documentation closed inside, and finally he used the project drawings in a collage with photographs on the occasion of the first public tap in Quinta da Bela-Flor. Those poetic artistic interventions are his form of publicly mourning the end of the SAAL process. (The SAAL Process, Housing in Portugal 1974–76) Artur Rosa worked for SAAL/Lisbon and Central South with Etelvina José, Hélio Oliveira, José Luís Teles Rebolo, José Miguel Fonseca, Luís Pereira, Manuel Coutinho Raposo, Maria Fernanda Carvalho, Maria Isabel Rodrigues Lobo, Nuno Blanco Bártolo, Nuno Martins and the residents' association Cooperativa de Habitação Económica Bela Flor, that was founded on February 13th, 1976. The project included 288 dwellings. The operation began in September 1976, with a construction date in December 1976. This project series contains a reproduction of a photograph of a model. The original photograph was produced around 1976 and was reproduced in 2015 for the exhibit.
CD034.S1.1976.PR01
Description:
This project series contains one reproduction of a photograph displayed in the exhibit to document the Quinta da Bela Flor neighbourhood, in Lisbon, Portugal. The exhibit text explained that: Artur Rosa's project in the neighbourhood grew out of a shanty town, built on a difficult site, dating back to the 19th century, with reports of families living in hillside caves that today flank the entrance to a nearby highway. The process was based on voluntary work, and its ending presented a huge disappointment to the local brigade. In 1976 and 1977, Artur Rosa, also a practicing artist, produced three works that reflected on SAAL, its failure and the subsequent sense of persecution felt by many brigade leaders. The decision not to present the project but rather the artistic interventions aims at revealing the performative nature of the process, its poetic intensity and the way it related to its protagonists. In 1977 the architect presented a performance at the Fine Arts Society in Lisbon in which he closed the documentation of the project in a darkened room. The following year, he presented a structure with the documentation closed inside, and finally he used the project drawings in a collage with photographs on the occasion of the first public tap in Quinta da Bela-Flor. Those poetic artistic interventions are his form of publicly mourning the end of the SAAL process. (The SAAL Process, Housing in Portugal 1974–76) Artur Rosa worked for SAAL/Lisbon and Central South with Etelvina José, Hélio Oliveira, José Luís Teles Rebolo, José Miguel Fonseca, Luís Pereira, Manuel Coutinho Raposo, Maria Fernanda Carvalho, Maria Isabel Rodrigues Lobo, Nuno Blanco Bártolo, Nuno Martins and the residents' association Cooperativa de Habitação Económica Bela Flor, that was founded on February 13th, 1976. The project included 288 dwellings. The operation began in September 1976, with a construction date in December 1976. This project series contains a reproduction of a photograph of a model. The original photograph was produced around 1976 and was reproduced in 2015 for the exhibit.
People:
Date:
circa 1976
circa 1976
Title:
Quinta da Bela Flor, Lisboa
Actions:
CD034.S1.1976.PR01
Description:
This project series contains one reproduction of a photograph displayed in the exhibit to document the Quinta da Bela Flor neighbourhood, in Lisbon, Portugal. The exhibit text explained that: Artur Rosa's project in the neighbourhood grew out of a shanty town, built on a difficult site, dating back to the 19th century, with reports of families living in hillside caves that today flank the entrance to a nearby highway. The process was based on voluntary work, and its ending presented a huge disappointment to the local brigade. In 1976 and 1977, Artur Rosa, also a practicing artist, produced three works that reflected on SAAL, its failure and the subsequent sense of persecution felt by many brigade leaders. The decision not to present the project but rather the artistic interventions aims at revealing the performative nature of the process, its poetic intensity and the way it related to its protagonists. In 1977 the architect presented a performance at the Fine Arts Society in Lisbon in which he closed the documentation of the project in a darkened room. The following year, he presented a structure with the documentation closed inside, and finally he used the project drawings in a collage with photographs on the occasion of the first public tap in Quinta da Bela-Flor. Those poetic artistic interventions are his form of publicly mourning the end of the SAAL process. (The SAAL Process, Housing in Portugal 1974–76) Artur Rosa worked for SAAL/Lisbon and Central South with Etelvina José, Hélio Oliveira, José Luís Teles Rebolo, José Miguel Fonseca, Luís Pereira, Manuel Coutinho Raposo, Maria Fernanda Carvalho, Maria Isabel Rodrigues Lobo, Nuno Blanco Bártolo, Nuno Martins and the residents' association Cooperativa de Habitação Económica Bela Flor, that was founded on February 13th, 1976. The project included 288 dwellings. The operation began in September 1976, with a construction date in December 1976. This project series contains a reproduction of a photograph of a model. The original photograph was produced around 1976 and was reproduced in 2015 for the exhibit.
Quinta da Bela Flor, Lisboa
Actions:
CD034.S1.1976.PR01
Description:
This project series contains one reproduction of a photograph displayed in the exhibit to document the Quinta da Bela Flor neighbourhood, in Lisbon, Portugal. The exhibit text explained that: Artur Rosa's project in the neighbourhood grew out of a shanty town, built on a difficult site, dating back to the 19th century, with reports of families living in hillside caves that today flank the entrance to a nearby highway. The process was based on voluntary work, and its ending presented a huge disappointment to the local brigade. In 1976 and 1977, Artur Rosa, also a practicing artist, produced three works that reflected on SAAL, its failure and the subsequent sense of persecution felt by many brigade leaders. The decision not to present the project but rather the artistic interventions aims at revealing the performative nature of the process, its poetic intensity and the way it related to its protagonists. In 1977 the architect presented a performance at the Fine Arts Society in Lisbon in which he closed the documentation of the project in a darkened room. The following year, he presented a structure with the documentation closed inside, and finally he used the project drawings in a collage with photographs on the occasion of the first public tap in Quinta da Bela-Flor. Those poetic artistic interventions are his form of publicly mourning the end of the SAAL process. (The SAAL Process, Housing in Portugal 1974–76) Artur Rosa worked for SAAL/Lisbon and Central South with Etelvina José, Hélio Oliveira, José Luís Teles Rebolo, José Miguel Fonseca, Luís Pereira, Manuel Coutinho Raposo, Maria Fernanda Carvalho, Maria Isabel Rodrigues Lobo, Nuno Blanco Bártolo, Nuno Martins and the residents' association Cooperativa de Habitação Económica Bela Flor, that was founded on February 13th, 1976. The project included 288 dwellings. The operation began in September 1976, with a construction date in December 1976. This project series contains a reproduction of a photograph of a model. The original photograph was produced around 1976 and was reproduced in 2015 for the exhibit.
Level of archival description:
Project
Project
Date:
circa 1976
circa 1976
People:


