


6649 Results
Form:
books
books
Actions:
Holdings:
Description:
3 volumes (xxi, 1545 pages) : illustrations (some color), plans ; 29 cm
- Library study room 222804 | SB450.95 .E6 2001 | v. 1 | Available
- Library study room 222805 | SB450.95 .E6 2001 | v. 2 | Available
- Library study room 222806 | SB450.95 .E6 2001 | v. 3 | Available
(See more)
Description:
3 volumes (xxi, 1545 pages) : illustrations (some color), plans ; 29 cm
Subject:
- Gardens Encyclopedias.,
- Gardens History Encyclopedias.,
- Gardens Design Encyclopedias.,
- Jardins Encyclopédies.,
- Jardins Architecture Encyclopédies.,
- Gardens,
- Gardens Design,
- Garten,
- Gartenarchitekt,
- Gartengestaltung,
- Gartenkunst,
- Wörterbuch,
- Botanische tuinen.,
- Garten Geschichte Wörterbuch,
- Englisch,
- Gartenbau,
- Reference sources.,
- Encyclopedias.,
- encyclopedias.,
- History,
- Lexikon,
- Encyclopédies.
(See more)
Publication:
Chicago : Fitzroy Dearborn Publishers, 2001.
Chicago : Fitzroy Dearborn Publishers, 2001.
Title:
Encyclopedia of gardens : history and design / editor, Candice A. Shoemaker.
Actions:
Holdings:
Description:
3 volumes (xxi, 1545 pages) : illustrations (some color), plans ; 29 cm
Encyclopedia of gardens : history and design / editor, Candice A. Shoemaker.
Actions:
Holdings:
- Library study room 222804 | SB450.95 .E6 2001 | v. 1 | Available
- Library study room 222805 | SB450.95 .E6 2001 | v. 2 | Available
- Library study room 222806 | SB450.95 .E6 2001 | v. 3 | Available
(See more)
Description:
3 volumes (xxi, 1545 pages) : illustrations (some color), plans ; 29 cm
Form:
books
books
Publication:
Chicago : Fitzroy Dearborn Publishers, 2001.
Chicago : Fitzroy Dearborn Publishers, 2001.
Subject:
- Gardens Encyclopedias.,
- Gardens History Encyclopedias.,
- Gardens Design Encyclopedias.,
- Jardins Encyclopédies.,
- Jardins Architecture Encyclopédies.,
- Gardens,
- Gardens Design,
- Garten,
- Gartenarchitekt,
- Gartengestaltung,
- Gartenkunst,
- Wörterbuch,
- Botanische tuinen.,
- Garten Geschichte Wörterbuch,
- Englisch,
- Gartenbau,
- Reference sources.,
- Encyclopedias.,
- encyclopedias.,
- History,
- Lexikon,
- Encyclopédies.
(See more)
Form:
books
books
Actions:
Holdings:
Description:
140 pages : illustrations (some color), plans ; 18 x 22 cm + 1 volume ([48] pages : chiefly illustrations ; 14 cm)
- Library main y 230156 | NA44.A67368.23 A7 2003 | Available
- Library main y 230157 | NA44.A67368.23 A7 2003 | Travels made book | Available
(See more)
Description:
140 pages : illustrations (some color), plans ; 18 x 22 cm + 1 volume ([48] pages : chiefly illustrations ; 14 cm)
Author:
Subject:
- Barillot, Pierre, 1955-,
- Architectures Barillot.,
- Architects France.,
- Architectural firms France.,
- Architecture France 20th century.,
- Architecture France 21st century.,
- Architectes France.,
- Agences d'architecture France.,
- Architecture France Histoire 20e siècle.,
- Architecture France Histoire 21e siècle.,
- Architects,
- Architectural firms,
- Architecture,
- France
(See more)
Publication:
[Lyon] : [Architectures Barillot], [2003]
[Lyon] : [Architectures Barillot], [2003]
Title:
Architectures Barillot. Book 02 : livre regroupant les références : Casino de Saint-Julien-en-Genevois, Casino d'Hauteville, Collège de Saint-Rambert-en-Bugey, Opération locative Saiem, Usine Renault Trucks, Unité de production du groupe Aries, Parcexpo, Usine Hexcel, Lycée de la Chagne, Concept façades Renault Trucks, Complexe d'abbatage Bigard, Lycée de Neuville-sur-Saône.
Actions:
Holdings:
Description:
140 pages : illustrations (some color), plans ; 18 x 22 cm + 1 volume ([48] pages : chiefly illustrations ; 14 cm)
Architectures Barillot. Book 02 : livre regroupant les références : Casino de Saint-Julien-en-Genevois, Casino d'Hauteville, Collège de Saint-Rambert-en-Bugey, Opération locative Saiem, Usine Renault Trucks, Unité de production du groupe Aries, Parcexpo, Usine Hexcel, Lycée de la Chagne, Concept façades Renault Trucks, Complexe d'abbatage Bigard, Lycée de Neuville-sur-Saône.
Actions:
Holdings:
- Library main y 230156 | NA44.A67368.23 A7 2003 | Available
- Library main y 230157 | NA44.A67368.23 A7 2003 | Travels made book | Available
(See more)
Description:
140 pages : illustrations (some color), plans ; 18 x 22 cm + 1 volume ([48] pages : chiefly illustrations ; 14 cm)
Form:
books
books
Publication:
[Lyon] : [Architectures Barillot], [2003]
[Lyon] : [Architectures Barillot], [2003]
Subject:
- Barillot, Pierre, 1955-,
- Architectures Barillot.,
- Architects France.,
- Architectural firms France.,
- Architecture France 20th century.,
- Architecture France 21st century.,
- Architectes France.,
- Agences d'architecture France.,
- Architecture France Histoire 20e siècle.,
- Architecture France Histoire 21e siècle.,
- Architects,
- Architectural firms,
- Architecture,
- France
(See more)
Form:
books
books
Actions:
Holdings:
Description:
215 pages : illustrations (chiefly color), plans (some color) ; 25 cm
Description:
215 pages : illustrations (chiefly color), plans (some color) ; 25 cm
Subject:
- Torafu Kenchiku Sekkei Jimusho.,
- Torafu Architects,
- Architectural firms Japan Designs and plans.,
- Architecture Japan History 20th century Designs and plans.,
- Architecture Japan 21st century Designs and plans.,
- Agences d'architecture Japon Dessins et plans.,
- Architecture Japon Histoire 20e siècle Dessins et plans.,
- Architecture Japon 21e siècle Dessins et plans.,
- Architectural firms,
- Architecture,
- Japan,
- Architectural drawings,
- History
(See more)
Publication:
Tokyo : Bijutsu Shuppan Sha, 2011.
Tokyo : Bijutsu Shuppan Sha, 2011.
Title:
Torafu Architects, idea + process, 2004-2011 = トラフ建築設計事務所のアイデアとプロセス / [author: Torafu Architects ; translation: Katsutoshi Kawamata]. Torafu Architects, idea + process, 2004-2011 = Torafu kenchiku sekkei jimusho no aidea to purosesu / [author: Torafu Architects ; translation: Katsutoshi Kawamata].
Actions:
Holdings:
Description:
215 pages : illustrations (chiefly color), plans (some color) ; 25 cm
Torafu Architects, idea + process, 2004-2011 = トラフ建築設計事務所のアイデアとプロセス / [author: Torafu Architects ; translation: Katsutoshi Kawamata]. Torafu Architects, idea + process, 2004-2011 = Torafu kenchiku sekkei jimusho no aidea to purosesu / [author: Torafu Architects ; translation: Katsutoshi Kawamata].
Actions:
Holdings:
Description:
215 pages : illustrations (chiefly color), plans (some color) ; 25 cm
Form:
books
books
Publication:
Tokyo : Bijutsu Shuppan Sha, 2011.
Tokyo : Bijutsu Shuppan Sha, 2011.
Subject:
- Torafu Kenchiku Sekkei Jimusho.,
- Torafu Architects,
- Architectural firms Japan Designs and plans.,
- Architecture Japan History 20th century Designs and plans.,
- Architecture Japan 21st century Designs and plans.,
- Agences d'architecture Japon Dessins et plans.,
- Architecture Japon Histoire 20e siècle Dessins et plans.,
- Architecture Japon 21e siècle Dessins et plans.,
- Architectural firms,
- Architecture,
- Japan,
- Architectural drawings,
- History
(See more)
Form:
books
books
Actions:
Holdings:
Description:
xii, 316 pages : illustrations ; 25 cm
Description:
xii, 316 pages : illustrations ; 25 cm
Subject:
- City planning Illinois Chicago.,
- Real estate development Corrupt practices Illinois Chicago.,
- Inner cities United States Case studies.,
- City planning,
- Inner cities,
- Real estate development Corrupt practices,
- Stadskernen.,
- Stadsplanning.,
- Illinois Chicago,
- United States,
- Inner cities Case studies United States,
- Case studies,
- Études de cas.
(See more)
Publication:
New York : A.A. Knopf, 1996.
New York : A.A. Knopf, 1996.
Title:
Here's the deal : the buying and selling of a great American city / Ross Miller.
Actions:
Holdings:
Description:
xii, 316 pages : illustrations ; 25 cm
Here's the deal : the buying and selling of a great American city / Ross Miller.
Actions:
Holdings:
Description:
xii, 316 pages : illustrations ; 25 cm
Form:
books
books
Publication:
New York : A.A. Knopf, 1996.
New York : A.A. Knopf, 1996.
Subject:
- City planning Illinois Chicago.,
- Real estate development Corrupt practices Illinois Chicago.,
- Inner cities United States Case studies.,
- City planning,
- Inner cities,
- Real estate development Corrupt practices,
- Stadskernen.,
- Stadsplanning.,
- Illinois Chicago,
- United States,
- Inner cities Case studies United States,
- Case studies,
- Études de cas.
(See more)
Form:
books
books
Actions:
Holdings:
Description:
335 pages ; 23 cm.
Description:
335 pages ; 23 cm.
Author:
Subject:
Publication:
Los Angeles, CA : Semiotext(e) ; Cambridge, Mass. : Distributed by the MIT Press, ©2010.
Los Angeles, CA : Semiotext(e) ; Cambridge, Mass. : Distributed by the MIT Press, ©2010.
Title:
Archeology of violence / Pierre Clastres ; introduction by Eduardo Viveiros de Castro ; translated by Jeanine Herman.
Actions:
Holdings:
Description:
335 pages ; 23 cm.
Archeology of violence / Pierre Clastres ; introduction by Eduardo Viveiros de Castro ; translated by Jeanine Herman.
Actions:
Holdings:
Description:
335 pages ; 23 cm.
Form:
books
books
Publication:
Los Angeles, CA : Semiotext(e) ; Cambridge, Mass. : Distributed by the MIT Press, ©2010.
Los Angeles, CA : Semiotext(e) ; Cambridge, Mass. : Distributed by the MIT Press, ©2010.
Form:
books
books
Actions:
Holdings:
Description:
65 pages : color illustrations, plans (some color) ; 21 cm.
Description:
65 pages : color illustrations, plans (some color) ; 21 cm.
Subject:
- Frei, Barbara, 1973-,
- Saarinen, Martin.,
- Frei + Saarinen (Firm),
- Architectural firms Switzerland Zurich.,
- Architecture Switzerland History 21st century Designs and plans.,
- Agences d'architecture Suisse Zurich.,
- Architecture Suisse Histoire 21e siècle Dessins et plans.,
- Architectural firms.,
- Architecture.,
- Switzerland.,
- Switzerland Zurich.,
- Architectural drawings.,
- History.
(See more)
Publication:
Luzern : Quart Verlag, [2013], ©2013
Luzern : Quart Verlag, [2013], ©2013
Title:
Frei + Saarinen / Herausgeber, Heinz Wirz.
Actions:
Holdings:
Description:
65 pages : color illustrations, plans (some color) ; 21 cm.
Frei + Saarinen / Herausgeber, Heinz Wirz.
Actions:
Holdings:
Description:
65 pages : color illustrations, plans (some color) ; 21 cm.
Form:
books
books
Publication:
Luzern : Quart Verlag, [2013], ©2013
Luzern : Quart Verlag, [2013], ©2013
Subject:
- Frei, Barbara, 1973-,
- Saarinen, Martin.,
- Frei + Saarinen (Firm),
- Architectural firms Switzerland Zurich.,
- Architecture Switzerland History 21st century Designs and plans.,
- Agences d'architecture Suisse Zurich.,
- Architecture Suisse Histoire 21e siècle Dessins et plans.,
- Architectural firms.,
- Architecture.,
- Switzerland.,
- Switzerland Zurich.,
- Architectural drawings.,
- History.
(See more)
Form:
books
books
Actions:
Holdings:
Description:
241 pages : color illustrations, color plans, color portraits ; 34 cm
Description:
241 pages : color illustrations, color plans, color portraits ; 34 cm
Author:
Subject:
- DCYSM, architecture & design Catalogs,
- Architecture Québec (Province),
- Public buildings Québec (Province),
- Architectural firms Québec (Province),
- Interior decoration Québec (Province),
- Bâtiments publics Québec (Province),
- Agences d'architecture Québec (Province),
- Décoration intérieure Québec (Province),
- Architectural firms,
- Architecture,
- Interior decoration,
- Public buildings,
- Québec,
- catalogs (documents),
- Catalogs,
- Catalogues.
(See more)
Publication:
[Montréal] : DCYSM, [2005], ©2005
[Montréal] : DCYSM, [2005], ©2005
Title:
DCYSM, Desmarais, Cousineau, Yaghjian, St-Jean, Marchand, architectes S.E.N.C., G.P. architects, architecture & design / [DCYSM] ; photographie : Alain Michon [and 20 others] ; collaborateurs internes : Roger Desmarais [and 8 others] et d'une manière très spéciale Maria Bercaru, pour son apport indispensable.
Actions:
Holdings:
Description:
241 pages : color illustrations, color plans, color portraits ; 34 cm
DCYSM, Desmarais, Cousineau, Yaghjian, St-Jean, Marchand, architectes S.E.N.C., G.P. architects, architecture & design / [DCYSM] ; photographie : Alain Michon [and 20 others] ; collaborateurs internes : Roger Desmarais [and 8 others] et d'une manière très spéciale Maria Bercaru, pour son apport indispensable.
Actions:
Holdings:
Description:
241 pages : color illustrations, color plans, color portraits ; 34 cm
Form:
books
books
Publication:
[Montréal] : DCYSM, [2005], ©2005
[Montréal] : DCYSM, [2005], ©2005
Subject:
- DCYSM, architecture & design Catalogs,
- Architecture Québec (Province),
- Public buildings Québec (Province),
- Architectural firms Québec (Province),
- Interior decoration Québec (Province),
- Bâtiments publics Québec (Province),
- Agences d'architecture Québec (Province),
- Décoration intérieure Québec (Province),
- Architectural firms,
- Architecture,
- Interior decoration,
- Public buildings,
- Québec,
- catalogs (documents),
- Catalogs,
- Catalogues.
(See more)
Form:
books
books
Actions:
Holdings:
Description:
128 pages : mostly color illustrations, maps ; 30 cm.
Description:
128 pages : mostly color illustrations, maps ; 30 cm.
Author:
Subject:
Publication:
Lyon : Libel, 2018.
Lyon : Libel, 2018.
Title:
Le pays des étangs autour de Réchicourt-le-Château : grand est / Catherine Zeller-Belville, avec la collaboration d'Olivier Nourrigeon ; cartes et dessins: Aloïs Bertrand-Pierron.
Actions:
Holdings:
Description:
128 pages : mostly color illustrations, maps ; 30 cm.
Le pays des étangs autour de Réchicourt-le-Château : grand est / Catherine Zeller-Belville, avec la collaboration d'Olivier Nourrigeon ; cartes et dessins: Aloïs Bertrand-Pierron.
Actions:
Holdings:
Description:
128 pages : mostly color illustrations, maps ; 30 cm.
Form:
books
books
Publication:
Lyon : Libel, 2018.
Lyon : Libel, 2018.
Form:
books
books
Actions:
Holdings:
Description:
160 pages : illustrations, plans ; 30 cm.
Description:
160 pages : illustrations, plans ; 30 cm.
Author:
Subject:
- L.E. FT (Architectural firm),
- AOC (Architectural firm),
- Xefirotarch (Studio),
- Yale University. School of Architecture.,
- L.E. FT,
- Xefirotarch,
- Architects Training of Connecticut.,
- Architectural firms Vocational guidance.,
- Architectes Formation Connecticut.,
- Agences d'architecture Orientation professionnelle.,
- Architects Training of,
- Connecticut
(See more)
Publication:
New Haven, Connecticut : Yale School of Architecture, [2013], New York, New York : Distributed by ActarD., ©2013
New Haven, Connecticut : Yale School of Architecture, [2013], New York, New York : Distributed by ActarD., ©2013
Title:
Renewing architectural typologies / Makram El Kadi and Ziad Jamaleddine ; Tom Coward, Daisy Froud, Vincent Lacovara and Geoff Shearcroft ; Hernán Díaz Alonso ; editors, Nina Rappaport and Letícua Wouk Almino.
Actions:
Holdings:
Description:
160 pages : illustrations, plans ; 30 cm.
Renewing architectural typologies / Makram El Kadi and Ziad Jamaleddine ; Tom Coward, Daisy Froud, Vincent Lacovara and Geoff Shearcroft ; Hernán Díaz Alonso ; editors, Nina Rappaport and Letícua Wouk Almino.
Actions:
Holdings:
Description:
160 pages : illustrations, plans ; 30 cm.
Form:
books
books
Publication:
New Haven, Connecticut : Yale School of Architecture, [2013], New York, New York : Distributed by ActarD., ©2013
New Haven, Connecticut : Yale School of Architecture, [2013], New York, New York : Distributed by ActarD., ©2013
Subject:
- L.E. FT (Architectural firm),
- AOC (Architectural firm),
- Xefirotarch (Studio),
- Yale University. School of Architecture.,
- L.E. FT,
- Xefirotarch,
- Architects Training of Connecticut.,
- Architectural firms Vocational guidance.,
- Architectes Formation Connecticut.,
- Agences d'architecture Orientation professionnelle.,
- Architects Training of,
- Connecticut
(See more)
Form:
books
books
Actions:
Price:
$117.00
(available to order)
Summary:
Two-dimensional floor plans, elevations and cross-sections are fundamental to the construction of all buildings. Perspective drawings provide a three-dimensional expression of the architect's ideas. In order to communicate architectural concepts and realize them, drawing that present objects on a reduced scale remain indispensable- for both builders and clients- even in(...)
$117.00
(available to order)
Summary:
Two-dimensional floor plans, elevations and cross-sections are fundamental to the construction of all buildings. Perspective drawings provide a three-dimensional expression of the architect's ideas. In order to communicate architectural concepts and realize them, drawing that present objects on a reduced scale remain indispensable- for both builders and clients- even in(...)
Title:
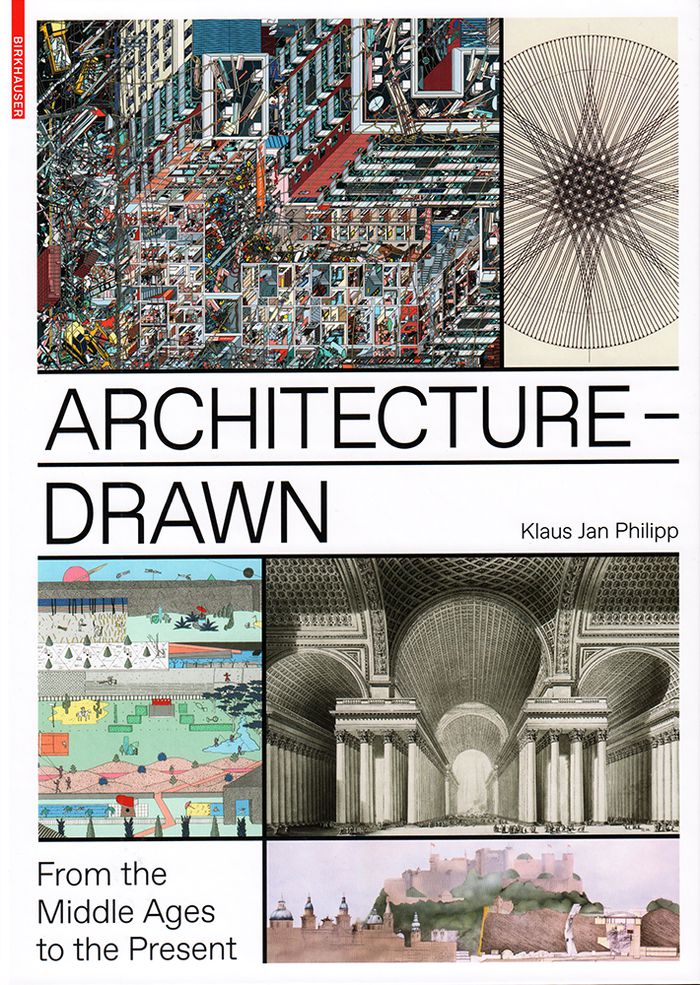
Architecture-drawn: from the Middle Ages to the present
Actions:
Price:
$117.00
(available to order)
Summary:
Two-dimensional floor plans, elevations and cross-sections are fundamental to the construction of all buildings. Perspective drawings provide a three-dimensional expression of the architect's ideas. In order to communicate architectural concepts and realize them, drawing that present objects on a reduced scale remain indispensable- for both builders and clients- even in an age of CAD and BIM. This richly illustrated book explores the developmental history of the architectural drawing and in the process provides a comprehensive insight into the fascinating world of this medium of representation. The images it contains are certainly not restricted to austere technical drawings. It repeatedly surprises with highly impressive examples of visual invention that display a genuine artistic quality. It is a convincing plea for ever new ways of drawing architecture and thereby imagining future worlds.
Architecture-drawn: from the Middle Ages to the present
Actions:
Price:
$117.00
(available to order)
Summary:
Two-dimensional floor plans, elevations and cross-sections are fundamental to the construction of all buildings. Perspective drawings provide a three-dimensional expression of the architect's ideas. In order to communicate architectural concepts and realize them, drawing that present objects on a reduced scale remain indispensable- for both builders and clients- even in an age of CAD and BIM. This richly illustrated book explores the developmental history of the architectural drawing and in the process provides a comprehensive insight into the fascinating world of this medium of representation. The images it contains are certainly not restricted to austere technical drawings. It repeatedly surprises with highly impressive examples of visual invention that display a genuine artistic quality. It is a convincing plea for ever new ways of drawing architecture and thereby imagining future worlds.
Form:
books
books
Publication:
September 2020
September 2020
Subject:
Architectural Drawing
Architectural Drawing


