


26739 Results
Form:
photographs
photographs
Actions:
Reference number:
PH1986:0963
PH1986:0963
People:
Date:
ca. 1870
ca. 1870
Title:
View of the front of T.D. Culber house and Son General Store, United States
Actions:
PH1986:0963
View of the front of T.D. Culber house and Son General Store, United States
Actions:
PH1986:0963
Form:
photographs
photographs
Date:
ca. 1870
ca. 1870
People:
Form:
photographs
photographs
Actions:
Reference number:
PH1984:0458
PH1984:0458
People:
Date:
ca. 1892
ca. 1892
Title:
The Preble's House on South Street. Little Emily in foreground holding "Willie" the puppy
Actions:
PH1984:0458
The Preble's House on South Street. Little Emily in foreground holding "Willie" the puppy
Actions:
PH1984:0458
Form:
photographs
photographs
Date:
ca. 1892
ca. 1892
People:
Form:
photographs
photographs
Reference number:
AP178.S1.1993.PR06.012
Description:
Original file title: The J. Paul Getty Museum Siza's office numbered photographs in this file JPGM102- JPGM113
AP178.S1.1993.PR06.012
Description:
Original file title: The J. Paul Getty Museum Siza's office numbered photographs in this file JPGM102- JPGM113
People:
Date:
1993
1993
Title:
Photographs and negatives of the Villa and Ranch House, Museu J. Paul Getty, Malibu
Actions:
AP178.S1.1993.PR06.012
Description:
Original file title: The J. Paul Getty Museum Siza's office numbered photographs in this file JPGM102- JPGM113
Photographs and negatives of the Villa and Ranch House, Museu J. Paul Getty, Malibu
Actions:
AP178.S1.1993.PR06.012
Description:
Original file title: The J. Paul Getty Museum Siza's office numbered photographs in this file JPGM102- JPGM113
Form:
photographs
photographs
Date:
1993
1993
People:
Form:
drawings
drawings
Actions:
Reference number:
AP140.S2.SS1.D6.P1
Description:
Two reprographic copies of the presentation drawings include French and English text, a plan for the house with superimposed diagram of overlapping squares showing the geometrical construction of the plan, a plan showing the uneven distribution of natural lighting, a diagrammatic plan and elevation for terrace housing, a cutaway bird's-eye plan oblique drawing for the main floor of the house, photographs of different views of a no longer extant model for the house, floor plans, two sections, and a site plan. A mounted reprographic copy shows a plan for terrace housing.
AP140.S2.SS1.D6.P1
Description:
Two reprographic copies of the presentation drawings include French and English text, a plan for the house with superimposed diagram of overlapping squares showing the geometrical construction of the plan, a plan showing the uneven distribution of natural lighting, a diagrammatic plan and elevation for terrace housing, a cutaway bird's-eye plan oblique drawing for the main floor of the house, photographs of different views of a no longer extant model for the house, floor plans, two sections, and a site plan. A mounted reprographic copy shows a plan for terrace housing.
People:
Date:
1955
1955
Title:
Floor plans, elevation, sections, a site plan and photographs, House in Mill Hill, London, United Kingdom
Actions:
AP140.S2.SS1.D6.P1
Description:
Two reprographic copies of the presentation drawings include French and English text, a plan for the house with superimposed diagram of overlapping squares showing the geometrical construction of the plan, a plan showing the uneven distribution of natural lighting, a diagrammatic plan and elevation for terrace housing, a cutaway bird's-eye plan oblique drawing for the main floor of the house, photographs of different views of a no longer extant model for the house, floor plans, two sections, and a site plan. A mounted reprographic copy shows a plan for terrace housing.
Floor plans, elevation, sections, a site plan and photographs, House in Mill Hill, London, United Kingdom
Actions:
AP140.S2.SS1.D6.P1
Description:
Two reprographic copies of the presentation drawings include French and English text, a plan for the house with superimposed diagram of overlapping squares showing the geometrical construction of the plan, a plan showing the uneven distribution of natural lighting, a diagrammatic plan and elevation for terrace housing, a cutaway bird's-eye plan oblique drawing for the main floor of the house, photographs of different views of a no longer extant model for the house, floor plans, two sections, and a site plan. A mounted reprographic copy shows a plan for terrace housing.
Form:
drawings
drawings
Date:
1955
1955
People:
Form:
drawings
Quantity:
2 reprographic copy(ies)
drawings
Quantity:
2 reprographic copy(ies)
Title:
Plans, details and sections of the standard furniture and standard light fixtures for House Type 4-J
Plans, details and sections of the standard furniture and standard light fixtures for House Type 4-J
Actions:
Reference number:
ARCH268804
Description:
Group consists of plans, details and sections of the standard furniture and standard light fixtures for House Type 4-J in sector 5 in Chandigarh, India.
ARCH268804
Description:
Group consists of plans, details and sections of the standard furniture and standard light fixtures for House Type 4-J in sector 5 in Chandigarh, India.
People:
Date:
1953
1953
Title:
Plans, details and sections of the standard furniture and standard light fixtures for House Type 4-J
Actions:
ARCH268804
Description:
Group consists of plans, details and sections of the standard furniture and standard light fixtures for House Type 4-J in sector 5 in Chandigarh, India.
Plans, details and sections of the standard furniture and standard light fixtures for House Type 4-J
Actions:
ARCH268804
Description:
Group consists of plans, details and sections of the standard furniture and standard light fixtures for House Type 4-J in sector 5 in Chandigarh, India.
Form:
drawings
Quantity:
2 reprographic copy(ies)
drawings
Quantity:
2 reprographic copy(ies)
Date:
1953
1953
People:
Form:
drawings
drawings
Actions:
Reference number:
ARCH254584
ARCH254584
People:
Date:
circa 1987
circa 1987
Form:
drawings
drawings
Date:
circa 1987
circa 1987
People:
Form:
drawings
Quantity:
2 File
drawings
Quantity:
2 File
Reference number:
ARCH254619
ARCH254619
People:
Date:
circa 1947-2002
circa 1947-2002
Form:
drawings
Quantity:
2 File
drawings
Quantity:
2 File
Date:
circa 1947-2002
circa 1947-2002
People:
Form:
photographs
photographs
Actions:
Reference number:
AP140.S2.SS1.D10.P4.5
AP140.S2.SS1.D10.P4.5
People:
Date:
1955-1958
1955-1958
Title:
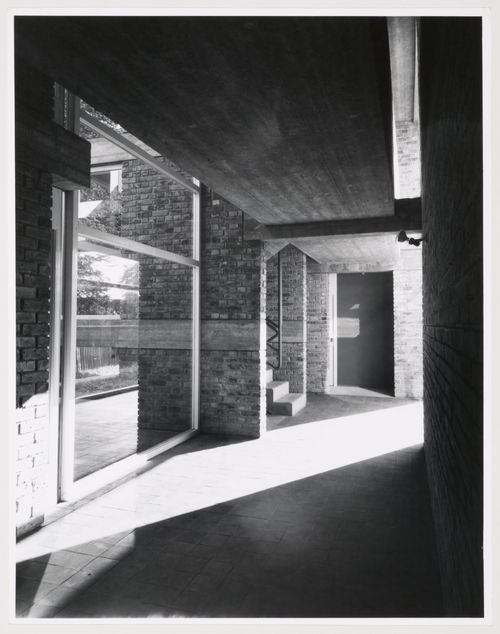
Interior view of hallway, flats at Langham House Close, Ham Common, London, England
Actions:
AP140.S2.SS1.D10.P4.5
Interior view of hallway, flats at Langham House Close, Ham Common, London, England
Actions:
AP140.S2.SS1.D10.P4.5
Form:
photographs
photographs
Date:
1955-1958
1955-1958
People:
Form:
drawings
drawings
Actions:
Reference number:
DR1974:0002:011:053
DR1974:0002:011:053
People:
Subject:
architecture
architecture
Date:
early 19th century
early 19th century
Title:
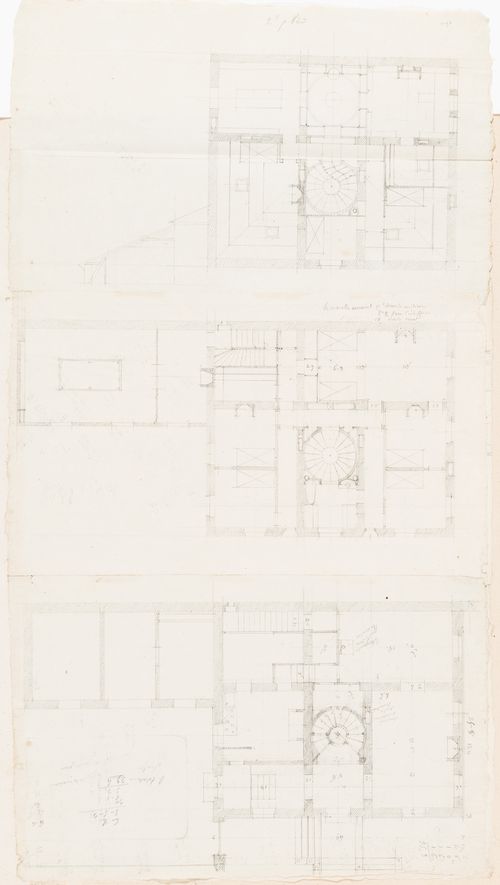
Rohault de Fleury House, 12-14 rue d'Aguesseau, Paris: Plan for the "comble"
Actions:
DR1974:0002:011:053
Rohault de Fleury House, 12-14 rue d'Aguesseau, Paris: Plan for the "comble"
Actions:
DR1974:0002:011:053
Form:
drawings
drawings
Date:
early 19th century
early 19th century
People:
Subject:
architecture
architecture
Form:
drawings
drawings
Actions:
Reference number:
DR1974:0002:011:058
DR1974:0002:011:058
People:
Subject:
architecture
architecture
Date:
early 19th century
early 19th century
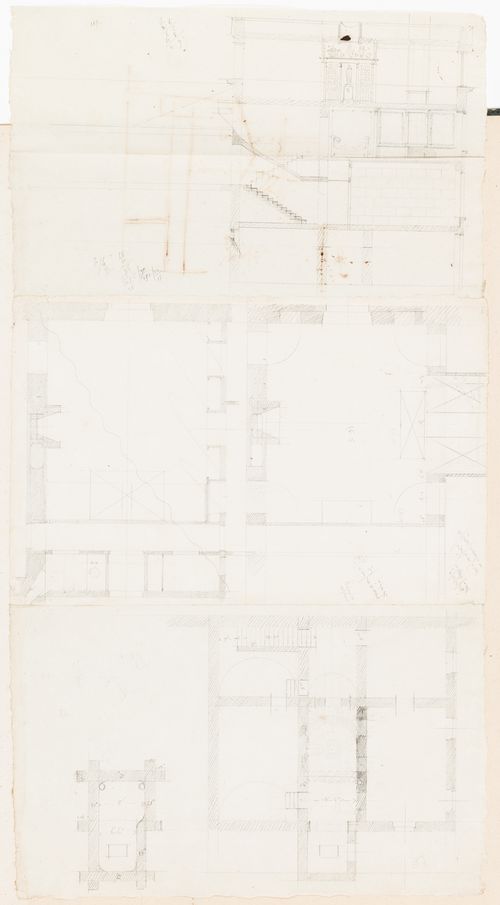
Title:
Rohault de Fleury House, 12-14 rue d'Aguesseau, Paris: Plans for the "caves"
Actions:
DR1974:0002:011:058
Rohault de Fleury House, 12-14 rue d'Aguesseau, Paris: Plans for the "caves"
Actions:
DR1974:0002:011:058
Form:
drawings
drawings
Date:
early 19th century
early 19th century
People:
Subject:
architecture
architecture


