


9995 Results
Form:
books
books
Actions:
Holdings:
Description:
95 pages : illustrations (some color), plans ; 24 cm
Description:
95 pages : illustrations (some color), plans ; 24 cm
Author:
Subject:
Publication:
Matosinhos : Cardume Editores, Lda ; Senhora da Hora, Matosinhos, Portugal : ESAD - Escola Superior de Artes e Design, [2016]
Matosinhos : Cardume Editores, Lda ; Senhora da Hora, Matosinhos, Portugal : ESAD - Escola Superior de Artes e Design, [2016]
Title:
Alexandre Alves Costa : os verdes anos / autoria e coordenação Maria Milano e Roberto Cremascoli ; fotografia Inês D'Orey ; edição e revisão de texto Andreia Faria.
Actions:
Holdings:
Description:
95 pages : illustrations (some color), plans ; 24 cm
Alexandre Alves Costa : os verdes anos / autoria e coordenação Maria Milano e Roberto Cremascoli ; fotografia Inês D'Orey ; edição e revisão de texto Andreia Faria.
Actions:
Holdings:
Description:
95 pages : illustrations (some color), plans ; 24 cm
Form:
books
books
Publication:
Matosinhos : Cardume Editores, Lda ; Senhora da Hora, Matosinhos, Portugal : ESAD - Escola Superior de Artes e Design, [2016]
Matosinhos : Cardume Editores, Lda ; Senhora da Hora, Matosinhos, Portugal : ESAD - Escola Superior de Artes e Design, [2016]
Form:
books
books
Actions:
Holdings:
Description:
223 pages : illustrations, map ; 23 x 30 cm
- Library main m 11063 | WM12991; ID:87-B140 | Available
- Library main m 11064 | WM12991; ID:87-B140 | Available
(See more)
Description:
223 pages : illustrations, map ; 23 x 30 cm
Author:
Subject:
- Architecture, Domestic United States.,
- Homesites.,
- Architecture domestique États-Unis.,
- Habitations Localisation.,
- homesites.,
- Architecture, Domestic,
- United States,
- architectuur,
- architecture,
- ontwerp,
- design,
- grondplannen,
- floor plans,
- layout,
- buurten,
- neighbourhoods,
- woonwijken,
- residential areas,
- steden,
- towns,
- VS,
- USA,
- districten,
- districts,
- Architecture (General),
- Architectuur (algemeen)
(See more)
Publication:
Urbana, [Ill.] : [Department of Urban Planning, University of Illinois], 1966., Urbana, [Ill.] : Small Homes Council-Building Research Council, University of Illinois,
Urbana, [Ill.] : [Department of Urban Planning, University of Illinois], 1966., Urbana, [Ill.] : Small Homes Council-Building Research Council, University of Illinois,
Title:
Design of the housing site : a critique of American practice / Robert D. Katz.
Actions:
Holdings:
Description:
223 pages : illustrations, map ; 23 x 30 cm
Design of the housing site : a critique of American practice / Robert D. Katz.
Actions:
Holdings:
- Library main m 11063 | WM12991; ID:87-B140 | Available
- Library main m 11064 | WM12991; ID:87-B140 | Available
(See more)
Description:
223 pages : illustrations, map ; 23 x 30 cm
Form:
books
books
Publication:
Urbana, [Ill.] : [Department of Urban Planning, University of Illinois], 1966., Urbana, [Ill.] : Small Homes Council-Building Research Council, University of Illinois,
Urbana, [Ill.] : [Department of Urban Planning, University of Illinois], 1966., Urbana, [Ill.] : Small Homes Council-Building Research Council, University of Illinois,
Subject:
- Architecture, Domestic United States.,
- Homesites.,
- Architecture domestique États-Unis.,
- Habitations Localisation.,
- homesites.,
- Architecture, Domestic,
- United States,
- architectuur,
- architecture,
- ontwerp,
- design,
- grondplannen,
- floor plans,
- layout,
- buurten,
- neighbourhoods,
- woonwijken,
- residential areas,
- steden,
- towns,
- VS,
- USA,
- districten,
- districts,
- Architecture (General),
- Architectuur (algemeen)
(See more)
Form:
books
books
Actions:
Price:
$45.00
(available to order)
Summary:
As the world’s population swells and the need for sustainable ways of living grows ever more urgent and obvious, prefabricated architecture has taken center stage. Even before our current predicaments, the mass-produced, factory-made home had a distinguished history, having served as a vital precept in the development of Modern architecture. Today, with the digital(...)
$45.00
(available to order)
Summary:
As the world’s population swells and the need for sustainable ways of living grows ever more urgent and obvious, prefabricated architecture has taken center stage. Even before our current predicaments, the mass-produced, factory-made home had a distinguished history, having served as a vital precept in the development of Modern architecture. Today, with the digital(...)
Subject:
Prefabricated Architecture
Prefabricated Architecture
Publication:
August 2008, New York
August 2008, New York
Title:
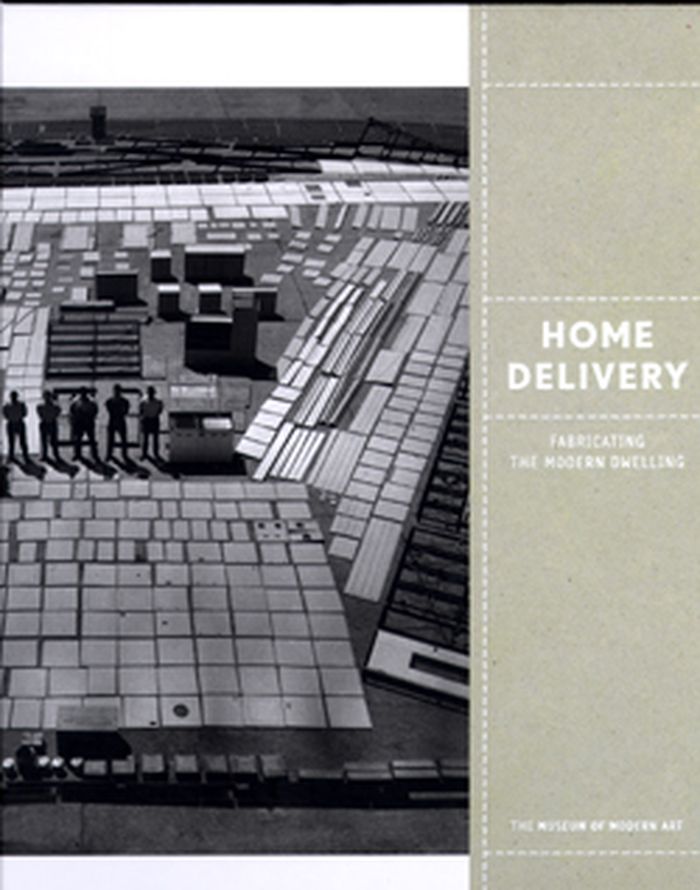
Home delivery, fabricating the modern dwelling
Actions:
Price:
$45.00
(available to order)
Summary:
As the world’s population swells and the need for sustainable ways of living grows ever more urgent and obvious, prefabricated architecture has taken center stage. Even before our current predicaments, the mass-produced, factory-made home had a distinguished history, having served as a vital precept in the development of Modern architecture. Today, with the digital revolution reorganizing the relationship between drafting board and factory, it continues to spur innovative manufacturing and design, and its potential has clearly not yet come to fruition. Home Delivery traces the history of prefabrication in architecture, from its early roots in colonial cottages though the work of such figures as Jean Prouvé and Buckminster Fuller, and mass-produced variants such as the Lustron house, to a group of full-scale contemporary houses commissioned specifically for the MoMA exhibition that this book accompanies. In addition to an introductory essay by Barry Bergdoll, Chief Curator in the Museum’s Department of Architecture and Design, this volume contains essays on prefabricated housing in Japan and in Nordic countries by Ken Tadashi Oshima and Rasmus Waern, respectively. It also includes focused texts on approximately 40 historical projects and five commissions, as well as a bibliography.
Home delivery, fabricating the modern dwelling
Actions:
Price:
$45.00
(available to order)
Summary:
As the world’s population swells and the need for sustainable ways of living grows ever more urgent and obvious, prefabricated architecture has taken center stage. Even before our current predicaments, the mass-produced, factory-made home had a distinguished history, having served as a vital precept in the development of Modern architecture. Today, with the digital revolution reorganizing the relationship between drafting board and factory, it continues to spur innovative manufacturing and design, and its potential has clearly not yet come to fruition. Home Delivery traces the history of prefabrication in architecture, from its early roots in colonial cottages though the work of such figures as Jean Prouvé and Buckminster Fuller, and mass-produced variants such as the Lustron house, to a group of full-scale contemporary houses commissioned specifically for the MoMA exhibition that this book accompanies. In addition to an introductory essay by Barry Bergdoll, Chief Curator in the Museum’s Department of Architecture and Design, this volume contains essays on prefabricated housing in Japan and in Nordic countries by Ken Tadashi Oshima and Rasmus Waern, respectively. It also includes focused texts on approximately 40 historical projects and five commissions, as well as a bibliography.
Form:
books
books
Publication:
August 2008, New York
August 2008, New York
Subject:
Prefabricated Architecture
Prefabricated Architecture
Form:
books
books
Actions:
Holdings:
Description:
volumes : illustrations ; 26 cm.
Description:
volumes : illustrations ; 26 cm.
Title:
Garten und Haus / Heinrich Fr. Wiepking-Jürgensmann.
Actions:
Holdings:
Description:
volumes : illustrations ; 26 cm.
Garten und Haus / Heinrich Fr. Wiepking-Jürgensmann.
Actions:
Holdings:
Description:
volumes : illustrations ; 26 cm.
Form:
books
books
Publication:
Berlin-Westend : Gartenschönheit, 1927-
Berlin-Westend : Gartenschönheit, 1927-
Form:
books
books
Actions:
Holdings:
Description:
xv, 251 pages : illustrations ; 23 cm
Description:
xv, 251 pages : illustrations ; 23 cm
Subject:
Publication:
Princeton : Princeton University Press, ©2008.
Princeton : Princeton University Press, ©2008.
Title:
The household : informal order around the hearth / Robert C. Ellickson.
Actions:
Holdings:
Description:
xv, 251 pages : illustrations ; 23 cm
The household : informal order around the hearth / Robert C. Ellickson.
Actions:
Holdings:
Description:
xv, 251 pages : illustrations ; 23 cm
Form:
books
books
Publication:
Princeton : Princeton University Press, ©2008.
Princeton : Princeton University Press, ©2008.
Form:
books
books
Actions:
Holdings:
Description:
xv, 430 pages, 16 unnembered pages of plages : illustrations (some color), map ; 29 cm
Description:
xv, 430 pages, 16 unnembered pages of plages : illustrations (some color), map ; 29 cm
Subject:
- Country homes Pennsylvania Philadelphia Region History 17th century.,
- Country homes Pennsylvania Philadelphia Region History 18th century.,
- Country homes Landscape architecture Pennsylvania Philadelphia Region History 17th century.,
- Country homes Landscape architecture Pennsylvania Philadelphia Region History 18th century.,
- Architecture and society Pennsylvania Philadelphia Region History 17th century.,
- Architecture and society Pennsylvania Philadelphia Region History 18th century.,
- Architecture and society.,
- Country homes.,
- Landhaus,
- Herrenhaus,
- Pennsylvania Philadelphia Region.,
- Philadelphia, Pa.,
- History.
(See more)
Publication:
Baltimore : Johns Hopkins University Press, 2015.
Baltimore : Johns Hopkins University Press, 2015.
Title:
The Philadelphia country house : architecture and landscape in colonial America / Mark Reinberger, Elizabeth McLean.
Actions:
Holdings:
Description:
xv, 430 pages, 16 unnembered pages of plages : illustrations (some color), map ; 29 cm
The Philadelphia country house : architecture and landscape in colonial America / Mark Reinberger, Elizabeth McLean.
Actions:
Holdings:
Description:
xv, 430 pages, 16 unnembered pages of plages : illustrations (some color), map ; 29 cm
Form:
books
books
Publication:
Baltimore : Johns Hopkins University Press, 2015.
Baltimore : Johns Hopkins University Press, 2015.
Subject:
- Country homes Pennsylvania Philadelphia Region History 17th century.,
- Country homes Pennsylvania Philadelphia Region History 18th century.,
- Country homes Landscape architecture Pennsylvania Philadelphia Region History 17th century.,
- Country homes Landscape architecture Pennsylvania Philadelphia Region History 18th century.,
- Architecture and society Pennsylvania Philadelphia Region History 17th century.,
- Architecture and society Pennsylvania Philadelphia Region History 18th century.,
- Architecture and society.,
- Country homes.,
- Landhaus,
- Herrenhaus,
- Pennsylvania Philadelphia Region.,
- Philadelphia, Pa.,
- History.
(See more)
Form:
books
books
Actions:
Holdings:
Description:
1 volume (unpaged) : all color illustrations ; 22 cm.
Description:
1 volume (unpaged) : all color illustrations ; 22 cm.
Subject:
- Holtzman, Joseph Homes and haunts New York (State) Ghent.,
- Holtzman, Joseph.,
- Interior decoration New York (State) Ghent.,
- Vacation homes New York (State) Ghent.,
- Buildings.,
- Homes.,
- Interior decoration.,
- Vacation homes.,
- Ghent (N.Y.) Buildings, structures, etc.,
- New York (State) Ghent.
(See more)
Publication:
[Los Angeles, CA] : AMMO ; [Redlands, CA] : Distributed in the USA and Canada by Ingram Publisher Services, ©2008.
[Los Angeles, CA] : AMMO ; [Redlands, CA] : Distributed in the USA and Canada by Ingram Publisher Services, ©2008.
Title:
Camp Nest / Todd Oldham ; essay by Camille Paglia.
Actions:
Holdings:
Description:
1 volume (unpaged) : all color illustrations ; 22 cm.
Camp Nest / Todd Oldham ; essay by Camille Paglia.
Actions:
Holdings:
Description:
1 volume (unpaged) : all color illustrations ; 22 cm.
Form:
books
books
Publication:
[Los Angeles, CA] : AMMO ; [Redlands, CA] : Distributed in the USA and Canada by Ingram Publisher Services, ©2008.
[Los Angeles, CA] : AMMO ; [Redlands, CA] : Distributed in the USA and Canada by Ingram Publisher Services, ©2008.
Subject:
- Holtzman, Joseph Homes and haunts New York (State) Ghent.,
- Holtzman, Joseph.,
- Interior decoration New York (State) Ghent.,
- Vacation homes New York (State) Ghent.,
- Buildings.,
- Homes.,
- Interior decoration.,
- Vacation homes.,
- Ghent (N.Y.) Buildings, structures, etc.,
- New York (State) Ghent.
(See more)
Form:
archives
archives
Title:
NARA/TOTO World Architecture Triennale (Open Division), 1992 : competition documents, 1991-1992.
NARA/TOTO World Architecture Triennale (Open Division), 1992 : competition documents, 1991-1992.
Actions:
Holdings:
Description:
3 items
Description:
3 items
Author:
Subject:
- NARA/TOTO World Architecture Triennale (Open Division) (1992 : Tokyo, Japan),
- World Architecture Triennale (1992 : Nara-shi, Japan),
- Architecture Competitions Japan.,
- Culture diffusion Japan.,
- Architecture Concours Japon.,
- Diffusion culturelle Japon.,
- Architecture Competitions,
- Culture diffusion,
- Japan,
- Architectural Competitions Japan 1990-2000.,
- Cultural diffusion Japan 1990-2000.,
- Space.
(See more)
Title:
NARA/TOTO World Architecture Triennale (Open Division), 1992 : competition documents, 1991-1992.
Actions:
Holdings:
Description:
3 items
NARA/TOTO World Architecture Triennale (Open Division), 1992 : competition documents, 1991-1992.
Actions:
Holdings:
Description:
3 items
Form:
archives
archives
Subject:
- NARA/TOTO World Architecture Triennale (Open Division) (1992 : Tokyo, Japan),
- World Architecture Triennale (1992 : Nara-shi, Japan),
- Architecture Competitions Japan.,
- Culture diffusion Japan.,
- Architecture Concours Japon.,
- Diffusion culturelle Japon.,
- Architecture Competitions,
- Culture diffusion,
- Japan,
- Architectural Competitions Japan 1990-2000.,
- Cultural diffusion Japan 1990-2000.,
- Space.
(See more)
Form:
books
books
Actions:
Holdings:
Description:
95 pages : illustrations (chiefly color) ; 24 cm
Description:
95 pages : illustrations (chiefly color) ; 24 cm
Author:
Subject:
- Mateus, Manuel Aires, 1963- Homes and haunts Portugal.,
- Mateus, Manuel Aires, 1963-,
- Architects Homes and haunts Portugal.,
- Architect-designed houses Portugal.,
- Maisons conçues par des architectes Portugal.,
- Architect-designed houses.,
- Architects Homes and haunts.,
- Homes.,
- Portugal.,
- Interviews.
(See more)
Publication:
Matosinhos : Cardume Editores ; Matosinhos, Portugal : ESAD - Escola Superior de Artes e Design, [2016]
Matosinhos : Cardume Editores ; Matosinhos, Portugal : ESAD - Escola Superior de Artes e Design, [2016]
Title:
Manuel Aires Mateus : a casa que nunca acaba / autoria e coordenação, Maria Milano e Roberto Cremascoli.
Actions:
Holdings:
Description:
95 pages : illustrations (chiefly color) ; 24 cm
Manuel Aires Mateus : a casa que nunca acaba / autoria e coordenação, Maria Milano e Roberto Cremascoli.
Actions:
Holdings:
Description:
95 pages : illustrations (chiefly color) ; 24 cm
Form:
books
books
Publication:
Matosinhos : Cardume Editores ; Matosinhos, Portugal : ESAD - Escola Superior de Artes e Design, [2016]
Matosinhos : Cardume Editores ; Matosinhos, Portugal : ESAD - Escola Superior de Artes e Design, [2016]
Subject:
- Mateus, Manuel Aires, 1963- Homes and haunts Portugal.,
- Mateus, Manuel Aires, 1963-,
- Architects Homes and haunts Portugal.,
- Architect-designed houses Portugal.,
- Maisons conçues par des architectes Portugal.,
- Architect-designed houses.,
- Architects Homes and haunts.,
- Homes.,
- Portugal.,
- Interviews.
(See more)
Form:
audio
audio
Actions:
Description:
1 online resource.
Subject:
Publication:
[Place of publication not identified] : Equator, 2026.
[Place of publication not identified] : Equator, 2026.
Form:
audio
audio
Publication:
[Place of publication not identified] : Equator, 2026.
[Place of publication not identified] : Equator, 2026.


