


6673 Results
Form:
books
books
Actions:
Price:
$117.00
(available to order)
Summary:
Two-dimensional floor plans, elevations and cross-sections are fundamental to the construction of all buildings. Perspective drawings provide a three-dimensional expression of the architect's ideas. In order to communicate architectural concepts and realize them, drawing that present objects on a reduced scale remain indispensable- for both builders and clients- even in(...)
$117.00
(available to order)
Summary:
Two-dimensional floor plans, elevations and cross-sections are fundamental to the construction of all buildings. Perspective drawings provide a three-dimensional expression of the architect's ideas. In order to communicate architectural concepts and realize them, drawing that present objects on a reduced scale remain indispensable- for both builders and clients- even in(...)
Title:
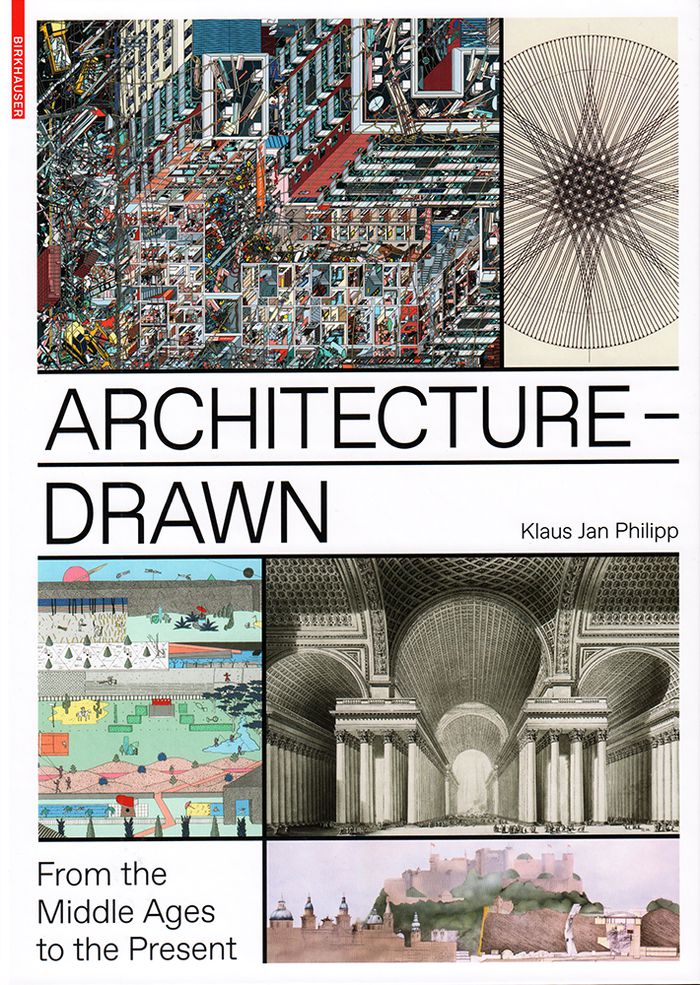
Architecture-drawn: from the Middle Ages to the present
Actions:
Price:
$117.00
(available to order)
Summary:
Two-dimensional floor plans, elevations and cross-sections are fundamental to the construction of all buildings. Perspective drawings provide a three-dimensional expression of the architect's ideas. In order to communicate architectural concepts and realize them, drawing that present objects on a reduced scale remain indispensable- for both builders and clients- even in an age of CAD and BIM. This richly illustrated book explores the developmental history of the architectural drawing and in the process provides a comprehensive insight into the fascinating world of this medium of representation. The images it contains are certainly not restricted to austere technical drawings. It repeatedly surprises with highly impressive examples of visual invention that display a genuine artistic quality. It is a convincing plea for ever new ways of drawing architecture and thereby imagining future worlds.
Architecture-drawn: from the Middle Ages to the present
Actions:
Price:
$117.00
(available to order)
Summary:
Two-dimensional floor plans, elevations and cross-sections are fundamental to the construction of all buildings. Perspective drawings provide a three-dimensional expression of the architect's ideas. In order to communicate architectural concepts and realize them, drawing that present objects on a reduced scale remain indispensable- for both builders and clients- even in an age of CAD and BIM. This richly illustrated book explores the developmental history of the architectural drawing and in the process provides a comprehensive insight into the fascinating world of this medium of representation. The images it contains are certainly not restricted to austere technical drawings. It repeatedly surprises with highly impressive examples of visual invention that display a genuine artistic quality. It is a convincing plea for ever new ways of drawing architecture and thereby imagining future worlds.
Form:
books
books
Publication:
September 2020
September 2020
Subject:
Architectural Drawing
Architectural Drawing
Form:
books
books
Actions:
Holdings:
Description:
160 pages : illustrations, plans ; 30 cm.
Description:
160 pages : illustrations, plans ; 30 cm.
Author:
Subject:
- L.E. FT (Architectural firm),
- AOC (Architectural firm),
- Xefirotarch (Studio),
- Yale University. School of Architecture.,
- L.E. FT,
- Xefirotarch,
- Architects Training of Connecticut.,
- Architectural firms Vocational guidance.,
- Architectes Formation Connecticut.,
- Agences d'architecture Orientation professionnelle.,
- Architects Training of,
- Connecticut
(See more)
Publication:
New Haven, Connecticut : Yale School of Architecture, [2013], New York, New York : Distributed by ActarD., ©2013
New Haven, Connecticut : Yale School of Architecture, [2013], New York, New York : Distributed by ActarD., ©2013
Title:
Renewing architectural typologies / Makram El Kadi and Ziad Jamaleddine ; Tom Coward, Daisy Froud, Vincent Lacovara and Geoff Shearcroft ; Hernán Díaz Alonso ; editors, Nina Rappaport and Letícua Wouk Almino.
Actions:
Holdings:
Description:
160 pages : illustrations, plans ; 30 cm.
Renewing architectural typologies / Makram El Kadi and Ziad Jamaleddine ; Tom Coward, Daisy Froud, Vincent Lacovara and Geoff Shearcroft ; Hernán Díaz Alonso ; editors, Nina Rappaport and Letícua Wouk Almino.
Actions:
Holdings:
Description:
160 pages : illustrations, plans ; 30 cm.
Form:
books
books
Publication:
New Haven, Connecticut : Yale School of Architecture, [2013], New York, New York : Distributed by ActarD., ©2013
New Haven, Connecticut : Yale School of Architecture, [2013], New York, New York : Distributed by ActarD., ©2013
Subject:
- L.E. FT (Architectural firm),
- AOC (Architectural firm),
- Xefirotarch (Studio),
- Yale University. School of Architecture.,
- L.E. FT,
- Xefirotarch,
- Architects Training of Connecticut.,
- Architectural firms Vocational guidance.,
- Architectes Formation Connecticut.,
- Agences d'architecture Orientation professionnelle.,
- Architects Training of,
- Connecticut
(See more)
Form:
books
books
Title:
Hansen + Petersen, Systeme : Bauten 1988-1998 = Systems : buildings 1988-1998 / Claus Käpplinger.
Hansen + Petersen, Systeme : Bauten 1988-1998 = Systems : buildings 1988-1998 / Claus Käpplinger.
Actions:
Holdings:
Description:
157 pages : illustrations (some color), plans ; 28 cm
Description:
157 pages : illustrations (some color), plans ; 28 cm
Author:
Subject:
- Hansen + Petersen Catalogs.,
- Hansen + Petersen,
- Architecture, Modern 20th century.,
- Architects Germany.,
- Architectural firms Germany.,
- Architecture 20e siècle.,
- Architectes Allemagne.,
- Agences d'architecture Allemagne.,
- Architects,
- Architectural firms,
- Architecture, Modern,
- Germany,
- Catalogues raisonnés.,
- Catalogs
(See more)
Publication:
Basel ; Boston : Birkhhäuser, ©1998.
Basel ; Boston : Birkhhäuser, ©1998.
Title:
Hansen + Petersen, Systeme : Bauten 1988-1998 = Systems : buildings 1988-1998 / Claus Käpplinger.
Actions:
Holdings:
Description:
157 pages : illustrations (some color), plans ; 28 cm
Hansen + Petersen, Systeme : Bauten 1988-1998 = Systems : buildings 1988-1998 / Claus Käpplinger.
Actions:
Holdings:
Description:
157 pages : illustrations (some color), plans ; 28 cm
Form:
books
books
Publication:
Basel ; Boston : Birkhhäuser, ©1998.
Basel ; Boston : Birkhhäuser, ©1998.
Subject:
- Hansen + Petersen Catalogs.,
- Hansen + Petersen,
- Architecture, Modern 20th century.,
- Architects Germany.,
- Architectural firms Germany.,
- Architecture 20e siècle.,
- Architectes Allemagne.,
- Agences d'architecture Allemagne.,
- Architects,
- Architectural firms,
- Architecture, Modern,
- Germany,
- Catalogues raisonnés.,
- Catalogs
(See more)
Form:
books
books
Actions:
Holdings:
Description:
104 pages : illustrations (chiefly color) ; 22 cm
Description:
104 pages : illustrations (chiefly color) ; 22 cm
Author:
Subject:
Publication:
Copenhagen : 10 GD & F, [2020], ©2020
Copenhagen : 10 GD & F, [2020], ©2020
Title:
EFFEKT / editor: Birgitte Kleis ; essay: Boris Brorman Jensen ; essay translated by: Cornelius Holck Colding.
Actions:
Holdings:
Description:
104 pages : illustrations (chiefly color) ; 22 cm
EFFEKT / editor: Birgitte Kleis ; essay: Boris Brorman Jensen ; essay translated by: Cornelius Holck Colding.
Actions:
Holdings:
Description:
104 pages : illustrations (chiefly color) ; 22 cm
Form:
books
books
Publication:
Copenhagen : 10 GD & F, [2020], ©2020
Copenhagen : 10 GD & F, [2020], ©2020
Form:
books
books
Actions:
Holdings:
Description:
xvii, 233 pages, 24 unnumbered pages of plates : illustrations (some color), maps, portraits ; 24 cm.
Description:
xvii, 233 pages, 24 unnumbered pages of plates : illustrations (some color), maps, portraits ; 24 cm.
Subject:
Publication:
Manchester : Carcanet in association with the Calouste Gulbenkian Foundation, 2002.
Manchester : Carcanet in association with the Calouste Gulbenkian Foundation, 2002.
Title:
Sintra : a glorious Eden / Malcolm Jack.
Actions:
Holdings:
Description:
xvii, 233 pages, 24 unnumbered pages of plates : illustrations (some color), maps, portraits ; 24 cm.
Sintra : a glorious Eden / Malcolm Jack.
Actions:
Holdings:
Description:
xvii, 233 pages, 24 unnumbered pages of plates : illustrations (some color), maps, portraits ; 24 cm.
Form:
books
books
Publication:
Manchester : Carcanet in association with the Calouste Gulbenkian Foundation, 2002.
Manchester : Carcanet in association with the Calouste Gulbenkian Foundation, 2002.
Form:
books
books
Actions:
Holdings:
Description:
256 pages : illustrations (some color), maps ; 29 cm
Description:
256 pages : illustrations (some color), maps ; 29 cm
Title:
The temple architecture of India / Adam Hardy.
Actions:
Holdings:
Description:
256 pages : illustrations (some color), maps ; 29 cm
The temple architecture of India / Adam Hardy.
Actions:
Holdings:
Description:
256 pages : illustrations (some color), maps ; 29 cm
Form:
books
books
Publication:
Chichester, England ; Hoboken, NJ : Wiley, 2007.
Chichester, England ; Hoboken, NJ : Wiley, 2007.
Form:
books
books
Holdings:
Description:
144 pages : illustrations (chiefly color), plans ; 28 cm.
Description:
144 pages : illustrations (chiefly color), plans ; 28 cm.
Subject:
Publication:
Berlin : Jovis, ©2010.
Berlin : Jovis, ©2010.
Title:
Auer + Weber + Assoziierte / [herausgegeben von] Falk Jaeger.
Actions:
Holdings:
Description:
144 pages : illustrations (chiefly color), plans ; 28 cm.
Auer + Weber + Assoziierte / [herausgegeben von] Falk Jaeger.
Actions:
Holdings:
Description:
144 pages : illustrations (chiefly color), plans ; 28 cm.
Form:
books
books
Publication:
Berlin : Jovis, ©2010.
Berlin : Jovis, ©2010.
Form:
books
books
Title:
Ben Van Berkel architect / ensayo introdutorio = inleidend essay = introductory essay Joan Busquets.
Ben Van Berkel architect / ensayo introdutorio = inleidend essay = introductory essay Joan Busquets.
Actions:
Holdings:
Description:
59 pages : illustrations, plans ; 30 cm
Description:
59 pages : illustrations, plans ; 30 cm
Subject:
- Berkel, Ben van, 1957-,
- Bos, Caroline, 1959-,
- Berkel, Ben van 1957-,
- Berkel, Ben ((van)),
- Van Berkel & Bos Architectuurbureau.,
- Architects Netherlands.,
- Architectural firms Netherlands.,
- Architectes Pays-Bas.,
- Agences d'architecture Pays-Bas.,
- Architects.,
- Architectural firms.,
- Gebouwen.,
- Netherlands.,
- Berkel, Ben van 1957- Criticism and interpretation,
- Deconstructivism (Architecture) Netherlands,
- Van Berkel & Bos Architectuurbureau (Amsterdam, Netherlands)
(See more)
Publication:
Rotterdam : Uitgeverij 010, ©1992.
Rotterdam : Uitgeverij 010, ©1992.
Title:
Ben Van Berkel architect / ensayo introdutorio = inleidend essay = introductory essay Joan Busquets.
Actions:
Holdings:
Description:
59 pages : illustrations, plans ; 30 cm
Ben Van Berkel architect / ensayo introdutorio = inleidend essay = introductory essay Joan Busquets.
Actions:
Holdings:
Description:
59 pages : illustrations, plans ; 30 cm
Form:
books
books
Publication:
Rotterdam : Uitgeverij 010, ©1992.
Rotterdam : Uitgeverij 010, ©1992.
Subject:
- Berkel, Ben van, 1957-,
- Bos, Caroline, 1959-,
- Berkel, Ben van 1957-,
- Berkel, Ben ((van)),
- Van Berkel & Bos Architectuurbureau.,
- Architects Netherlands.,
- Architectural firms Netherlands.,
- Architectes Pays-Bas.,
- Agences d'architecture Pays-Bas.,
- Architects.,
- Architectural firms.,
- Gebouwen.,
- Netherlands.,
- Berkel, Ben van 1957- Criticism and interpretation,
- Deconstructivism (Architecture) Netherlands,
- Van Berkel & Bos Architectuurbureau (Amsterdam, Netherlands)
(See more)
Form:
books
books
Title:
Images.
Images.
Actions:
Description:
448 pages : illusrations en couleur ; 20 x 28 cm.+ 1 dépliant
Author:
Subject:
- DCYSA Architecture & Design Catalogues.,
- Architectural firms Architectural offices.,
- Architecture, Modern 20th century Architecture, Modern.,
- Architecture, Modern 21st century.,
- City planning.,
- Interior decoration.,
- Interior Design and Furnishings,
- Agences d'architecture Québec (Province),
- Architecture 20e siècle Catalogues.,
- Architecture 21e siècle Catalogues.,
- Design urbain Catalogues.,
- Décoration intérieure Catalogues.,
- Architecture 21e siècle.,
- Décoration intérieure.,
- Architecture, Modern.
(See more)
Publication:
Montréal, Québec : DCYSA Architecture & Design, 2008.
Montréal, Québec : DCYSA Architecture & Design, 2008.
Form:
books
books
Publication:
Montréal, Québec : DCYSA Architecture & Design, 2008.
Montréal, Québec : DCYSA Architecture & Design, 2008.
Subject:
- DCYSA Architecture & Design Catalogues.,
- Architectural firms Architectural offices.,
- Architecture, Modern 20th century Architecture, Modern.,
- Architecture, Modern 21st century.,
- City planning.,
- Interior decoration.,
- Interior Design and Furnishings,
- Agences d'architecture Québec (Province),
- Architecture 20e siècle Catalogues.,
- Architecture 21e siècle Catalogues.,
- Design urbain Catalogues.,
- Décoration intérieure Catalogues.,
- Architecture 21e siècle.,
- Décoration intérieure.,
- Architecture, Modern.
(See more)
Form:
books
books
Holdings:
Description:
256 pages : illustrations (some color), plans ; 31 cm.
Description:
256 pages : illustrations (some color), plans ; 31 cm.
Subject:
- NBBJ (Firm),
- NBBJ Firma,
- Architectural firms United States.,
- Architecture, American Pictorial works.,
- Architecture United States History 20th century Pictorial works.,
- Agences d'architecture États-Unis.,
- Architecture américaine Ouvrages illustrés.,
- Architecture États-Unis Histoire 20e siècle Ouvrages illustrés.,
- Architectural firms,
- Architecture,
- Architecture, American,
- Architektur,
- Architectenbureaus.,
- United States,
- USA,
- History,
- Illustrated works,
- Ouvrages illustrés.
(See more)
Publication:
Mulgrave, Vic. : Images Pub. Group, 1997.
Mulgrave, Vic. : Images Pub. Group, 1997.
Title:
NBBJ : selected and current works / [edited by Stephen Dobney].
Actions:
Holdings:
Description:
256 pages : illustrations (some color), plans ; 31 cm.
NBBJ : selected and current works / [edited by Stephen Dobney].
Actions:
Holdings:
Description:
256 pages : illustrations (some color), plans ; 31 cm.
Form:
books
books
Publication:
Mulgrave, Vic. : Images Pub. Group, 1997.
Mulgrave, Vic. : Images Pub. Group, 1997.
Subject:
- NBBJ (Firm),
- NBBJ Firma,
- Architectural firms United States.,
- Architecture, American Pictorial works.,
- Architecture United States History 20th century Pictorial works.,
- Agences d'architecture États-Unis.,
- Architecture américaine Ouvrages illustrés.,
- Architecture États-Unis Histoire 20e siècle Ouvrages illustrés.,
- Architectural firms,
- Architecture,
- Architecture, American,
- Architektur,
- Architectenbureaus.,
- United States,
- USA,
- History,
- Illustrated works,
- Ouvrages illustrés.
(See more)


