


18200 Results
Form:
photographs
photographs
Title:
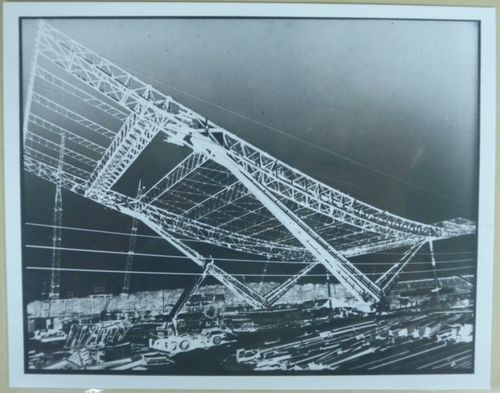
View of the Pavilion of the Soviet Union at its construction stage, Expo 67, Montréal, Québec
View of the Pavilion of the Soviet Union at its construction stage, Expo 67, Montréal, Québec
Actions:
Reference number:
ARCH255799
ARCH255799
People:
Date:
1965-1966
1965-1966
Form:
photographs
photographs
Date:
1965-1966
1965-1966
People:
Form:
photographs
photographs
Actions:
Reference number:
ARCH255835
ARCH255835
People:
Date:
1967
1967
Form:
photographs
photographs
Date:
1967
1967
People:
Form:
photographs
photographs
Title:
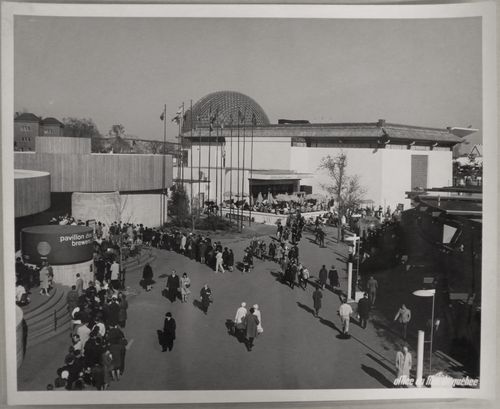
View of the Brewers and Chinese Pavilions with visitors standing in line, Expo 67, Montréal, Québec
View of the Brewers and Chinese Pavilions with visitors standing in line, Expo 67, Montréal, Québec
Actions:
Reference number:
ARCH255848
ARCH255848
People:
Date:
1967
1967
Form:
photographs
photographs
Date:
1967
1967
People:
Form:
photographs
photographs
Title:
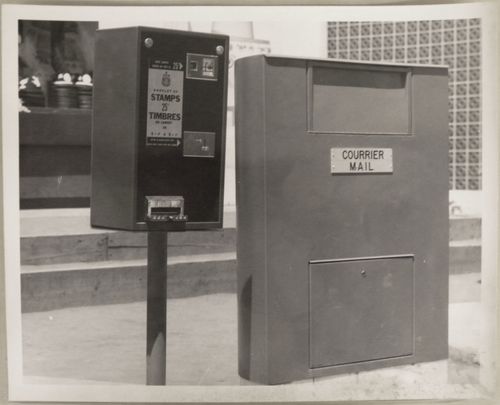
View of a vending machine selling booklets of stamps and a mailbox, Expo 67, Montréal, Québec
View of a vending machine selling booklets of stamps and a mailbox, Expo 67, Montréal, Québec
Actions:
Reference number:
ARCH255865
ARCH255865
People:
Date:
1967?
1967?
Form:
photographs
photographs
Date:
1967?
1967?
People:
Form:
photographs
photographs
Actions:
Reference number:
ARCH255963
Description:
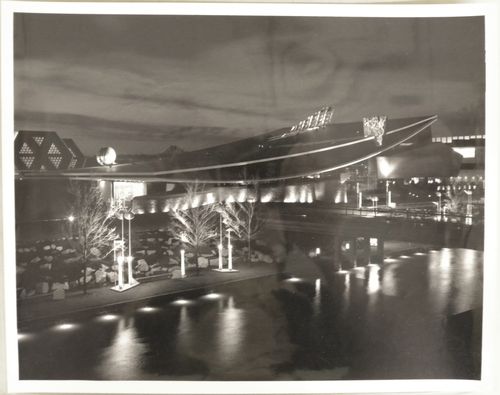
"Le Pavillon de l'Italie à l'Expo 67 ----- En terme d'architecture, le toit du pavillon est une voile couchée. Le Pavillon entier semble flotter dans l'air. Sur le toit, trois sculptures symbolisent les trois secteurs d'exposition du Pavillon: la Poésie, les Moeurs et le Progrès. / Italian pavilion at Expo....... the most outstanding architectural feature of the Italian pavilion is its sloping roof which soars independent of the underlying structures. Three symbolic sculptures which also summarize the whole interior exhibit stand in full view upton the roof."--Description.
ARCH255963
Description:
"Le Pavillon de l'Italie à l'Expo 67 ----- En terme d'architecture, le toit du pavillon est une voile couchée. Le Pavillon entier semble flotter dans l'air. Sur le toit, trois sculptures symbolisent les trois secteurs d'exposition du Pavillon: la Poésie, les Moeurs et le Progrès. / Italian pavilion at Expo....... the most outstanding architectural feature of the Italian pavilion is its sloping roof which soars independent of the underlying structures. Three symbolic sculptures which also summarize the whole interior exhibit stand in full view upton the roof."--Description.
People:
Date:
1967?
1967?
Title:
Night view of the Pavilion of Italy with its scupltures on roof, Expo 67, Montréal, Québec
Actions:
ARCH255963
Description:
"Le Pavillon de l'Italie à l'Expo 67 ----- En terme d'architecture, le toit du pavillon est une voile couchée. Le Pavillon entier semble flotter dans l'air. Sur le toit, trois sculptures symbolisent les trois secteurs d'exposition du Pavillon: la Poésie, les Moeurs et le Progrès. / Italian pavilion at Expo....... the most outstanding architectural feature of the Italian pavilion is its sloping roof which soars independent of the underlying structures. Three symbolic sculptures which also summarize the whole interior exhibit stand in full view upton the roof."--Description.
Night view of the Pavilion of Italy with its scupltures on roof, Expo 67, Montréal, Québec
Actions:
ARCH255963
Description:
"Le Pavillon de l'Italie à l'Expo 67 ----- En terme d'architecture, le toit du pavillon est une voile couchée. Le Pavillon entier semble flotter dans l'air. Sur le toit, trois sculptures symbolisent les trois secteurs d'exposition du Pavillon: la Poésie, les Moeurs et le Progrès. / Italian pavilion at Expo....... the most outstanding architectural feature of the Italian pavilion is its sloping roof which soars independent of the underlying structures. Three symbolic sculptures which also summarize the whole interior exhibit stand in full view upton the roof."--Description.
Form:
photographs
photographs
Date:
1967?
1967?
People:
Form:
photographs
photographs
Title:
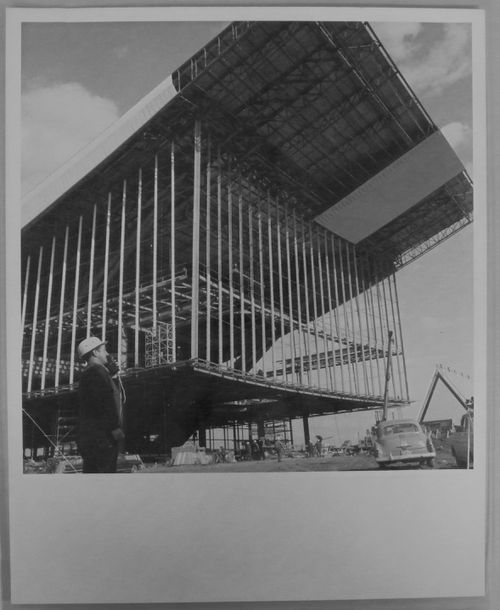
View of the Pavilion of the Soviet Union as its construction stage, Expo 67, Montréal, Québec
View of the Pavilion of the Soviet Union as its construction stage, Expo 67, Montréal, Québec
Actions:
Reference number:
ARCH256170
ARCH256170
People:
Date:
1965-1966
1965-1966
Form:
photographs
photographs
Date:
1965-1966
1965-1966
People:
Form:
photographs
photographs
Title:
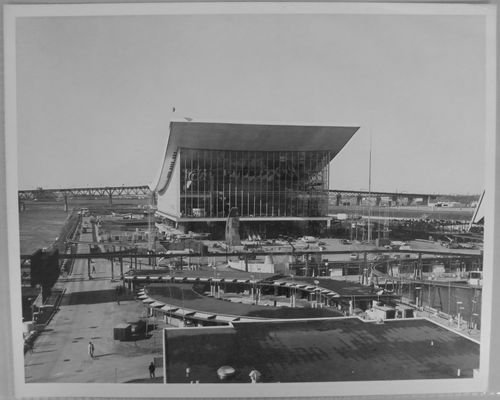
View of the Pavilion of the Soviet Union as its construction stage, Expo 67, Montréal, Québec
View of the Pavilion of the Soviet Union as its construction stage, Expo 67, Montréal, Québec
Actions:
Reference number:
ARCH256173
ARCH256173
People:
Date:
1965-1966
1965-1966
Form:
photographs
photographs
Date:
1965-1966
1965-1966
People:
Form:
drawings
drawings
Title:
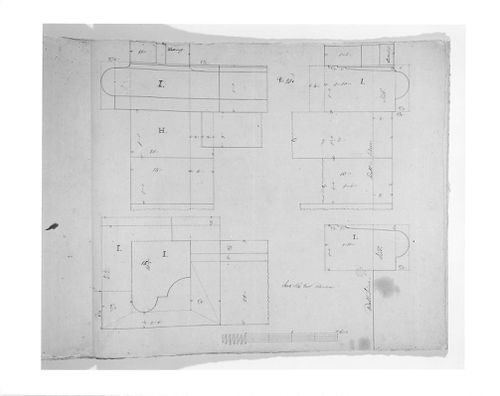
Plan, elevation, and sections for masonry mouldings for the tower windows for Notre-Dame de Montréal
Plan, elevation, and sections for masonry mouldings for the tower windows for Notre-Dame de Montréal
Actions:
Reference number:
AR1996:1001:161
AR1996:1001:161
People:
Subject:
architecture
architecture
Date:
1826-1829
1826-1829
Title:
Plan, elevation, and sections for masonry mouldings for the tower windows for Notre-Dame de Montréal
Actions:
AR1996:1001:161
Plan, elevation, and sections for masonry mouldings for the tower windows for Notre-Dame de Montréal
Actions:
AR1996:1001:161
Form:
drawings
drawings
Date:
1826-1829
1826-1829
People:
Subject:
architecture
architecture
Form:
drawings
drawings
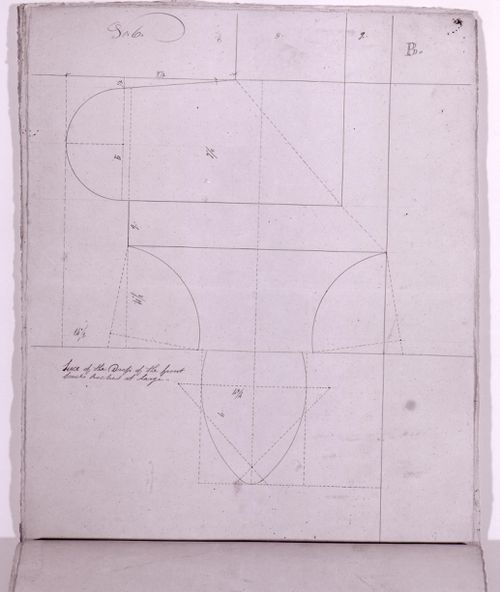
Title:
Elevation for a decorative masonry drop detail for the tower windows for Notre-Dame de Montréal
Elevation for a decorative masonry drop detail for the tower windows for Notre-Dame de Montréal
Actions:
Reference number:
AR1996:1001:147
AR1996:1001:147
People:
Subject:
architecture
architecture
Date:
1826-1829
1826-1829
Title:
Elevation for a decorative masonry drop detail for the tower windows for Notre-Dame de Montréal
Actions:
AR1996:1001:147
Elevation for a decorative masonry drop detail for the tower windows for Notre-Dame de Montréal
Actions:
AR1996:1001:147
Form:
drawings
drawings
Date:
1826-1829
1826-1829
People:
Subject:
architecture
architecture
Form:
drawings
drawings
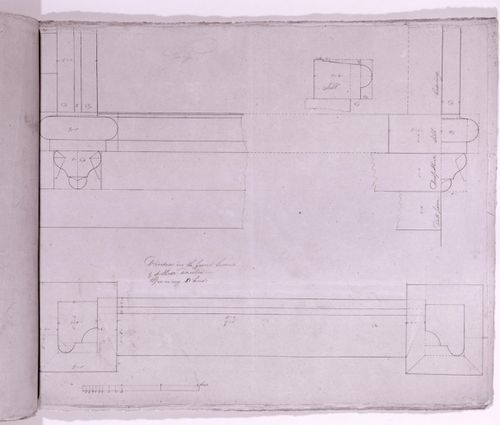
Title:
Plan, elevation and sections for masonry mouldings for the tower windows for Notre-Dame de Montréal
Plan, elevation and sections for masonry mouldings for the tower windows for Notre-Dame de Montréal
Actions:
Reference number:
AR1996:1001:151
AR1996:1001:151
People:
Subject:
architecture
architecture
Date:
1826-1829
1826-1829
Title:
Plan, elevation and sections for masonry mouldings for the tower windows for Notre-Dame de Montréal
Actions:
AR1996:1001:151
Plan, elevation and sections for masonry mouldings for the tower windows for Notre-Dame de Montréal
Actions:
AR1996:1001:151
Form:
drawings
drawings
Date:
1826-1829
1826-1829
People:
Subject:
architecture
architecture


