27694 Results
Form:
photographs
photographs

Actions:
Reference number:
PH1989:0092
PH1989:0092
People:
Subject:
architecture
architecture
Date:
December 1988
December 1988
Form:
photographs
photographs
Date:
December 1988
December 1988
People:
Subject:
architecture
architecture
Form:
photographs
photographs
Actions:
Reference number:
PH1989:0058
PH1989:0058
People:
Subject:
architecture
architecture
Date:
November 1988
November 1988
Form:
photographs
photographs
Date:
November 1988
November 1988
People:
Subject:
architecture
architecture
Form:
archives
Level of archival description:
Fonds
archives
Level of archival description:
Fonds
Reference number:
AP149
Synopsis:
The Minimum Cost Housing Group fonds documents the publications related to the research projects for low-cost housing and energy conservation undertaken by the Minimum Cost Housing Group of the McGill School of Architecture from the early 1970s to the early 2000s. The documents in the fonds consist of textual records, photographs and artefacts relating to over 20 of the group's publications, theses, research papers, offices records and reference material.
AP149
Synopsis:
The Minimum Cost Housing Group fonds documents the publications related to the research projects for low-cost housing and energy conservation undertaken by the Minimum Cost Housing Group of the McGill School of Architecture from the early 1970s to the early 2000s. The documents in the fonds consist of textual records, photographs and artefacts relating to over 20 of the group's publications, theses, research papers, offices records and reference material.
People:
Date:
1947, 1970-2012
1947, 1970-2012
Title:
Minimum Cost Housing Group fonds
Actions:
AP149
Synopsis:
The Minimum Cost Housing Group fonds documents the publications related to the research projects for low-cost housing and energy conservation undertaken by the Minimum Cost Housing Group of the McGill School of Architecture from the early 1970s to the early 2000s. The documents in the fonds consist of textual records, photographs and artefacts relating to over 20 of the group's publications, theses, research papers, offices records and reference material.
Minimum Cost Housing Group fonds
Actions:
AP149
Synopsis:
The Minimum Cost Housing Group fonds documents the publications related to the research projects for low-cost housing and energy conservation undertaken by the Minimum Cost Housing Group of the McGill School of Architecture from the early 1970s to the early 2000s. The documents in the fonds consist of textual records, photographs and artefacts relating to over 20 of the group's publications, theses, research papers, offices records and reference material.
Form:
archives
Level of archival description:
Fonds
archives
Level of archival description:
Fonds
Date:
1947, 1970-2012
1947, 1970-2012
People:
Form:
archives
Level of archival description:
Fonds
archives
Level of archival description:
Fonds
Actions:
Reference number:
AP074
Synopsis:
The Catherine Chard Wisnicki fonds contains photographs dating from about 1947, of a house project in West Vancouver which Chard Wisnicki, the first female graduate of the McGill School of Architecture, was assistant architect. The fonds also contains a videocassette recording of an interview with Chard Wisnicki from 1995, and one textual document from 1997.
AP074
Synopsis:
The Catherine Chard Wisnicki fonds contains photographs dating from about 1947, of a house project in West Vancouver which Chard Wisnicki, the first female graduate of the McGill School of Architecture, was assistant architect. The fonds also contains a videocassette recording of an interview with Chard Wisnicki from 1995, and one textual document from 1997.
People:
Date:
[ca. 1947], 1995, 1997
[ca. 1947], 1995, 1997
Title:
Catherine Chard Wisnicki fonds
Actions:
AP074
Synopsis:
The Catherine Chard Wisnicki fonds contains photographs dating from about 1947, of a house project in West Vancouver which Chard Wisnicki, the first female graduate of the McGill School of Architecture, was assistant architect. The fonds also contains a videocassette recording of an interview with Chard Wisnicki from 1995, and one textual document from 1997.
Catherine Chard Wisnicki fonds
Actions:
AP074
Synopsis:
The Catherine Chard Wisnicki fonds contains photographs dating from about 1947, of a house project in West Vancouver which Chard Wisnicki, the first female graduate of the McGill School of Architecture, was assistant architect. The fonds also contains a videocassette recording of an interview with Chard Wisnicki from 1995, and one textual document from 1997.
Form:
archives
Level of archival description:
Fonds
archives
Level of archival description:
Fonds
Date:
[ca. 1947], 1995, 1997
[ca. 1947], 1995, 1997
People:
Form:
works of art
works of art
Reference number:
DR1988:0437:007
Description:
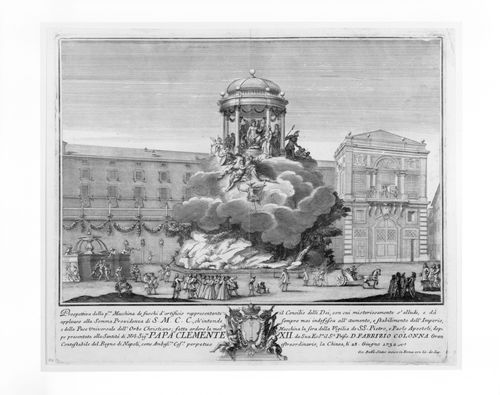
- This etching for a fireworks construction or macchina is set against the courtyard wall of the Palazzo Colonna. The macchina consists of a rotunda above the clouds set high up on a rocky peak. The god Jove sits under the rotunda on Mount Olympus, surrounded by gods and godesses. The print includes groups of people standing in front of the macchina, as well as a fountain dispensing wine.
DR1988:0437:007
Description:
- This etching for a fireworks construction or macchina is set against the courtyard wall of the Palazzo Colonna. The macchina consists of a rotunda above the clouds set high up on a rocky peak. The god Jove sits under the rotunda on Mount Olympus, surrounded by gods and godesses. The print includes groups of people standing in front of the macchina, as well as a fountain dispensing wine.
People:
Subject:
temporary architecture
temporary architecture
Date:
printed 1732
printed 1732
Title:
Etching of Michetti's design for the "prima macchina" of 1732
Actions:
DR1988:0437:007
Description:
- This etching for a fireworks construction or macchina is set against the courtyard wall of the Palazzo Colonna. The macchina consists of a rotunda above the clouds set high up on a rocky peak. The god Jove sits under the rotunda on Mount Olympus, surrounded by gods and godesses. The print includes groups of people standing in front of the macchina, as well as a fountain dispensing wine.
Etching of Michetti's design for the "prima macchina" of 1732
Actions:
DR1988:0437:007
Description:
- This etching for a fireworks construction or macchina is set against the courtyard wall of the Palazzo Colonna. The macchina consists of a rotunda above the clouds set high up on a rocky peak. The god Jove sits under the rotunda on Mount Olympus, surrounded by gods and godesses. The print includes groups of people standing in front of the macchina, as well as a fountain dispensing wine.
Form:
works of art
works of art
Date:
printed 1732
printed 1732
People:
Subject:
temporary architecture
temporary architecture
Level of archival description:
Project
Project
Actions:
Reference number:
CI005.S1.1949.PR3
Description:
The Netherlands Congress Centre owed its genesis to architect-town planner, W.M. Dudok, who suggested creating a cultural centre for international conferences. In 1956 an ad hoc committee proposed the creation of a congress centre and invited Oud, in 1956, to design a centre that would incorporate a 3000 seat conference hall as well as other rooms for functions and events. Oud created a detailed design in 1958 that featured a seventeen-storey tower with hotel rooms. Oud amended his plans somewhat, creating an oval-shaped conference hall. In 1960 Oud further revised his design to reduce the main hall seating to 1500, and also designated it for use of theatrical events. Oud died in 1963 before the completion of construction. He was replaced by his son, Hans Oud, until the congress centre was erected in 1969 (Taverne et al. 2001, 544-546). Project series includes plans for the Congress Hall Complex.
CI005.S1.1949.PR3
Description:
The Netherlands Congress Centre owed its genesis to architect-town planner, W.M. Dudok, who suggested creating a cultural centre for international conferences. In 1956 an ad hoc committee proposed the creation of a congress centre and invited Oud, in 1956, to design a centre that would incorporate a 3000 seat conference hall as well as other rooms for functions and events. Oud created a detailed design in 1958 that featured a seventeen-storey tower with hotel rooms. Oud amended his plans somewhat, creating an oval-shaped conference hall. In 1960 Oud further revised his design to reduce the main hall seating to 1500, and also designated it for use of theatrical events. Oud died in 1963 before the completion of construction. He was replaced by his son, Hans Oud, until the congress centre was erected in 1969 (Taverne et al. 2001, 544-546). Project series includes plans for the Congress Hall Complex.
People:
Date:
1949-1959
1949-1959
Title:
Main and Service Buildings for the Dutch Reformed Church, The Hague, Netherlands (1949-1959)
Actions:
CI005.S1.1949.PR3
Description:
The Netherlands Congress Centre owed its genesis to architect-town planner, W.M. Dudok, who suggested creating a cultural centre for international conferences. In 1956 an ad hoc committee proposed the creation of a congress centre and invited Oud, in 1956, to design a centre that would incorporate a 3000 seat conference hall as well as other rooms for functions and events. Oud created a detailed design in 1958 that featured a seventeen-storey tower with hotel rooms. Oud amended his plans somewhat, creating an oval-shaped conference hall. In 1960 Oud further revised his design to reduce the main hall seating to 1500, and also designated it for use of theatrical events. Oud died in 1963 before the completion of construction. He was replaced by his son, Hans Oud, until the congress centre was erected in 1969 (Taverne et al. 2001, 544-546). Project series includes plans for the Congress Hall Complex.
Main and Service Buildings for the Dutch Reformed Church, The Hague, Netherlands (1949-1959)
Actions:
CI005.S1.1949.PR3
Description:
The Netherlands Congress Centre owed its genesis to architect-town planner, W.M. Dudok, who suggested creating a cultural centre for international conferences. In 1956 an ad hoc committee proposed the creation of a congress centre and invited Oud, in 1956, to design a centre that would incorporate a 3000 seat conference hall as well as other rooms for functions and events. Oud created a detailed design in 1958 that featured a seventeen-storey tower with hotel rooms. Oud amended his plans somewhat, creating an oval-shaped conference hall. In 1960 Oud further revised his design to reduce the main hall seating to 1500, and also designated it for use of theatrical events. Oud died in 1963 before the completion of construction. He was replaced by his son, Hans Oud, until the congress centre was erected in 1969 (Taverne et al. 2001, 544-546). Project series includes plans for the Congress Hall Complex.
Level of archival description:
project
project
Date:
1949-1959
1949-1959
People:
Level of archival description:
Project
Project
Actions:
Reference number:
CI005.S1.1956.PR1
Description:
The Netherlands Congress Centre owed its genesis to architect-town planner, W.M. Dudok, who suggested creating a cultural centre for international conferences. In 1956 an ad hoc committee proposed the creation of a congress centre and invited Oud, in 1956, to design a centre that would incorporate a 3000 seat conference hall as well as other rooms for functions and events. Oud created a detailed design in 1958 that featured a seventeen-storey tower with hotel rooms. Oud amended his plans somewhat, creating an oval-shaped conference hall. In 1960 Oud further revised his design to reduce the main hall seating to 1500, and also designated it for use of theatrical events. Oud died in 1963 before the completion of construction. He was replaced by his son, Hans Oud, until the congress centre was erected in 1969 (Taverne et al. 2001, 544-546). Project series includes plans for the Congress Hall Complex.
CI005.S1.1956.PR1
Description:
The Netherlands Congress Centre owed its genesis to architect-town planner, W.M. Dudok, who suggested creating a cultural centre for international conferences. In 1956 an ad hoc committee proposed the creation of a congress centre and invited Oud, in 1956, to design a centre that would incorporate a 3000 seat conference hall as well as other rooms for functions and events. Oud created a detailed design in 1958 that featured a seventeen-storey tower with hotel rooms. Oud amended his plans somewhat, creating an oval-shaped conference hall. In 1960 Oud further revised his design to reduce the main hall seating to 1500, and also designated it for use of theatrical events. Oud died in 1963 before the completion of construction. He was replaced by his son, Hans Oud, until the congress centre was erected in 1969 (Taverne et al. 2001, 544-546). Project series includes plans for the Congress Hall Complex.
People:
Date:
1956-1963
1956-1963
Title:
Netherlands Congress Centre Complex, The Hague, Netherlands (1956-1963)
Actions:
CI005.S1.1956.PR1
Description:
The Netherlands Congress Centre owed its genesis to architect-town planner, W.M. Dudok, who suggested creating a cultural centre for international conferences. In 1956 an ad hoc committee proposed the creation of a congress centre and invited Oud, in 1956, to design a centre that would incorporate a 3000 seat conference hall as well as other rooms for functions and events. Oud created a detailed design in 1958 that featured a seventeen-storey tower with hotel rooms. Oud amended his plans somewhat, creating an oval-shaped conference hall. In 1960 Oud further revised his design to reduce the main hall seating to 1500, and also designated it for use of theatrical events. Oud died in 1963 before the completion of construction. He was replaced by his son, Hans Oud, until the congress centre was erected in 1969 (Taverne et al. 2001, 544-546). Project series includes plans for the Congress Hall Complex.
Netherlands Congress Centre Complex, The Hague, Netherlands (1956-1963)
Actions:
CI005.S1.1956.PR1
Description:
The Netherlands Congress Centre owed its genesis to architect-town planner, W.M. Dudok, who suggested creating a cultural centre for international conferences. In 1956 an ad hoc committee proposed the creation of a congress centre and invited Oud, in 1956, to design a centre that would incorporate a 3000 seat conference hall as well as other rooms for functions and events. Oud created a detailed design in 1958 that featured a seventeen-storey tower with hotel rooms. Oud amended his plans somewhat, creating an oval-shaped conference hall. In 1960 Oud further revised his design to reduce the main hall seating to 1500, and also designated it for use of theatrical events. Oud died in 1963 before the completion of construction. He was replaced by his son, Hans Oud, until the congress centre was erected in 1969 (Taverne et al. 2001, 544-546). Project series includes plans for the Congress Hall Complex.
Level of archival description:
project
project
Date:
1956-1963
1956-1963
People:
Level of archival description:
Project
Project
Actions:
Reference number:
AP018.S1.1965.PR02
Description:
This project series documents the Imperial Oil product application and technical services laboratory in Sarnia, Ontario from 1965-1966. The office identified the project number as 6509. This project consisted of a one-storey building that contained process areas, equipment rooms, testing rooms, a shipping area and offices for technicians and engineers. The project was also known as the PVC Applications Laboratory, since its purpose to support marketing of Polyvinyl Chloride. This building, resting on a 102,400 square foot site, was designed with narrow slot type windows to ensure environmental controls could be met within it. It had a steel frame with dark sable brick exteriors and a plastic fascia manufactured by the client. The client's plastics were also used throughout the interiors. The project is recorded through drawings dating from 1965-1966. The drawings are mostly reprographic copies of construction plans, elevations, details, schedules, layouts, and mechanical, electrical and structural drawings.
AP018.S1.1965.PR02
Description:
This project series documents the Imperial Oil product application and technical services laboratory in Sarnia, Ontario from 1965-1966. The office identified the project number as 6509. This project consisted of a one-storey building that contained process areas, equipment rooms, testing rooms, a shipping area and offices for technicians and engineers. The project was also known as the PVC Applications Laboratory, since its purpose to support marketing of Polyvinyl Chloride. This building, resting on a 102,400 square foot site, was designed with narrow slot type windows to ensure environmental controls could be met within it. It had a steel frame with dark sable brick exteriors and a plastic fascia manufactured by the client. The client's plastics were also used throughout the interiors. The project is recorded through drawings dating from 1965-1966. The drawings are mostly reprographic copies of construction plans, elevations, details, schedules, layouts, and mechanical, electrical and structural drawings.
People:
Date:
1965-1966
1965-1966
Title:
Imperial Oil Enterprises Ltd., Product Application and Technical Services Laboratory, Sarnia, Ontario (1965-1966)
Actions:
AP018.S1.1965.PR02
Description:
This project series documents the Imperial Oil product application and technical services laboratory in Sarnia, Ontario from 1965-1966. The office identified the project number as 6509. This project consisted of a one-storey building that contained process areas, equipment rooms, testing rooms, a shipping area and offices for technicians and engineers. The project was also known as the PVC Applications Laboratory, since its purpose to support marketing of Polyvinyl Chloride. This building, resting on a 102,400 square foot site, was designed with narrow slot type windows to ensure environmental controls could be met within it. It had a steel frame with dark sable brick exteriors and a plastic fascia manufactured by the client. The client's plastics were also used throughout the interiors. The project is recorded through drawings dating from 1965-1966. The drawings are mostly reprographic copies of construction plans, elevations, details, schedules, layouts, and mechanical, electrical and structural drawings.
Imperial Oil Enterprises Ltd., Product Application and Technical Services Laboratory, Sarnia, Ontario (1965-1966)
Actions:
AP018.S1.1965.PR02
Description:
This project series documents the Imperial Oil product application and technical services laboratory in Sarnia, Ontario from 1965-1966. The office identified the project number as 6509. This project consisted of a one-storey building that contained process areas, equipment rooms, testing rooms, a shipping area and offices for technicians and engineers. The project was also known as the PVC Applications Laboratory, since its purpose to support marketing of Polyvinyl Chloride. This building, resting on a 102,400 square foot site, was designed with narrow slot type windows to ensure environmental controls could be met within it. It had a steel frame with dark sable brick exteriors and a plastic fascia manufactured by the client. The client's plastics were also used throughout the interiors. The project is recorded through drawings dating from 1965-1966. The drawings are mostly reprographic copies of construction plans, elevations, details, schedules, layouts, and mechanical, electrical and structural drawings.
Level of archival description:
Project
Project
Date:
1965-1966
1965-1966
People:
Level of archival description:
Project
Project
Reference number:
AP178.S1.1993.PR07
Description:
This project series documents the Faculdade de Ciências da Informação in Santiago de Compostela, Spain. While the records were held in the office’s archives this project was assigned the number 41/90. The office assigned the date 1993 to this project. The Faculty is located on the north campus of the University of Santiago de Compostela, on the Burgo das Nacións Avenue. The building is divided in two sections, one with three stories and the other with two stories. The upper floor is for nine amphitheater classrooms and the lower floors are for the media laboratories and studios. The building also includes an atrium, a library, studios, and media laboratories. The project was realized and is now named the Facultad de Ciencias de la Comunicación. Documenting this project are sketches, studies, working drawings, structural drawings, technical drawings, and mechanical drawings. Textual material includes project documentation and correspondence. Photographic material documents the models, construction work, the built project, and furniture.
AP178.S1.1993.PR07
Description:
This project series documents the Faculdade de Ciências da Informação in Santiago de Compostela, Spain. While the records were held in the office’s archives this project was assigned the number 41/90. The office assigned the date 1993 to this project. The Faculty is located on the north campus of the University of Santiago de Compostela, on the Burgo das Nacións Avenue. The building is divided in two sections, one with three stories and the other with two stories. The upper floor is for nine amphitheater classrooms and the lower floors are for the media laboratories and studios. The building also includes an atrium, a library, studios, and media laboratories. The project was realized and is now named the Facultad de Ciencias de la Comunicación. Documenting this project are sketches, studies, working drawings, structural drawings, technical drawings, and mechanical drawings. Textual material includes project documentation and correspondence. Photographic material documents the models, construction work, the built project, and furniture.
People:
Date:
1993-2000
1993-2000
Title:
Faculdade de Ciências da Informação [Faculty of Communication Sciences], Santiago de Compostela, Spain (1993)
Actions:
AP178.S1.1993.PR07
Description:
This project series documents the Faculdade de Ciências da Informação in Santiago de Compostela, Spain. While the records were held in the office’s archives this project was assigned the number 41/90. The office assigned the date 1993 to this project. The Faculty is located on the north campus of the University of Santiago de Compostela, on the Burgo das Nacións Avenue. The building is divided in two sections, one with three stories and the other with two stories. The upper floor is for nine amphitheater classrooms and the lower floors are for the media laboratories and studios. The building also includes an atrium, a library, studios, and media laboratories. The project was realized and is now named the Facultad de Ciencias de la Comunicación. Documenting this project are sketches, studies, working drawings, structural drawings, technical drawings, and mechanical drawings. Textual material includes project documentation and correspondence. Photographic material documents the models, construction work, the built project, and furniture.
Faculdade de Ciências da Informação [Faculty of Communication Sciences], Santiago de Compostela, Spain (1993)
Actions:
AP178.S1.1993.PR07
Description:
This project series documents the Faculdade de Ciências da Informação in Santiago de Compostela, Spain. While the records were held in the office’s archives this project was assigned the number 41/90. The office assigned the date 1993 to this project. The Faculty is located on the north campus of the University of Santiago de Compostela, on the Burgo das Nacións Avenue. The building is divided in two sections, one with three stories and the other with two stories. The upper floor is for nine amphitheater classrooms and the lower floors are for the media laboratories and studios. The building also includes an atrium, a library, studios, and media laboratories. The project was realized and is now named the Facultad de Ciencias de la Comunicación. Documenting this project are sketches, studies, working drawings, structural drawings, technical drawings, and mechanical drawings. Textual material includes project documentation and correspondence. Photographic material documents the models, construction work, the built project, and furniture.
Level of archival description:
Project
Project
Date:
1993-2000
1993-2000
People:
Form:
articles
articles