


26739 Results
Form:
photographs
photographs

Title:
Interior, Deutsche Bauaustellung building, façade of house by Otto Haester Celle, Berlin, Germany
Interior, Deutsche Bauaustellung building, façade of house by Otto Haester Celle, Berlin, Germany
Actions:
Reference number:
PH1982:0249
PH1982:0249
People:
Title:
Interior, Deutsche Bauaustellung building, façade of house by Otto Haester Celle, Berlin, Germany
Actions:
PH1982:0249
Interior, Deutsche Bauaustellung building, façade of house by Otto Haester Celle, Berlin, Germany
Actions:
PH1982:0249
Form:
photographs
photographs
People:
Form:
photographs
photographs
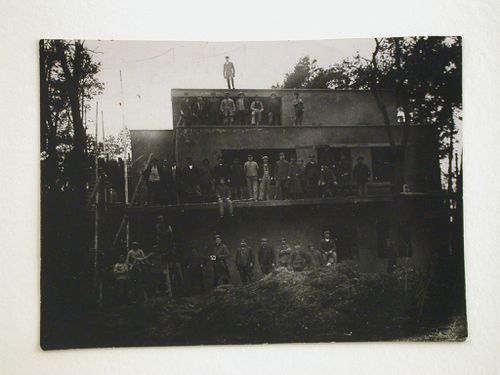
Title:
Exterior view of a double house under construction, Bauhaus Masters' Housing, Dessau, Germany
Exterior view of a double house under construction, Bauhaus Masters' Housing, Dessau, Germany
Actions:
Reference number:
PH1982:0634
PH1982:0634
People:
Subject:
architecture
architecture
Date:
December 1925
December 1925
Title:
Exterior view of a double house under construction, Bauhaus Masters' Housing, Dessau, Germany
Actions:
PH1982:0634
Exterior view of a double house under construction, Bauhaus Masters' Housing, Dessau, Germany
Actions:
PH1982:0634
Form:
photographs
photographs
Date:
December 1925
December 1925
People:
Subject:
architecture
architecture
Form:
photographs
photographs

Actions:
Reference number:
PH1994:0303
Description:
Commissioned by the Canadian Centre for Architecture, Montréal, for "Chiswick," 1994-1995.
PH1994:0303
Description:
Commissioned by the Canadian Centre for Architecture, Montréal, for "Chiswick," 1994-1995.
People:
Date:
1994
1994
Title:
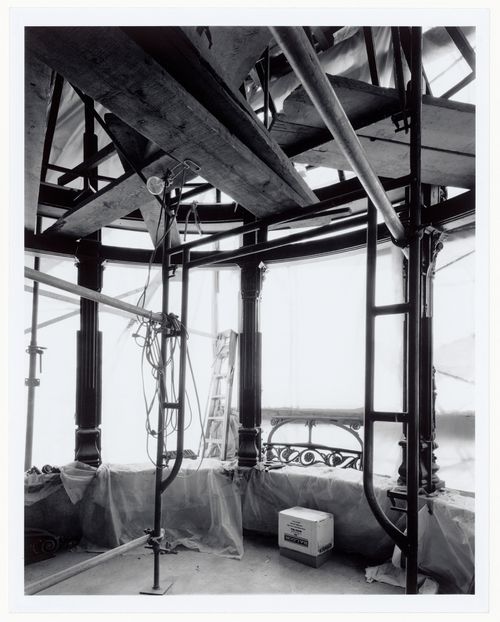
Detail view of the Blue Velvet Room ceiling, Chiswick House, Hounslow, London, England
Actions:
PH1994:0303
Description:
Commissioned by the Canadian Centre for Architecture, Montréal, for "Chiswick," 1994-1995.
Detail view of the Blue Velvet Room ceiling, Chiswick House, Hounslow, London, England
Actions:
PH1994:0303
Description:
Commissioned by the Canadian Centre for Architecture, Montréal, for "Chiswick," 1994-1995.
Form:
photographs
photographs
Date:
1994
1994
People:
Form:
photographs
photographs
Actions:
Reference number:
PH1988:0401
PH1988:0401
People:
Subject:
architecture
architecture
Date:
28 May 1988
28 May 1988
Form:
photographs
photographs
Date:
28 May 1988
28 May 1988
People:
Subject:
architecture
architecture
Form:
drawings
drawings
![Sketch plan and sketches for Casa Fernando Machado [Fernando Machado house], Porto, Portugal](/img-collection/ZfVnmc8hYuwCBH7eB4GdGRpzudc=/500x696/490961.jpg)
Actions:
Reference number:
ARCH400921
ARCH400921
People:
Date:
1981
1981
Form:
drawings
drawings
Date:
1981
1981
People:
Form:
drawings
drawings
![Sketch plan and axonometric for Casa Fernando Machado [Fernando Machado house], Porto, Portugal](/img-collection/rwVl52V7cejO8yYv9kxiqnzPIr4=/500x355/490963.jpg)
Title:
Sketch plan and axonometric for Casa Fernando Machado [Fernando Machado house], Porto, Portugal
Sketch plan and axonometric for Casa Fernando Machado [Fernando Machado house], Porto, Portugal
Actions:
Reference number:
ARCH400923
ARCH400923
People:
Date:
1981
1981
Form:
drawings
drawings
Date:
1981
1981
People:
Form:
drawings
drawings
![Sketch plan and sketches for Casa Fernando Machado [Fernando Machado house], Porto, Portugal](/img-collection/FKDNKV-iBGvS5AEtG91L6Ty1UxE=/500x354/490971.jpg)
Actions:
Reference number:
ARCH400929
ARCH400929
People:
Date:
1981
1981
Form:
drawings
drawings
Date:
1981
1981
People:
Form:
drawings
drawings
![Section with sketch axonometrics for Casa Mário Bahia [Mário Bahia house], Gondomar, Portugal](/img-collection/DArf-HFO4clk3MTVqze14J0u4fQ=/500x356/490980.jpg)
Title:
Section with sketch axonometrics for Casa Mário Bahia [Mário Bahia house], Gondomar, Portugal
Section with sketch axonometrics for Casa Mário Bahia [Mário Bahia house], Gondomar, Portugal
Actions:
Reference number:
ARCH400939
ARCH400939
People:
Date:
1983-1993
1983-1993
Form:
drawings
drawings
Date:
1983-1993
1983-1993
People:
Form:
drawings
drawings
![Sketch plan and perspectives for Casa Mário Bahia [Mário Bahia house], Gondomar, Portugal](/img-collection/pre5XBo9WFbIfnoQ4p3QVMoFxUg=/500x275/490991.jpg)
Actions:
Reference number:
ARCH400950
ARCH400950
People:
Date:
1983-1993
1983-1993
Form:
drawings
drawings
Date:
1983-1993
1983-1993
People:
Form:
drawings
drawings
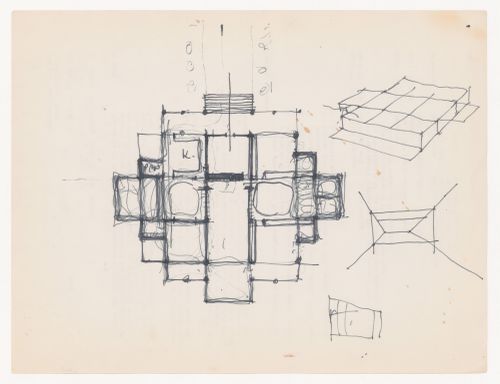
Title:
Sketch plan, axonometric, and interior perspective for Texas House 1; verso: unrelated document
Sketch plan, axonometric, and interior perspective for Texas House 1; verso: unrelated document
Actions:
Reference number:
DR1998:0047:001:012
Description:
Verso contains text that appears to be related to a project in Losoya, Texas.
DR1998:0047:001:012
Description:
Verso contains text that appears to be related to a project in Losoya, Texas.
People:
Date:
1954-1963
1954-1963
Title:
Sketch plan, axonometric, and interior perspective for Texas House 1; verso: unrelated document
Actions:
DR1998:0047:001:012
Description:
Verso contains text that appears to be related to a project in Losoya, Texas.
Sketch plan, axonometric, and interior perspective for Texas House 1; verso: unrelated document
Actions:
DR1998:0047:001:012
Description:
Verso contains text that appears to be related to a project in Losoya, Texas.
Form:
drawings
drawings
Date:
1954-1963
1954-1963
People:


