


18200 Results
Form:
drawings
drawings
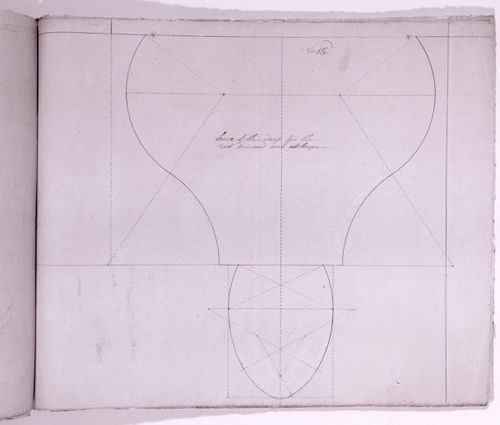
Title:
Elevation for a decorative masonry drop detail for the tower windows for Notre-Dame de Montréal
Elevation for a decorative masonry drop detail for the tower windows for Notre-Dame de Montréal
Actions:
Reference number:
AR1996:1001:156
AR1996:1001:156
People:
Subject:
architecture
architecture
Date:
1826-1829
1826-1829
Title:
Elevation for a decorative masonry drop detail for the tower windows for Notre-Dame de Montréal
Actions:
AR1996:1001:156
Elevation for a decorative masonry drop detail for the tower windows for Notre-Dame de Montréal
Actions:
AR1996:1001:156
Form:
drawings
drawings
Date:
1826-1829
1826-1829
People:
Subject:
architecture
architecture
Form:
drawings
drawings
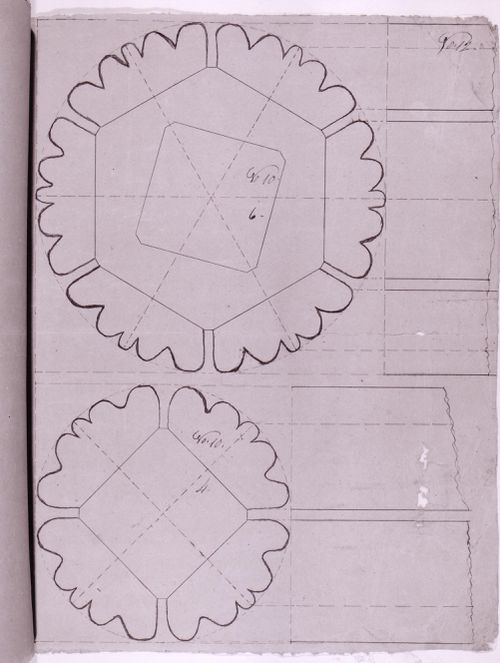
Title:
Plans and partial elevations for decorative details for the high altar for Notre-Dame de Montréal
Plans and partial elevations for decorative details for the high altar for Notre-Dame de Montréal
Actions:
Reference number:
AR1996:1001:141
AR1996:1001:141
People:
Subject:
architecture, interior design
architecture, interior design
Date:
1823-1829
1823-1829
Title:
Plans and partial elevations for decorative details for the high altar for Notre-Dame de Montréal
Actions:
AR1996:1001:141
Plans and partial elevations for decorative details for the high altar for Notre-Dame de Montréal
Actions:
AR1996:1001:141
Form:
drawings
drawings
Date:
1823-1829
1823-1829
People:
Subject:
architecture, interior design
architecture, interior design
Form:
drawings
drawings
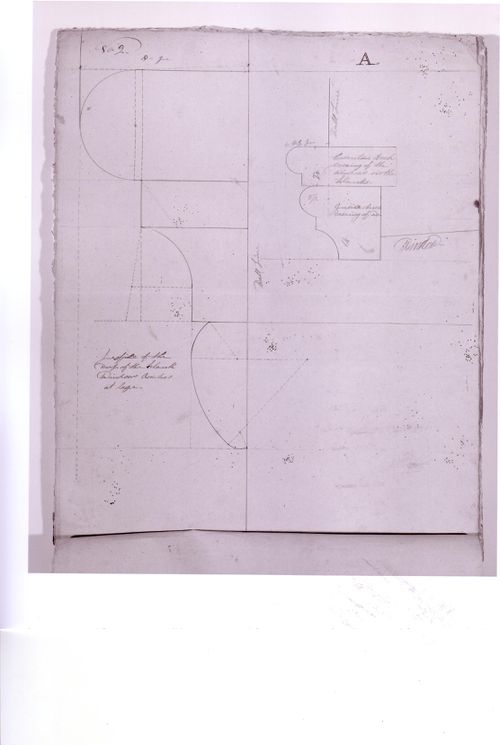
Title:
Sections for a decorative masonry drop detail for the tower windows for Notre-Dame de Montréal
Sections for a decorative masonry drop detail for the tower windows for Notre-Dame de Montréal
Actions:
Reference number:
AR1996:1001:143
AR1996:1001:143
People:
Subject:
architecture
architecture
Date:
1826-1829
1826-1829
Title:
Sections for a decorative masonry drop detail for the tower windows for Notre-Dame de Montréal
Actions:
AR1996:1001:143
Sections for a decorative masonry drop detail for the tower windows for Notre-Dame de Montréal
Actions:
AR1996:1001:143
Form:
drawings
drawings
Date:
1826-1829
1826-1829
People:
Subject:
architecture
architecture
Form:
drawings
drawings
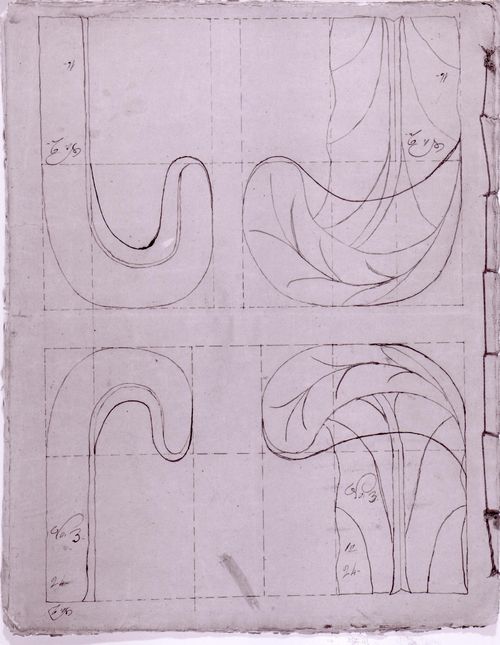
Title:
Front and lateral elevations for decorative details for the high altar for Notre-Dame de Montréal
Front and lateral elevations for decorative details for the high altar for Notre-Dame de Montréal
Actions:
Reference number:
AR1996:1001:132
AR1996:1001:132
People:
Subject:
architecture, interior design
architecture, interior design
Date:
1823-1829
1823-1829
Title:
Front and lateral elevations for decorative details for the high altar for Notre-Dame de Montréal
Actions:
AR1996:1001:132
Front and lateral elevations for decorative details for the high altar for Notre-Dame de Montréal
Actions:
AR1996:1001:132
Form:
drawings
drawings
Date:
1823-1829
1823-1829
People:
Subject:
architecture, interior design
architecture, interior design
Form:
photographs
photographs
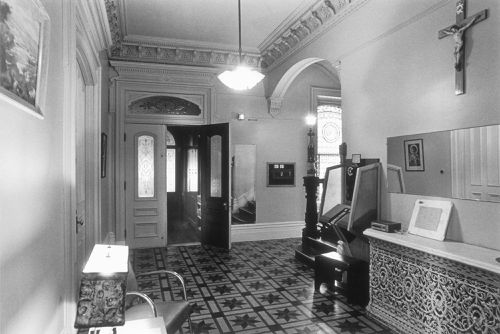
Title:
Interior view of the original entrance hall in the west part of Shaughnessy House, Montréal, Québec
Interior view of the original entrance hall in the west part of Shaughnessy House, Montréal, Québec
Actions:
Reference number:
PH1987:1110
PH1987:1110
People:
Subject:
architecture
architecture
Date:
16 May 1973
16 May 1973
Title:
Interior view of the original entrance hall in the west part of Shaughnessy House, Montréal, Québec
Actions:
PH1987:1110
Interior view of the original entrance hall in the west part of Shaughnessy House, Montréal, Québec
Actions:
PH1987:1110
Form:
photographs
photographs
Date:
16 May 1973
16 May 1973
People:
Subject:
architecture
architecture
Form:
drawings
drawings
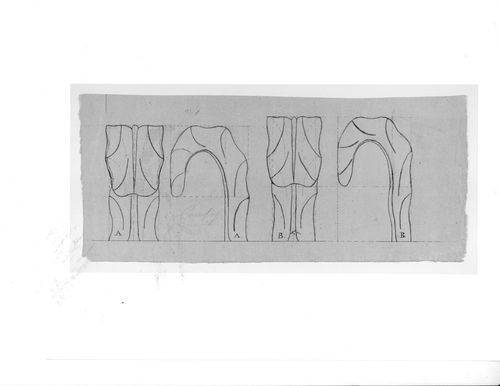
Title:
Front and lateral elevations for decorative details for the high altar for Notre-Dame de Montréal
Front and lateral elevations for decorative details for the high altar for Notre-Dame de Montréal
Actions:
Reference number:
AR1996:1001:027
AR1996:1001:027
People:
Subject:
architecture, interior design
architecture, interior design
Date:
1823-1829
1823-1829
Title:
Front and lateral elevations for decorative details for the high altar for Notre-Dame de Montréal
Actions:
AR1996:1001:027
Front and lateral elevations for decorative details for the high altar for Notre-Dame de Montréal
Actions:
AR1996:1001:027
Form:
drawings
drawings
Date:
1823-1829
1823-1829
People:
Subject:
architecture, interior design
architecture, interior design
Form:
drawings
drawings
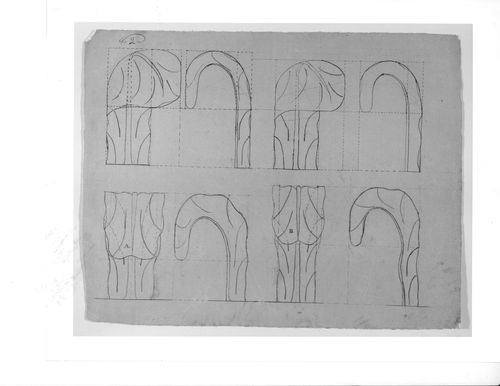
Title:
Front and lateral elevations for decorative details for the high altar for Notre-Dame de Montréal
Front and lateral elevations for decorative details for the high altar for Notre-Dame de Montréal
Actions:
Reference number:
AR1996:1001:014
AR1996:1001:014
People:
Subject:
architecture, interior design
architecture, interior design
Date:
1823-1829
1823-1829
Title:
Front and lateral elevations for decorative details for the high altar for Notre-Dame de Montréal
Actions:
AR1996:1001:014
Front and lateral elevations for decorative details for the high altar for Notre-Dame de Montréal
Actions:
AR1996:1001:014
Form:
drawings
drawings
Date:
1823-1829
1823-1829
People:
Subject:
architecture, interior design
architecture, interior design
Form:
drawings
drawings
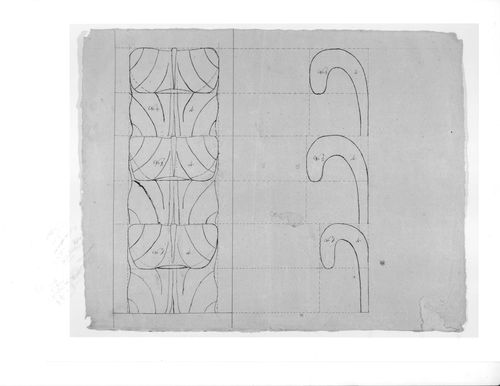
Title:
Front and lateral elevations for decorative details for the high altar for Notre-Dame de Montréal
Front and lateral elevations for decorative details for the high altar for Notre-Dame de Montréal
Actions:
Reference number:
AR1996:1001:013
AR1996:1001:013
People:
Subject:
architecture, interior design
architecture, interior design
Date:
1823-1829
1823-1829
Title:
Front and lateral elevations for decorative details for the high altar for Notre-Dame de Montréal
Actions:
AR1996:1001:013
Front and lateral elevations for decorative details for the high altar for Notre-Dame de Montréal
Actions:
AR1996:1001:013
Form:
drawings
drawings
Date:
1823-1829
1823-1829
People:
Subject:
architecture, interior design
architecture, interior design
Form:
drawings
drawings
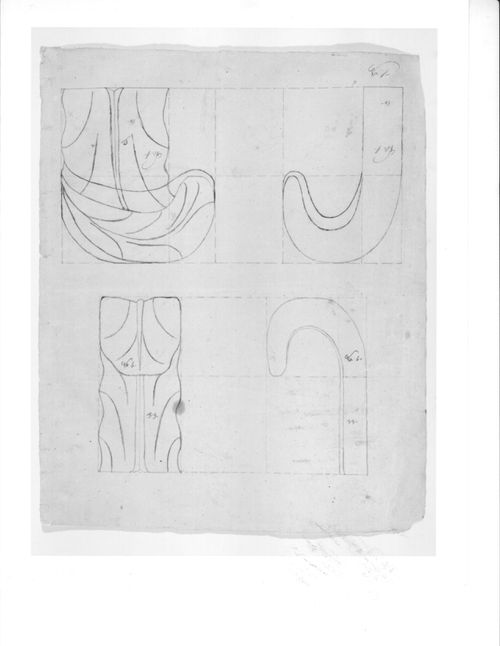
Title:
Front and lateral elevations for decorative details for the high altar for Notre-Dame de Montréal
Front and lateral elevations for decorative details for the high altar for Notre-Dame de Montréal
Actions:
Reference number:
AR1996:1001:019
AR1996:1001:019
People:
Subject:
architecture, interior design
architecture, interior design
Date:
1823-1829
1823-1829
Title:
Front and lateral elevations for decorative details for the high altar for Notre-Dame de Montréal
Actions:
AR1996:1001:019
Front and lateral elevations for decorative details for the high altar for Notre-Dame de Montréal
Actions:
AR1996:1001:019
Form:
drawings
drawings
Date:
1823-1829
1823-1829
People:
Subject:
architecture, interior design
architecture, interior design
Form:
photographs
photographs
Actions:
Reference number:
PH1989:0119
PH1989:0119
People:
Subject:
architecture
architecture
Date:
May 1973
May 1973
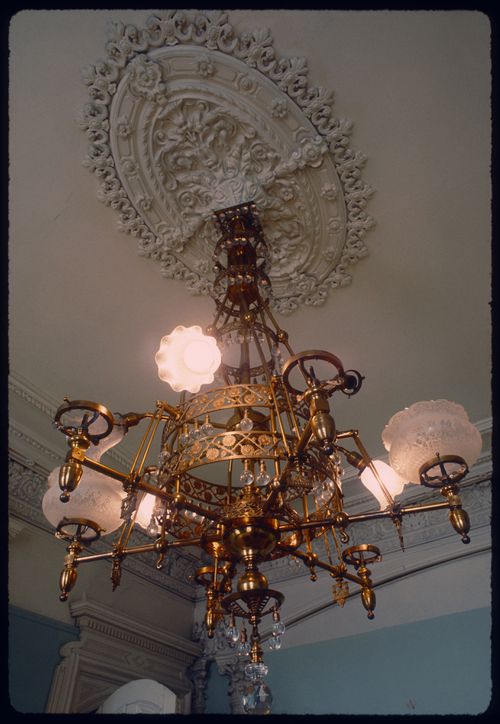
Title:
Interior view of a converted gas chandelier in a reception room of Shaughnessy House, Montréal, Québec
Actions:
PH1989:0119
Interior view of a converted gas chandelier in a reception room of Shaughnessy House, Montréal, Québec
Actions:
PH1989:0119
Form:
photographs
photographs
Date:
May 1973
May 1973
People:
Subject:
architecture
architecture


