


12643 Results
Form:
photographs
photographs
Title:
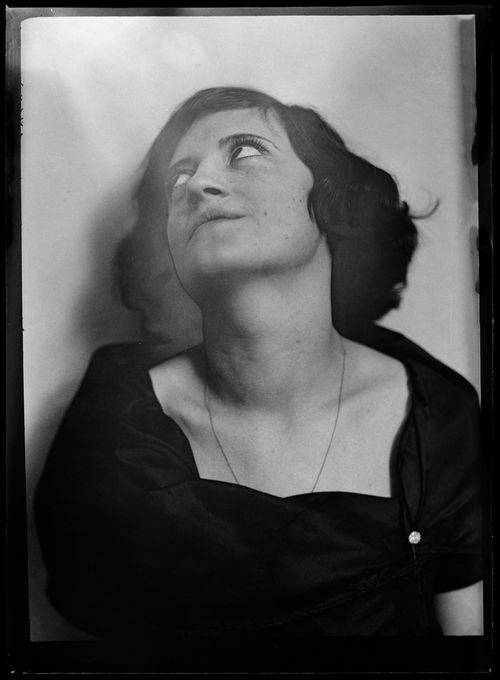
Portrait de Cécile Perron
Portrait de Cécile Perron
Actions:
Reference number:
ARCH282720
Description:
Le modèle serait Cécile Perron. Une recherche plus approfondie est nécessaire.
ARCH282720
Description:
Le modèle serait Cécile Perron. Une recherche plus approfondie est nécessaire.
People:
Date:
entre 1920 et 1940
entre 1920 et 1940
Title:
Portrait de Cécile Perron
Actions:
ARCH282720
Description:
Le modèle serait Cécile Perron. Une recherche plus approfondie est nécessaire.
Portrait de Cécile Perron
Actions:
ARCH282720
Description:
Le modèle serait Cécile Perron. Une recherche plus approfondie est nécessaire.
Form:
photographs
photographs
Date:
entre 1920 et 1940
entre 1920 et 1940
People:
Form:
photographs
photographs
Actions:
Reference number:
ARCH282722
Description:
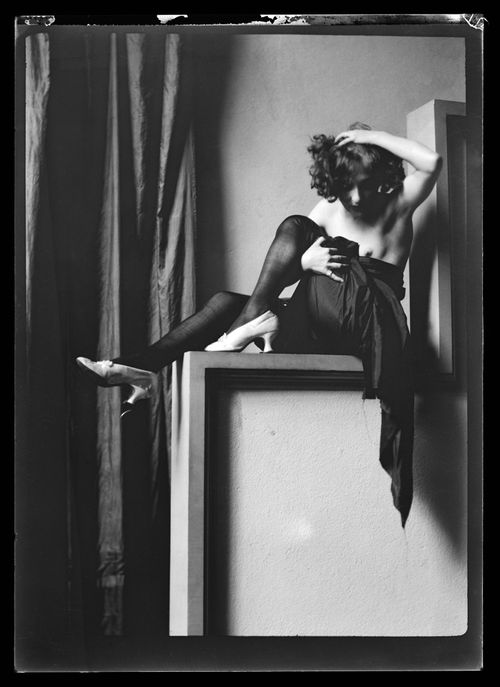
Le modèle serait Clorinthe Perron. Une recherche plus approfondie est nécessaire.
ARCH282722
Description:
Le modèle serait Clorinthe Perron. Une recherche plus approfondie est nécessaire.
People:
Date:
entre 1920 et 1935
entre 1920 et 1935
Title:
Portrait de Clorinthe Perron posant dans le studio d'Ernest Cormier, Montréal
Actions:
ARCH282722
Description:
Le modèle serait Clorinthe Perron. Une recherche plus approfondie est nécessaire.
Portrait de Clorinthe Perron posant dans le studio d'Ernest Cormier, Montréal
Actions:
ARCH282722
Description:
Le modèle serait Clorinthe Perron. Une recherche plus approfondie est nécessaire.
Form:
photographs
photographs
Date:
entre 1920 et 1935
entre 1920 et 1935
People:
Form:
photographs
photographs
Actions:
Reference number:
ARCH282723
Description:
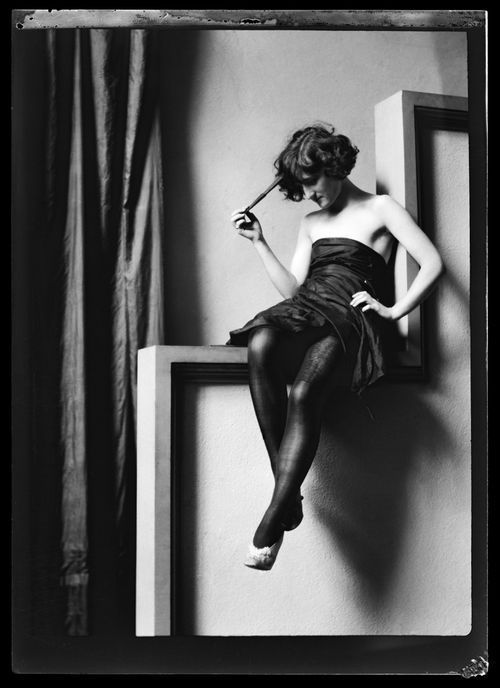
Le modèle serait Clorinthe Perron. Une recherche plus approfondie est nécessaire.
ARCH282723
Description:
Le modèle serait Clorinthe Perron. Une recherche plus approfondie est nécessaire.
People:
Date:
entre 1920 et 1935
entre 1920 et 1935
Title:
Portrait de Clorinthe Perron posant dans le studio d'Ernest Cormier, Montréal
Actions:
ARCH282723
Description:
Le modèle serait Clorinthe Perron. Une recherche plus approfondie est nécessaire.
Portrait de Clorinthe Perron posant dans le studio d'Ernest Cormier, Montréal
Actions:
ARCH282723
Description:
Le modèle serait Clorinthe Perron. Une recherche plus approfondie est nécessaire.
Form:
photographs
photographs
Date:
entre 1920 et 1935
entre 1920 et 1935
People:
Form:
photographs
photographs
Actions:
Reference number:
ARCH282724
Description:
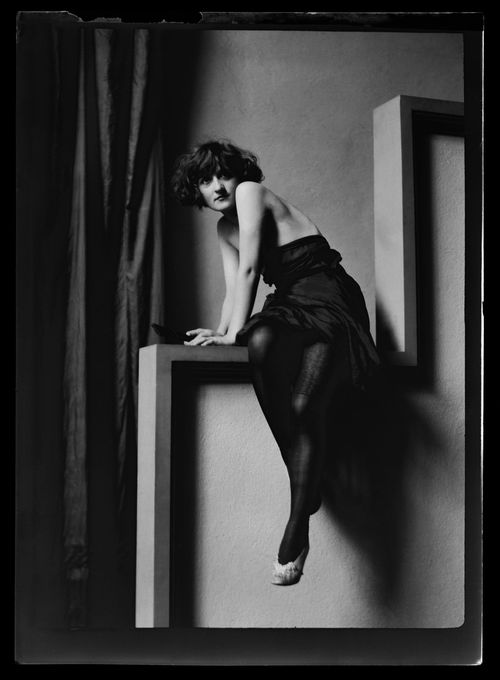
Le modèle serait Clorinthe Perron. Une recherche plus approfondie est nécessaire.
ARCH282724
Description:
Le modèle serait Clorinthe Perron. Une recherche plus approfondie est nécessaire.
People:
Date:
entre 1920 et 1935
entre 1920 et 1935
Title:
Portrait de Clorinthe Perron posant dans le studio d'Ernest Cormier, Montréal
Actions:
ARCH282724
Description:
Le modèle serait Clorinthe Perron. Une recherche plus approfondie est nécessaire.
Portrait de Clorinthe Perron posant dans le studio d'Ernest Cormier, Montréal
Actions:
ARCH282724
Description:
Le modèle serait Clorinthe Perron. Une recherche plus approfondie est nécessaire.
Form:
photographs
photographs
Date:
entre 1920 et 1935
entre 1920 et 1935
People:
Form:
textual records
textual records
Title:
Map of Malibu Beach, topographic maps, correspondence, agreement and construction permit forms
Map of Malibu Beach, topographic maps, correspondence, agreement and construction permit forms
Actions:
Reference number:
ARCH257537
Description:
1 three-ring binder - map of Malibu Beach, topographic maps, correspondence, agreement and construction permit forms, notes, construction cost estimates, catalogue of Goodstein art collection, information on elevators and sod roofs, sketches of roof plans, sections, floor plans (photocopies and diazotypes), colour photographs of study models, site and house interior photographs
ARCH257537
Description:
1 three-ring binder - map of Malibu Beach, topographic maps, correspondence, agreement and construction permit forms, notes, construction cost estimates, catalogue of Goodstein art collection, information on elevators and sod roofs, sketches of roof plans, sections, floor plans (photocopies and diazotypes), colour photographs of study models, site and house interior photographs
People:
Date:
1984-1985
1984-1985
Title:
Map of Malibu Beach, topographic maps, correspondence, agreement and construction permit forms
Actions:
ARCH257537
Description:
1 three-ring binder - map of Malibu Beach, topographic maps, correspondence, agreement and construction permit forms, notes, construction cost estimates, catalogue of Goodstein art collection, information on elevators and sod roofs, sketches of roof plans, sections, floor plans (photocopies and diazotypes), colour photographs of study models, site and house interior photographs
Map of Malibu Beach, topographic maps, correspondence, agreement and construction permit forms
Actions:
ARCH257537
Description:
1 three-ring binder - map of Malibu Beach, topographic maps, correspondence, agreement and construction permit forms, notes, construction cost estimates, catalogue of Goodstein art collection, information on elevators and sod roofs, sketches of roof plans, sections, floor plans (photocopies and diazotypes), colour photographs of study models, site and house interior photographs
Form:
textual records
textual records
Date:
1984-1985
1984-1985
People:
Form:
drawings, born digital
drawings, born digital
Actions:
Reference number:
AP170.S1.005
Description:
Design documentation includes various HypoSurface simulators, technical documentation, AutoCAD plans for the Birmingham Hippodrome, 3D models and plans for squids (surface prototype component), and photographs. Original directory name: "Aegis Folder". Most common file formats: Plain Text File, AutoCAD Drawing, Drawing Interchange File Format (ASCII), JPEG File Interchange Format, Unidentified.
AP170.S1.005
Description:
Design documentation includes various HypoSurface simulators, technical documentation, AutoCAD plans for the Birmingham Hippodrome, 3D models and plans for squids (surface prototype component), and photographs. Original directory name: "Aegis Folder". Most common file formats: Plain Text File, AutoCAD Drawing, Drawing Interchange File Format (ASCII), JPEG File Interchange Format, Unidentified.
People:
Date:
11 January 1999 - 21 April 2004
11 January 1999 - 21 April 2004
Title:
Design documentation, including simulators and CAD drawings, HypoSurface
Actions:
AP170.S1.005
Description:
Design documentation includes various HypoSurface simulators, technical documentation, AutoCAD plans for the Birmingham Hippodrome, 3D models and plans for squids (surface prototype component), and photographs. Original directory name: "Aegis Folder". Most common file formats: Plain Text File, AutoCAD Drawing, Drawing Interchange File Format (ASCII), JPEG File Interchange Format, Unidentified.
Design documentation, including simulators and CAD drawings, HypoSurface
Actions:
AP170.S1.005
Description:
Design documentation includes various HypoSurface simulators, technical documentation, AutoCAD plans for the Birmingham Hippodrome, 3D models and plans for squids (surface prototype component), and photographs. Original directory name: "Aegis Folder". Most common file formats: Plain Text File, AutoCAD Drawing, Drawing Interchange File Format (ASCII), JPEG File Interchange Format, Unidentified.
Form:
drawings, born digital
drawings, born digital
Date:
11 January 1999 - 21 April 2004
11 January 1999 - 21 April 2004
People:
Form:
photographs
photographs
Actions:
Reference number:
DR2012:0012:083:001
Description:
Ring binder containing slides, including those related to the following projects: - Modern art (9 slides); - Fuller dome at McGill University 1956 (4 slides); - Le rapport Charney 1972 (8 slides); - Architectural models, drawings and photographs, including works by John M. Johansen (26 slides); - Architectural models, drawings and photographs of école Notre-Dame des Laurentides, by Melvin Charney 1965-1966 (34 slides); - Une histoire 1973-1975 (134 slides, 10 appear to be duplicates); - Maisons de la rue Sherbrooke 1976 (40 slides, 13 appear to be duplicates); - Fragments series (35 slides including: Wall facade (18 slides), Maison de Rivière-des-Prairies (9 slides) and Garage Lennoxville (8 slides); - Painted photographs series: The house in St. Bonaventure 1978 (10 slides).
DR2012:0012:083:001
Description:
Ring binder containing slides, including those related to the following projects: - Modern art (9 slides); - Fuller dome at McGill University 1956 (4 slides); - Le rapport Charney 1972 (8 slides); - Architectural models, drawings and photographs, including works by John M. Johansen (26 slides); - Architectural models, drawings and photographs of école Notre-Dame des Laurentides, by Melvin Charney 1965-1966 (34 slides); - Une histoire 1973-1975 (134 slides, 10 appear to be duplicates); - Maisons de la rue Sherbrooke 1976 (40 slides, 13 appear to be duplicates); - Fragments series (35 slides including: Wall facade (18 slides), Maison de Rivière-des-Prairies (9 slides) and Garage Lennoxville (8 slides); - Painted photographs series: The house in St. Bonaventure 1978 (10 slides).
People:
Date:
1956-1980, predominant 1965-1979
1956-1980, predominant 1965-1979
Title:
Slides of Melvin Charney's artworks
Actions:
DR2012:0012:083:001
Description:
Ring binder containing slides, including those related to the following projects: - Modern art (9 slides); - Fuller dome at McGill University 1956 (4 slides); - Le rapport Charney 1972 (8 slides); - Architectural models, drawings and photographs, including works by John M. Johansen (26 slides); - Architectural models, drawings and photographs of école Notre-Dame des Laurentides, by Melvin Charney 1965-1966 (34 slides); - Une histoire 1973-1975 (134 slides, 10 appear to be duplicates); - Maisons de la rue Sherbrooke 1976 (40 slides, 13 appear to be duplicates); - Fragments series (35 slides including: Wall facade (18 slides), Maison de Rivière-des-Prairies (9 slides) and Garage Lennoxville (8 slides); - Painted photographs series: The house in St. Bonaventure 1978 (10 slides).
Slides of Melvin Charney's artworks
Actions:
DR2012:0012:083:001
Description:
Ring binder containing slides, including those related to the following projects: - Modern art (9 slides); - Fuller dome at McGill University 1956 (4 slides); - Le rapport Charney 1972 (8 slides); - Architectural models, drawings and photographs, including works by John M. Johansen (26 slides); - Architectural models, drawings and photographs of école Notre-Dame des Laurentides, by Melvin Charney 1965-1966 (34 slides); - Une histoire 1973-1975 (134 slides, 10 appear to be duplicates); - Maisons de la rue Sherbrooke 1976 (40 slides, 13 appear to be duplicates); - Fragments series (35 slides including: Wall facade (18 slides), Maison de Rivière-des-Prairies (9 slides) and Garage Lennoxville (8 slides); - Painted photographs series: The house in St. Bonaventure 1978 (10 slides).
Form:
photographs
photographs
Date:
1956-1980, predominant 1965-1979
1956-1980, predominant 1965-1979
People:
Actions:
Reference number:
PH1986:0900.11
Description:
Album PH1986:0900.11 comprises 79 photographs of the Bibliothèque Nationale in Versailles, France, designed by Michel Roux-Spitz. Photographs include views of an elevation of the building, a sketch, models, views of the building site, exterior views of the building, the entrance doors, interior views showing the set of shelves, the reading room, the staircase, hallways, and the basement.
PH1986:0900.11
Description:
Album PH1986:0900.11 comprises 79 photographs of the Bibliothèque Nationale in Versailles, France, designed by Michel Roux-Spitz. Photographs include views of an elevation of the building, a sketch, models, views of the building site, exterior views of the building, the entrance doors, interior views showing the set of shelves, the reading room, the staircase, hallways, and the basement.
People:
Subject:
architecture
architecture
Date:
1933-1934
1933-1934
Title:
Bibliothèque Nationale Versailles - 1933-1934
Actions:
PH1986:0900.11
Description:
Album PH1986:0900.11 comprises 79 photographs of the Bibliothèque Nationale in Versailles, France, designed by Michel Roux-Spitz. Photographs include views of an elevation of the building, a sketch, models, views of the building site, exterior views of the building, the entrance doors, interior views showing the set of shelves, the reading room, the staircase, hallways, and the basement.
Bibliothèque Nationale Versailles - 1933-1934
Actions:
PH1986:0900.11
Description:
Album PH1986:0900.11 comprises 79 photographs of the Bibliothèque Nationale in Versailles, France, designed by Michel Roux-Spitz. Photographs include views of an elevation of the building, a sketch, models, views of the building site, exterior views of the building, the entrance doors, interior views showing the set of shelves, the reading room, the staircase, hallways, and the basement.
Date:
1933-1934
1933-1934
People:
Subject:
architecture
architecture
Form:
photographs
Quantity:
147 photomechanical print(s)
photographs
Quantity:
147 photomechanical print(s)
Title:
Photographs for promotional purposes of projects of Victor Prus and of Victor Prus and Associates
Photographs for promotional purposes of projects of Victor Prus and of Victor Prus and Associates
Actions:
Reference number:
ARCH268024
Description:
This group consists of photographs for promotional purposes of projects of Victor Prus and of Victor Prus and Associates, including the Centre Rockland, the Expo'67 Stadium, the Royal Canadian Air Force Memorial, the Brudenell River Recreational Park, the Grand Théâtre de Québec, the Molson Residence and the Grantley Adams International Airport (views of the buildings or the models).
ARCH268024
Description:
This group consists of photographs for promotional purposes of projects of Victor Prus and of Victor Prus and Associates, including the Centre Rockland, the Expo'67 Stadium, the Royal Canadian Air Force Memorial, the Brudenell River Recreational Park, the Grand Théâtre de Québec, the Molson Residence and the Grantley Adams International Airport (views of the buildings or the models).
People:
Title:
Photographs for promotional purposes of projects of Victor Prus and of Victor Prus and Associates
Actions:
ARCH268024
Description:
This group consists of photographs for promotional purposes of projects of Victor Prus and of Victor Prus and Associates, including the Centre Rockland, the Expo'67 Stadium, the Royal Canadian Air Force Memorial, the Brudenell River Recreational Park, the Grand Théâtre de Québec, the Molson Residence and the Grantley Adams International Airport (views of the buildings or the models).
Photographs for promotional purposes of projects of Victor Prus and of Victor Prus and Associates
Actions:
ARCH268024
Description:
This group consists of photographs for promotional purposes of projects of Victor Prus and of Victor Prus and Associates, including the Centre Rockland, the Expo'67 Stadium, the Royal Canadian Air Force Memorial, the Brudenell River Recreational Park, the Grand Théâtre de Québec, the Molson Residence and the Grantley Adams International Airport (views of the buildings or the models).
Form:
photographs
Quantity:
147 photomechanical print(s)
photographs
Quantity:
147 photomechanical print(s)
People:
Form:
photographs
photographs
Reference number:
ARCH275046
Description:
Presentation slide binder filed under, "Theatres and Concert Halls." Includes: Red Deer Arts Centre (1981); Dance Gallery, California Plaza (1982); Discovery Place, Prince George (1986); Roy Thomson Hall (1976); Shanghai Culture and Arts Centre (1987); California Polytechnic Performing Arts Center (1990). Includes models, renderings, plans, elevations anc completed projects.
ARCH275046
Description:
Presentation slide binder filed under, "Theatres and Concert Halls." Includes: Red Deer Arts Centre (1981); Dance Gallery, California Plaza (1982); Discovery Place, Prince George (1986); Roy Thomson Hall (1976); Shanghai Culture and Arts Centre (1987); California Polytechnic Performing Arts Center (1990). Includes models, renderings, plans, elevations anc completed projects.
People:
Date:
21 October 1994
21 October 1994
Title:
Presentation slides for various projects
Actions:
ARCH275046
Description:
Presentation slide binder filed under, "Theatres and Concert Halls." Includes: Red Deer Arts Centre (1981); Dance Gallery, California Plaza (1982); Discovery Place, Prince George (1986); Roy Thomson Hall (1976); Shanghai Culture and Arts Centre (1987); California Polytechnic Performing Arts Center (1990). Includes models, renderings, plans, elevations anc completed projects.
Presentation slides for various projects
Actions:
ARCH275046
Description:
Presentation slide binder filed under, "Theatres and Concert Halls." Includes: Red Deer Arts Centre (1981); Dance Gallery, California Plaza (1982); Discovery Place, Prince George (1986); Roy Thomson Hall (1976); Shanghai Culture and Arts Centre (1987); California Polytechnic Performing Arts Center (1990). Includes models, renderings, plans, elevations anc completed projects.
Form:
photographs
photographs
Date:
21 October 1994
21 October 1994
People:


