


598 Results
Form:
books
books
Title:
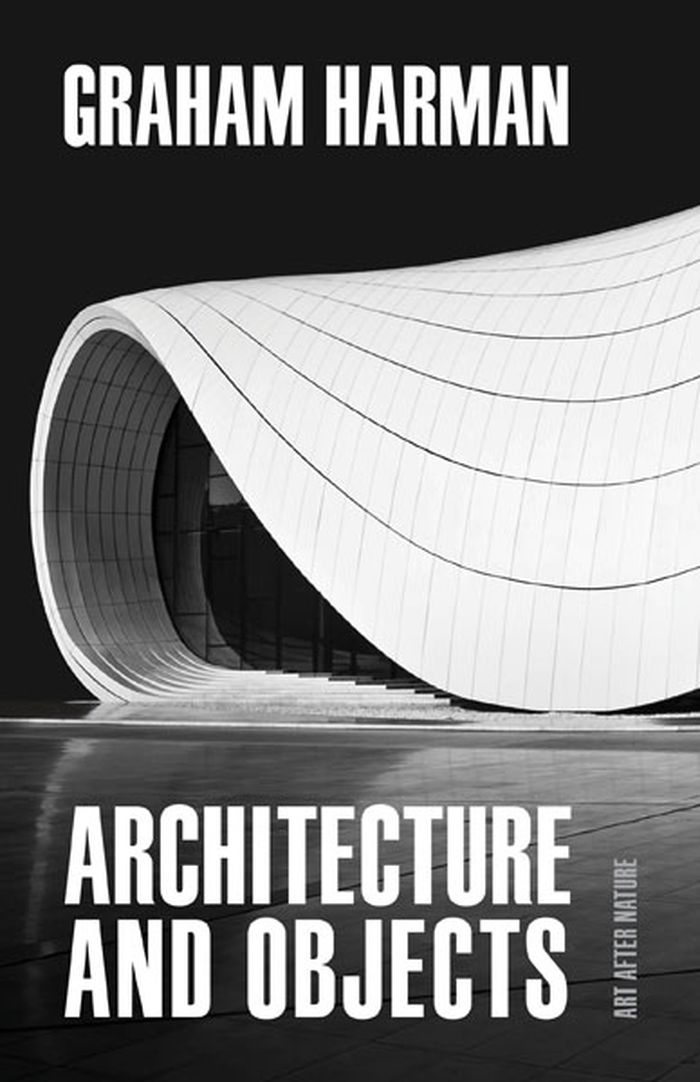
Architecture and objects
Architecture and objects
Actions:
Price:
$35.99
(available to order)
Summary:
This first book on architecture by the founder of object-oriented ontology (OOO) deepens the exchange between architecture and philosophy, providing a new roadmap to OOO’s influence on the language and practice of contemporary architecture and offering new conceptions of the relationship between form and function. Thinking through object-oriented ontology—and the work of(...)
$35.99
(available to order)
Summary:
This first book on architecture by the founder of object-oriented ontology (OOO) deepens the exchange between architecture and philosophy, providing a new roadmap to OOO’s influence on the language and practice of contemporary architecture and offering new conceptions of the relationship between form and function. Thinking through object-oriented ontology—and the work of(...)
Title:
Architecture and objects
Actions:
Price:
$35.99
(available to order)
Summary:
This first book on architecture by the founder of object-oriented ontology (OOO) deepens the exchange between architecture and philosophy, providing a new roadmap to OOO’s influence on the language and practice of contemporary architecture and offering new conceptions of the relationship between form and function. Thinking through object-oriented ontology—and the work of architects such as Rem Koolhaas and Zaha Hadid—enables the exploration of new concepts regarding the relationship between form and function.
Architecture and objects
Actions:
Price:
$35.99
(available to order)
Summary:
This first book on architecture by the founder of object-oriented ontology (OOO) deepens the exchange between architecture and philosophy, providing a new roadmap to OOO’s influence on the language and practice of contemporary architecture and offering new conceptions of the relationship between form and function. Thinking through object-oriented ontology—and the work of architects such as Rem Koolhaas and Zaha Hadid—enables the exploration of new concepts regarding the relationship between form and function.
Form:
books
books
Publication:
July 2022
July 2022
Subject:
Architectural Theory
Architectural Theory
Form:
books
books
Actions:
Price:
$53.95
(available to order)
Summary:
Wonderland manual is a cultural version of the NATO Cold War strategy of flexible response . Pursuing the military analogy, the manual is a continuation by other means of what Wonderland has been doing for the past years: accelerating the exchange of information among young architects in Europe.It is first and foremost a guide containing facts and figures, tips and(...)
$53.95
(available to order)
Summary:
Wonderland manual is a cultural version of the NATO Cold War strategy of flexible response . Pursuing the military analogy, the manual is a continuation by other means of what Wonderland has been doing for the past years: accelerating the exchange of information among young architects in Europe.It is first and foremost a guide containing facts and figures, tips and(...)
Title:
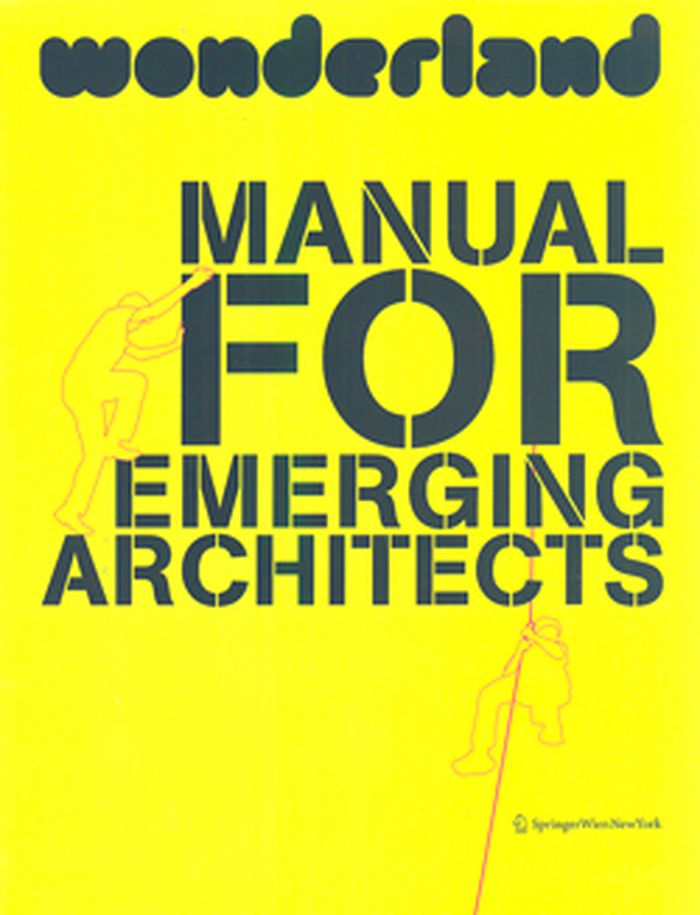
Wonderland : manual for emerging architects
Actions:
Price:
$53.95
(available to order)
Summary:
Wonderland manual is a cultural version of the NATO Cold War strategy of flexible response . Pursuing the military analogy, the manual is a continuation by other means of what Wonderland has been doing for the past years: accelerating the exchange of information among young architects in Europe.It is first and foremost a guide containing facts and figures, tips and experiences and as such can be seen as a handbook for European architects at the start of their careers.
Wonderland : manual for emerging architects
Actions:
Price:
$53.95
(available to order)
Summary:
Wonderland manual is a cultural version of the NATO Cold War strategy of flexible response . Pursuing the military analogy, the manual is a continuation by other means of what Wonderland has been doing for the past years: accelerating the exchange of information among young architects in Europe.It is first and foremost a guide containing facts and figures, tips and experiences and as such can be seen as a handbook for European architects at the start of their careers.
Form:
books
books
Publication:
November 2011
November 2011
Subject:
Architectural Theory
Architectural Theory
Form:
books
books
Actions:
Price:
$58.50
(available in store)
Summary:
Over 60 years on from its inception, the celebrated Fun Palace civic project – developed in the 1960s by the radical theatre director Joan Littlewood and the architect Cedric Price – continues to capture the architectural imagination. Despite the building itself never being realized, much of the previous analysis of the Fun Palace has been devoted to Price and his(...)
$58.50
(available in store)
Summary:
Over 60 years on from its inception, the celebrated Fun Palace civic project – developed in the 1960s by the radical theatre director Joan Littlewood and the architect Cedric Price – continues to capture the architectural imagination. Despite the building itself never being realized, much of the previous analysis of the Fun Palace has been devoted to Price and his(...)
Title:
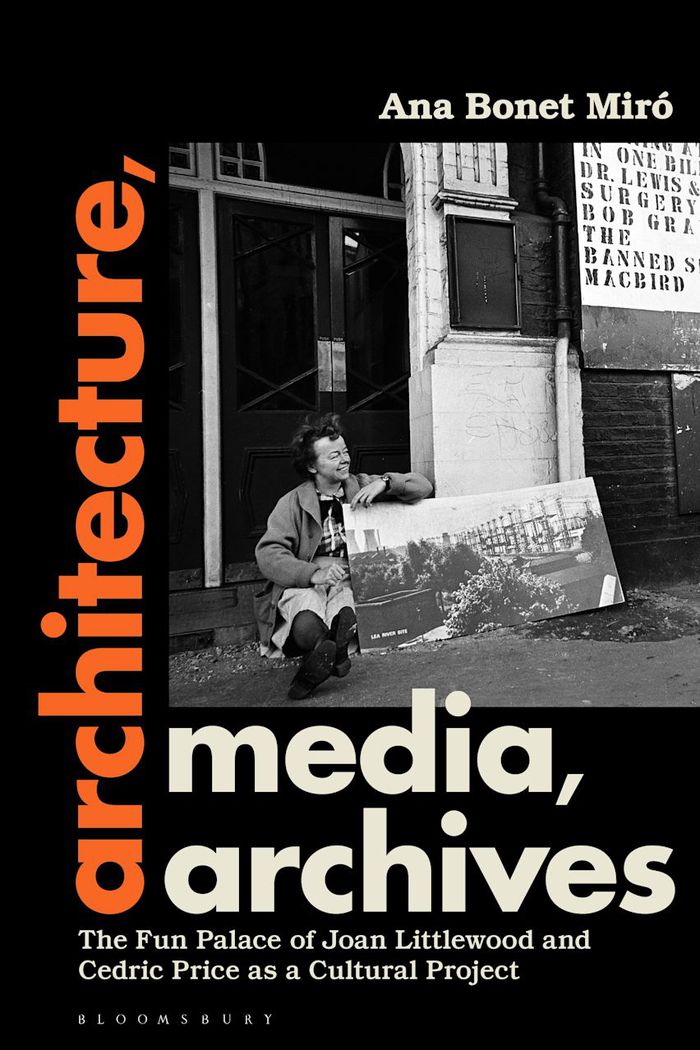
Architecture, media, archives: The fun palace of Joan Littlewood and Cedric Price as a cultural project
Actions:
Price:
$58.50
(available in store)
Summary:
Over 60 years on from its inception, the celebrated Fun Palace civic project – developed in the 1960s by the radical theatre director Joan Littlewood and the architect Cedric Price – continues to capture the architectural imagination. Despite the building itself never being realized, much of the previous analysis of the Fun Palace has been devoted to Price and his drawings. The critical role that Littlewood played, however, remains largely unrecognized by architectural scholarship, and a whole area of the project's cultural agenda remains overlooked. ''Architecture, Media, Archives'' is the first serious study of the complex relations between Littlewood and Price, reframing the Fun Palace as an extended media project and positioning Littlewood more clearly as co-designer. Drawing on extensive archival material, the book considers how, due to a lack of institutional support, the aims of the Fun Palace – to transform the passive mass-audiences of post-war consumer society into active citizens, through forms of self-directed, pleasure-led and open exchange – were realized through different 'sites of information' throughout the 1960s. From broadsheets, pamphlets and journals to films and press news, the book addresses the conditions of production, circulation, storage and reception of these 'sites' and reveals how they not only recorded the transformation of the project, but also fundamentally enhanced and informed its meaning in specific ways.
Architecture, media, archives: The fun palace of Joan Littlewood and Cedric Price as a cultural project
Actions:
Price:
$58.50
(available in store)
Summary:
Over 60 years on from its inception, the celebrated Fun Palace civic project – developed in the 1960s by the radical theatre director Joan Littlewood and the architect Cedric Price – continues to capture the architectural imagination. Despite the building itself never being realized, much of the previous analysis of the Fun Palace has been devoted to Price and his drawings. The critical role that Littlewood played, however, remains largely unrecognized by architectural scholarship, and a whole area of the project's cultural agenda remains overlooked. ''Architecture, Media, Archives'' is the first serious study of the complex relations between Littlewood and Price, reframing the Fun Palace as an extended media project and positioning Littlewood more clearly as co-designer. Drawing on extensive archival material, the book considers how, due to a lack of institutional support, the aims of the Fun Palace – to transform the passive mass-audiences of post-war consumer society into active citizens, through forms of self-directed, pleasure-led and open exchange – were realized through different 'sites of information' throughout the 1960s. From broadsheets, pamphlets and journals to films and press news, the book addresses the conditions of production, circulation, storage and reception of these 'sites' and reveals how they not only recorded the transformation of the project, but also fundamentally enhanced and informed its meaning in specific ways.
Form:
books
books
Publication:
April 2026
April 2026
Subject:
Architectural Theory
Architectural Theory
Form:
books
books
Actions:
Price:
$42.00
(available to order)
Summary:
Aline B. Louchheim (1914–1972) was an art critic on assignment for the New York Times in 1953 when she first met the Finnish-American architect Eero Saarinen. She would become his wife and the driving force behind his rise to critical prominence. ''When Eero met his match'' draws on the couple’s personal correspondence to reconstruct the early days of their thrilling(...)
$42.00
(available to order)
Summary:
Aline B. Louchheim (1914–1972) was an art critic on assignment for the New York Times in 1953 when she first met the Finnish-American architect Eero Saarinen. She would become his wife and the driving force behind his rise to critical prominence. ''When Eero met his match'' draws on the couple’s personal correspondence to reconstruct the early days of their thrilling(...)
Title:
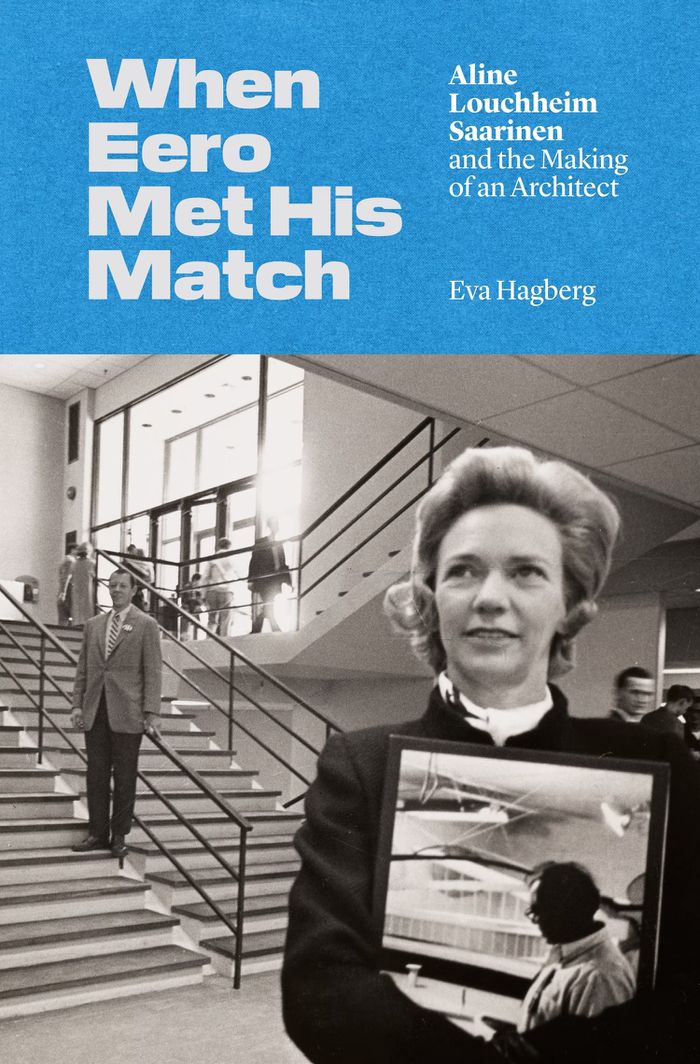
When Eero met his match: Aline Louchheim Saarinen and the making of an architect
Actions:
Price:
$42.00
(available to order)
Summary:
Aline B. Louchheim (1914–1972) was an art critic on assignment for the New York Times in 1953 when she first met the Finnish-American architect Eero Saarinen. She would become his wife and the driving force behind his rise to critical prominence. ''When Eero met his match'' draws on the couple’s personal correspondence to reconstruct the early days of their thrilling courtship and traces Louchheim’s gradual takeover of Saarinen’s public narrative in the 1950s, the decade when his career soared to unprecedented heights. Drawing on her own experiences as an architecture journalist on the receiving end of press pitches and then as a secret publicist for high-end architects, Eva Hagberg paints an unforgettable portrait of Louchheim while revealing the inner workings of a media world that has always relied on secrecy, friendship, and the exchange of favors. She describes how Louchheim codified the practices of architectural publicity that have become widely adopted today, and shows how, without Louchheim as his wife and publicist, Saarinen’s work would not have been nearly as well known. Providing a new understanding of postwar architectural history in the United States, ''When Eero met his match'' is both a poignant love story and a superb biographical study that challenges us to reconsider the relationship between fame and media representation, and the ways the narratives of others can become our own.
When Eero met his match: Aline Louchheim Saarinen and the making of an architect
Actions:
Price:
$42.00
(available to order)
Summary:
Aline B. Louchheim (1914–1972) was an art critic on assignment for the New York Times in 1953 when she first met the Finnish-American architect Eero Saarinen. She would become his wife and the driving force behind his rise to critical prominence. ''When Eero met his match'' draws on the couple’s personal correspondence to reconstruct the early days of their thrilling courtship and traces Louchheim’s gradual takeover of Saarinen’s public narrative in the 1950s, the decade when his career soared to unprecedented heights. Drawing on her own experiences as an architecture journalist on the receiving end of press pitches and then as a secret publicist for high-end architects, Eva Hagberg paints an unforgettable portrait of Louchheim while revealing the inner workings of a media world that has always relied on secrecy, friendship, and the exchange of favors. She describes how Louchheim codified the practices of architectural publicity that have become widely adopted today, and shows how, without Louchheim as his wife and publicist, Saarinen’s work would not have been nearly as well known. Providing a new understanding of postwar architectural history in the United States, ''When Eero met his match'' is both a poignant love story and a superb biographical study that challenges us to reconsider the relationship between fame and media representation, and the ways the narratives of others can become our own.
Form:
books
books
Publication:
September 2022
September 2022
Subject:
Architectural Theory
Architectural Theory
Form:
books
books
Actions:
Price:
$59.95
(available to order)
Summary:
12 Ballads for Huguenot House chronicles an ambitious project by American installation artist Theaster Gates (born 1973), in which he attempts to unite two disused buildings — one in Chicago and the other in Kassel, Germany — by dismantling parts of each to reuse in the rebuilding of the other. Huguenot House, in Kassel, was built in the early nineteenth century by(...)
$59.95
(available to order)
Summary:
12 Ballads for Huguenot House chronicles an ambitious project by American installation artist Theaster Gates (born 1973), in which he attempts to unite two disused buildings — one in Chicago and the other in Kassel, Germany — by dismantling parts of each to reuse in the rebuilding of the other. Huguenot House, in Kassel, was built in the early nineteenth century by(...)
Subject:
Contemporary Art Monographs
Contemporary Art Monographs
Publication:
October 2012
October 2012
Title:
Theaster Gates, 12 ballads for Huguenot House
Actions:
Price:
$59.95
(available to order)
Summary:
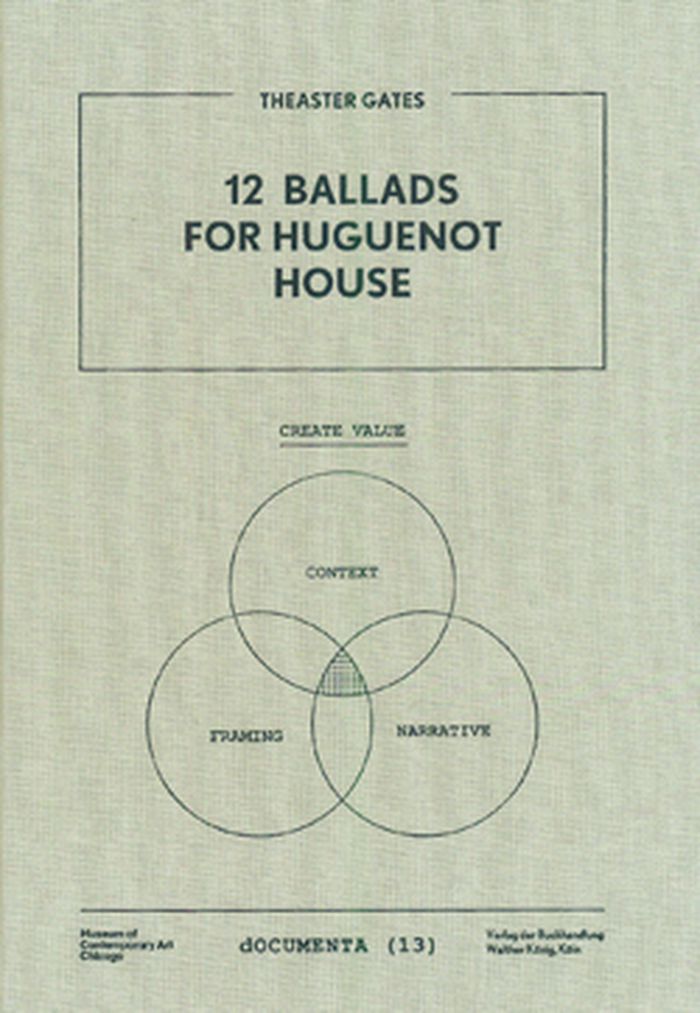
12 Ballads for Huguenot House chronicles an ambitious project by American installation artist Theaster Gates (born 1973), in which he attempts to unite two disused buildings — one in Chicago and the other in Kassel, Germany — by dismantling parts of each to reuse in the rebuilding of the other. Huguenot House, in Kassel, was built in the early nineteenth century by migrant workers, as were so many of the houses in Gates’ own neighborhood in Chicago, and today is in a state of disrepair. Gates therefore proposed a unique architectural exchange, transporting materials from a large, dilapidated building in Chicago to renovate Huguenot House, while also reusing materials from Huguenot House to reconstruct the Chicago building. In this volume, Gates documents his plans for the exchange in 12 thematic “ballads” that elucidate the project’s rich historical and architectural resonances.
Theaster Gates, 12 ballads for Huguenot House
Actions:
Price:
$59.95
(available to order)
Summary:
12 Ballads for Huguenot House chronicles an ambitious project by American installation artist Theaster Gates (born 1973), in which he attempts to unite two disused buildings — one in Chicago and the other in Kassel, Germany — by dismantling parts of each to reuse in the rebuilding of the other. Huguenot House, in Kassel, was built in the early nineteenth century by migrant workers, as were so many of the houses in Gates’ own neighborhood in Chicago, and today is in a state of disrepair. Gates therefore proposed a unique architectural exchange, transporting materials from a large, dilapidated building in Chicago to renovate Huguenot House, while also reusing materials from Huguenot House to reconstruct the Chicago building. In this volume, Gates documents his plans for the exchange in 12 thematic “ballads” that elucidate the project’s rich historical and architectural resonances.
Form:
books
books
Publication:
October 2012
October 2012
Subject:
Contemporary Art Monographs
Contemporary Art Monographs
Form:
books
books
Actions:
Price:
$52.00
(available to order)
Summary:
In 'Nothing less than literal : architecture after minimalism', Mark Linder shows how minimalist art of the 1960's was infiltrated with architecture, resulting in a reconfiguration of the disciplines of both art and architecture. Linder traces the exchange of concepts and techniques between architecture and art through a reading of the work of critics Clement Greenberg,(...)
$52.00
(available to order)
Summary:
In 'Nothing less than literal : architecture after minimalism', Mark Linder shows how minimalist art of the 1960's was infiltrated with architecture, resulting in a reconfiguration of the disciplines of both art and architecture. Linder traces the exchange of concepts and techniques between architecture and art through a reading of the work of critics Clement Greenberg,(...)
Title:
Nothing less than literal : architecture after minimalism
Actions:
Price:
$52.00
(available to order)
Summary:
In 'Nothing less than literal : architecture after minimalism', Mark Linder shows how minimalist art of the 1960's was infiltrated with architecture, resulting in a reconfiguration of the disciplines of both art and architecture. Linder traces the exchange of concepts and techniques between architecture and art through a reading of the work of critics Clement Greenberg, Colin Rowe, Michael Fried, and the artist-writer Robert Smithson, and then locates a recuparation of "the architecture of minimalism" in the contemporary works of John Hejduk and Frank Gehry.
Nothing less than literal : architecture after minimalism
Actions:
Price:
$52.00
(available to order)
Summary:
In 'Nothing less than literal : architecture after minimalism', Mark Linder shows how minimalist art of the 1960's was infiltrated with architecture, resulting in a reconfiguration of the disciplines of both art and architecture. Linder traces the exchange of concepts and techniques between architecture and art through a reading of the work of critics Clement Greenberg, Colin Rowe, Michael Fried, and the artist-writer Robert Smithson, and then locates a recuparation of "the architecture of minimalism" in the contemporary works of John Hejduk and Frank Gehry.
Form:
books
books
Publication:
December 2004, Cambridge, Mass.
December 2004, Cambridge, Mass.
Subject:
Architectural Theory
Architectural Theory
Form:
books
books
Price:
$66.00
(available to order)
Summary:
Between 1917 and 1945, a tide of hyperindustrialization washed over the United States and the Soviet Union. While the two countries remained ideologically opposed, the factories that amassed in Stalingrad, Moscow, Detroit, Buffalo, and Cleveland were strikingly similar, as were the new forms of modern work and urban and infrastructural development that supported this(...)
$66.00
(available to order)
Summary:
Between 1917 and 1945, a tide of hyperindustrialization washed over the United States and the Soviet Union. While the two countries remained ideologically opposed, the factories that amassed in Stalingrad, Moscow, Detroit, Buffalo, and Cleveland were strikingly similar, as were the new forms of modern work and urban and infrastructural development that supported this(...)
Subject:
Architectural Theory
Architectural Theory
Publication:
September 2023
September 2023
Title:
Detroit-Moscow-Detroit: An architecture for industrialization, 1917-1945
Actions:
Price:
$66.00
(available to order)
Summary:
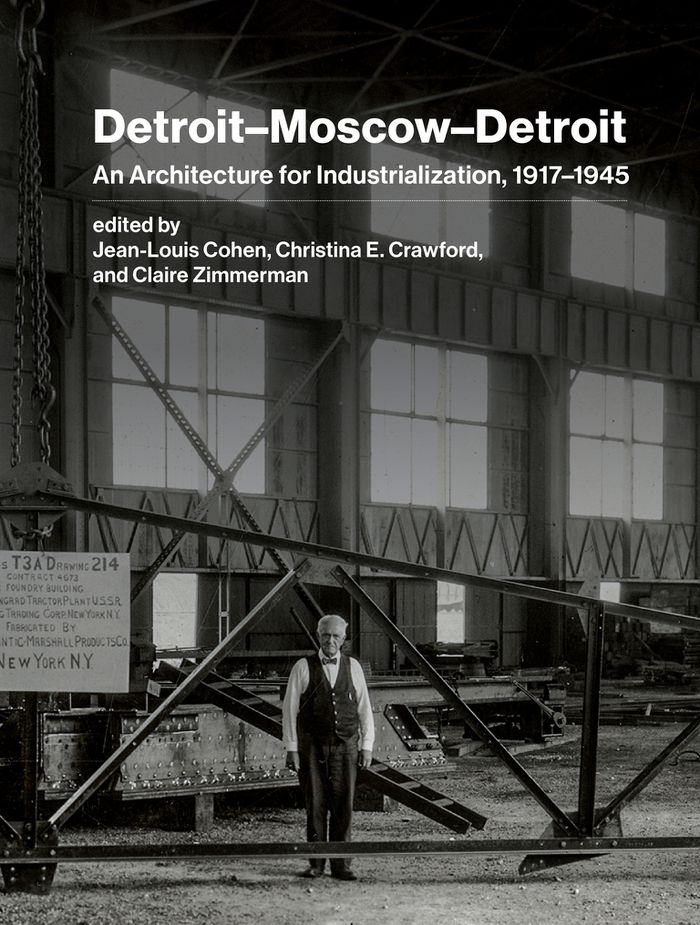
Between 1917 and 1945, a tide of hyperindustrialization washed over the United States and the Soviet Union. While the two countries remained ideologically opposed, the factories that amassed in Stalingrad, Moscow, Detroit, Buffalo, and Cleveland were strikingly similar, as were the new forms of modern work and urban and infrastructural development that supported this industrialization. Drawing on previously unknown archival materials and photographs, the essays in ''Detroit-Moscow-Detroit'' document a stunning two-way transfer of technical knowledge between the United States and the USSR that greatly influenced the built environment in both countries, upgrading each to major industrial power by the start of the Second World War. The innovative research presented here explores spatial development, manufacturing, mass production, and organizational planning across geopolitical lines to demonstrate that capitalist and communist built environments in the twentieth century were not diametrically opposed and were, on certain sites, coproduced in a period of intense technical exchange between the two world wars. A fresh account of the effects of industrialization and globalization on US and Soviet cultures, architecture, and urban history, ''Detroit-Moscow-Detroit'' will find wide readership among architects, urban designers, and scholars of architectural, urban, and twentieth-century history.
Detroit-Moscow-Detroit: An architecture for industrialization, 1917-1945
Actions:
Price:
$66.00
(available to order)
Summary:
Between 1917 and 1945, a tide of hyperindustrialization washed over the United States and the Soviet Union. While the two countries remained ideologically opposed, the factories that amassed in Stalingrad, Moscow, Detroit, Buffalo, and Cleveland were strikingly similar, as were the new forms of modern work and urban and infrastructural development that supported this industrialization. Drawing on previously unknown archival materials and photographs, the essays in ''Detroit-Moscow-Detroit'' document a stunning two-way transfer of technical knowledge between the United States and the USSR that greatly influenced the built environment in both countries, upgrading each to major industrial power by the start of the Second World War. The innovative research presented here explores spatial development, manufacturing, mass production, and organizational planning across geopolitical lines to demonstrate that capitalist and communist built environments in the twentieth century were not diametrically opposed and were, on certain sites, coproduced in a period of intense technical exchange between the two world wars. A fresh account of the effects of industrialization and globalization on US and Soviet cultures, architecture, and urban history, ''Detroit-Moscow-Detroit'' will find wide readership among architects, urban designers, and scholars of architectural, urban, and twentieth-century history.
Form:
books
books
Publication:
September 2023
September 2023
Subject:
Architectural Theory
Architectural Theory
Form:
books
books
Title:
The feeling of space
The feeling of space
Actions:
Price:
$79.00
(available to order)
Summary:
Place is something real, but space is generally conceived as abstract and immaterial. In ''The Feeling of Space'', Christopher Bardt explores this damaging modern binary and traces the contradictory impulses that have dematerialized our sense of space through history: fear and wonder; a yearning for the infinite and the intimate; and the need for autonomy and for(...)
$79.00
(available to order)
Summary:
Place is something real, but space is generally conceived as abstract and immaterial. In ''The Feeling of Space'', Christopher Bardt explores this damaging modern binary and traces the contradictory impulses that have dematerialized our sense of space through history: fear and wonder; a yearning for the infinite and the intimate; and the need for autonomy and for(...)
Title:
The feeling of space
Actions:
Price:
$79.00
(available to order)
Summary:
Place is something real, but space is generally conceived as abstract and immaterial. In ''The Feeling of Space'', Christopher Bardt explores this damaging modern binary and traces the contradictory impulses that have dematerialized our sense of space through history: fear and wonder; a yearning for the infinite and the intimate; and the need for autonomy and for belonging. Using rich illustrations and examinations of art, technology, and philosophy, Bardt argues that if we can get back to first feeling space, then we can treat space as the substance that gives agency to our intersubjectivity—our exchange of conscious and unconscious thoughts.
The feeling of space
Actions:
Price:
$79.00
(available to order)
Summary:
Place is something real, but space is generally conceived as abstract and immaterial. In ''The Feeling of Space'', Christopher Bardt explores this damaging modern binary and traces the contradictory impulses that have dematerialized our sense of space through history: fear and wonder; a yearning for the infinite and the intimate; and the need for autonomy and for belonging. Using rich illustrations and examinations of art, technology, and philosophy, Bardt argues that if we can get back to first feeling space, then we can treat space as the substance that gives agency to our intersubjectivity—our exchange of conscious and unconscious thoughts.
Form:
books
books
Publication:
December 2024
December 2024
Subject:
Architectural Theory
Architectural Theory
Form:
books
books
Actions:
Holdings:
Description:
136 pages : illustrations, maps, portraits ; 19 x 25 cm
Description:
136 pages : illustrations, maps, portraits ; 19 x 25 cm
Subject:
- Willats, Stephen, 1943-,
- Room layout (Dwellings) Psychological aspects.,
- Room layout (Dwellings) England London Psychological aspects.,
- Personal space.,
- Personal space England London.,
- Art objects.,
- Art objects England London.,
- Trash art.,
- Trash art England London.,
- Personal Space,
- Habitations Aménagement Angleterre Londres Aspect psychologique.,
- Espace personnel Angleterre Londres.,
- Architecture domestique Angleterre Londres Aspect psychologique.,
- Habitations Aménagement Aspect psychologique.,
- Espace personnel.,
- Objets d'art.,
- Objets d'art Angleterre Londres.,
- Trash art Angleterre Londres.,
- objets d'art.,
- Architecture, Domestic.,
- England London.,
- Interior design Architecture.,
- Writings.
(See more)
Publication:
Chichester : Wiley-Academy, 2001.
Chichester : Wiley-Academy, 2001.
Title:
Beyond the plan : the transformation of personal space in housing / Stephen Willats.
Actions:
Holdings:
Description:
136 pages : illustrations, maps, portraits ; 19 x 25 cm
Beyond the plan : the transformation of personal space in housing / Stephen Willats.
Actions:
Holdings:
Description:
136 pages : illustrations, maps, portraits ; 19 x 25 cm
Form:
books
books
Publication:
Chichester : Wiley-Academy, 2001.
Chichester : Wiley-Academy, 2001.
Subject:
- Willats, Stephen, 1943-,
- Room layout (Dwellings) Psychological aspects.,
- Room layout (Dwellings) England London Psychological aspects.,
- Personal space.,
- Personal space England London.,
- Art objects.,
- Art objects England London.,
- Trash art.,
- Trash art England London.,
- Personal Space,
- Habitations Aménagement Angleterre Londres Aspect psychologique.,
- Espace personnel Angleterre Londres.,
- Architecture domestique Angleterre Londres Aspect psychologique.,
- Habitations Aménagement Aspect psychologique.,
- Espace personnel.,
- Objets d'art.,
- Objets d'art Angleterre Londres.,
- Trash art Angleterre Londres.,
- objets d'art.,
- Architecture, Domestic.,
- England London.,
- Interior design Architecture.,
- Writings.
(See more)
Form:
books
books
Title:
Victor Papanek : the politics of design / editors, Mateo Kries, Amelie Klein, Alison J. Clarke.
Victor Papanek : the politics of design / editors, Mateo Kries, Amelie Klein, Alison J. Clarke.
Actions:
Holdings:
Description:
399 pages : illustrations (chiefly color), facsimiles (chiefly color), portraits (some color) ; 25 cm
Description:
399 pages : illustrations (chiefly color), facsimiles (chiefly color), portraits (some color) ; 25 cm
Author:
- Amelie Klein -- Alison J. Clarke -- Felicity D. Scott -- Victor J. Papanek -- Alice Twemlow -- Jamer Hunt -- Elizabeth Guffey -- Mark Henning -- Compound Security Systems -- Brian Glenney and Sara Hendren -- Rock Paper Scissors -- Thomas Thwaites -- Flui Coletiva and Questtonó with IED São Paulo -- UN Women, Memac Ogilvy & Mather Dubai -- Maya Jay Varadaraj -- MTV and Party NY -- Petra Eisele -- Orit Halpern -- Cameron Tonkinwise -- Jan Boelen and Vera Sacchetti -- Jim Chuchu -- Tomás Saraceno -- Forensic Architecture -- Julian Oliver -- Hyphen-Labs and Adam Harvey -- Dan Perjovschi -- Femke Herregraven -- Fernando Laposse -- Catherine Sarah Young -- Alexandra Daisy Ginsberg -- Natsai Audrey Chieza -- Lucy + Jorge Orta.,
- Kries, Mateo, 1974-,
- Klein, Amelie,,
- Clarke, Alison J.,,
- Scott, Felicity Dale Elliston, 1965-,
- Tunstall, Elizabeth,,
- Twemlow, Alice,,
- Buchori, Pak Imam,,
- Gerrard, Victoria,,
- Hunt, Jamer,,
- Guffey, Elizabeth E.,,
- Abdulla, Danah,,
- Ansari, Ahmed,,
- Hertz, Garnet, 1973-,
- Eisele, Petra, 1966-,
- Halpern, Orit, 1972-,
- Tonkinwise, Cameron,,
- Boelen, Jan,,
- Sacchetti, Vera,,
- Albers, Philipp,,
- Blum, Rebeccah,,
- Engelmann, Herwig,,
- Kotte, Claudia, 1968-,
- Thietz, Kirsten,,
- Papanek, Victor J.,,
- Papanek, Victor J. Do-It-Yourself Murder.,
- Papanek, Victor J. Works. Selections.,
- Vitra Design Museum,,
- Universität für Angewandte Kunst Wien,,
- Museu del Disseny de Barcelona,
(See more)
Subject:
- Papanek, Victor J. Exhibitions.,
- Papanek, Victor J. Criticism and interpretation.,
- Papanek, Victor J. Themes, motives.,
- Papanek, Victor J. Interviews.,
- Papanek, Victor J.,
- Sustainable design United States 20th century Exhibitions.,
- Design Political aspects United States 20th century Exhibitions.,
- Design Human factors United States 20th century Exhibitions.,
- Design Social aspects United States 20th century Exhibitions.,
- Human engineering United States 20th century Exhibitions.,
- Industrial design United States 20th century Exhibitions.,
- Designers Austria 20th century Biography.,
- Designers United States 20th century Exhibitions.,
- Industrial design Social aspects United States 20th century Exhibitions.,
- Écoconception États-Unis 20e siècle Expositions.,
- Design Aspect politique États-Unis 20e siècle Expositions.,
- Design Facteurs humains États-Unis 20e siècle Expositions.,
- Design Aspect social États-Unis 20e siècle Expositions.,
- Ergonomie États-Unis 20e siècle Expositions.,
- Design États-Unis 20e siècle Expositions.,
- Designers Autriche 20e siècle Biographies.,
- Sustainable design United States Exhibitions. 20th century.,
- Design Political aspects United States Exhibitions. 20th century.,
- Design Human factors United States Exhibitions. 20th century.,
- Design Social aspects United States Exhibitions. 20th century.,
- Human engineering United States Exhibitions. 20th century.,
- Industrial design United States Exhibitions. 20th century.,
- Designers United States Exhibitions. 20th century.,
- Design Social aspects.,
- Design Human factors.,
- Design Political aspects.,
- Art and Design.,
- Themes, motives.,
- Designers.,
- Human engineering.,
- Industrial design.,
- Sustainable design.,
- Sustainable design Exhibitions.,
- Design Political aspects Exhibitions.,
- Design Human factors Exhibitions.,
- Design Social aspects Exhibitions.,
- Human engineering United States Exhibitions.,
- Industrial design United States Exhibitions.,
- Designers United States Exhibitions.,
- United States.,
- Exhibition publications.,
- Interviews.,
- exhibition catalogs.,
- Criticism, interpretation, etc.,
- Exhibition catalogs.,
- Catalogues d'exposition.
(See more)
Publication:
Weil am Rhein, Germany : Vitra Design Museum ; Vienna, Austria : Papanek Foundation, University of Applied Arts Vienna, [2018], ©2018
Weil am Rhein, Germany : Vitra Design Museum ; Vienna, Austria : Papanek Foundation, University of Applied Arts Vienna, [2018], ©2018
Title:
Victor Papanek : the politics of design / editors, Mateo Kries, Amelie Klein, Alison J. Clarke.
Actions:
Holdings:
Description:
399 pages : illustrations (chiefly color), facsimiles (chiefly color), portraits (some color) ; 25 cm
Victor Papanek : the politics of design / editors, Mateo Kries, Amelie Klein, Alison J. Clarke.
Actions:
Holdings:
Description:
399 pages : illustrations (chiefly color), facsimiles (chiefly color), portraits (some color) ; 25 cm
Form:
books
books
Publication:
Weil am Rhein, Germany : Vitra Design Museum ; Vienna, Austria : Papanek Foundation, University of Applied Arts Vienna, [2018], ©2018
Weil am Rhein, Germany : Vitra Design Museum ; Vienna, Austria : Papanek Foundation, University of Applied Arts Vienna, [2018], ©2018
Author:
- Amelie Klein -- Alison J. Clarke -- Felicity D. Scott -- Victor J. Papanek -- Alice Twemlow -- Jamer Hunt -- Elizabeth Guffey -- Mark Henning -- Compound Security Systems -- Brian Glenney and Sara Hendren -- Rock Paper Scissors -- Thomas Thwaites -- Flui Coletiva and Questtonó with IED São Paulo -- UN Women, Memac Ogilvy & Mather Dubai -- Maya Jay Varadaraj -- MTV and Party NY -- Petra Eisele -- Orit Halpern -- Cameron Tonkinwise -- Jan Boelen and Vera Sacchetti -- Jim Chuchu -- Tomás Saraceno -- Forensic Architecture -- Julian Oliver -- Hyphen-Labs and Adam Harvey -- Dan Perjovschi -- Femke Herregraven -- Fernando Laposse -- Catherine Sarah Young -- Alexandra Daisy Ginsberg -- Natsai Audrey Chieza -- Lucy + Jorge Orta.,
- Kries, Mateo, 1974-,
- Klein, Amelie,,
- Clarke, Alison J.,,
- Scott, Felicity Dale Elliston, 1965-,
- Tunstall, Elizabeth,,
- Twemlow, Alice,,
- Buchori, Pak Imam,,
- Gerrard, Victoria,,
- Hunt, Jamer,,
- Guffey, Elizabeth E.,,
- Abdulla, Danah,,
- Ansari, Ahmed,,
- Hertz, Garnet, 1973-,
- Eisele, Petra, 1966-,
- Halpern, Orit, 1972-,
- Tonkinwise, Cameron,,
- Boelen, Jan,,
- Sacchetti, Vera,,
- Albers, Philipp,,
- Blum, Rebeccah,,
- Engelmann, Herwig,,
- Kotte, Claudia, 1968-,
- Thietz, Kirsten,,
- Papanek, Victor J.,,
- Papanek, Victor J. Do-It-Yourself Murder.,
- Papanek, Victor J. Works. Selections.,
- Vitra Design Museum,,
- Universität für Angewandte Kunst Wien,,
- Museu del Disseny de Barcelona,
(See more)
Subject:
- Papanek, Victor J. Exhibitions.,
- Papanek, Victor J. Criticism and interpretation.,
- Papanek, Victor J. Themes, motives.,
- Papanek, Victor J. Interviews.,
- Papanek, Victor J.,
- Sustainable design United States 20th century Exhibitions.,
- Design Political aspects United States 20th century Exhibitions.,
- Design Human factors United States 20th century Exhibitions.,
- Design Social aspects United States 20th century Exhibitions.,
- Human engineering United States 20th century Exhibitions.,
- Industrial design United States 20th century Exhibitions.,
- Designers Austria 20th century Biography.,
- Designers United States 20th century Exhibitions.,
- Industrial design Social aspects United States 20th century Exhibitions.,
- Écoconception États-Unis 20e siècle Expositions.,
- Design Aspect politique États-Unis 20e siècle Expositions.,
- Design Facteurs humains États-Unis 20e siècle Expositions.,
- Design Aspect social États-Unis 20e siècle Expositions.,
- Ergonomie États-Unis 20e siècle Expositions.,
- Design États-Unis 20e siècle Expositions.,
- Designers Autriche 20e siècle Biographies.,
- Sustainable design United States Exhibitions. 20th century.,
- Design Political aspects United States Exhibitions. 20th century.,
- Design Human factors United States Exhibitions. 20th century.,
- Design Social aspects United States Exhibitions. 20th century.,
- Human engineering United States Exhibitions. 20th century.,
- Industrial design United States Exhibitions. 20th century.,
- Designers United States Exhibitions. 20th century.,
- Design Social aspects.,
- Design Human factors.,
- Design Political aspects.,
- Art and Design.,
- Themes, motives.,
- Designers.,
- Human engineering.,
- Industrial design.,
- Sustainable design.,
- Sustainable design Exhibitions.,
- Design Political aspects Exhibitions.,
- Design Human factors Exhibitions.,
- Design Social aspects Exhibitions.,
- Human engineering United States Exhibitions.,
- Industrial design United States Exhibitions.,
- Designers United States Exhibitions.,
- United States.,
- Exhibition publications.,
- Interviews.,
- exhibition catalogs.,
- Criticism, interpretation, etc.,
- Exhibition catalogs.,
- Catalogues d'exposition.
(See more)


