


1111 Results
Level of archival description:
Series
Series
Reference number:
AP168.S1
Description:
The Project records from Neil Denari series, 1994 – 2004, consists of records produced by Denari for his show “Interrupted Projections” at Gallery MA in Tokyo, Japan. It documents the development and final design for the principal architectural installation built on the third level of the gallery, as well as related materials displayed on the gallery’s fourth floor. The series also contains photographic and video documentation of the exhibit, the show catalogue, and promotional materials. The series includes 4003 digital files (1 GB), 53 slides, 21 transparencies, seven drawings and/or reprographic copies, two VHS video cassettes, one exhibition catalogue, and a small amount of promotional material comprising one large and two small posters, one postcard, and one t-shirt. The majority of records date from 1994-1996. Denari used a combination of physical drawings and digital modelling to draft the design for Interrupted Projections. The series contains one ink drawing and one transfer print with plans and sections of the third floor gallery space, two reprographic copies of drawings with elevations and plans of existing conditions of the third and fourth floors at Gallery MA, and three graphite hand drawings of the installation. Digital files in the series include two original Softimage databases containing full and partial 3D models of the installation, as well as one forward-migrated database containing models compiled from the two original databases. The original models were created in Softimage ’95 on Windows NT and will not open in contemporary versions of Autodesk Softimage. The forward-migrated model database was created by members of Autodesk’s Montreal office for the Archaeology of the Digital exhibition Complexity and Convention and will open in Softimage 2014. Each Softimage model database is made up of several directories that contain information necessary to render all models and their animation into a “scene” (such as textures, lighting, camera movements, etc.). When the Interrupted Projections models were migrated, the information from all directories in both original databases was compiled into the Scenes directory of a single database. These updated scene files (SCN) contain all the elements needed to render the models without the need for additional directories. Each scene file has a corresponding scene TOC file (scene table of content), which can be used to further modify the information in the scene. Scene files in the migrated database contain full and partial models for Interrupted Projections, including one animated scene that follows a camera path through the interior and exterior of the final model. These files document the various stages of design work for the project, as well as Denari’s use of animation features in Softimage to visualize and study the spatial character of his drawings. Project collaborator Duks Koschitz created additional animations of the model that were edited and shown on the fourth floor of the exhibition. A compilation of his work is included on a VHS tape in the archive. The video, which spans one minute 16 seconds, contains four animations that move around the 3D gallery space. Koschitz attempted to reflect the concerns of the project in the movements of the camera, focusing on details such as the fictional company logos or curvatures in the surface of the model. The majority of photographic materials in the series are digital renderings of the model, comprising 38 slides, 14 diapositives, and seven digital images. Photographic materials also include images of the completed show, including seven diapositives that document the built work from various views on the third floor of Gallery MA, as well as the exhibition of materials on the fourth floor. A small number of slides document the exhibit open to the public, and include images of visitors interacting with the Sony Navicam. Most of the diapositive photographs and a small number of slides were taken by Fujitsuka Mitsumasa, a photographer of architecture based in Tokyo. A second VHS tape in the archive provides in-depth documentation of the Interrupted Projections exhibition, containing 45 minutes of raw video footage that explores Gallery MA and surrounding areas of Tokyo. The Interrupted Projections book contains in print the text and images from the installation and website. It was written by Denari and designed by Michiharu Shimoda, a graphic designer and underground trip-hop artist who was also responsible for the design of the fictional logos used in the exhibit. The book acts as an extension of the content of the show, as well as exhibition catalogue, and covers Denari’s other projects represented in the show. The series also contains a small amount of promotional media for Interrupted Projections, including one large and two small posters, a postcard, and a t-shirt.
AP168.S1
Description:
The Project records from Neil Denari series, 1994 – 2004, consists of records produced by Denari for his show “Interrupted Projections” at Gallery MA in Tokyo, Japan. It documents the development and final design for the principal architectural installation built on the third level of the gallery, as well as related materials displayed on the gallery’s fourth floor. The series also contains photographic and video documentation of the exhibit, the show catalogue, and promotional materials. The series includes 4003 digital files (1 GB), 53 slides, 21 transparencies, seven drawings and/or reprographic copies, two VHS video cassettes, one exhibition catalogue, and a small amount of promotional material comprising one large and two small posters, one postcard, and one t-shirt. The majority of records date from 1994-1996. Denari used a combination of physical drawings and digital modelling to draft the design for Interrupted Projections. The series contains one ink drawing and one transfer print with plans and sections of the third floor gallery space, two reprographic copies of drawings with elevations and plans of existing conditions of the third and fourth floors at Gallery MA, and three graphite hand drawings of the installation. Digital files in the series include two original Softimage databases containing full and partial 3D models of the installation, as well as one forward-migrated database containing models compiled from the two original databases. The original models were created in Softimage ’95 on Windows NT and will not open in contemporary versions of Autodesk Softimage. The forward-migrated model database was created by members of Autodesk’s Montreal office for the Archaeology of the Digital exhibition Complexity and Convention and will open in Softimage 2014. Each Softimage model database is made up of several directories that contain information necessary to render all models and their animation into a “scene” (such as textures, lighting, camera movements, etc.). When the Interrupted Projections models were migrated, the information from all directories in both original databases was compiled into the Scenes directory of a single database. These updated scene files (SCN) contain all the elements needed to render the models without the need for additional directories. Each scene file has a corresponding scene TOC file (scene table of content), which can be used to further modify the information in the scene. Scene files in the migrated database contain full and partial models for Interrupted Projections, including one animated scene that follows a camera path through the interior and exterior of the final model. These files document the various stages of design work for the project, as well as Denari’s use of animation features in Softimage to visualize and study the spatial character of his drawings. Project collaborator Duks Koschitz created additional animations of the model that were edited and shown on the fourth floor of the exhibition. A compilation of his work is included on a VHS tape in the archive. The video, which spans one minute 16 seconds, contains four animations that move around the 3D gallery space. Koschitz attempted to reflect the concerns of the project in the movements of the camera, focusing on details such as the fictional company logos or curvatures in the surface of the model. The majority of photographic materials in the series are digital renderings of the model, comprising 38 slides, 14 diapositives, and seven digital images. Photographic materials also include images of the completed show, including seven diapositives that document the built work from various views on the third floor of Gallery MA, as well as the exhibition of materials on the fourth floor. A small number of slides document the exhibit open to the public, and include images of visitors interacting with the Sony Navicam. Most of the diapositive photographs and a small number of slides were taken by Fujitsuka Mitsumasa, a photographer of architecture based in Tokyo. A second VHS tape in the archive provides in-depth documentation of the Interrupted Projections exhibition, containing 45 minutes of raw video footage that explores Gallery MA and surrounding areas of Tokyo. The Interrupted Projections book contains in print the text and images from the installation and website. It was written by Denari and designed by Michiharu Shimoda, a graphic designer and underground trip-hop artist who was also responsible for the design of the fictional logos used in the exhibit. The book acts as an extension of the content of the show, as well as exhibition catalogue, and covers Denari’s other projects represented in the show. The series also contains a small amount of promotional media for Interrupted Projections, including one large and two small posters, a postcard, and a t-shirt.
People:
Date:
1994 - 2004
1994 - 2004
Title:
Project records from Neil Denari
Actions:
AP168.S1
Description:
The Project records from Neil Denari series, 1994 – 2004, consists of records produced by Denari for his show “Interrupted Projections” at Gallery MA in Tokyo, Japan. It documents the development and final design for the principal architectural installation built on the third level of the gallery, as well as related materials displayed on the gallery’s fourth floor. The series also contains photographic and video documentation of the exhibit, the show catalogue, and promotional materials. The series includes 4003 digital files (1 GB), 53 slides, 21 transparencies, seven drawings and/or reprographic copies, two VHS video cassettes, one exhibition catalogue, and a small amount of promotional material comprising one large and two small posters, one postcard, and one t-shirt. The majority of records date from 1994-1996. Denari used a combination of physical drawings and digital modelling to draft the design for Interrupted Projections. The series contains one ink drawing and one transfer print with plans and sections of the third floor gallery space, two reprographic copies of drawings with elevations and plans of existing conditions of the third and fourth floors at Gallery MA, and three graphite hand drawings of the installation. Digital files in the series include two original Softimage databases containing full and partial 3D models of the installation, as well as one forward-migrated database containing models compiled from the two original databases. The original models were created in Softimage ’95 on Windows NT and will not open in contemporary versions of Autodesk Softimage. The forward-migrated model database was created by members of Autodesk’s Montreal office for the Archaeology of the Digital exhibition Complexity and Convention and will open in Softimage 2014. Each Softimage model database is made up of several directories that contain information necessary to render all models and their animation into a “scene” (such as textures, lighting, camera movements, etc.). When the Interrupted Projections models were migrated, the information from all directories in both original databases was compiled into the Scenes directory of a single database. These updated scene files (SCN) contain all the elements needed to render the models without the need for additional directories. Each scene file has a corresponding scene TOC file (scene table of content), which can be used to further modify the information in the scene. Scene files in the migrated database contain full and partial models for Interrupted Projections, including one animated scene that follows a camera path through the interior and exterior of the final model. These files document the various stages of design work for the project, as well as Denari’s use of animation features in Softimage to visualize and study the spatial character of his drawings. Project collaborator Duks Koschitz created additional animations of the model that were edited and shown on the fourth floor of the exhibition. A compilation of his work is included on a VHS tape in the archive. The video, which spans one minute 16 seconds, contains four animations that move around the 3D gallery space. Koschitz attempted to reflect the concerns of the project in the movements of the camera, focusing on details such as the fictional company logos or curvatures in the surface of the model. The majority of photographic materials in the series are digital renderings of the model, comprising 38 slides, 14 diapositives, and seven digital images. Photographic materials also include images of the completed show, including seven diapositives that document the built work from various views on the third floor of Gallery MA, as well as the exhibition of materials on the fourth floor. A small number of slides document the exhibit open to the public, and include images of visitors interacting with the Sony Navicam. Most of the diapositive photographs and a small number of slides were taken by Fujitsuka Mitsumasa, a photographer of architecture based in Tokyo. A second VHS tape in the archive provides in-depth documentation of the Interrupted Projections exhibition, containing 45 minutes of raw video footage that explores Gallery MA and surrounding areas of Tokyo. The Interrupted Projections book contains in print the text and images from the installation and website. It was written by Denari and designed by Michiharu Shimoda, a graphic designer and underground trip-hop artist who was also responsible for the design of the fictional logos used in the exhibit. The book acts as an extension of the content of the show, as well as exhibition catalogue, and covers Denari’s other projects represented in the show. The series also contains a small amount of promotional media for Interrupted Projections, including one large and two small posters, a postcard, and a t-shirt.
Project records from Neil Denari
Actions:
AP168.S1
Description:
The Project records from Neil Denari series, 1994 – 2004, consists of records produced by Denari for his show “Interrupted Projections” at Gallery MA in Tokyo, Japan. It documents the development and final design for the principal architectural installation built on the third level of the gallery, as well as related materials displayed on the gallery’s fourth floor. The series also contains photographic and video documentation of the exhibit, the show catalogue, and promotional materials. The series includes 4003 digital files (1 GB), 53 slides, 21 transparencies, seven drawings and/or reprographic copies, two VHS video cassettes, one exhibition catalogue, and a small amount of promotional material comprising one large and two small posters, one postcard, and one t-shirt. The majority of records date from 1994-1996. Denari used a combination of physical drawings and digital modelling to draft the design for Interrupted Projections. The series contains one ink drawing and one transfer print with plans and sections of the third floor gallery space, two reprographic copies of drawings with elevations and plans of existing conditions of the third and fourth floors at Gallery MA, and three graphite hand drawings of the installation. Digital files in the series include two original Softimage databases containing full and partial 3D models of the installation, as well as one forward-migrated database containing models compiled from the two original databases. The original models were created in Softimage ’95 on Windows NT and will not open in contemporary versions of Autodesk Softimage. The forward-migrated model database was created by members of Autodesk’s Montreal office for the Archaeology of the Digital exhibition Complexity and Convention and will open in Softimage 2014. Each Softimage model database is made up of several directories that contain information necessary to render all models and their animation into a “scene” (such as textures, lighting, camera movements, etc.). When the Interrupted Projections models were migrated, the information from all directories in both original databases was compiled into the Scenes directory of a single database. These updated scene files (SCN) contain all the elements needed to render the models without the need for additional directories. Each scene file has a corresponding scene TOC file (scene table of content), which can be used to further modify the information in the scene. Scene files in the migrated database contain full and partial models for Interrupted Projections, including one animated scene that follows a camera path through the interior and exterior of the final model. These files document the various stages of design work for the project, as well as Denari’s use of animation features in Softimage to visualize and study the spatial character of his drawings. Project collaborator Duks Koschitz created additional animations of the model that were edited and shown on the fourth floor of the exhibition. A compilation of his work is included on a VHS tape in the archive. The video, which spans one minute 16 seconds, contains four animations that move around the 3D gallery space. Koschitz attempted to reflect the concerns of the project in the movements of the camera, focusing on details such as the fictional company logos or curvatures in the surface of the model. The majority of photographic materials in the series are digital renderings of the model, comprising 38 slides, 14 diapositives, and seven digital images. Photographic materials also include images of the completed show, including seven diapositives that document the built work from various views on the third floor of Gallery MA, as well as the exhibition of materials on the fourth floor. A small number of slides document the exhibit open to the public, and include images of visitors interacting with the Sony Navicam. Most of the diapositive photographs and a small number of slides were taken by Fujitsuka Mitsumasa, a photographer of architecture based in Tokyo. A second VHS tape in the archive provides in-depth documentation of the Interrupted Projections exhibition, containing 45 minutes of raw video footage that explores Gallery MA and surrounding areas of Tokyo. The Interrupted Projections book contains in print the text and images from the installation and website. It was written by Denari and designed by Michiharu Shimoda, a graphic designer and underground trip-hop artist who was also responsible for the design of the fictional logos used in the exhibit. The book acts as an extension of the content of the show, as well as exhibition catalogue, and covers Denari’s other projects represented in the show. The series also contains a small amount of promotional media for Interrupted Projections, including one large and two small posters, a postcard, and a t-shirt.
Level of archival description:
Series
Series
Date:
1994 - 2004
1994 - 2004
People:
Level of archival description:
Series
Series
Actions:
Reference number:
AP184.S1
Description:
Series 1, Three Dimensional Trading Floor, 1990 - 2009, relates to Asymptote Architecture’s design of a virtualized NYSE Trading Floor that visualized real-time numerical and statistical data. This series includes textual, born-digital, and audiovisual components, as well as digital artefacts, and chiefly dates from 1997 to 2002. The intent of the New York Stock Exchange Three Dimensional Trading Floor (3DTF) was to detect suspicious trading activity, track the impact of global news events on the market and potentially predict a crash before it happened. In order to achieve this technically, Asymptote worked with Silicon Graphics Incorporated (SGI) RealityEngine hardware which had been built specifically for these visualization-intensive applications. They also worked with Softimage and Alias software for modeling, rendering and animating, and VRML (Virtual Reality Markup Language) and Macromedia Flash in order to integrate real-time data into a navigable three-dimensional environment. The main elements of the virtual environment include posts, containers, and back wall. The two container types, Index Container (IC) and Group Container (GC), allow for visualization and comparison of stock histories and behaviors. The posts display stock information, corresponding heat maps on floors, and alerts. The back wall integrates live news broadcasts. Materials in this series are largely digital and primarily include still raster images and video demonstrating 3DTF functionality. There is also a small body of CAD material in Maya, Alias, Microstation, and Form-Z formats. Other digital materials include Virtual Reality Markup Language (VRML) files, HTML files, Silicon Graphics Images databases, research material, press kits, presentations, and handout files. The textual records are largely materials that were handed out at presentation meetings for each phase of the project. These typically illustrate major virtual components of 3DTF, like the heat maps and posts, and overlap significantly with the related digital files. There is also one VHS tape which compiles nearly twenty minutes of animated renderings. Finally, this series includes 43 CDs. The CDs were processed and are included as part of the digital records; the CDs themselves were kept in instances where they may have artefactual value, especially if they were visually interesting or informationally important.
AP184.S1
Description:
Series 1, Three Dimensional Trading Floor, 1990 - 2009, relates to Asymptote Architecture’s design of a virtualized NYSE Trading Floor that visualized real-time numerical and statistical data. This series includes textual, born-digital, and audiovisual components, as well as digital artefacts, and chiefly dates from 1997 to 2002. The intent of the New York Stock Exchange Three Dimensional Trading Floor (3DTF) was to detect suspicious trading activity, track the impact of global news events on the market and potentially predict a crash before it happened. In order to achieve this technically, Asymptote worked with Silicon Graphics Incorporated (SGI) RealityEngine hardware which had been built specifically for these visualization-intensive applications. They also worked with Softimage and Alias software for modeling, rendering and animating, and VRML (Virtual Reality Markup Language) and Macromedia Flash in order to integrate real-time data into a navigable three-dimensional environment. The main elements of the virtual environment include posts, containers, and back wall. The two container types, Index Container (IC) and Group Container (GC), allow for visualization and comparison of stock histories and behaviors. The posts display stock information, corresponding heat maps on floors, and alerts. The back wall integrates live news broadcasts. Materials in this series are largely digital and primarily include still raster images and video demonstrating 3DTF functionality. There is also a small body of CAD material in Maya, Alias, Microstation, and Form-Z formats. Other digital materials include Virtual Reality Markup Language (VRML) files, HTML files, Silicon Graphics Images databases, research material, press kits, presentations, and handout files. The textual records are largely materials that were handed out at presentation meetings for each phase of the project. These typically illustrate major virtual components of 3DTF, like the heat maps and posts, and overlap significantly with the related digital files. There is also one VHS tape which compiles nearly twenty minutes of animated renderings. Finally, this series includes 43 CDs. The CDs were processed and are included as part of the digital records; the CDs themselves were kept in instances where they may have artefactual value, especially if they were visually interesting or informationally important.
People:
Date:
1990-2009
1990-2009
Title:
Three Dimensional Trading Floor
Actions:
AP184.S1
Description:
Series 1, Three Dimensional Trading Floor, 1990 - 2009, relates to Asymptote Architecture’s design of a virtualized NYSE Trading Floor that visualized real-time numerical and statistical data. This series includes textual, born-digital, and audiovisual components, as well as digital artefacts, and chiefly dates from 1997 to 2002. The intent of the New York Stock Exchange Three Dimensional Trading Floor (3DTF) was to detect suspicious trading activity, track the impact of global news events on the market and potentially predict a crash before it happened. In order to achieve this technically, Asymptote worked with Silicon Graphics Incorporated (SGI) RealityEngine hardware which had been built specifically for these visualization-intensive applications. They also worked with Softimage and Alias software for modeling, rendering and animating, and VRML (Virtual Reality Markup Language) and Macromedia Flash in order to integrate real-time data into a navigable three-dimensional environment. The main elements of the virtual environment include posts, containers, and back wall. The two container types, Index Container (IC) and Group Container (GC), allow for visualization and comparison of stock histories and behaviors. The posts display stock information, corresponding heat maps on floors, and alerts. The back wall integrates live news broadcasts. Materials in this series are largely digital and primarily include still raster images and video demonstrating 3DTF functionality. There is also a small body of CAD material in Maya, Alias, Microstation, and Form-Z formats. Other digital materials include Virtual Reality Markup Language (VRML) files, HTML files, Silicon Graphics Images databases, research material, press kits, presentations, and handout files. The textual records are largely materials that were handed out at presentation meetings for each phase of the project. These typically illustrate major virtual components of 3DTF, like the heat maps and posts, and overlap significantly with the related digital files. There is also one VHS tape which compiles nearly twenty minutes of animated renderings. Finally, this series includes 43 CDs. The CDs were processed and are included as part of the digital records; the CDs themselves were kept in instances where they may have artefactual value, especially if they were visually interesting or informationally important.
Three Dimensional Trading Floor
Actions:
AP184.S1
Description:
Series 1, Three Dimensional Trading Floor, 1990 - 2009, relates to Asymptote Architecture’s design of a virtualized NYSE Trading Floor that visualized real-time numerical and statistical data. This series includes textual, born-digital, and audiovisual components, as well as digital artefacts, and chiefly dates from 1997 to 2002. The intent of the New York Stock Exchange Three Dimensional Trading Floor (3DTF) was to detect suspicious trading activity, track the impact of global news events on the market and potentially predict a crash before it happened. In order to achieve this technically, Asymptote worked with Silicon Graphics Incorporated (SGI) RealityEngine hardware which had been built specifically for these visualization-intensive applications. They also worked with Softimage and Alias software for modeling, rendering and animating, and VRML (Virtual Reality Markup Language) and Macromedia Flash in order to integrate real-time data into a navigable three-dimensional environment. The main elements of the virtual environment include posts, containers, and back wall. The two container types, Index Container (IC) and Group Container (GC), allow for visualization and comparison of stock histories and behaviors. The posts display stock information, corresponding heat maps on floors, and alerts. The back wall integrates live news broadcasts. Materials in this series are largely digital and primarily include still raster images and video demonstrating 3DTF functionality. There is also a small body of CAD material in Maya, Alias, Microstation, and Form-Z formats. Other digital materials include Virtual Reality Markup Language (VRML) files, HTML files, Silicon Graphics Images databases, research material, press kits, presentations, and handout files. The textual records are largely materials that were handed out at presentation meetings for each phase of the project. These typically illustrate major virtual components of 3DTF, like the heat maps and posts, and overlap significantly with the related digital files. There is also one VHS tape which compiles nearly twenty minutes of animated renderings. Finally, this series includes 43 CDs. The CDs were processed and are included as part of the digital records; the CDs themselves were kept in instances where they may have artefactual value, especially if they were visually interesting or informationally important.
Level of archival description:
Series
Series
Date:
1990-2009
1990-2009
People:
Actions:
Reference number:
ARCH282077
Description:
Recording is a tour and discussion of Sun Yat-Sen Garden in Vancouver including a description of many of the plants. Cornelia Hahn Oberlander's voice can be heard on the recording. The landscape architects of the garden are also present, Joe Wai and Donald Vaughan. At 00:41:41 the recording ends and the rest of the tape consists of a recording of CBC radio including an interview of Bruce Truan from Arthur Erickson Architects from "The Early Edition." The audio cassette label is inscribed "SUN YAT-SEN 3".
ARCH282077
Description:
Recording is a tour and discussion of Sun Yat-Sen Garden in Vancouver including a description of many of the plants. Cornelia Hahn Oberlander's voice can be heard on the recording. The landscape architects of the garden are also present, Joe Wai and Donald Vaughan. At 00:41:41 the recording ends and the rest of the tape consists of a recording of CBC radio including an interview of Bruce Truan from Arthur Erickson Architects from "The Early Edition." The audio cassette label is inscribed "SUN YAT-SEN 3".
People:
Date:
circa 1980s
circa 1980s
Title:
Audio recording of a tour of Sun Yat-Sen Garden in Vancouver, Part 3
Actions:
ARCH282077
Description:
Recording is a tour and discussion of Sun Yat-Sen Garden in Vancouver including a description of many of the plants. Cornelia Hahn Oberlander's voice can be heard on the recording. The landscape architects of the garden are also present, Joe Wai and Donald Vaughan. At 00:41:41 the recording ends and the rest of the tape consists of a recording of CBC radio including an interview of Bruce Truan from Arthur Erickson Architects from "The Early Edition." The audio cassette label is inscribed "SUN YAT-SEN 3".
Audio recording of a tour of Sun Yat-Sen Garden in Vancouver, Part 3
Actions:
ARCH282077
Description:
Recording is a tour and discussion of Sun Yat-Sen Garden in Vancouver including a description of many of the plants. Cornelia Hahn Oberlander's voice can be heard on the recording. The landscape architects of the garden are also present, Joe Wai and Donald Vaughan. At 00:41:41 the recording ends and the rest of the tape consists of a recording of CBC radio including an interview of Bruce Truan from Arthur Erickson Architects from "The Early Edition." The audio cassette label is inscribed "SUN YAT-SEN 3".
Date:
circa 1980s
circa 1980s
People:
Form:
audio
Quantity:
13 Audio cassette
audio
Quantity:
13 Audio cassette
Title:
Audiocassette
Audiocassette
Actions:
Reference number:
DR2004:1372
Description:
Includes 12 audio cassettes: 'Profile' BBC Radio 4. 14/2/85 Larry Whitty Side A.; Norman Willis - Poetry - 8.12.86; Cedric Price - Technology is the Answer but what is the Q? Pidgeon Audio Visual; Broken Muse; Notes on Trafalgar Job 11 March + April 1982; E.B. - L.B.C. Broadcast, Norman Willis - White Room; AA/CP Summer Breeze; Crowded Hours BBC3 Cedric Price - Master Copy B; Norman Willis Tape; Some thought on CP Thesis Sheffield Dec 80; Maxwell Fry - Memorial Service, Westminster Abbey 24.11.87 (copy No. 1); Maxwell Fry - Memorial Service, Westminster Abbey 24.11.87 (copy No. 2); BBC Home Lee Valley Scheme - August 29 (One track 3³/4");
DR2004:1372
Description:
Includes 12 audio cassettes: 'Profile' BBC Radio 4. 14/2/85 Larry Whitty Side A.; Norman Willis - Poetry - 8.12.86; Cedric Price - Technology is the Answer but what is the Q? Pidgeon Audio Visual; Broken Muse; Notes on Trafalgar Job 11 March + April 1982; E.B. - L.B.C. Broadcast, Norman Willis - White Room; AA/CP Summer Breeze; Crowded Hours BBC3 Cedric Price - Master Copy B; Norman Willis Tape; Some thought on CP Thesis Sheffield Dec 80; Maxwell Fry - Memorial Service, Westminster Abbey 24.11.87 (copy No. 1); Maxwell Fry - Memorial Service, Westminster Abbey 24.11.87 (copy No. 2); BBC Home Lee Valley Scheme - August 29 (One track 3³/4");
People:
Date:
1977-1987
1977-1987
Title:
Audiocassette
Actions:
DR2004:1372
Description:
Includes 12 audio cassettes: 'Profile' BBC Radio 4. 14/2/85 Larry Whitty Side A.; Norman Willis - Poetry - 8.12.86; Cedric Price - Technology is the Answer but what is the Q? Pidgeon Audio Visual; Broken Muse; Notes on Trafalgar Job 11 March + April 1982; E.B. - L.B.C. Broadcast, Norman Willis - White Room; AA/CP Summer Breeze; Crowded Hours BBC3 Cedric Price - Master Copy B; Norman Willis Tape; Some thought on CP Thesis Sheffield Dec 80; Maxwell Fry - Memorial Service, Westminster Abbey 24.11.87 (copy No. 1); Maxwell Fry - Memorial Service, Westminster Abbey 24.11.87 (copy No. 2); BBC Home Lee Valley Scheme - August 29 (One track 3³/4");
Audiocassette
Actions:
DR2004:1372
Description:
Includes 12 audio cassettes: 'Profile' BBC Radio 4. 14/2/85 Larry Whitty Side A.; Norman Willis - Poetry - 8.12.86; Cedric Price - Technology is the Answer but what is the Q? Pidgeon Audio Visual; Broken Muse; Notes on Trafalgar Job 11 March + April 1982; E.B. - L.B.C. Broadcast, Norman Willis - White Room; AA/CP Summer Breeze; Crowded Hours BBC3 Cedric Price - Master Copy B; Norman Willis Tape; Some thought on CP Thesis Sheffield Dec 80; Maxwell Fry - Memorial Service, Westminster Abbey 24.11.87 (copy No. 1); Maxwell Fry - Memorial Service, Westminster Abbey 24.11.87 (copy No. 2); BBC Home Lee Valley Scheme - August 29 (One track 3³/4");
Form:
audio
Quantity:
13 Audio cassette
audio
Quantity:
13 Audio cassette
Date:
1977-1987
1977-1987
People:
Actions:
Reference number:
PHCON2003:0005:131
Description:
Binder consists of Jane Crawford's, Gordon Matta-Clark's widow's, and Robert Fiore's, her second husband's, notes on Matta-Clark films, including: which films and tapes were copied and by what company. Binder contains textual records.
PHCON2003:0005:131
Description:
Binder consists of Jane Crawford's, Gordon Matta-Clark's widow's, and Robert Fiore's, her second husband's, notes on Matta-Clark films, including: which films and tapes were copied and by what company. Binder contains textual records.
People:
Title:
Log of the transfer and conservation of Gordon Matta-Clark's film
Actions:
PHCON2003:0005:131
Description:
Binder consists of Jane Crawford's, Gordon Matta-Clark's widow's, and Robert Fiore's, her second husband's, notes on Matta-Clark films, including: which films and tapes were copied and by what company. Binder contains textual records.
Log of the transfer and conservation of Gordon Matta-Clark's film
Actions:
PHCON2003:0005:131
Description:
Binder consists of Jane Crawford's, Gordon Matta-Clark's widow's, and Robert Fiore's, her second husband's, notes on Matta-Clark films, including: which films and tapes were copied and by what company. Binder contains textual records.
People:
Quantity:
28 file
28 file
Reference number:
ARCH242637
Description:
Set 1 - 14 tapes (ANY) Body - 7 tapes Body - Panel 1 Body - ending Panel 1, beginning Panel 2 Body - Panel 3 Discussion Body - Panel 3 (2nd part) & Discussion Body - Panel 4 Body - Panel 5 (2ND part) Discussion Body - Panel 5 (2ND part) & Discussion Set 2 - 14 tapes (2 copies of each) Cass. 1 - 6/6/96 - Panel 1, Discussion Cass. 2 - 6/6/96 - Panel 2, Discussion (2nd part) Cass. 3 - 7/6/96 - Panel 2 Discussion, Panel 3 (1st part) Cass. 4 - 7/6/96 - Panel 3 (2nd part), Discussion Cass. 5 - 8/6/96 - Panel 4 Cass. 6 - 8/6/96 - Panel 4 Discussion, Panel 5 (1st part) Cass. 7 - 8/6/96 - Panel 5 (2nd part), Discussion
ARCH242637
Description:
Set 1 - 14 tapes (ANY) Body - 7 tapes Body - Panel 1 Body - ending Panel 1, beginning Panel 2 Body - Panel 3 Discussion Body - Panel 3 (2nd part) & Discussion Body - Panel 4 Body - Panel 5 (2ND part) Discussion Body - Panel 5 (2ND part) & Discussion Set 2 - 14 tapes (2 copies of each) Cass. 1 - 6/6/96 - Panel 1, Discussion Cass. 2 - 6/6/96 - Panel 2, Discussion (2nd part) Cass. 3 - 7/6/96 - Panel 2 Discussion, Panel 3 (1st part) Cass. 4 - 7/6/96 - Panel 3 (2nd part), Discussion Cass. 5 - 8/6/96 - Panel 4 Cass. 6 - 8/6/96 - Panel 4 Discussion, Panel 5 (1st part) Cass. 7 - 8/6/96 - Panel 5 (2nd part), Discussion
People:
Date:
1996-06-06
1996-06-06
Title:
Video recordings of Anybody Conference, 1996
Actions:
ARCH242637
Description:
Set 1 - 14 tapes (ANY) Body - 7 tapes Body - Panel 1 Body - ending Panel 1, beginning Panel 2 Body - Panel 3 Discussion Body - Panel 3 (2nd part) & Discussion Body - Panel 4 Body - Panel 5 (2ND part) Discussion Body - Panel 5 (2ND part) & Discussion Set 2 - 14 tapes (2 copies of each) Cass. 1 - 6/6/96 - Panel 1, Discussion Cass. 2 - 6/6/96 - Panel 2, Discussion (2nd part) Cass. 3 - 7/6/96 - Panel 2 Discussion, Panel 3 (1st part) Cass. 4 - 7/6/96 - Panel 3 (2nd part), Discussion Cass. 5 - 8/6/96 - Panel 4 Cass. 6 - 8/6/96 - Panel 4 Discussion, Panel 5 (1st part) Cass. 7 - 8/6/96 - Panel 5 (2nd part), Discussion
Video recordings of Anybody Conference, 1996
Actions:
ARCH242637
Description:
Set 1 - 14 tapes (ANY) Body - 7 tapes Body - Panel 1 Body - ending Panel 1, beginning Panel 2 Body - Panel 3 Discussion Body - Panel 3 (2nd part) & Discussion Body - Panel 4 Body - Panel 5 (2ND part) Discussion Body - Panel 5 (2ND part) & Discussion Set 2 - 14 tapes (2 copies of each) Cass. 1 - 6/6/96 - Panel 1, Discussion Cass. 2 - 6/6/96 - Panel 2, Discussion (2nd part) Cass. 3 - 7/6/96 - Panel 2 Discussion, Panel 3 (1st part) Cass. 4 - 7/6/96 - Panel 3 (2nd part), Discussion Cass. 5 - 8/6/96 - Panel 4 Cass. 6 - 8/6/96 - Panel 4 Discussion, Panel 5 (1st part) Cass. 7 - 8/6/96 - Panel 5 (2nd part), Discussion
Quantity:
28 file
28 file
Date:
1996-06-06
1996-06-06
People:
Form:
drawings, born digital
drawings, born digital
Actions:
Reference number:
AP165.S7.SS1.002
Description:
This file includes material stored on floppy disks labelled "MISC DWGS" and unarranged material on a data tape and CD. These directories contain a variety of drawings, some of which seem to be related to specific projects and some of which are not. Files that are related to projects were not relocated in order to retain the original structure of the directory. Projects include: Times capsule design competition, expanding sphere at Museo Interactivo Mirador; a plan for the TKTS site, New York; designs for Disney; toy products and other miscellaneous designs. The file also contains production drawings for the assembly of parts as well as drawings for AutoCAD blocks. Most common file formats: AutoCAD Drawing, AutoLISP File, Unidentified, Drawing Interchange File Format (ASCII), Plain Text File
AP165.S7.SS1.002
Description:
This file includes material stored on floppy disks labelled "MISC DWGS" and unarranged material on a data tape and CD. These directories contain a variety of drawings, some of which seem to be related to specific projects and some of which are not. Files that are related to projects were not relocated in order to retain the original structure of the directory. Projects include: Times capsule design competition, expanding sphere at Museo Interactivo Mirador; a plan for the TKTS site, New York; designs for Disney; toy products and other miscellaneous designs. The file also contains production drawings for the assembly of parts as well as drawings for AutoCAD blocks. Most common file formats: AutoCAD Drawing, AutoLISP File, Unidentified, Drawing Interchange File Format (ASCII), Plain Text File
People:
Date:
1990 - 1999
1990 - 1999
Title:
AutoCAD drawings and scripts for miscellaneous designs and production drawings
Actions:
AP165.S7.SS1.002
Description:
This file includes material stored on floppy disks labelled "MISC DWGS" and unarranged material on a data tape and CD. These directories contain a variety of drawings, some of which seem to be related to specific projects and some of which are not. Files that are related to projects were not relocated in order to retain the original structure of the directory. Projects include: Times capsule design competition, expanding sphere at Museo Interactivo Mirador; a plan for the TKTS site, New York; designs for Disney; toy products and other miscellaneous designs. The file also contains production drawings for the assembly of parts as well as drawings for AutoCAD blocks. Most common file formats: AutoCAD Drawing, AutoLISP File, Unidentified, Drawing Interchange File Format (ASCII), Plain Text File
AutoCAD drawings and scripts for miscellaneous designs and production drawings
Actions:
AP165.S7.SS1.002
Description:
This file includes material stored on floppy disks labelled "MISC DWGS" and unarranged material on a data tape and CD. These directories contain a variety of drawings, some of which seem to be related to specific projects and some of which are not. Files that are related to projects were not relocated in order to retain the original structure of the directory. Projects include: Times capsule design competition, expanding sphere at Museo Interactivo Mirador; a plan for the TKTS site, New York; designs for Disney; toy products and other miscellaneous designs. The file also contains production drawings for the assembly of parts as well as drawings for AutoCAD blocks. Most common file formats: AutoCAD Drawing, AutoLISP File, Unidentified, Drawing Interchange File Format (ASCII), Plain Text File
Form:
drawings, born digital
drawings, born digital
Date:
1990 - 1999
1990 - 1999
People:
Level of archival description:
Series
Series
Reference number:
AP177.S1
Description:
This series documents Jesse Reiser and Nanako Umemoto’s design process for the Kansai-kan of the National Diet Library competition in 1996. The variety of formats present in the series relate to the firm’s design process for this project, where manual drawings, physical models and CAD software contributed to one another throughout design iteration. Some digital files were created after the competition. Manual drawings include penciled sketches, detailed inked plans and printed CAD files generally taped on larger mylar sheets. They represent either plans or details of the building’s design. The printed renderings most often present elevations and sections of the buildings. For plans, other printed CAD files were inked back on mylar sheets. Drawings are often annotated and precisely identify the different elements of the library’s program. Digital files represent either elements of the architectural design (conveyors, auditorium, store, etc.) or detailed plans, including topographical lines and 3-D models. They include rendered and scanned images and plans in TIFF, GIF, JPEG, PICT (MacIntosh QuickDraw) and FH5 (Macromedia Freehand) file formats. Most CAD models were created in form*Z, although Microstation DGN files and IGES files created in Alias are also present in the project records. The directory “Kansai Documents” contains a few textual records created with the publishing software QuarkXPress, including labels to be printed and used on physical drawings, correspondence and a text by Jesse Reiser for the Reversible Destiny exhibition catalogue in 1997. Most directories and file names are indicative of the file’s content, clearly referring to building elements, although in some cases files names are non-descriptive. For example, some files use the name of one of the assistants (Yama). File names are sometimes repeated in different directories, including files that are part of AP177.S2.001
AP177.S1
Description:
This series documents Jesse Reiser and Nanako Umemoto’s design process for the Kansai-kan of the National Diet Library competition in 1996. The variety of formats present in the series relate to the firm’s design process for this project, where manual drawings, physical models and CAD software contributed to one another throughout design iteration. Some digital files were created after the competition. Manual drawings include penciled sketches, detailed inked plans and printed CAD files generally taped on larger mylar sheets. They represent either plans or details of the building’s design. The printed renderings most often present elevations and sections of the buildings. For plans, other printed CAD files were inked back on mylar sheets. Drawings are often annotated and precisely identify the different elements of the library’s program. Digital files represent either elements of the architectural design (conveyors, auditorium, store, etc.) or detailed plans, including topographical lines and 3-D models. They include rendered and scanned images and plans in TIFF, GIF, JPEG, PICT (MacIntosh QuickDraw) and FH5 (Macromedia Freehand) file formats. Most CAD models were created in form*Z, although Microstation DGN files and IGES files created in Alias are also present in the project records. The directory “Kansai Documents” contains a few textual records created with the publishing software QuarkXPress, including labels to be printed and used on physical drawings, correspondence and a text by Jesse Reiser for the Reversible Destiny exhibition catalogue in 1997. Most directories and file names are indicative of the file’s content, clearly referring to building elements, although in some cases files names are non-descriptive. For example, some files use the name of one of the assistants (Yama). File names are sometimes repeated in different directories, including files that are part of AP177.S2.001
People:
Date:
1996-2014
1996-2014
Title:
RUR Architecture working files
Actions:
AP177.S1
Description:
This series documents Jesse Reiser and Nanako Umemoto’s design process for the Kansai-kan of the National Diet Library competition in 1996. The variety of formats present in the series relate to the firm’s design process for this project, where manual drawings, physical models and CAD software contributed to one another throughout design iteration. Some digital files were created after the competition. Manual drawings include penciled sketches, detailed inked plans and printed CAD files generally taped on larger mylar sheets. They represent either plans or details of the building’s design. The printed renderings most often present elevations and sections of the buildings. For plans, other printed CAD files were inked back on mylar sheets. Drawings are often annotated and precisely identify the different elements of the library’s program. Digital files represent either elements of the architectural design (conveyors, auditorium, store, etc.) or detailed plans, including topographical lines and 3-D models. They include rendered and scanned images and plans in TIFF, GIF, JPEG, PICT (MacIntosh QuickDraw) and FH5 (Macromedia Freehand) file formats. Most CAD models were created in form*Z, although Microstation DGN files and IGES files created in Alias are also present in the project records. The directory “Kansai Documents” contains a few textual records created with the publishing software QuarkXPress, including labels to be printed and used on physical drawings, correspondence and a text by Jesse Reiser for the Reversible Destiny exhibition catalogue in 1997. Most directories and file names are indicative of the file’s content, clearly referring to building elements, although in some cases files names are non-descriptive. For example, some files use the name of one of the assistants (Yama). File names are sometimes repeated in different directories, including files that are part of AP177.S2.001
RUR Architecture working files
Actions:
AP177.S1
Description:
This series documents Jesse Reiser and Nanako Umemoto’s design process for the Kansai-kan of the National Diet Library competition in 1996. The variety of formats present in the series relate to the firm’s design process for this project, where manual drawings, physical models and CAD software contributed to one another throughout design iteration. Some digital files were created after the competition. Manual drawings include penciled sketches, detailed inked plans and printed CAD files generally taped on larger mylar sheets. They represent either plans or details of the building’s design. The printed renderings most often present elevations and sections of the buildings. For plans, other printed CAD files were inked back on mylar sheets. Drawings are often annotated and precisely identify the different elements of the library’s program. Digital files represent either elements of the architectural design (conveyors, auditorium, store, etc.) or detailed plans, including topographical lines and 3-D models. They include rendered and scanned images and plans in TIFF, GIF, JPEG, PICT (MacIntosh QuickDraw) and FH5 (Macromedia Freehand) file formats. Most CAD models were created in form*Z, although Microstation DGN files and IGES files created in Alias are also present in the project records. The directory “Kansai Documents” contains a few textual records created with the publishing software QuarkXPress, including labels to be printed and used on physical drawings, correspondence and a text by Jesse Reiser for the Reversible Destiny exhibition catalogue in 1997. Most directories and file names are indicative of the file’s content, clearly referring to building elements, although in some cases files names are non-descriptive. For example, some files use the name of one of the assistants (Yama). File names are sometimes repeated in different directories, including files that are part of AP177.S2.001
Level of archival description:
Series
Series
Date:
1996-2014
1996-2014
People:
Form:
textual records
Quantity:
16 file
textual records
Quantity:
16 file
Reference number:
ARCH242296
Description:
Conference Letters- Larry Wayne Richards, Bruce Trigger Anyplace Letters (Phyllis) Lambert Letter (Renato) Rizzi Letter Discussions 1-4 (4 files) The Place of Anyplace - Final Discussion Discussions 1-4 - Final edits (4 files) Place of Anyplace - Final edit Letters, Biographical captions - final edits Transcripts of audio tapes 8 and 12
ARCH242296
Description:
Conference Letters- Larry Wayne Richards, Bruce Trigger Anyplace Letters (Phyllis) Lambert Letter (Renato) Rizzi Letter Discussions 1-4 (4 files) The Place of Anyplace - Final Discussion Discussions 1-4 - Final edits (4 files) Place of Anyplace - Final edit Letters, Biographical captions - final edits Transcripts of audio tapes 8 and 12
People:
Date:
1994-1995
1994-1995
Title:
Conference Letters- Larry Wayne Richards, Bruce Trigger, Phyllis Lambert
Actions:
ARCH242296
Description:
Conference Letters- Larry Wayne Richards, Bruce Trigger Anyplace Letters (Phyllis) Lambert Letter (Renato) Rizzi Letter Discussions 1-4 (4 files) The Place of Anyplace - Final Discussion Discussions 1-4 - Final edits (4 files) Place of Anyplace - Final edit Letters, Biographical captions - final edits Transcripts of audio tapes 8 and 12
Conference Letters- Larry Wayne Richards, Bruce Trigger, Phyllis Lambert
Actions:
ARCH242296
Description:
Conference Letters- Larry Wayne Richards, Bruce Trigger Anyplace Letters (Phyllis) Lambert Letter (Renato) Rizzi Letter Discussions 1-4 (4 files) The Place of Anyplace - Final Discussion Discussions 1-4 - Final edits (4 files) Place of Anyplace - Final edit Letters, Biographical captions - final edits Transcripts of audio tapes 8 and 12
Form:
textual records
Quantity:
16 file
textual records
Quantity:
16 file
Date:
1994-1995
1994-1995
People:
Form:
drawings
drawings
Actions:
Reference number:
DR1987:0413:001-002
Description:
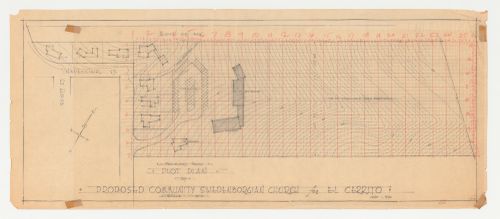
- This drawing was executed on a grid which was inscribed on a separate sheet of tracing paper and taped to the verso of the drawing.
DR1987:0413:001-002
Description:
- This drawing was executed on a grid which was inscribed on a separate sheet of tracing paper and taped to the verso of the drawing.
People:
Subject:
architecture
architecture
Date:
1 June 1950
1 June 1950
Title:
Swedenborg Memorial Chapel, El Cerrito, California: Site plan
Actions:
DR1987:0413:001-002
Description:
- This drawing was executed on a grid which was inscribed on a separate sheet of tracing paper and taped to the verso of the drawing.
Swedenborg Memorial Chapel, El Cerrito, California: Site plan
Actions:
DR1987:0413:001-002
Description:
- This drawing was executed on a grid which was inscribed on a separate sheet of tracing paper and taped to the verso of the drawing.
Form:
drawings
drawings
Date:
1 June 1950
1 June 1950
People:
Subject:
architecture
architecture


