


33482 Results
Form:
archives
Level of archival description:
Fonds
archives
Level of archival description:
Fonds
Title:
Peter Eisenman fonds
Peter Eisenman fonds
Reference number:
AP143
Synopsis:
The Peter Eisenman fonds documents Eisenman's professional activities as an architect, teacher, and author from the 1950s to 2008. More than 200 projects are represented through conceptual and design development drawings, models, photographs, textual records, and computer-aided drawings. Also well represented in the fonds are materials related to Eisenman's exhibitions, publications, and writings.
AP143
Synopsis:
The Peter Eisenman fonds documents Eisenman's professional activities as an architect, teacher, and author from the 1950s to 2008. More than 200 projects are represented through conceptual and design development drawings, models, photographs, textual records, and computer-aided drawings. Also well represented in the fonds are materials related to Eisenman's exhibitions, publications, and writings.
People:
Date:
1925-2008, predominant 1951-2008
1925-2008, predominant 1951-2008
Title:
Peter Eisenman fonds
Actions:
AP143
Synopsis:
The Peter Eisenman fonds documents Eisenman's professional activities as an architect, teacher, and author from the 1950s to 2008. More than 200 projects are represented through conceptual and design development drawings, models, photographs, textual records, and computer-aided drawings. Also well represented in the fonds are materials related to Eisenman's exhibitions, publications, and writings.
Peter Eisenman fonds
Actions:
AP143
Synopsis:
The Peter Eisenman fonds documents Eisenman's professional activities as an architect, teacher, and author from the 1950s to 2008. More than 200 projects are represented through conceptual and design development drawings, models, photographs, textual records, and computer-aided drawings. Also well represented in the fonds are materials related to Eisenman's exhibitions, publications, and writings.
Form:
archives
Level of archival description:
Fonds
archives
Level of archival description:
Fonds
Date:
1925-2008, predominant 1951-2008
1925-2008, predominant 1951-2008
People:
Form:
drawings
drawings
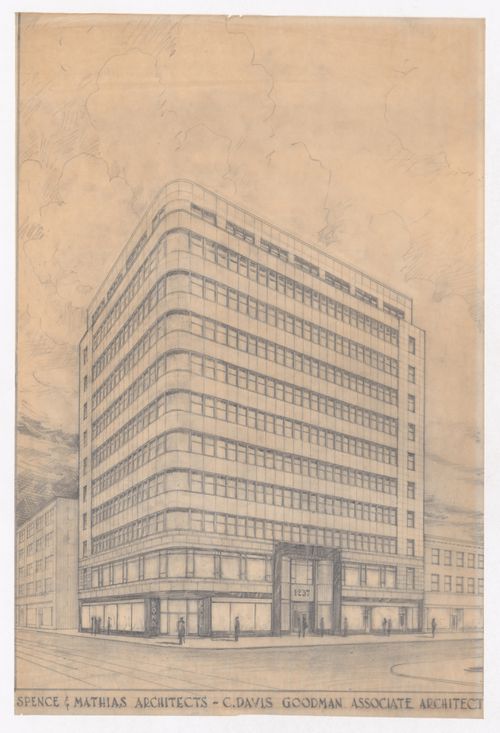
Reference number:
DR1998:0151
Description:
Drawing from Spence and Mathias Architectes. The drawing is a perspective of the north-est side of the Philips Square buidling in Montreal.
DR1998:0151
Description:
Drawing from Spence and Mathias Architectes. The drawing is a perspective of the north-est side of the Philips Square buidling in Montreal.
People:
Date:
ca. 1947
ca. 1947
Title:
Perspective of the Philips Square Building, Montréal, Québec
Actions:
DR1998:0151
Description:
Drawing from Spence and Mathias Architectes. The drawing is a perspective of the north-est side of the Philips Square buidling in Montreal.
Perspective of the Philips Square Building, Montréal, Québec
Actions:
DR1998:0151
Description:
Drawing from Spence and Mathias Architectes. The drawing is a perspective of the north-est side of the Philips Square buidling in Montreal.
Form:
drawings
drawings
Date:
ca. 1947
ca. 1947
People:
Form:
drawings, textual records
drawings, textual records
Actions:
Reference number:
AP178.S1.1970.PR02.004
Description:
Original file title : Unicoope - 1970 Av. Da Boavista Corres. This file includes technical specifications and details about the architect fees.
AP178.S1.1970.PR02.004
Description:
Original file title : Unicoope - 1970 Av. Da Boavista Corres. This file includes technical specifications and details about the architect fees.
People:
Date:
1970-1972
1970-1972
Title:
Correspondence, meeting reports, notes, project documentation, and working drawings, Cooperativa Unicoope Domus / Boavista, Porto
Actions:
AP178.S1.1970.PR02.004
Description:
Original file title : Unicoope - 1970 Av. Da Boavista Corres. This file includes technical specifications and details about the architect fees.
Correspondence, meeting reports, notes, project documentation, and working drawings, Cooperativa Unicoope Domus / Boavista, Porto
Actions:
AP178.S1.1970.PR02.004
Description:
Original file title : Unicoope - 1970 Av. Da Boavista Corres. This file includes technical specifications and details about the architect fees.
Form:
drawings, textual records
drawings, textual records
Date:
1970-1972
1970-1972
People:
Form:
textual records
textual records
Actions:
Reference number:
ARCH273509
Description:
1 file- correspondence from Cheryl Cooper, Arthur Erickson's assistant while he was employed at Nick Milkovich Architects, Vancouver, British Columbia.
ARCH273509
Description:
1 file- correspondence from Cheryl Cooper, Arthur Erickson's assistant while he was employed at Nick Milkovich Architects, Vancouver, British Columbia.
People:
Date:
2008
2008
Title:
Correspondence from Cheryl Cooper, Arthur Erickson's assistant
Actions:
ARCH273509
Description:
1 file- correspondence from Cheryl Cooper, Arthur Erickson's assistant while he was employed at Nick Milkovich Architects, Vancouver, British Columbia.
Correspondence from Cheryl Cooper, Arthur Erickson's assistant
Actions:
ARCH273509
Description:
1 file- correspondence from Cheryl Cooper, Arthur Erickson's assistant while he was employed at Nick Milkovich Architects, Vancouver, British Columbia.
Form:
textual records
textual records
Date:
2008
2008
People:
Form:
drawings
drawings
Reference number:
ARCH256615
Description:
Law Building Dalhousie University Law School - working drawings (Webber, Harrington & Weld, Architects and Engineers, 1965), renovation plans, sections, elevations
ARCH256615
Description:
Law Building Dalhousie University Law School - working drawings (Webber, Harrington & Weld, Architects and Engineers, 1965), renovation plans, sections, elevations
People:
Date:
circa 1986
circa 1986
Title:
Law Building Dalhousie University Law School
Actions:
ARCH256615
Description:
Law Building Dalhousie University Law School - working drawings (Webber, Harrington & Weld, Architects and Engineers, 1965), renovation plans, sections, elevations
Law Building Dalhousie University Law School
Actions:
ARCH256615
Description:
Law Building Dalhousie University Law School - working drawings (Webber, Harrington & Weld, Architects and Engineers, 1965), renovation plans, sections, elevations
Form:
drawings
drawings
Date:
circa 1986
circa 1986
People:
Form:
textual records
textual records
Actions:
Reference number:
ARCH258346
Description:
Correspondance incluant des règlements généraux et amendements de divers comités: « Code d'éthique », « Loi des architectes - Bill 246 », « Avis aux candidats » et une composition architecturale par Cormier pour l'avis aux candidats.
ARCH258346
Description:
Correspondance incluant des règlements généraux et amendements de divers comités: « Code d'éthique », « Loi des architectes - Bill 246 », « Avis aux candidats » et une composition architecturale par Cormier pour l'avis aux candidats.
People:
Date:
1962-1966
1962-1966
Title:
Correspondance relative à l'Association des architectes de la province de Québec
Actions:
ARCH258346
Description:
Correspondance incluant des règlements généraux et amendements de divers comités: « Code d'éthique », « Loi des architectes - Bill 246 », « Avis aux candidats » et une composition architecturale par Cormier pour l'avis aux candidats.
Correspondance relative à l'Association des architectes de la province de Québec
Actions:
ARCH258346
Description:
Correspondance incluant des règlements généraux et amendements de divers comités: « Code d'éthique », « Loi des architectes - Bill 246 », « Avis aux candidats » et une composition architecturale par Cormier pour l'avis aux candidats.
Form:
textual records
textual records
Date:
1962-1966
1962-1966
People:
Form:
textual records
textual records
Title:
Notes de lecture
Notes de lecture
Actions:
Reference number:
ARCH259106
Description:
Notes écrites par Ernest Cormier, incluant des extraits de revues, des tirages techniques, des calculs, relatifs à béton armé, « électrotechnique », « thermodynamique », architecture et architectes, mathématique, paraboles, électricité.
ARCH259106
Description:
Notes écrites par Ernest Cormier, incluant des extraits de revues, des tirages techniques, des calculs, relatifs à béton armé, « électrotechnique », « thermodynamique », architecture et architectes, mathématique, paraboles, électricité.
People:
Date:
1964-1965?
1964-1965?
Title:
Notes de lecture
Actions:
ARCH259106
Description:
Notes écrites par Ernest Cormier, incluant des extraits de revues, des tirages techniques, des calculs, relatifs à béton armé, « électrotechnique », « thermodynamique », architecture et architectes, mathématique, paraboles, électricité.
Notes de lecture
Actions:
ARCH259106
Description:
Notes écrites par Ernest Cormier, incluant des extraits de revues, des tirages techniques, des calculs, relatifs à béton armé, « électrotechnique », « thermodynamique », architecture et architectes, mathématique, paraboles, électricité.
Form:
textual records
textual records
Date:
1964-1965?
1964-1965?
People:
Form:
drawings
drawings
Title:
Harbour Place, Victoria
Harbour Place, Victoria
Actions:
Reference number:
ARCH260344
Description:
Harbour Place, Victoria - bound set of architectural drawings - plans, details, elevations of Phase 2 - Hotel (Romses Kwan + Associates, architects, 1976)
ARCH260344
Description:
Harbour Place, Victoria - bound set of architectural drawings - plans, details, elevations of Phase 2 - Hotel (Romses Kwan + Associates, architects, 1976)
People:
Date:
circa 1947-2002
circa 1947-2002
Title:
Harbour Place, Victoria
Actions:
ARCH260344
Description:
Harbour Place, Victoria - bound set of architectural drawings - plans, details, elevations of Phase 2 - Hotel (Romses Kwan + Associates, architects, 1976)
Harbour Place, Victoria
Actions:
ARCH260344
Description:
Harbour Place, Victoria - bound set of architectural drawings - plans, details, elevations of Phase 2 - Hotel (Romses Kwan + Associates, architects, 1976)
Form:
drawings
drawings
Date:
circa 1947-2002
circa 1947-2002
People:
Form:
drawings
drawings
Reference number:
ARCH261193
Description:
Harbor Steps Residential - preliminary unit plans for expanded tower (originals and bound set of reprographic copies, Brun Moreland Christopher Architects).
ARCH261193
Description:
Harbor Steps Residential - preliminary unit plans for expanded tower (originals and bound set of reprographic copies, Brun Moreland Christopher Architects).
People:
Date:
1984
1984
Title:
Preliminary unit plans for expanded tower
Actions:
ARCH261193
Description:
Harbor Steps Residential - preliminary unit plans for expanded tower (originals and bound set of reprographic copies, Brun Moreland Christopher Architects).
Preliminary unit plans for expanded tower
Actions:
ARCH261193
Description:
Harbor Steps Residential - preliminary unit plans for expanded tower (originals and bound set of reprographic copies, Brun Moreland Christopher Architects).
Form:
drawings
drawings
Date:
1984
1984
People:
Form:
drawings
drawings
Actions:
Reference number:
ARCH261408
Description:
Reference drawings - plans, elevations, details of original library addition for Dr. R. V. Lee (Igor Sazevich, Architect). Includes 3 elevations.
ARCH261408
Description:
Reference drawings - plans, elevations, details of original library addition for Dr. R. V. Lee (Igor Sazevich, Architect). Includes 3 elevations.
People:
Date:
1966
1966
Title:
Plans, elevations, details of original library addition
Actions:
ARCH261408
Description:
Reference drawings - plans, elevations, details of original library addition for Dr. R. V. Lee (Igor Sazevich, Architect). Includes 3 elevations.
Plans, elevations, details of original library addition
Actions:
ARCH261408
Description:
Reference drawings - plans, elevations, details of original library addition for Dr. R. V. Lee (Igor Sazevich, Architect). Includes 3 elevations.
Form:
drawings
drawings
Date:
1966
1966
People:


