


26739 Results
Form:
drawings
drawings
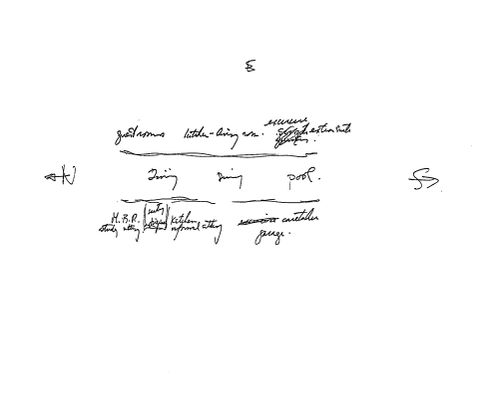
Reference number:
ARCH284421
Description:
conceptual notations
ARCH284421
Description:
conceptual notations
People:
Date:
ca.1977
ca.1977
Title:
Conceptual notations, Private Residence, Pacific North-West (also called "Bagley Wright House")
Actions:
ARCH284421
Description:
conceptual notations
Conceptual notations, Private Residence, Pacific North-West (also called "Bagley Wright House")
Actions:
ARCH284421
Description:
conceptual notations
Form:
drawings
drawings
Date:
ca.1977
ca.1977
People:
Form:
drawings
drawings
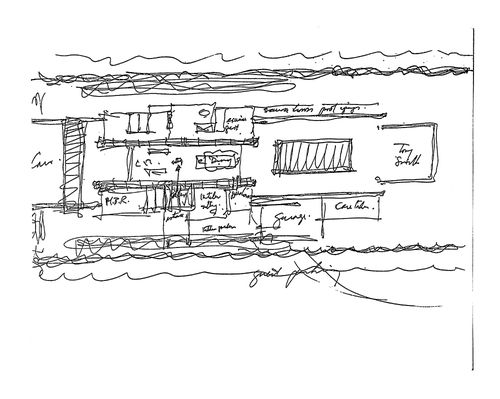
Reference number:
ARCH284423
Description:
sketch plan
ARCH284423
Description:
sketch plan
People:
Date:
ca. 1977
ca. 1977
Title:
Sketch, plan, Private Residence, Pacific North-West (also called "Bagley Wright House")
Actions:
ARCH284423
Description:
sketch plan
Sketch, plan, Private Residence, Pacific North-West (also called "Bagley Wright House")
Actions:
ARCH284423
Description:
sketch plan
Form:
drawings
drawings
Date:
ca. 1977
ca. 1977
People:
Form:
photographs
photographs
Actions:
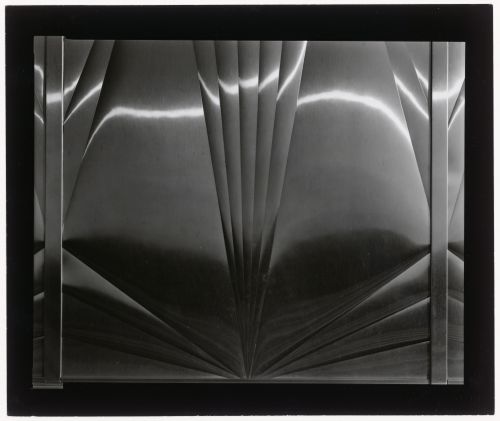
Reference number:
PH1980:0313
PH1980:0313
People:
Date:
1976
1976
Form:
photographs
photographs
Date:
1976
1976
People:
Form:
drawings
drawings
Title:
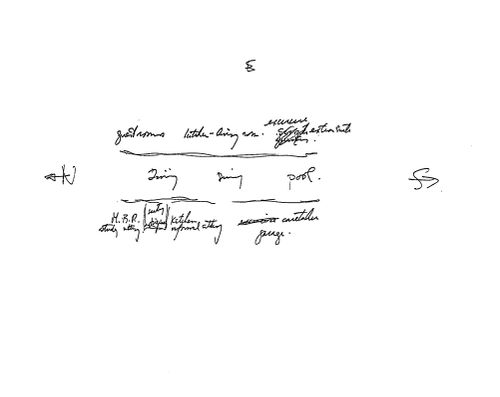
Conceptual notations, Private Residence, Pacific North-West (also called "Bagley Wright House")
Conceptual notations, Private Residence, Pacific North-West (also called "Bagley Wright House")
Actions:
Reference number:
ARCH250359
Description:
conceptual notations
ARCH250359
Description:
conceptual notations
People:
Date:
ca.1977
ca.1977
Title:
Conceptual notations, Private Residence, Pacific North-West (also called "Bagley Wright House")
Actions:
ARCH250359
Description:
conceptual notations
Conceptual notations, Private Residence, Pacific North-West (also called "Bagley Wright House")
Actions:
ARCH250359
Description:
conceptual notations
Form:
drawings
drawings
Date:
ca.1977
ca.1977
People:
Form:
drawings
drawings
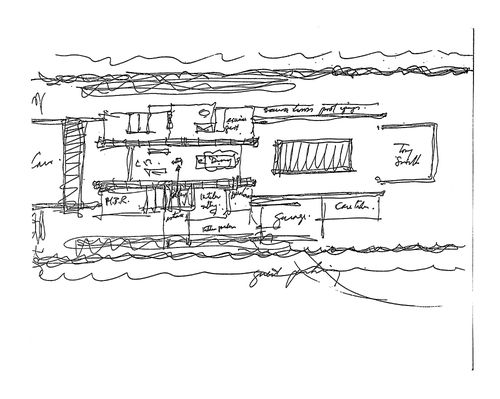
Actions:
Reference number:
ARCH250361
Description:
sketch plan
ARCH250361
Description:
sketch plan
People:
Date:
ca. 1977
ca. 1977
Title:
Sketch, plan, Private Residence, Pacific North-West (also called "Bagley Wright House")
Actions:
ARCH250361
Description:
sketch plan
Sketch, plan, Private Residence, Pacific North-West (also called "Bagley Wright House")
Actions:
ARCH250361
Description:
sketch plan
Form:
drawings
drawings
Date:
ca. 1977
ca. 1977
People:
Form:
photographs
photographs
Actions:
Reference number:
DR1994:0132:313-315
DR1994:0132:313-315
People:
Date:
circa 1970-1971
circa 1970-1971
Title:
Photographs of first, second, and roof level plans, House IV, Falls Village, Connecticut
Actions:
DR1994:0132:313-315
Photographs of first, second, and roof level plans, House IV, Falls Village, Connecticut
Actions:
DR1994:0132:313-315
Form:
photographs
photographs
Date:
circa 1970-1971
circa 1970-1971
People:
Form:
drawings
drawings
Actions:
Reference number:
AP140.S2.SS1.D100.P2
AP140.S2.SS1.D100.P2
People:
Date:
circa 1956-1963
circa 1956-1963
Title:
Ground and first floor plans, Type A Detached 4 Bedroom House, United Kingdom
Actions:
AP140.S2.SS1.D100.P2
Ground and first floor plans, Type A Detached 4 Bedroom House, United Kingdom
Actions:
AP140.S2.SS1.D100.P2
Form:
drawings
drawings
Date:
circa 1956-1963
circa 1956-1963
People:
Form:
photographs
photographs
Actions:
Reference number:
ARCH175848
ARCH175848
People:
Date:
ca. 1951
ca. 1951
Form:
photographs
photographs
Date:
ca. 1951
ca. 1951
People:
Form:
drawings
Quantity:
19 File
drawings
Quantity:
19 File
Title:
Caleden House - title sheet, architectural and mechanical plans and details, final grading plan
Caleden House - title sheet, architectural and mechanical plans and details, final grading plan
Actions:
Reference number:
ARCH259000
ARCH259000
People:
Date:
1981-1982
1981-1982
Form:
drawings
Quantity:
19 File
drawings
Quantity:
19 File
Date:
1981-1982
1981-1982
People:
Form:
drawings
drawings
Actions:
Reference number:
ARCH189094
ARCH189094
People:
Form:
drawings
drawings
People:


