


12643 Results
Level of archival description:
Project
Project
Reference number:
AP178.S1.1979.PR02
Description:
The project series documents the 1979 design entry for the Görlitzer Bad swimming pool. While the records were held in the office’s archives this project was assigned the number 48/70; in the past the office identified the project as number 159. The office assigned the date 1979 for this project. This project was submitted to the International Architectural Exhibition Berlin competition (International Bauaustellung, IBA, circa 1979-1987), an urban renewal strategy for West Berlin, Germany. Siza would later submit proposals to the IBA for Block 70 and 89 (Fränkelufer residential complex), Block 121 (Bonjour Tristesse), Block 11-12 (Kottbusser Damm), Monument to Gestapo victims Prinz- Albrecht-Palais, and a proposal for the Kulturforum. The Görlitzer Bad swimming pool was Siza's first international project and first competition. Preceding the IBA competition, Siza attended the 1976 International Design Zentrum (IDZ) symposium in Berlin, "Stadtstruktur-Stadtgestalt". Brigitte Fleck, responsible for national and international architecture competitions for the Senate of Berlin (1971-1985), invited Siza to participate in the IBA competition to design the swimming pool for Kreuzberg. Fleck had heard of Siza’s participation in the IDZ symposium and became interested in Siza’s work with the Servicio Ambulatorio de Apio Lokal (SAAL). By this time Siza’s work with SAAL had been published in the December 1976 and March 1978 publications of the Lotus International Quarterly Architectural Review (numbers 13 and 18). Fleck felt that Siza's work with SAAL would be relevant to the IBA. In 1979, Siza entered his design for the Görlitzer Bad swimming pool to be built on a vacant area on the east side of Kreuzberg. The design for the pool was strongly opposed by the public because the dome over the main swimming pool was said to resemble a mosque. This area of Kreuzberg was largely populated by Turkish Muslims and there was hostility towards this immigrant community. Although Siza’s entry went through the first round of the IBA competition, it did not win the competition and was only awarded a special prize. The project series contains sketches and studies, as well as conceptual and design development drawings of elevations, site plans, and floor plans. Documentation for the competition includes site plans for the competition and a strata plan. The photographs, negatives, contact sheets, and slides mostly document the model and drawings for the project.
AP178.S1.1979.PR02
Description:
The project series documents the 1979 design entry for the Görlitzer Bad swimming pool. While the records were held in the office’s archives this project was assigned the number 48/70; in the past the office identified the project as number 159. The office assigned the date 1979 for this project. This project was submitted to the International Architectural Exhibition Berlin competition (International Bauaustellung, IBA, circa 1979-1987), an urban renewal strategy for West Berlin, Germany. Siza would later submit proposals to the IBA for Block 70 and 89 (Fränkelufer residential complex), Block 121 (Bonjour Tristesse), Block 11-12 (Kottbusser Damm), Monument to Gestapo victims Prinz- Albrecht-Palais, and a proposal for the Kulturforum. The Görlitzer Bad swimming pool was Siza's first international project and first competition. Preceding the IBA competition, Siza attended the 1976 International Design Zentrum (IDZ) symposium in Berlin, "Stadtstruktur-Stadtgestalt". Brigitte Fleck, responsible for national and international architecture competitions for the Senate of Berlin (1971-1985), invited Siza to participate in the IBA competition to design the swimming pool for Kreuzberg. Fleck had heard of Siza’s participation in the IDZ symposium and became interested in Siza’s work with the Servicio Ambulatorio de Apio Lokal (SAAL). By this time Siza’s work with SAAL had been published in the December 1976 and March 1978 publications of the Lotus International Quarterly Architectural Review (numbers 13 and 18). Fleck felt that Siza's work with SAAL would be relevant to the IBA. In 1979, Siza entered his design for the Görlitzer Bad swimming pool to be built on a vacant area on the east side of Kreuzberg. The design for the pool was strongly opposed by the public because the dome over the main swimming pool was said to resemble a mosque. This area of Kreuzberg was largely populated by Turkish Muslims and there was hostility towards this immigrant community. Although Siza’s entry went through the first round of the IBA competition, it did not win the competition and was only awarded a special prize. The project series contains sketches and studies, as well as conceptual and design development drawings of elevations, site plans, and floor plans. Documentation for the competition includes site plans for the competition and a strata plan. The photographs, negatives, contact sheets, and slides mostly document the model and drawings for the project.
People:
Date:
1978-1979
1978-1979
Title:
Piscina de "Görlitzer Bad" Kreuzberg, Berlim Oeste [Görlitzer Bad swimming pool], Berlin, Germany (1978-1979)
Actions:
AP178.S1.1979.PR02
Description:
The project series documents the 1979 design entry for the Görlitzer Bad swimming pool. While the records were held in the office’s archives this project was assigned the number 48/70; in the past the office identified the project as number 159. The office assigned the date 1979 for this project. This project was submitted to the International Architectural Exhibition Berlin competition (International Bauaustellung, IBA, circa 1979-1987), an urban renewal strategy for West Berlin, Germany. Siza would later submit proposals to the IBA for Block 70 and 89 (Fränkelufer residential complex), Block 121 (Bonjour Tristesse), Block 11-12 (Kottbusser Damm), Monument to Gestapo victims Prinz- Albrecht-Palais, and a proposal for the Kulturforum. The Görlitzer Bad swimming pool was Siza's first international project and first competition. Preceding the IBA competition, Siza attended the 1976 International Design Zentrum (IDZ) symposium in Berlin, "Stadtstruktur-Stadtgestalt". Brigitte Fleck, responsible for national and international architecture competitions for the Senate of Berlin (1971-1985), invited Siza to participate in the IBA competition to design the swimming pool for Kreuzberg. Fleck had heard of Siza’s participation in the IDZ symposium and became interested in Siza’s work with the Servicio Ambulatorio de Apio Lokal (SAAL). By this time Siza’s work with SAAL had been published in the December 1976 and March 1978 publications of the Lotus International Quarterly Architectural Review (numbers 13 and 18). Fleck felt that Siza's work with SAAL would be relevant to the IBA. In 1979, Siza entered his design for the Görlitzer Bad swimming pool to be built on a vacant area on the east side of Kreuzberg. The design for the pool was strongly opposed by the public because the dome over the main swimming pool was said to resemble a mosque. This area of Kreuzberg was largely populated by Turkish Muslims and there was hostility towards this immigrant community. Although Siza’s entry went through the first round of the IBA competition, it did not win the competition and was only awarded a special prize. The project series contains sketches and studies, as well as conceptual and design development drawings of elevations, site plans, and floor plans. Documentation for the competition includes site plans for the competition and a strata plan. The photographs, negatives, contact sheets, and slides mostly document the model and drawings for the project.
Piscina de "Görlitzer Bad" Kreuzberg, Berlim Oeste [Görlitzer Bad swimming pool], Berlin, Germany (1978-1979)
Actions:
AP178.S1.1979.PR02
Description:
The project series documents the 1979 design entry for the Görlitzer Bad swimming pool. While the records were held in the office’s archives this project was assigned the number 48/70; in the past the office identified the project as number 159. The office assigned the date 1979 for this project. This project was submitted to the International Architectural Exhibition Berlin competition (International Bauaustellung, IBA, circa 1979-1987), an urban renewal strategy for West Berlin, Germany. Siza would later submit proposals to the IBA for Block 70 and 89 (Fränkelufer residential complex), Block 121 (Bonjour Tristesse), Block 11-12 (Kottbusser Damm), Monument to Gestapo victims Prinz- Albrecht-Palais, and a proposal for the Kulturforum. The Görlitzer Bad swimming pool was Siza's first international project and first competition. Preceding the IBA competition, Siza attended the 1976 International Design Zentrum (IDZ) symposium in Berlin, "Stadtstruktur-Stadtgestalt". Brigitte Fleck, responsible for national and international architecture competitions for the Senate of Berlin (1971-1985), invited Siza to participate in the IBA competition to design the swimming pool for Kreuzberg. Fleck had heard of Siza’s participation in the IDZ symposium and became interested in Siza’s work with the Servicio Ambulatorio de Apio Lokal (SAAL). By this time Siza’s work with SAAL had been published in the December 1976 and March 1978 publications of the Lotus International Quarterly Architectural Review (numbers 13 and 18). Fleck felt that Siza's work with SAAL would be relevant to the IBA. In 1979, Siza entered his design for the Görlitzer Bad swimming pool to be built on a vacant area on the east side of Kreuzberg. The design for the pool was strongly opposed by the public because the dome over the main swimming pool was said to resemble a mosque. This area of Kreuzberg was largely populated by Turkish Muslims and there was hostility towards this immigrant community. Although Siza’s entry went through the first round of the IBA competition, it did not win the competition and was only awarded a special prize. The project series contains sketches and studies, as well as conceptual and design development drawings of elevations, site plans, and floor plans. Documentation for the competition includes site plans for the competition and a strata plan. The photographs, negatives, contact sheets, and slides mostly document the model and drawings for the project.
Level of archival description:
Project
Project
Date:
1978-1979
1978-1979
People:
Form:
photographs
photographs
Actions:
Reference number:
ARCH268008
Description:
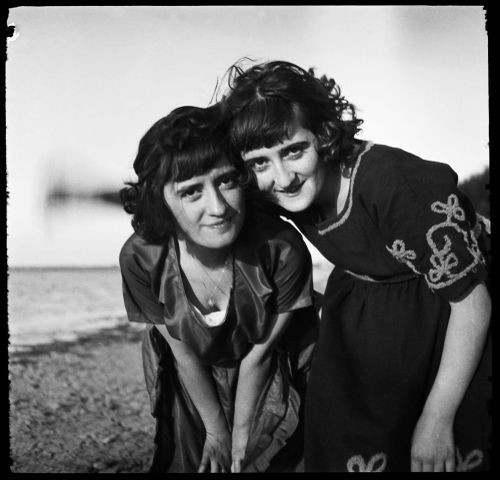
Les modèles seraient Clorinthe et Cécile Perron. Une recherche plus approfondie est nécessaire.
ARCH268008
Description:
Les modèles seraient Clorinthe et Cécile Perron. Une recherche plus approfondie est nécessaire.
People:
Date:
entre 1920 et 1940
entre 1920 et 1940
Title:
Portrait de Cécile et Clorinthe Perron
Actions:
ARCH268008
Description:
Les modèles seraient Clorinthe et Cécile Perron. Une recherche plus approfondie est nécessaire.
Portrait de Cécile et Clorinthe Perron
Actions:
ARCH268008
Description:
Les modèles seraient Clorinthe et Cécile Perron. Une recherche plus approfondie est nécessaire.
Form:
photographs
photographs
Date:
entre 1920 et 1940
entre 1920 et 1940
People:
Form:
photographs
photographs
Title:
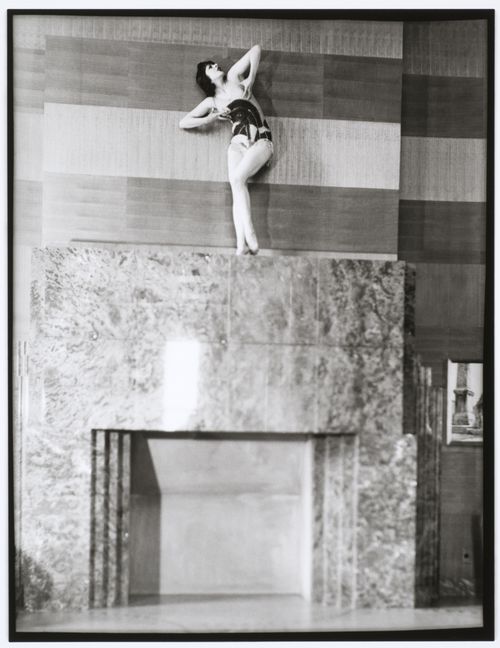
Cécile ou Clorinthe Perron posant sur le manteau de cheminée, maison Ernest-Cormier, Montréal
Cécile ou Clorinthe Perron posant sur le manteau de cheminée, maison Ernest-Cormier, Montréal
Actions:
Reference number:
ARCH252636
Description:
Le modèle serait soit Cécile ou Clorinthe Perron. Une recherche plus approfondie est nécessaire.
ARCH252636
Description:
Le modèle serait soit Cécile ou Clorinthe Perron. Une recherche plus approfondie est nécessaire.
People:
Date:
circa 1932
circa 1932
Title:
Cécile ou Clorinthe Perron posant sur le manteau de cheminée, maison Ernest-Cormier, Montréal
Actions:
ARCH252636
Description:
Le modèle serait soit Cécile ou Clorinthe Perron. Une recherche plus approfondie est nécessaire.
Cécile ou Clorinthe Perron posant sur le manteau de cheminée, maison Ernest-Cormier, Montréal
Actions:
ARCH252636
Description:
Le modèle serait soit Cécile ou Clorinthe Perron. Une recherche plus approfondie est nécessaire.
Form:
photographs
photographs
Date:
circa 1932
circa 1932
People:
Form:
photographs
photographs
Actions:
Reference number:
ARCH282829
Description:
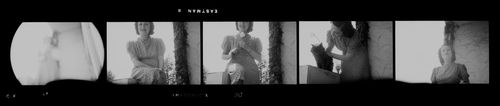
Le modèle serait soit Clorinthe ou Cécile Perron. Une recherche plus approfondie est nécessaire.
ARCH282829
Description:
Le modèle serait soit Clorinthe ou Cécile Perron. Une recherche plus approfondie est nécessaire.
People:
Date:
entre 1930 et 1950
entre 1930 et 1950
Title:
Portraits de Clorinthe ou Cécile Perron
Actions:
ARCH282829
Description:
Le modèle serait soit Clorinthe ou Cécile Perron. Une recherche plus approfondie est nécessaire.
Portraits de Clorinthe ou Cécile Perron
Actions:
ARCH282829
Description:
Le modèle serait soit Clorinthe ou Cécile Perron. Une recherche plus approfondie est nécessaire.
Form:
photographs
photographs
Date:
entre 1930 et 1950
entre 1930 et 1950
People:
Form:
photographs
photographs
Actions:
Reference number:
ARCH282836
Description:
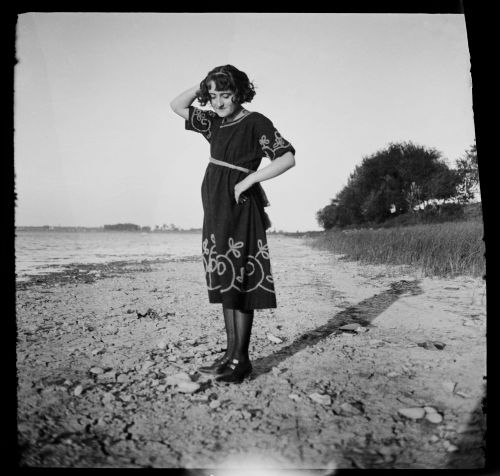
Le modèle serait soit Clorinthe ou Cécile Perron. Une recherche plus approfondie est nécessaire.
ARCH282836
Description:
Le modèle serait soit Clorinthe ou Cécile Perron. Une recherche plus approfondie est nécessaire.
People:
Date:
entre 1920 et 1940
entre 1920 et 1940
Title:
Portrait de Clorinthe ou Cécile Perron au bord de l'eau
Actions:
ARCH282836
Description:
Le modèle serait soit Clorinthe ou Cécile Perron. Une recherche plus approfondie est nécessaire.
Portrait de Clorinthe ou Cécile Perron au bord de l'eau
Actions:
ARCH282836
Description:
Le modèle serait soit Clorinthe ou Cécile Perron. Une recherche plus approfondie est nécessaire.
Form:
photographs
photographs
Date:
entre 1920 et 1940
entre 1920 et 1940
People:
Form:
photographs
photographs
Actions:
Reference number:
ARCH282873
Description:
Les modèles seraient Clorinthe et Cécile Perron. Une recherche plus approfondie est nécessaire.
ARCH282873
Description:
Les modèles seraient Clorinthe et Cécile Perron. Une recherche plus approfondie est nécessaire.
People:
Date:
entre 1920 et 1940
entre 1920 et 1940
Title:
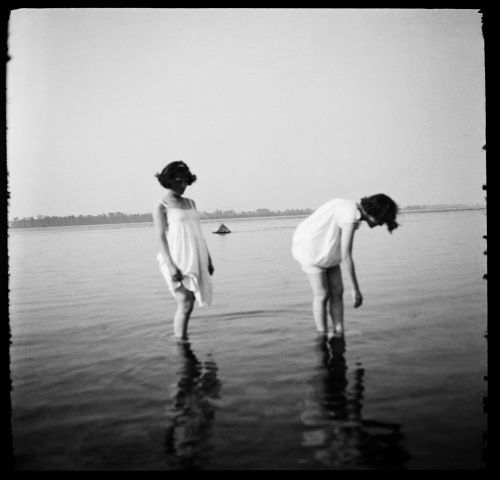
Portrait de deux femmes non identifiées, possiblement Clorinthe et Cécile Perron, près de la rive d'une étendue d'eau
Actions:
ARCH282873
Description:
Les modèles seraient Clorinthe et Cécile Perron. Une recherche plus approfondie est nécessaire.
Portrait de deux femmes non identifiées, possiblement Clorinthe et Cécile Perron, près de la rive d'une étendue d'eau
Actions:
ARCH282873
Description:
Les modèles seraient Clorinthe et Cécile Perron. Une recherche plus approfondie est nécessaire.
Form:
photographs
photographs
Date:
entre 1920 et 1940
entre 1920 et 1940
People:
Form:
photographs
photographs
Actions:
Reference number:
ARCH282874
Description:
Les modèles seraient Clorinthe et Cécile Perron. Une recherche plus approfondie est nécessaire.
ARCH282874
Description:
Les modèles seraient Clorinthe et Cécile Perron. Une recherche plus approfondie est nécessaire.
People:
Date:
entre 1920 et 1940
entre 1920 et 1940
Title:
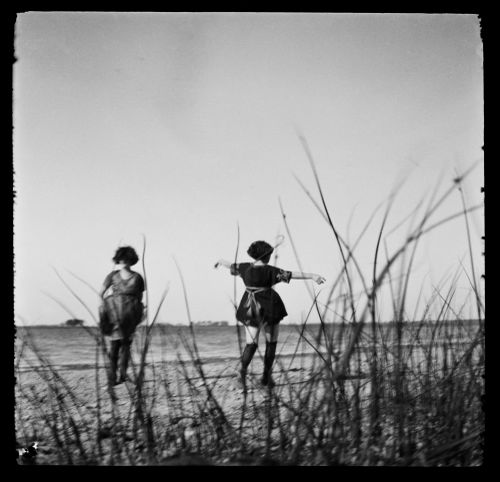
Portrait de deux femmes non identifiées, possiblement Clorinthe et Cécile Perron, près de la rive d'une étendue d'eau
Actions:
ARCH282874
Description:
Les modèles seraient Clorinthe et Cécile Perron. Une recherche plus approfondie est nécessaire.
Portrait de deux femmes non identifiées, possiblement Clorinthe et Cécile Perron, près de la rive d'une étendue d'eau
Actions:
ARCH282874
Description:
Les modèles seraient Clorinthe et Cécile Perron. Une recherche plus approfondie est nécessaire.
Form:
photographs
photographs
Date:
entre 1920 et 1940
entre 1920 et 1940
People:
Form:
photographs
photographs
Title:
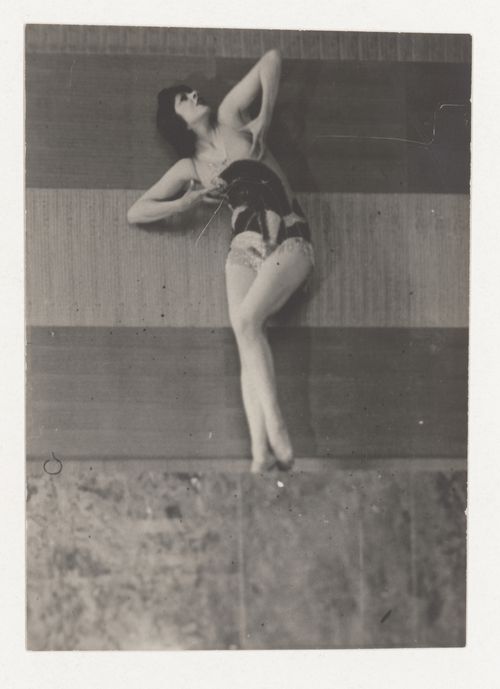
Cécile ou Clorinthe Perron posant sur le manteau de cheminée, maison Ernest Cormier, Montréal
Cécile ou Clorinthe Perron posant sur le manteau de cheminée, maison Ernest Cormier, Montréal
Actions:
Reference number:
ARCH2825609
Description:
Le modèle serait soit Cécile ou Clorinthe Perron. Une recherche plus approfondie est nécessaire.
ARCH2825609
Description:
Le modèle serait soit Cécile ou Clorinthe Perron. Une recherche plus approfondie est nécessaire.
People:
Date:
circa 1932
circa 1932
Title:
Cécile ou Clorinthe Perron posant sur le manteau de cheminée, maison Ernest Cormier, Montréal
Actions:
ARCH2825609
Description:
Le modèle serait soit Cécile ou Clorinthe Perron. Une recherche plus approfondie est nécessaire.
Cécile ou Clorinthe Perron posant sur le manteau de cheminée, maison Ernest Cormier, Montréal
Actions:
ARCH2825609
Description:
Le modèle serait soit Cécile ou Clorinthe Perron. Une recherche plus approfondie est nécessaire.
Form:
photographs
photographs
Date:
circa 1932
circa 1932
People:
Form:
photographs
photographs
Actions:
Reference number:
ARCH282721
Description:
Le modèle serait soit Clorinthe ou Cécile Perron. Une recherche plus approfondie est nécessaire.
ARCH282721
Description:
Le modèle serait soit Clorinthe ou Cécile Perron. Une recherche plus approfondie est nécessaire.
People:
Date:
après 1930
après 1930
Title:
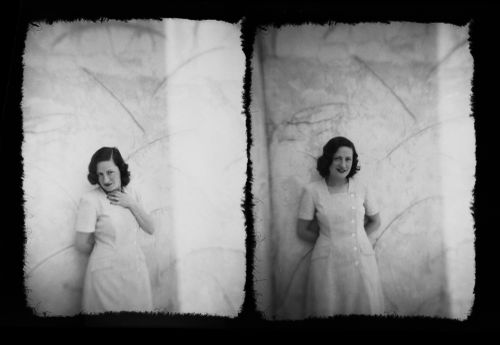
Portraits de Clorinthe ou Cécile Perron posant dans le grand atelier de la maison d'Ernest Cormier, Montréal
Actions:
ARCH282721
Description:
Le modèle serait soit Clorinthe ou Cécile Perron. Une recherche plus approfondie est nécessaire.
Portraits de Clorinthe ou Cécile Perron posant dans le grand atelier de la maison d'Ernest Cormier, Montréal
Actions:
ARCH282721
Description:
Le modèle serait soit Clorinthe ou Cécile Perron. Une recherche plus approfondie est nécessaire.
Form:
photographs
photographs
Date:
après 1930
après 1930
People:
Form:
photographs
photographs
Actions:
Reference number:
PH2019:0002:001-245
Description:
A collection of 245 photographs covering the entire built work of Robert Mallet-Stevens. The collection comprises views of models, buildings, from residences to public facilities, views of furniture and exhibition displays as well as some portraits. The photographers represented include Albin Salaün, Germaine Krull, Studio Chevojon, Marc Vaux and Laure Albin-Guillot among others.
PH2019:0002:001-245
Description:
A collection of 245 photographs covering the entire built work of Robert Mallet-Stevens. The collection comprises views of models, buildings, from residences to public facilities, views of furniture and exhibition displays as well as some portraits. The photographers represented include Albin Salaün, Germaine Krull, Studio Chevojon, Marc Vaux and Laure Albin-Guillot among others.
People:
Date:
1920-1939
1920-1939
Title:
A collection of photographs on the architecture of Robert Mallet-Stevens
Actions:
PH2019:0002:001-245
Description:
A collection of 245 photographs covering the entire built work of Robert Mallet-Stevens. The collection comprises views of models, buildings, from residences to public facilities, views of furniture and exhibition displays as well as some portraits. The photographers represented include Albin Salaün, Germaine Krull, Studio Chevojon, Marc Vaux and Laure Albin-Guillot among others.
A collection of photographs on the architecture of Robert Mallet-Stevens
Actions:
PH2019:0002:001-245
Description:
A collection of 245 photographs covering the entire built work of Robert Mallet-Stevens. The collection comprises views of models, buildings, from residences to public facilities, views of furniture and exhibition displays as well as some portraits. The photographers represented include Albin Salaün, Germaine Krull, Studio Chevojon, Marc Vaux and Laure Albin-Guillot among others.
Form:
photographs
photographs
Date:
1920-1939
1920-1939
People:


