


18241 Results
Form:
photographs
photographs
Actions:
Reference number:
PH1989:0003
PH1989:0003
People:
Subject:
architecture
architecture
Date:
31 October 1988
31 October 1988
Form:
photographs
photographs
Date:
31 October 1988
31 October 1988
People:
Subject:
architecture
architecture
Form:
drawings
drawings
Actions:
Reference number:
AP046.S1.1983.PR01.010
Description:
This file includes site plan with landscaping, existing and proposed plans for Shaughnessy House.
AP046.S1.1983.PR01.010
Description:
This file includes site plan with landscaping, existing and proposed plans for Shaughnessy House.
People:
Date:
circa 1978
circa 1978
Title:
Early schemes for Shaughnessy House restoration and use as office space for the Canadian Centre for Architecture, Montréal, Québec
Actions:
AP046.S1.1983.PR01.010
Description:
This file includes site plan with landscaping, existing and proposed plans for Shaughnessy House.
Early schemes for Shaughnessy House restoration and use as office space for the Canadian Centre for Architecture, Montréal, Québec
Actions:
AP046.S1.1983.PR01.010
Description:
This file includes site plan with landscaping, existing and proposed plans for Shaughnessy House.
Form:
drawings
drawings
Date:
circa 1978
circa 1978
People:
Form:
photographs
photographs
Actions:
Reference number:
PH1986:0407
Description:
Commissioned by the Canadian Centre for Architecture, Montréal, for "CCA Building and Shaughnessy House," 1985-1989.
PH1986:0407
Description:
Commissioned by the Canadian Centre for Architecture, Montréal, for "CCA Building and Shaughnessy House," 1985-1989.
People:
Subject:
architecture
architecture
Date:
6 October 1985
6 October 1985
Title:
View of the construction site showing Shaughnessy House under renovation in the background, Canadian Centre for Architecture under construction, Montréal, Québec
Actions:
PH1986:0407
Description:
Commissioned by the Canadian Centre for Architecture, Montréal, for "CCA Building and Shaughnessy House," 1985-1989.
View of the construction site showing Shaughnessy House under renovation in the background, Canadian Centre for Architecture under construction, Montréal, Québec
Actions:
PH1986:0407
Description:
Commissioned by the Canadian Centre for Architecture, Montréal, for "CCA Building and Shaughnessy House," 1985-1989.
Form:
photographs
photographs
Date:
6 October 1985
6 October 1985
People:
Subject:
architecture
architecture
Form:
photographs
photographs
Actions:
Reference number:
PH1981:1267:018
PH1981:1267:018
People:
Subject:
architecture, sculpture
architecture, sculpture
Date:
25 August 1970
25 August 1970
Form:
photographs
photographs
Date:
25 August 1970
25 August 1970
People:
Subject:
architecture, sculpture
architecture, sculpture
Form:
drawings
drawings
Actions:
Reference number:
ARCH275321
ARCH275321
People:
Date:
1955
1955
Form:
drawings
drawings
Date:
1955
1955
People:
Form:
photographs
photographs
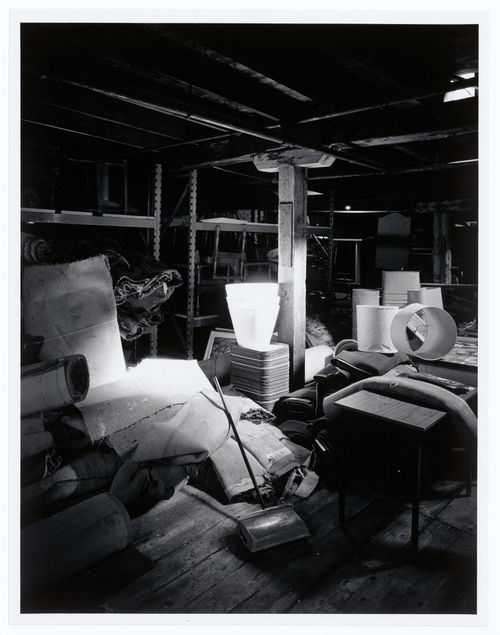
Actions:
Reference number:
PH1986:1214
Description:
Commissioned by the Canadian Centre for Architecture, Montréal, for "Lachine Canal," 1985-1986.
PH1986:1214
Description:
Commissioned by the Canadian Centre for Architecture, Montréal, for "Lachine Canal," 1985-1986.
People:
Subject:
architecture
architecture
Date:
October 1985
October 1985
Title:
Interior view of the fourth floor of Smith Street Warehouse showing a storage area stocked with lampshades, Montréal, Québec
Actions:
PH1986:1214
Description:
Commissioned by the Canadian Centre for Architecture, Montréal, for "Lachine Canal," 1985-1986.
Interior view of the fourth floor of Smith Street Warehouse showing a storage area stocked with lampshades, Montréal, Québec
Actions:
PH1986:1214
Description:
Commissioned by the Canadian Centre for Architecture, Montréal, for "Lachine Canal," 1985-1986.
Form:
photographs
photographs
Date:
October 1985
October 1985
People:
Subject:
architecture
architecture
Form:
photographs
photographs
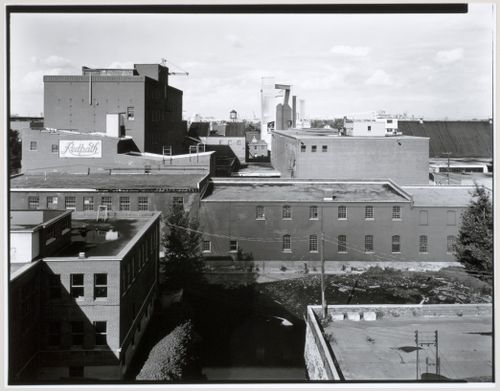
Actions:
Reference number:
PH1986:1253
Description:
Commissioned by the Canadian Centre for Architecture, Montréal, for "Lachine Canal," 1985-1986.
PH1986:1253
Description:
Commissioned by the Canadian Centre for Architecture, Montréal, for "Lachine Canal," 1985-1986.
People:
Subject:
architecture
architecture
Date:
September 1985
September 1985
Title:
View of the Redpath Sugar Refinery looking east from the roof of the Belding Corticelli Spinning Mill, Montréal, Québec
Actions:
PH1986:1253
Description:
Commissioned by the Canadian Centre for Architecture, Montréal, for "Lachine Canal," 1985-1986.
View of the Redpath Sugar Refinery looking east from the roof of the Belding Corticelli Spinning Mill, Montréal, Québec
Actions:
PH1986:1253
Description:
Commissioned by the Canadian Centre for Architecture, Montréal, for "Lachine Canal," 1985-1986.
Form:
photographs
photographs
Date:
September 1985
September 1985
People:
Subject:
architecture
architecture
Form:
photographs
photographs
Actions:
Reference number:
PH1986:1402
Description:
Commissioned by the Canadian Centre for Architecture, Montréal, for "Lachine Canal," 1985-1986.
PH1986:1402
Description:
Commissioned by the Canadian Centre for Architecture, Montréal, for "Lachine Canal," 1985-1986.
People:
Subject:
architecture, engineering
architecture, engineering
Date:
20 April 1985
20 April 1985
Title:
Partial view of a structural detail of the raceway of Lock no. 4 on the north side of Lachine Canal, Montréal, Québec
Actions:
PH1986:1402
Description:
Commissioned by the Canadian Centre for Architecture, Montréal, for "Lachine Canal," 1985-1986.
Partial view of a structural detail of the raceway of Lock no. 4 on the north side of Lachine Canal, Montréal, Québec
Actions:
PH1986:1402
Description:
Commissioned by the Canadian Centre for Architecture, Montréal, for "Lachine Canal," 1985-1986.
Form:
photographs
photographs
Date:
20 April 1985
20 April 1985
People:
Subject:
architecture, engineering
architecture, engineering
Form:
photographs
photographs
Actions:
Reference number:
PH1986:1325
Description:
Commissioned by the Canadian Centre for Architecture, Montréal, for "Lachine Canal," 1985-1986.
PH1986:1325
Description:
Commissioned by the Canadian Centre for Architecture, Montréal, for "Lachine Canal," 1985-1986.
People:
Subject:
architecture
architecture
Date:
20 June 1985
20 June 1985
Title:
View of the Lumberyard Tree City Building from a canal spur east of the Caledonian Ironworks Building, Montréal, Québec
Actions:
PH1986:1325
Description:
Commissioned by the Canadian Centre for Architecture, Montréal, for "Lachine Canal," 1985-1986.
View of the Lumberyard Tree City Building from a canal spur east of the Caledonian Ironworks Building, Montréal, Québec
Actions:
PH1986:1325
Description:
Commissioned by the Canadian Centre for Architecture, Montréal, for "Lachine Canal," 1985-1986.
Form:
photographs
photographs
Date:
20 June 1985
20 June 1985
People:
Subject:
architecture
architecture
Form:
photographs
photographs

Reference number:
PH1989:0140:007
PH1989:0140:007
People:
Subject:
architecture
architecture
Date:
ca. 1862
ca. 1862
Form:
photographs
photographs
Date:
ca. 1862
ca. 1862
People:
Subject:
architecture
architecture


