


27696 Results
Form:
photographs
photographs
Actions:
Reference number:
PH1989:0098
PH1989:0098
People:
Subject:
architecture
architecture
Date:
December 1987
December 1987
Form:
photographs
photographs
Date:
December 1987
December 1987
People:
Subject:
architecture
architecture
Form:
photographs
photographs
Actions:
Reference number:
PH1989:0100
PH1989:0100
People:
Subject:
architecture
architecture
Date:
December 1988
December 1988
Form:
photographs
photographs
Date:
December 1988
December 1988
People:
Subject:
architecture
architecture
Form:
photographs
photographs
Title:
Partial view of the Alcan Wing showing windows, Canadian Centre for Architecture, Montréal, Québec
Partial view of the Alcan Wing showing windows, Canadian Centre for Architecture, Montréal, Québec
Actions:
Reference number:
PH1989:0101
PH1989:0101
People:
Subject:
architecture
architecture
Date:
December 1988
December 1988
Title:
Partial view of the Alcan Wing showing windows, Canadian Centre for Architecture, Montréal, Québec
Actions:
PH1989:0101
Partial view of the Alcan Wing showing windows, Canadian Centre for Architecture, Montréal, Québec
Actions:
PH1989:0101
Form:
photographs
photographs
Date:
December 1988
December 1988
People:
Subject:
architecture
architecture
Form:
photographs
photographs
Actions:
Reference number:
PH1989:0104
PH1989:0104
People:
Subject:
architecture
architecture
Date:
1989
1989
Form:
photographs
photographs
Date:
1989
1989
People:
Subject:
architecture
architecture
Form:
photographs
photographs
Actions:
Reference number:
PH1989:0105
PH1989:0105
People:
Subject:
architecture
architecture
Date:
1989
1989
Form:
photographs
photographs
Date:
1989
1989
People:
Subject:
architecture
architecture
Form:
photographs
photographs
Actions:
Reference number:
PH1989:0106
PH1989:0106
People:
Subject:
architecture
architecture
Date:
December 1987
December 1987
Form:
photographs
photographs
Date:
December 1987
December 1987
People:
Subject:
architecture
architecture
Form:
photographs
photographs
Actions:
Reference number:
PH1989:0108
PH1989:0108
People:
Subject:
architecture
architecture
Date:
December 1988
December 1988
Form:
photographs
photographs
Date:
December 1988
December 1988
People:
Subject:
architecture
architecture
Level of archival description:
Project
Project
Title:
Swimming Bar/Billiard
Swimming Bar/Billiard
Actions:
Reference number:
AP066.S2.D27
Description:
Le dossier documente le projet d'aménagement intérieur (1991) et construction d'une marquise (1997) pour le Swimming Bar/Billard, situé au 3643 boulevard Saint-Laurent, à Montréal, Québec. Le budget aloué pour ce projet était de 120 000$ et la superficie est de 600 m2. Le dossier contient des photographies, des dessins, des reprographies, des documents textuels et une maquette. Description du projet par l'architecte: "Selon Jacques Rousseau […], l'idée était d'établir une enceinte, une peau sur le périmètre de l'espace. L'intervention est minimale mais d'un puissant effet. En effet, sur tout le périmètre, fenètres comprises, courent des éléments d'aluminium anodisé, l'ossature d'une paroie faite de panneaux d'acier perforé, de plaque de verre givré ainsi que d'une trentaine d'oeuvres créées par les peintres de La Raza […]" Odile Hénault, "Rue Saint-Laurent, deux joyaux du nouveau design." Le Devoir, 30 janvier 1991: B1.
AP066.S2.D27
Description:
Le dossier documente le projet d'aménagement intérieur (1991) et construction d'une marquise (1997) pour le Swimming Bar/Billard, situé au 3643 boulevard Saint-Laurent, à Montréal, Québec. Le budget aloué pour ce projet était de 120 000$ et la superficie est de 600 m2. Le dossier contient des photographies, des dessins, des reprographies, des documents textuels et une maquette. Description du projet par l'architecte: "Selon Jacques Rousseau […], l'idée était d'établir une enceinte, une peau sur le périmètre de l'espace. L'intervention est minimale mais d'un puissant effet. En effet, sur tout le périmètre, fenètres comprises, courent des éléments d'aluminium anodisé, l'ossature d'une paroie faite de panneaux d'acier perforé, de plaque de verre givré ainsi que d'une trentaine d'oeuvres créées par les peintres de La Raza […]" Odile Hénault, "Rue Saint-Laurent, deux joyaux du nouveau design." Le Devoir, 30 janvier 1991: B1.
People:
Date:
1990-1997
1990-1997
Title:
Swimming Bar/Billiard
Actions:
AP066.S2.D27
Description:
Le dossier documente le projet d'aménagement intérieur (1991) et construction d'une marquise (1997) pour le Swimming Bar/Billard, situé au 3643 boulevard Saint-Laurent, à Montréal, Québec. Le budget aloué pour ce projet était de 120 000$ et la superficie est de 600 m2. Le dossier contient des photographies, des dessins, des reprographies, des documents textuels et une maquette. Description du projet par l'architecte: "Selon Jacques Rousseau […], l'idée était d'établir une enceinte, une peau sur le périmètre de l'espace. L'intervention est minimale mais d'un puissant effet. En effet, sur tout le périmètre, fenètres comprises, courent des éléments d'aluminium anodisé, l'ossature d'une paroie faite de panneaux d'acier perforé, de plaque de verre givré ainsi que d'une trentaine d'oeuvres créées par les peintres de La Raza […]" Odile Hénault, "Rue Saint-Laurent, deux joyaux du nouveau design." Le Devoir, 30 janvier 1991: B1.
Swimming Bar/Billiard
Actions:
AP066.S2.D27
Description:
Le dossier documente le projet d'aménagement intérieur (1991) et construction d'une marquise (1997) pour le Swimming Bar/Billard, situé au 3643 boulevard Saint-Laurent, à Montréal, Québec. Le budget aloué pour ce projet était de 120 000$ et la superficie est de 600 m2. Le dossier contient des photographies, des dessins, des reprographies, des documents textuels et une maquette. Description du projet par l'architecte: "Selon Jacques Rousseau […], l'idée était d'établir une enceinte, une peau sur le périmètre de l'espace. L'intervention est minimale mais d'un puissant effet. En effet, sur tout le périmètre, fenètres comprises, courent des éléments d'aluminium anodisé, l'ossature d'une paroie faite de panneaux d'acier perforé, de plaque de verre givré ainsi que d'une trentaine d'oeuvres créées par les peintres de La Raza […]" Odile Hénault, "Rue Saint-Laurent, deux joyaux du nouveau design." Le Devoir, 30 janvier 1991: B1.
Level of archival description:
Projet
Projet
Date:
1990-1997
1990-1997
People:
Form:
drawings
drawings
Actions:
Reference number:
ARCH275019
Description:
Série I : plans et détails de l'aile G et H incluant les fondations, la cave à légume, la toiture de la chapelle, la cuisine, la salle de lavage, les départements d'anatomie, de bactériologie, de chimie et de médecine. Plans reçus par Atlas Construction Co en 1930. Plans de l'utilisation des surfaces pour l'ensemble du pavillon principal. Détails des murs, des plafonds et des planchers des ailes H et L.
ARCH275019
Description:
Série I : plans et détails de l'aile G et H incluant les fondations, la cave à légume, la toiture de la chapelle, la cuisine, la salle de lavage, les départements d'anatomie, de bactériologie, de chimie et de médecine. Plans reçus par Atlas Construction Co en 1930. Plans de l'utilisation des surfaces pour l'ensemble du pavillon principal. Détails des murs, des plafonds et des planchers des ailes H et L.
People:
Date:
1929 - 1941
1929 - 1941
Title:
Plans et détails de l'aile G et H incluant les fondations
Actions:
ARCH275019
Description:
Série I : plans et détails de l'aile G et H incluant les fondations, la cave à légume, la toiture de la chapelle, la cuisine, la salle de lavage, les départements d'anatomie, de bactériologie, de chimie et de médecine. Plans reçus par Atlas Construction Co en 1930. Plans de l'utilisation des surfaces pour l'ensemble du pavillon principal. Détails des murs, des plafonds et des planchers des ailes H et L.
Plans et détails de l'aile G et H incluant les fondations
Actions:
ARCH275019
Description:
Série I : plans et détails de l'aile G et H incluant les fondations, la cave à légume, la toiture de la chapelle, la cuisine, la salle de lavage, les départements d'anatomie, de bactériologie, de chimie et de médecine. Plans reçus par Atlas Construction Co en 1930. Plans de l'utilisation des surfaces pour l'ensemble du pavillon principal. Détails des murs, des plafonds et des planchers des ailes H et L.
Form:
drawings
drawings
Date:
1929 - 1941
1929 - 1941
People:
Form:
exhibitions
exhibitions
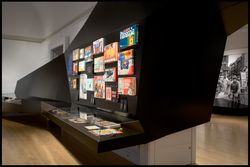
Title:
1973: Sorry, Out of Gas
1973: Sorry, Out of Gas
Actions:
Description:
1973: Sorry, Out of Gas captures the architectural innovation spurred by the 1973 oil crisis, when the value of oil increased exponentially and triggered economic, political, and social upheaval across the world. Featuring over 350 objects including architectural drawings, photographs, books and pamphlets, archival television footage, and historical artefacts, it maps the(...)
1973: Sorry, Out of Gas captures the architectural innovation spurred by the 1973 oil crisis, when the value of oil increased exponentially and triggered economic, political, and social upheaval across the world. Featuring over 350 objects including architectural drawings, photographs, books and pamphlets, archival television footage, and historical artefacts, it maps the(...)
Date:
7 November 2007 to 20 April 2008
7 November 2007 to 20 April 2008
Title:
1973: Sorry, Out of Gas
Actions:
Description:
1973: Sorry, Out of Gas captures the architectural innovation spurred by the 1973 oil crisis, when the value of oil increased exponentially and triggered economic, political, and social upheaval across the world. Featuring over 350 objects including architectural drawings, photographs, books and pamphlets, archival television footage, and historical artefacts, it maps the(...)
1973: Sorry, Out of Gas
Actions:
Description:
1973: Sorry, Out of Gas captures the architectural innovation spurred by the 1973 oil crisis, when the value of oil increased exponentially and triggered economic, political, and social upheaval across the world. Featuring over 350 objects including architectural drawings, photographs, books and pamphlets, archival television footage, and historical artefacts, it maps the(...)
Form:
exhibitions
exhibitions
Date:
7 November 2007 to
20 April 2008
7 November 2007 to
20 April 2008


