


11175 Results
Form:
books
books
Actions:
Reference number:
AP110.S1.D19.P11
Description:
Bound set of reduced copies of drawings. Contents: Final Scheme (Sketch design: section studies; Design development, Perspective studies, Construction drawings, Miscellaneous details + clarification drawings) -- Index.
AP110.S1.D19.P11
Description:
Bound set of reduced copies of drawings. Contents: Final Scheme (Sketch design: section studies; Design development, Perspective studies, Construction drawings, Miscellaneous details + clarification drawings) -- Index.
People:
Title:
House on Hurricane Lake. [Volume] 2 of 2
Actions:
AP110.S1.D19.P11
Description:
Bound set of reduced copies of drawings. Contents: Final Scheme (Sketch design: section studies; Design development, Perspective studies, Construction drawings, Miscellaneous details + clarification drawings) -- Index.
House on Hurricane Lake. [Volume] 2 of 2
Actions:
AP110.S1.D19.P11
Description:
Bound set of reduced copies of drawings. Contents: Final Scheme (Sketch design: section studies; Design development, Perspective studies, Construction drawings, Miscellaneous details + clarification drawings) -- Index.
Form:
books
books
People:
Form:
drawings
Quantity:
14 publication drawing(s)
drawings
Quantity:
14 publication drawing(s)
Reference number:
AP140.S2.SS1.D28.P5
Description:
site plans, floor plans, elevations, and longitudinal sections, exterior perspectives, and an interior bird's-eye perspective of a typical residence room; includes a hand-coloured reprographic copy of a montage showing a bird's-eye view of a pair of students' residences
AP140.S2.SS1.D28.P5
Description:
site plans, floor plans, elevations, and longitudinal sections, exterior perspectives, and an interior bird's-eye perspective of a typical residence room; includes a hand-coloured reprographic copy of a montage showing a bird's-eye view of a pair of students' residences
People:
Title:
Site plans, floor plans, elevations, and longitudinal sections
Actions:
AP140.S2.SS1.D28.P5
Description:
site plans, floor plans, elevations, and longitudinal sections, exterior perspectives, and an interior bird's-eye perspective of a typical residence room; includes a hand-coloured reprographic copy of a montage showing a bird's-eye view of a pair of students' residences
Site plans, floor plans, elevations, and longitudinal sections
Actions:
AP140.S2.SS1.D28.P5
Description:
site plans, floor plans, elevations, and longitudinal sections, exterior perspectives, and an interior bird's-eye perspective of a typical residence room; includes a hand-coloured reprographic copy of a montage showing a bird's-eye view of a pair of students' residences
Form:
drawings
Quantity:
14 publication drawing(s)
drawings
Quantity:
14 publication drawing(s)
People:
Level of archival description:
Project
Project
Reference number:
CI005.S1.1931.PR2
Description:
In 1929, the north Rotterdam neighbourhood of Blijodorp became the site of a municipal housing plan. Previous plans had been formulated in the early 1920s by architects Kromhout and Heijkoop but foundered due to lack of funding. Oud was brought into the project in the early 1930s and combined a perimeter block with row housing in his design of 306 dwellings for workers and eighteen buildings for seniors. The nine housing blocks faced the gardens and feature a living room, kitchen and three bedrooms with storage space situated below the elevated living level. His plans were not realized because the national government withdrew its investment in the housing market (Taverne et al. 2001, 304-310). Project series includes drawings of plans for Blijdorp Municipal Housing and a photograph of a perspective drawing.
CI005.S1.1931.PR2
Description:
In 1929, the north Rotterdam neighbourhood of Blijodorp became the site of a municipal housing plan. Previous plans had been formulated in the early 1920s by architects Kromhout and Heijkoop but foundered due to lack of funding. Oud was brought into the project in the early 1930s and combined a perimeter block with row housing in his design of 306 dwellings for workers and eighteen buildings for seniors. The nine housing blocks faced the gardens and feature a living room, kitchen and three bedrooms with storage space situated below the elevated living level. His plans were not realized because the national government withdrew its investment in the housing market (Taverne et al. 2001, 304-310). Project series includes drawings of plans for Blijdorp Municipal Housing and a photograph of a perspective drawing.
People:
Date:
1931-1932
1931-1932
Title:
Blijdorp Municipal Housing, Rotterdam, Netherlands (1931-1932)
Actions:
CI005.S1.1931.PR2
Description:
In 1929, the north Rotterdam neighbourhood of Blijodorp became the site of a municipal housing plan. Previous plans had been formulated in the early 1920s by architects Kromhout and Heijkoop but foundered due to lack of funding. Oud was brought into the project in the early 1930s and combined a perimeter block with row housing in his design of 306 dwellings for workers and eighteen buildings for seniors. The nine housing blocks faced the gardens and feature a living room, kitchen and three bedrooms with storage space situated below the elevated living level. His plans were not realized because the national government withdrew its investment in the housing market (Taverne et al. 2001, 304-310). Project series includes drawings of plans for Blijdorp Municipal Housing and a photograph of a perspective drawing.
Blijdorp Municipal Housing, Rotterdam, Netherlands (1931-1932)
Actions:
CI005.S1.1931.PR2
Description:
In 1929, the north Rotterdam neighbourhood of Blijodorp became the site of a municipal housing plan. Previous plans had been formulated in the early 1920s by architects Kromhout and Heijkoop but foundered due to lack of funding. Oud was brought into the project in the early 1930s and combined a perimeter block with row housing in his design of 306 dwellings for workers and eighteen buildings for seniors. The nine housing blocks faced the gardens and feature a living room, kitchen and three bedrooms with storage space situated below the elevated living level. His plans were not realized because the national government withdrew its investment in the housing market (Taverne et al. 2001, 304-310). Project series includes drawings of plans for Blijdorp Municipal Housing and a photograph of a perspective drawing.
Level of archival description:
project
project
Date:
1931-1932
1931-1932
People:
Level of archival description:
Project
Project
Actions:
Reference number:
CI005.S1.1951.PR1
Description:
The Northeast Polder Works for Wieringermeet initiated a contest for the design of a polder tower that would serve as a water tower and act as landmark to the empty polder area. Oud created one design that conformed to the competition guidelines and a second alternative one which he favoured. Project E was created according to the competition rules, while Motto E represented Oud's favoured design. Project E featured a carillon at the midway point of the tower; in Motto E, Oud instead placed the carillon at the top of the tower with the middle section as office space. Ultimately, the board declined all competition entries and assigned H. van Gent to the 1959 tower design (Taverne et al. 2001, 465). Project series includes a perspective drawing for Motto E of the polder tower.
CI005.S1.1951.PR1
Description:
The Northeast Polder Works for Wieringermeet initiated a contest for the design of a polder tower that would serve as a water tower and act as landmark to the empty polder area. Oud created one design that conformed to the competition guidelines and a second alternative one which he favoured. Project E was created according to the competition rules, while Motto E represented Oud's favoured design. Project E featured a carillon at the midway point of the tower; in Motto E, Oud instead placed the carillon at the top of the tower with the middle section as office space. Ultimately, the board declined all competition entries and assigned H. van Gent to the 1959 tower design (Taverne et al. 2001, 465). Project series includes a perspective drawing for Motto E of the polder tower.
People:
Date:
1951
1951
Title:
Polder Tower Competition, Emmeloord, Netherlands (1951)
Actions:
CI005.S1.1951.PR1
Description:
The Northeast Polder Works for Wieringermeet initiated a contest for the design of a polder tower that would serve as a water tower and act as landmark to the empty polder area. Oud created one design that conformed to the competition guidelines and a second alternative one which he favoured. Project E was created according to the competition rules, while Motto E represented Oud's favoured design. Project E featured a carillon at the midway point of the tower; in Motto E, Oud instead placed the carillon at the top of the tower with the middle section as office space. Ultimately, the board declined all competition entries and assigned H. van Gent to the 1959 tower design (Taverne et al. 2001, 465). Project series includes a perspective drawing for Motto E of the polder tower.
Polder Tower Competition, Emmeloord, Netherlands (1951)
Actions:
CI005.S1.1951.PR1
Description:
The Northeast Polder Works for Wieringermeet initiated a contest for the design of a polder tower that would serve as a water tower and act as landmark to the empty polder area. Oud created one design that conformed to the competition guidelines and a second alternative one which he favoured. Project E was created according to the competition rules, while Motto E represented Oud's favoured design. Project E featured a carillon at the midway point of the tower; in Motto E, Oud instead placed the carillon at the top of the tower with the middle section as office space. Ultimately, the board declined all competition entries and assigned H. van Gent to the 1959 tower design (Taverne et al. 2001, 465). Project series includes a perspective drawing for Motto E of the polder tower.
Level of archival description:
project
project
Date:
1951
1951
People:
Form:
drawings
drawings
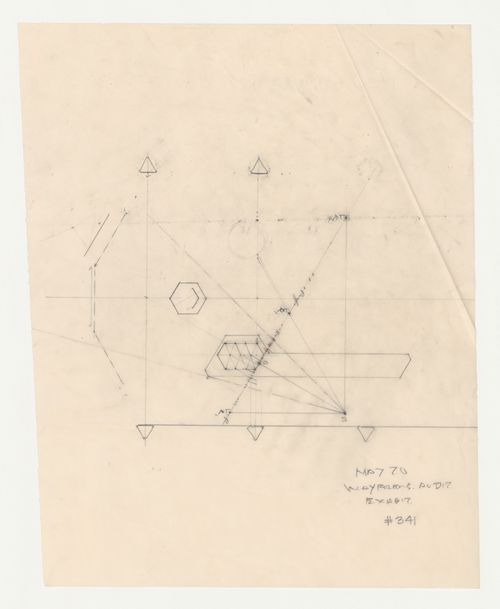
Title:
Wayfarers' Chapel, Palos Verdes, California: Partial plan for the auditorium audiovisual exhibit
Wayfarers' Chapel, Palos Verdes, California: Partial plan for the auditorium audiovisual exhibit
Actions:
Reference number:
DR1987:0632
Description:
- The construction lines and abbreviations superimposed on this plan for the auditorium exhibit for Wayfarers' Chapel, Palos Verdes, California, indicate that it was used to construct a perspective view.
DR1987:0632
Description:
- The construction lines and abbreviations superimposed on this plan for the auditorium exhibit for Wayfarers' Chapel, Palos Verdes, California, indicate that it was used to construct a perspective view.
People:
Subject:
architecture, exhibition design, interior design
architecture, exhibition design, interior design
Date:
May 1970
May 1970
Title:
Wayfarers' Chapel, Palos Verdes, California: Partial plan for the auditorium audiovisual exhibit
Actions:
DR1987:0632
Description:
- The construction lines and abbreviations superimposed on this plan for the auditorium exhibit for Wayfarers' Chapel, Palos Verdes, California, indicate that it was used to construct a perspective view.
Wayfarers' Chapel, Palos Verdes, California: Partial plan for the auditorium audiovisual exhibit
Actions:
DR1987:0632
Description:
- The construction lines and abbreviations superimposed on this plan for the auditorium exhibit for Wayfarers' Chapel, Palos Verdes, California, indicate that it was used to construct a perspective view.
Form:
drawings
drawings
Date:
May 1970
May 1970
People:
Subject:
architecture, exhibition design, interior design
architecture, exhibition design, interior design
Form:
drawings
Quantity:
64 drawing(s)
drawings
Quantity:
64 drawing(s)
Title:
Competition drawings phase 1
Competition drawings phase 1
Actions:
Reference number:
ARCH262386
Description:
7) Perspective studies and (1) coloured rendering along de Bleury (8) Elevation studies on 8.5 x 11 photocopies (6) sketches and (2) overlays of de Bleury façade 1:500 (6) Elevation studies and (1) overlay and (2) overlays of Viger façade 1:500 (8) Elevation studies and (1) overlay on St-Antoine 1:500 (3) Elevation-axo studies along St-Antoine 1:500 (7) Elevation and perspective studies (1) overlay at St-Urbain and St-Antoine 1:500 and (3) Perspective prints (3) Elevation and perspective studies and (1) overlay 1:100 and (1) sketch 1:200 at St-Urbain and St-Antoine (1) A0 photographic print on Phase 1 Competition elevations (1) A0 print of Phase 2 competition elevations (1) A0 photographic print of Phase 1 Competition ground level plan (niveau 15 400)
ARCH262386
Description:
7) Perspective studies and (1) coloured rendering along de Bleury (8) Elevation studies on 8.5 x 11 photocopies (6) sketches and (2) overlays of de Bleury façade 1:500 (6) Elevation studies and (1) overlay and (2) overlays of Viger façade 1:500 (8) Elevation studies and (1) overlay on St-Antoine 1:500 (3) Elevation-axo studies along St-Antoine 1:500 (7) Elevation and perspective studies (1) overlay at St-Urbain and St-Antoine 1:500 and (3) Perspective prints (3) Elevation and perspective studies and (1) overlay 1:100 and (1) sketch 1:200 at St-Urbain and St-Antoine (1) A0 photographic print on Phase 1 Competition elevations (1) A0 print of Phase 2 competition elevations (1) A0 photographic print of Phase 1 Competition ground level plan (niveau 15 400)
People:
Title:
Competition drawings phase 1
Actions:
ARCH262386
Description:
7) Perspective studies and (1) coloured rendering along de Bleury (8) Elevation studies on 8.5 x 11 photocopies (6) sketches and (2) overlays of de Bleury façade 1:500 (6) Elevation studies and (1) overlay and (2) overlays of Viger façade 1:500 (8) Elevation studies and (1) overlay on St-Antoine 1:500 (3) Elevation-axo studies along St-Antoine 1:500 (7) Elevation and perspective studies (1) overlay at St-Urbain and St-Antoine 1:500 and (3) Perspective prints (3) Elevation and perspective studies and (1) overlay 1:100 and (1) sketch 1:200 at St-Urbain and St-Antoine (1) A0 photographic print on Phase 1 Competition elevations (1) A0 print of Phase 2 competition elevations (1) A0 photographic print of Phase 1 Competition ground level plan (niveau 15 400)
Competition drawings phase 1
Actions:
ARCH262386
Description:
7) Perspective studies and (1) coloured rendering along de Bleury (8) Elevation studies on 8.5 x 11 photocopies (6) sketches and (2) overlays of de Bleury façade 1:500 (6) Elevation studies and (1) overlay and (2) overlays of Viger façade 1:500 (8) Elevation studies and (1) overlay on St-Antoine 1:500 (3) Elevation-axo studies along St-Antoine 1:500 (7) Elevation and perspective studies (1) overlay at St-Urbain and St-Antoine 1:500 and (3) Perspective prints (3) Elevation and perspective studies and (1) overlay 1:100 and (1) sketch 1:200 at St-Urbain and St-Antoine (1) A0 photographic print on Phase 1 Competition elevations (1) A0 print of Phase 2 competition elevations (1) A0 photographic print of Phase 1 Competition ground level plan (niveau 15 400)
Form:
drawings
Quantity:
64 drawing(s)
drawings
Quantity:
64 drawing(s)
People:
Level of archival description:
Sub-series
Sub-series
Actions:
Reference number:
AP104.S1.SS4
Description:
La sous-série contient 6 carnets de croquis. 3 carnets contiennent des croquis d'architecture en Bretagne et Paris et un portrait d'homme. Deux cahiers spirales et un cahier "Drawing Block" contiennent des croquis de plans et détails architecturaux, des mobiliers, des vues perspectives urbaines, des paysages et d'autres sujets. Ces croquis ont probablement été exécutés en Europe entre 1923 et 1933.
AP104.S1.SS4
Description:
La sous-série contient 6 carnets de croquis. 3 carnets contiennent des croquis d'architecture en Bretagne et Paris et un portrait d'homme. Deux cahiers spirales et un cahier "Drawing Block" contiennent des croquis de plans et détails architecturaux, des mobiliers, des vues perspectives urbaines, des paysages et d'autres sujets. Ces croquis ont probablement été exécutés en Europe entre 1923 et 1933.
People:
Date:
between 1923 and 1933?
between 1923 and 1933?
Title:
Carnets et cahiers de Marcel Parizeau
Actions:
AP104.S1.SS4
Description:
La sous-série contient 6 carnets de croquis. 3 carnets contiennent des croquis d'architecture en Bretagne et Paris et un portrait d'homme. Deux cahiers spirales et un cahier "Drawing Block" contiennent des croquis de plans et détails architecturaux, des mobiliers, des vues perspectives urbaines, des paysages et d'autres sujets. Ces croquis ont probablement été exécutés en Europe entre 1923 et 1933.
Carnets et cahiers de Marcel Parizeau
Actions:
AP104.S1.SS4
Description:
La sous-série contient 6 carnets de croquis. 3 carnets contiennent des croquis d'architecture en Bretagne et Paris et un portrait d'homme. Deux cahiers spirales et un cahier "Drawing Block" contiennent des croquis de plans et détails architecturaux, des mobiliers, des vues perspectives urbaines, des paysages et d'autres sujets. Ces croquis ont probablement été exécutés en Europe entre 1923 et 1933.
Level of archival description:
Sous-série 4
Sous-série 4
Date:
between 1923 and 1933?
between 1923 and 1933?
People:
Form:
drawings
Quantity:
19 conceptual drawing(s)
drawings
Quantity:
19 conceptual drawing(s)
Reference number:
DR1995:0255:022-041
Description:
sketch plans of proposed development, sketch sections, and perspective sketch, some with annotations relating to industrial and commercial use, domestic and pedestrian links, marina access, and harbour
DR1995:0255:022-041
Description:
sketch plans of proposed development, sketch sections, and perspective sketch, some with annotations relating to industrial and commercial use, domestic and pedestrian links, marina access, and harbour
People:
Title:
Sketch plans of proposed development, sketch sections
Actions:
DR1995:0255:022-041
Description:
sketch plans of proposed development, sketch sections, and perspective sketch, some with annotations relating to industrial and commercial use, domestic and pedestrian links, marina access, and harbour
Sketch plans of proposed development, sketch sections
Actions:
DR1995:0255:022-041
Description:
sketch plans of proposed development, sketch sections, and perspective sketch, some with annotations relating to industrial and commercial use, domestic and pedestrian links, marina access, and harbour
Form:
drawings
Quantity:
19 conceptual drawing(s)
drawings
Quantity:
19 conceptual drawing(s)
People:
Form:
archives
Level of archival description:
Fonds
archives
Level of archival description:
Fonds
Title:
Joseph Rykwert fonds
Joseph Rykwert fonds
Reference number:
AP209
Synopsis:
The Joseph Rykwert fonds, 1928-2022, documents Joseph Rykwert’s career as an architectural historian, author and professor. The fonds includes the records for over a dozen monographs written between the mid-1960s and the mid-2010s as well as edited works and articles, and details his teaching and lecturing activities from the 1960s onwards in universities in Europe and the United States. The records highlight Joseph Rykwert’s multidisciplinary approach, which involved archaeology, anthropology and psychoanalysis in his study of the history and theory of architecture and of the urban form. The fonds is composed of textual records, publications and ephemera, and of photographs including multiple albums and a large number of slides; the fonds also documents Joseph Rykwert’s career as an independent designer through drawings realized between the late 1940s and the late 1970s.
AP209
Synopsis:
The Joseph Rykwert fonds, 1928-2022, documents Joseph Rykwert’s career as an architectural historian, author and professor. The fonds includes the records for over a dozen monographs written between the mid-1960s and the mid-2010s as well as edited works and articles, and details his teaching and lecturing activities from the 1960s onwards in universities in Europe and the United States. The records highlight Joseph Rykwert’s multidisciplinary approach, which involved archaeology, anthropology and psychoanalysis in his study of the history and theory of architecture and of the urban form. The fonds is composed of textual records, publications and ephemera, and of photographs including multiple albums and a large number of slides; the fonds also documents Joseph Rykwert’s career as an independent designer through drawings realized between the late 1940s and the late 1970s.
People:
Date:
1928-2022
1928-2022
Title:
Joseph Rykwert fonds
Actions:
AP209
Synopsis:
The Joseph Rykwert fonds, 1928-2022, documents Joseph Rykwert’s career as an architectural historian, author and professor. The fonds includes the records for over a dozen monographs written between the mid-1960s and the mid-2010s as well as edited works and articles, and details his teaching and lecturing activities from the 1960s onwards in universities in Europe and the United States. The records highlight Joseph Rykwert’s multidisciplinary approach, which involved archaeology, anthropology and psychoanalysis in his study of the history and theory of architecture and of the urban form. The fonds is composed of textual records, publications and ephemera, and of photographs including multiple albums and a large number of slides; the fonds also documents Joseph Rykwert’s career as an independent designer through drawings realized between the late 1940s and the late 1970s.
Joseph Rykwert fonds
Actions:
AP209
Synopsis:
The Joseph Rykwert fonds, 1928-2022, documents Joseph Rykwert’s career as an architectural historian, author and professor. The fonds includes the records for over a dozen monographs written between the mid-1960s and the mid-2010s as well as edited works and articles, and details his teaching and lecturing activities from the 1960s onwards in universities in Europe and the United States. The records highlight Joseph Rykwert’s multidisciplinary approach, which involved archaeology, anthropology and psychoanalysis in his study of the history and theory of architecture and of the urban form. The fonds is composed of textual records, publications and ephemera, and of photographs including multiple albums and a large number of slides; the fonds also documents Joseph Rykwert’s career as an independent designer through drawings realized between the late 1940s and the late 1970s.
Form:
archives
Level of archival description:
Fonds
archives
Level of archival description:
Fonds
Date:
1928-2022
1928-2022
People:
Form:
drawings
Quantity:
25 publication drawing(s)
drawings
Quantity:
25 publication drawing(s)
Reference number:
AP140.S2.SS1.D40.P23
Description:
site plan, floor plans, an elevation, cross sections, longitudinal sections, a bird's-eye axonometric drawing for the building, a few plan obliques including worm's-eye plan obliques for the conference room and for the restaurant, sectional perspective for the interior of an open-planned office and a hand-coloured interior perspective for the Headquarters' cafeteria show Stirling, Brian Riches and Leon Krier with Thomas Hope furniture
AP140.S2.SS1.D40.P23
Description:
site plan, floor plans, an elevation, cross sections, longitudinal sections, a bird's-eye axonometric drawing for the building, a few plan obliques including worm's-eye plan obliques for the conference room and for the restaurant, sectional perspective for the interior of an open-planned office and a hand-coloured interior perspective for the Headquarters' cafeteria show Stirling, Brian Riches and Leon Krier with Thomas Hope furniture
People:
Title:
Site plan, floor plans, an elevation, cross sections
Actions:
AP140.S2.SS1.D40.P23
Description:
site plan, floor plans, an elevation, cross sections, longitudinal sections, a bird's-eye axonometric drawing for the building, a few plan obliques including worm's-eye plan obliques for the conference room and for the restaurant, sectional perspective for the interior of an open-planned office and a hand-coloured interior perspective for the Headquarters' cafeteria show Stirling, Brian Riches and Leon Krier with Thomas Hope furniture
Site plan, floor plans, an elevation, cross sections
Actions:
AP140.S2.SS1.D40.P23
Description:
site plan, floor plans, an elevation, cross sections, longitudinal sections, a bird's-eye axonometric drawing for the building, a few plan obliques including worm's-eye plan obliques for the conference room and for the restaurant, sectional perspective for the interior of an open-planned office and a hand-coloured interior perspective for the Headquarters' cafeteria show Stirling, Brian Riches and Leon Krier with Thomas Hope furniture
Form:
drawings
Quantity:
25 publication drawing(s)
drawings
Quantity:
25 publication drawing(s)
People:


