


18425 Results
Form:
photographs
photographs
Actions:
Reference number:
ARCH255792
ARCH255792
People:
Date:
1966-1967
1966-1967
Form:
photographs
photographs
Date:
1966-1967
1966-1967
People:
Form:
photographs
photographs

Actions:
Reference number:
PH1988:0403
PH1988:0403
People:
Subject:
architecture
architecture
Date:
31 January 1988
31 January 1988
Form:
photographs
photographs
Date:
31 January 1988
31 January 1988
People:
Subject:
architecture
architecture
Form:
photographs
photographs

Actions:
Reference number:
PH1989:0256
PH1989:0256
People:
Subject:
architecture, landscape architecture, sculpture
architecture, landscape architecture, sculpture
Date:
19 September 1989
19 September 1989
Form:
photographs
photographs
Date:
19 September 1989
19 September 1989
People:
Subject:
architecture, landscape architecture, sculpture
architecture, landscape architecture, sculpture
Form:
drawings
drawings
Actions:
Reference number:
DR1991:0023:001
Description:

- Blueprints DR1991:0023:001 - DR1991:0023:006 form a complete set for the 1950 design for the George Jacobsen House (contents of the set are listed on blueprint DR1991:0023:001). Blueprints DR1991:0023:001 - DR1991:0023:006 were probably attached at one time, since they have identical staple holes along the l. edge.
DR1991:0023:001
Description:
- Blueprints DR1991:0023:001 - DR1991:0023:006 form a complete set for the 1950 design for the George Jacobsen House (contents of the set are listed on blueprint DR1991:0023:001). Blueprints DR1991:0023:001 - DR1991:0023:006 were probably attached at one time, since they have identical staple holes along the l. edge.
People:
Subject:
architecture, topographic
architecture, topographic
Date:
printed between 2 December 1950 and 6 January 1951
printed between 2 December 1950 and 6 January 1951
Title:
Site plan and a diagram for a hexagonal floor unit with specifications for the 1950 design for the Mr. & Mrs. George Jacobsen House, Hudson, Québec
Actions:
DR1991:0023:001
Description:
- Blueprints DR1991:0023:001 - DR1991:0023:006 form a complete set for the 1950 design for the George Jacobsen House (contents of the set are listed on blueprint DR1991:0023:001). Blueprints DR1991:0023:001 - DR1991:0023:006 were probably attached at one time, since they have identical staple holes along the l. edge.
Site plan and a diagram for a hexagonal floor unit with specifications for the 1950 design for the Mr. & Mrs. George Jacobsen House, Hudson, Québec
Actions:
DR1991:0023:001
Description:
- Blueprints DR1991:0023:001 - DR1991:0023:006 form a complete set for the 1950 design for the George Jacobsen House (contents of the set are listed on blueprint DR1991:0023:001). Blueprints DR1991:0023:001 - DR1991:0023:006 were probably attached at one time, since they have identical staple holes along the l. edge.
Form:
drawings
drawings
Date:
printed between 2 December 1950 and 6 January 1951
printed between 2 December 1950 and 6 January 1951
People:
Subject:
architecture, topographic
architecture, topographic
Form:
photographs
photographs
Actions:
Reference number:
PH1986:1282
Description:
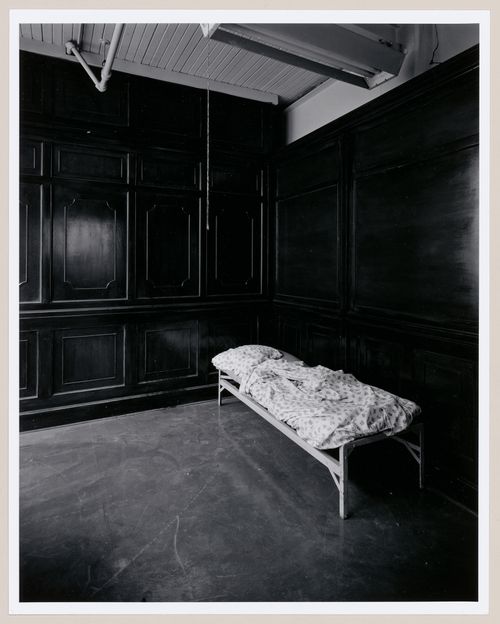
Commissioned by the Canadian Centre for Architecture, Montréal, for "Lachine Canal," 1985-1986.
PH1986:1282
Description:
Commissioned by the Canadian Centre for Architecture, Montréal, for "Lachine Canal," 1985-1986.
People:
Subject:
architecture
architecture
Date:
September 1985
September 1985
Title:
Interior view of the main office area second floor of the administration building of the Belding Corticelli Spinning Mill showing a bed, Montréal, Québec
Actions:
PH1986:1282
Description:
Commissioned by the Canadian Centre for Architecture, Montréal, for "Lachine Canal," 1985-1986.
Interior view of the main office area second floor of the administration building of the Belding Corticelli Spinning Mill showing a bed, Montréal, Québec
Actions:
PH1986:1282
Description:
Commissioned by the Canadian Centre for Architecture, Montréal, for "Lachine Canal," 1985-1986.
Form:
photographs
photographs
Date:
September 1985
September 1985
People:
Subject:
architecture
architecture
Form:
photographs
photographs
Actions:
Reference number:
PH2002:0059
PH2002:0059
People:
Subject:
architecture, sculpture
architecture, sculpture
Date:
1991
1991
Form:
photographs
photographs
Date:
1991
1991
People:
Subject:
architecture, sculpture
architecture, sculpture
Form:
photographs
photographs
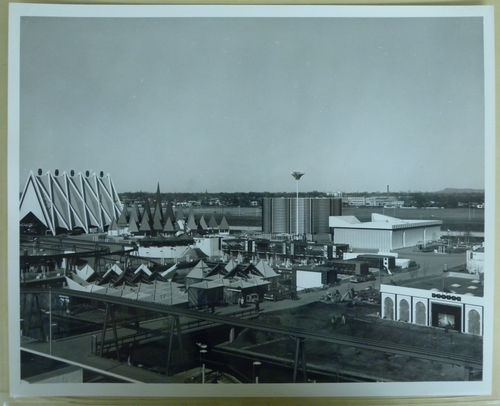
Actions:
Reference number:
ARCH255791
ARCH255791
People:
Date:
1966-1967
1966-1967
Form:
photographs
photographs
Date:
1966-1967
1966-1967
People:
Form:
photographs
photographs
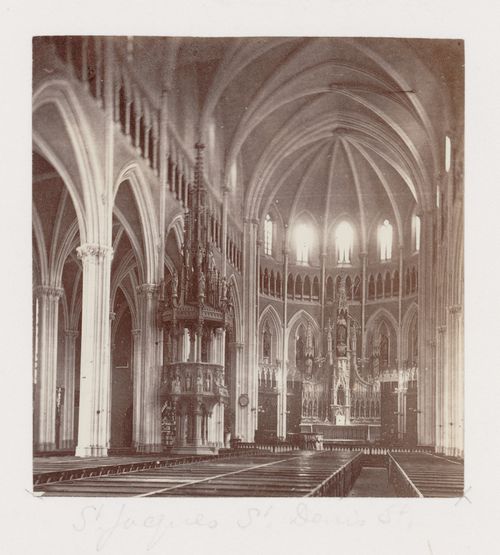
Actions:
Reference number:
PH1976:0059:006
PH1976:0059:006
People:
Date:
ca. 1870
ca. 1870
Title:
Interior view of Saint-Jacques Cathedral, St. Denis Street, Montreal, Quebec, Canada
Actions:
PH1976:0059:006
Interior view of Saint-Jacques Cathedral, St. Denis Street, Montreal, Quebec, Canada
Actions:
PH1976:0059:006
Form:
photographs
photographs
Date:
ca. 1870
ca. 1870
People:
Form:
photographs
photographs
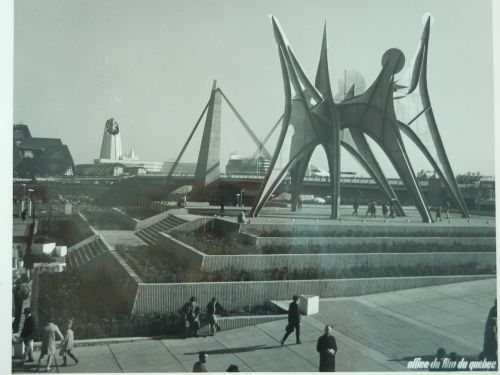
Actions:
Reference number:
ARCH261077
ARCH261077
People:
Date:
1967
1967
Form:
photographs
photographs
Date:
1967
1967
People:
Form:
photographs
photographs
Actions:
Reference number:
PH2012:0001:039
PH2012:0001:039
People:
Date:
1966
1966
Form:
photographs
photographs
Date:
1966
1966
People:


