


27696 Results
Form:
textual records
textual records
Reference number:
AP206.S2.008
Description:
File was originally housed in a binder along with content arranged in AP206.S2.006, AP206.S2.007 and AP206.S2.009. This file contains the following papers: "Reflections on Urban Planning," in Science Today, September 1971 "The Big Boss" "Second Thoughts on Modern Architecture" "Civic Design: The City Beautiful" "Planning of Office Buildings," in India Construction News, January 1959 "Future Urbanism and Human Habitations" "Architectural Control, Shops, Flats, etc."
AP206.S2.008
Description:
File was originally housed in a binder along with content arranged in AP206.S2.006, AP206.S2.007 and AP206.S2.009. This file contains the following papers: "Reflections on Urban Planning," in Science Today, September 1971 "The Big Boss" "Second Thoughts on Modern Architecture" "Civic Design: The City Beautiful" "Planning of Office Buildings," in India Construction News, January 1959 "Future Urbanism and Human Habitations" "Architectural Control, Shops, Flats, etc."
People:
Date:
1959-1972
1959-1972
Title:
Published and unpublished papers (folder 3 of 4)
Actions:
AP206.S2.008
Description:
File was originally housed in a binder along with content arranged in AP206.S2.006, AP206.S2.007 and AP206.S2.009. This file contains the following papers: "Reflections on Urban Planning," in Science Today, September 1971 "The Big Boss" "Second Thoughts on Modern Architecture" "Civic Design: The City Beautiful" "Planning of Office Buildings," in India Construction News, January 1959 "Future Urbanism and Human Habitations" "Architectural Control, Shops, Flats, etc."
Published and unpublished papers (folder 3 of 4)
Actions:
AP206.S2.008
Description:
File was originally housed in a binder along with content arranged in AP206.S2.006, AP206.S2.007 and AP206.S2.009. This file contains the following papers: "Reflections on Urban Planning," in Science Today, September 1971 "The Big Boss" "Second Thoughts on Modern Architecture" "Civic Design: The City Beautiful" "Planning of Office Buildings," in India Construction News, January 1959 "Future Urbanism and Human Habitations" "Architectural Control, Shops, Flats, etc."
Form:
textual records
textual records
Date:
1959-1972
1959-1972
People:
Form:
photographs
photographs
Actions:
Reference number:
ARCH280788
Description:
Group consists of 6 photographs by Pierre Jeanneret of some of the Panjab University's buildings in sector 10 in Chandigarh, India, designed by Pierre Jeanneret. There is a photograph of the University's Administration Building, a photograph of the University Arts College, two photographs of the University Arts College, including a south view and a detail of the building under construction. There are also two photographs of the University Library.
ARCH280788
Description:
Group consists of 6 photographs by Pierre Jeanneret of some of the Panjab University's buildings in sector 10 in Chandigarh, India, designed by Pierre Jeanneret. There is a photograph of the University's Administration Building, a photograph of the University Arts College, two photographs of the University Arts College, including a south view and a detail of the building under construction. There are also two photographs of the University Library.
People:
Date:
ca. 1959-1960
ca. 1959-1960
Title:
Photographs of the Panjab University in Chandigarh, India
Actions:
ARCH280788
Description:
Group consists of 6 photographs by Pierre Jeanneret of some of the Panjab University's buildings in sector 10 in Chandigarh, India, designed by Pierre Jeanneret. There is a photograph of the University's Administration Building, a photograph of the University Arts College, two photographs of the University Arts College, including a south view and a detail of the building under construction. There are also two photographs of the University Library.
Photographs of the Panjab University in Chandigarh, India
Actions:
ARCH280788
Description:
Group consists of 6 photographs by Pierre Jeanneret of some of the Panjab University's buildings in sector 10 in Chandigarh, India, designed by Pierre Jeanneret. There is a photograph of the University's Administration Building, a photograph of the University Arts College, two photographs of the University Arts College, including a south view and a detail of the building under construction. There are also two photographs of the University Library.
Form:
photographs
photographs
Date:
ca. 1959-1960
ca. 1959-1960
People:
Level of archival description:
Series
Series
Actions:
Reference number:
AP115.S4
Description:
La série document le dôme géodésique Senneville Barn Dome, dit aussi The Barn Dome. Conçu par la firme Jeffrey Lindsay & Associates, il fut construction en 1954. La série contient une photographie montrant, depuis l'intérieur, la structure géodésique de bois dont l'un des triangles est recouvert d'une membrane de fibre de verre qui enveloppait la structure à l'origine, aujourd'hui disparue et remplacée par des feuilles de métal peint. On aperçoit de plus la silhouette d'un homme travaillant à assembler la structure, vraisemblablement le propriétaire du terrain et client John Hackney, qui a commandé à Jeffrey Lindsay (Montréal, 1924-Los Angeles, 1984), architecte, le dôme en question pour s'en servir comme étable. La photographie est accompagné d'un dossier documentaire contenant des photocopies de documents tirés des archives de Senneville (Plot Plan, Application for Permit to Build, Memorendum) et deux photographies récentes de l'édifice (Robert Duchesnay, photographe, avril 2004).
AP115.S4
Description:
La série document le dôme géodésique Senneville Barn Dome, dit aussi The Barn Dome. Conçu par la firme Jeffrey Lindsay & Associates, il fut construction en 1954. La série contient une photographie montrant, depuis l'intérieur, la structure géodésique de bois dont l'un des triangles est recouvert d'une membrane de fibre de verre qui enveloppait la structure à l'origine, aujourd'hui disparue et remplacée par des feuilles de métal peint. On aperçoit de plus la silhouette d'un homme travaillant à assembler la structure, vraisemblablement le propriétaire du terrain et client John Hackney, qui a commandé à Jeffrey Lindsay (Montréal, 1924-Los Angeles, 1984), architecte, le dôme en question pour s'en servir comme étable. La photographie est accompagné d'un dossier documentaire contenant des photocopies de documents tirés des archives de Senneville (Plot Plan, Application for Permit to Build, Memorendum) et deux photographies récentes de l'édifice (Robert Duchesnay, photographe, avril 2004).
People:
Date:
1954-2004
1954-2004
Title:
Senneville Barn Dome, Senneville, Québec
Actions:
AP115.S4
Description:
La série document le dôme géodésique Senneville Barn Dome, dit aussi The Barn Dome. Conçu par la firme Jeffrey Lindsay & Associates, il fut construction en 1954. La série contient une photographie montrant, depuis l'intérieur, la structure géodésique de bois dont l'un des triangles est recouvert d'une membrane de fibre de verre qui enveloppait la structure à l'origine, aujourd'hui disparue et remplacée par des feuilles de métal peint. On aperçoit de plus la silhouette d'un homme travaillant à assembler la structure, vraisemblablement le propriétaire du terrain et client John Hackney, qui a commandé à Jeffrey Lindsay (Montréal, 1924-Los Angeles, 1984), architecte, le dôme en question pour s'en servir comme étable. La photographie est accompagné d'un dossier documentaire contenant des photocopies de documents tirés des archives de Senneville (Plot Plan, Application for Permit to Build, Memorendum) et deux photographies récentes de l'édifice (Robert Duchesnay, photographe, avril 2004).
Senneville Barn Dome, Senneville, Québec
Actions:
AP115.S4
Description:
La série document le dôme géodésique Senneville Barn Dome, dit aussi The Barn Dome. Conçu par la firme Jeffrey Lindsay & Associates, il fut construction en 1954. La série contient une photographie montrant, depuis l'intérieur, la structure géodésique de bois dont l'un des triangles est recouvert d'une membrane de fibre de verre qui enveloppait la structure à l'origine, aujourd'hui disparue et remplacée par des feuilles de métal peint. On aperçoit de plus la silhouette d'un homme travaillant à assembler la structure, vraisemblablement le propriétaire du terrain et client John Hackney, qui a commandé à Jeffrey Lindsay (Montréal, 1924-Los Angeles, 1984), architecte, le dôme en question pour s'en servir comme étable. La photographie est accompagné d'un dossier documentaire contenant des photocopies de documents tirés des archives de Senneville (Plot Plan, Application for Permit to Build, Memorendum) et deux photographies récentes de l'édifice (Robert Duchesnay, photographe, avril 2004).
Level of archival description:
Série
Série
Date:
1954-2004
1954-2004
People:
Level of archival description:
Sub-series
Sub-series
Reference number:
AP001.S1.SS05
Description:
Cette série est composée de photographies personnelles et professionnelles de Cormier. Elle comprend des photographies de Cormier et de sa compagne, de sa famille, de ses voyages en Europe et des divers évènements sociaux auxquels il participa. Elle témoigne aussi de l’intérêt que Cormier possédait pour la photographie, puisqu’il prit un grand nombre des clichés de cette série. Au niveau professionnel, la plupart des bâtiments de Cormier sont photographiés, dont l'Université de Montréal, la Cour Suprême du Canada, le Grand Séminaire de Québec et l'Annexe au Palais de Justice de Montréal. Plusieurs projets sont très bien documentés et permettent de visualiser l'évolution des chantiers de construction. Pour les projets majeurs, plusieurs photographies montrent en détail les différents aspects du bâtiment tels que la façade, les pièces, la décoration ou les escaliers. La série contient également des films personnels par Ernest Cormier montrant diverses activités de familles et d'amis et voyages.
AP001.S1.SS05
Description:
Cette série est composée de photographies personnelles et professionnelles de Cormier. Elle comprend des photographies de Cormier et de sa compagne, de sa famille, de ses voyages en Europe et des divers évènements sociaux auxquels il participa. Elle témoigne aussi de l’intérêt que Cormier possédait pour la photographie, puisqu’il prit un grand nombre des clichés de cette série. Au niveau professionnel, la plupart des bâtiments de Cormier sont photographiés, dont l'Université de Montréal, la Cour Suprême du Canada, le Grand Séminaire de Québec et l'Annexe au Palais de Justice de Montréal. Plusieurs projets sont très bien documentés et permettent de visualiser l'évolution des chantiers de construction. Pour les projets majeurs, plusieurs photographies montrent en détail les différents aspects du bâtiment tels que la façade, les pièces, la décoration ou les escaliers. La série contient également des films personnels par Ernest Cormier montrant diverses activités de familles et d'amis et voyages.
People:
Date:
1890-1978
1890-1978
Title:
Photographies et films personnels
Actions:
AP001.S1.SS05
Description:
Cette série est composée de photographies personnelles et professionnelles de Cormier. Elle comprend des photographies de Cormier et de sa compagne, de sa famille, de ses voyages en Europe et des divers évènements sociaux auxquels il participa. Elle témoigne aussi de l’intérêt que Cormier possédait pour la photographie, puisqu’il prit un grand nombre des clichés de cette série. Au niveau professionnel, la plupart des bâtiments de Cormier sont photographiés, dont l'Université de Montréal, la Cour Suprême du Canada, le Grand Séminaire de Québec et l'Annexe au Palais de Justice de Montréal. Plusieurs projets sont très bien documentés et permettent de visualiser l'évolution des chantiers de construction. Pour les projets majeurs, plusieurs photographies montrent en détail les différents aspects du bâtiment tels que la façade, les pièces, la décoration ou les escaliers. La série contient également des films personnels par Ernest Cormier montrant diverses activités de familles et d'amis et voyages.
Photographies et films personnels
Actions:
AP001.S1.SS05
Description:
Cette série est composée de photographies personnelles et professionnelles de Cormier. Elle comprend des photographies de Cormier et de sa compagne, de sa famille, de ses voyages en Europe et des divers évènements sociaux auxquels il participa. Elle témoigne aussi de l’intérêt que Cormier possédait pour la photographie, puisqu’il prit un grand nombre des clichés de cette série. Au niveau professionnel, la plupart des bâtiments de Cormier sont photographiés, dont l'Université de Montréal, la Cour Suprême du Canada, le Grand Séminaire de Québec et l'Annexe au Palais de Justice de Montréal. Plusieurs projets sont très bien documentés et permettent de visualiser l'évolution des chantiers de construction. Pour les projets majeurs, plusieurs photographies montrent en détail les différents aspects du bâtiment tels que la façade, les pièces, la décoration ou les escaliers. La série contient également des films personnels par Ernest Cormier montrant diverses activités de familles et d'amis et voyages.
Level of archival description:
Sous-série
Sous-série
Date:
1890-1978
1890-1978
People:
Level of archival description:
Project
Project
Reference number:
AP075.S1.1989.PR04
Description:
Project series documents Cornelia Hahn Oberlander's landscape project for Ottawa City Hall, located on Sussex Drive, on Green Island, surrounded by Ottawa and Rideau Rivers, in Ottawa, Ontario. Oberlander worked on this project in 1989-1994 with architect Moshe Safdie. The old City Hall, a heritage building, was retained, and the new landscape design had to include the old structures. Oberlander landscape concept was to create a park-like space used for strolling as well as public functions. She also designed a courtyard with water features, including a pool, trees and flowers. The project also included a play area for the day care centre of the City Hall. The project was completed in 1994. The project series comprises sketches, design development drawings, such as grading plans, landscape plans, sections, elevations and details for the play area, working drawings, including site grading plans, and presentation drawings. The project is also documented through concept notes by Oberlander, specifications, correspondence, including with architects, clients, and consultants, financial documents and photographs of the construction.
AP075.S1.1989.PR04
Description:
Project series documents Cornelia Hahn Oberlander's landscape project for Ottawa City Hall, located on Sussex Drive, on Green Island, surrounded by Ottawa and Rideau Rivers, in Ottawa, Ontario. Oberlander worked on this project in 1989-1994 with architect Moshe Safdie. The old City Hall, a heritage building, was retained, and the new landscape design had to include the old structures. Oberlander landscape concept was to create a park-like space used for strolling as well as public functions. She also designed a courtyard with water features, including a pool, trees and flowers. The project also included a play area for the day care centre of the City Hall. The project was completed in 1994. The project series comprises sketches, design development drawings, such as grading plans, landscape plans, sections, elevations and details for the play area, working drawings, including site grading plans, and presentation drawings. The project is also documented through concept notes by Oberlander, specifications, correspondence, including with architects, clients, and consultants, financial documents and photographs of the construction.
People:
Date:
1989-1994
1989-1994
Title:
Ottawa City Hall, Ottawa, Ontario (1989)
Actions:
AP075.S1.1989.PR04
Description:
Project series documents Cornelia Hahn Oberlander's landscape project for Ottawa City Hall, located on Sussex Drive, on Green Island, surrounded by Ottawa and Rideau Rivers, in Ottawa, Ontario. Oberlander worked on this project in 1989-1994 with architect Moshe Safdie. The old City Hall, a heritage building, was retained, and the new landscape design had to include the old structures. Oberlander landscape concept was to create a park-like space used for strolling as well as public functions. She also designed a courtyard with water features, including a pool, trees and flowers. The project also included a play area for the day care centre of the City Hall. The project was completed in 1994. The project series comprises sketches, design development drawings, such as grading plans, landscape plans, sections, elevations and details for the play area, working drawings, including site grading plans, and presentation drawings. The project is also documented through concept notes by Oberlander, specifications, correspondence, including with architects, clients, and consultants, financial documents and photographs of the construction.
Ottawa City Hall, Ottawa, Ontario (1989)
Actions:
AP075.S1.1989.PR04
Description:
Project series documents Cornelia Hahn Oberlander's landscape project for Ottawa City Hall, located on Sussex Drive, on Green Island, surrounded by Ottawa and Rideau Rivers, in Ottawa, Ontario. Oberlander worked on this project in 1989-1994 with architect Moshe Safdie. The old City Hall, a heritage building, was retained, and the new landscape design had to include the old structures. Oberlander landscape concept was to create a park-like space used for strolling as well as public functions. She also designed a courtyard with water features, including a pool, trees and flowers. The project also included a play area for the day care centre of the City Hall. The project was completed in 1994. The project series comprises sketches, design development drawings, such as grading plans, landscape plans, sections, elevations and details for the play area, working drawings, including site grading plans, and presentation drawings. The project is also documented through concept notes by Oberlander, specifications, correspondence, including with architects, clients, and consultants, financial documents and photographs of the construction.
Level of archival description:
Project
Project
Date:
1989-1994
1989-1994
People:
Form:
textual records
textual records
Actions:
Reference number:
ARCH266273
Description:
This group consists of correspondence with the City of Montréal, and related documents, about the Mont-Royal metro station, in Montréal, Québec, including correspondence about the writing of the specifications. There is a document of dispositions and generalities about the specifications and a copy of the specifications themselves. There are also notices about the rules of day-to-day work on the construction site addressed to the sub-contractors and the architects.
ARCH266273
Description:
This group consists of correspondence with the City of Montréal, and related documents, about the Mont-Royal metro station, in Montréal, Québec, including correspondence about the writing of the specifications. There is a document of dispositions and generalities about the specifications and a copy of the specifications themselves. There are also notices about the rules of day-to-day work on the construction site addressed to the sub-contractors and the architects.
People:
Date:
1965
1965
Title:
Correspondence with the City of Montréal, and related documents
Actions:
ARCH266273
Description:
This group consists of correspondence with the City of Montréal, and related documents, about the Mont-Royal metro station, in Montréal, Québec, including correspondence about the writing of the specifications. There is a document of dispositions and generalities about the specifications and a copy of the specifications themselves. There are also notices about the rules of day-to-day work on the construction site addressed to the sub-contractors and the architects.
Correspondence with the City of Montréal, and related documents
Actions:
ARCH266273
Description:
This group consists of correspondence with the City of Montréal, and related documents, about the Mont-Royal metro station, in Montréal, Québec, including correspondence about the writing of the specifications. There is a document of dispositions and generalities about the specifications and a copy of the specifications themselves. There are also notices about the rules of day-to-day work on the construction site addressed to the sub-contractors and the architects.
Form:
textual records
textual records
Date:
1965
1965
People:
Form:
drawings
drawings
Actions:
Reference number:
DR2002:0015
Description:
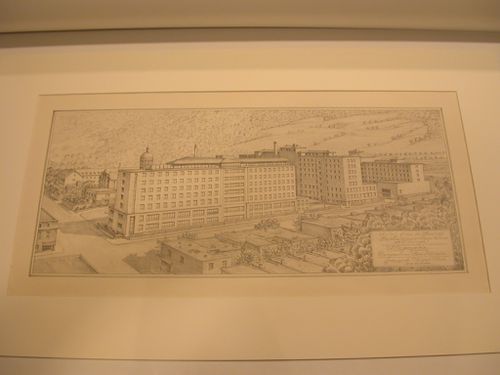
Le dessin offert montre un projet d'aile occupant l'angle sud-est du périmètre de l'Hôtel-Dieu. La construction de cette aile, suivant les plans de Gascon & Auger, aurait entraîné, si elle avait été réalisée, la démolition du dispensaire (1886) et d'une partie du pavillon Marie-Morin (1859-1861; 1902). Trois des additions antérieures édifiées par Gascon, Parant & Auger, apparaissent également sur le dessin : Pavillon Jeanne-Mance; Généralat; Pavillon De Bullion.
DR2002:0015
Description:
Le dessin offert montre un projet d'aile occupant l'angle sud-est du périmètre de l'Hôtel-Dieu. La construction de cette aile, suivant les plans de Gascon & Auger, aurait entraîné, si elle avait été réalisée, la démolition du dispensaire (1886) et d'une partie du pavillon Marie-Morin (1859-1861; 1902). Trois des additions antérieures édifiées par Gascon, Parant & Auger, apparaissent également sur le dessin : Pavillon Jeanne-Mance; Généralat; Pavillon De Bullion.
People:
Date:
25 juin 1960
25 juin 1960
Title:
Perspective de l’Hôtel-Dieu montrant le projet d’une aile sur la rue Saint-Urbain
Actions:
DR2002:0015
Description:
Le dessin offert montre un projet d'aile occupant l'angle sud-est du périmètre de l'Hôtel-Dieu. La construction de cette aile, suivant les plans de Gascon & Auger, aurait entraîné, si elle avait été réalisée, la démolition du dispensaire (1886) et d'une partie du pavillon Marie-Morin (1859-1861; 1902). Trois des additions antérieures édifiées par Gascon, Parant & Auger, apparaissent également sur le dessin : Pavillon Jeanne-Mance; Généralat; Pavillon De Bullion.
Perspective de l’Hôtel-Dieu montrant le projet d’une aile sur la rue Saint-Urbain
Actions:
DR2002:0015
Description:
Le dessin offert montre un projet d'aile occupant l'angle sud-est du périmètre de l'Hôtel-Dieu. La construction de cette aile, suivant les plans de Gascon & Auger, aurait entraîné, si elle avait été réalisée, la démolition du dispensaire (1886) et d'une partie du pavillon Marie-Morin (1859-1861; 1902). Trois des additions antérieures édifiées par Gascon, Parant & Auger, apparaissent également sur le dessin : Pavillon Jeanne-Mance; Généralat; Pavillon De Bullion.
Form:
drawings
drawings
Date:
25 juin 1960
25 juin 1960
People:
Form:
photographs
photographs
Actions:
Reference number:
PH1989:0251
PH1989:0251
People:
Subject:
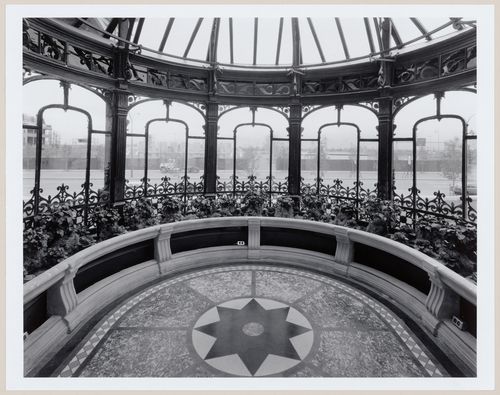
architecture, landscape architecture, sculpture
architecture, landscape architecture, sculpture
Date:
21 May 1989
21 May 1989
Form:
photographs
photographs
Date:
21 May 1989
21 May 1989
People:
Subject:
architecture, landscape architecture, sculpture
architecture, landscape architecture, sculpture
Form:
articles
articles
Title:
Reading Landscapes
Reading Landscapes
Actions:
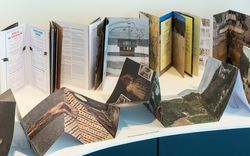
Laura Aparicio Llorente, Leonie Hartung, and Viveca Pattison Robichaud reflect on how the concept of landscape is developed through books
Title:
Reading Landscapes
Laura Aparicio Llorente, Leonie Hartung, and Viveca Pattison Robichaud reflect on how the concept of landscape is developed through books
Actions:
Reading Landscapes
Laura Aparicio Llorente, Leonie Hartung, and Viveca Pattison Robichaud reflect on how the concept of landscape is developed through books
Actions:
Form:
drawings, textual records, photographs
drawings, textual records, photographs
Reference number:
DR1995:0252:2450-2579
Description:
brochures, pamphlets, and promotional material for Inter-Action Centre programmes, activities, and fund-raising, clippings, reference photographs, poster, views of construction, and interior and exterior views, drawings, postcards showing Royal Exchange Theatre (Manchester), conceptual sketches and detail drawings, press release, contact sheet, correspondence, calculations, notes, material sample, promotional calendar, newsletter, schedule, cost summaries, trade brochures, code of practice, invoice, specifications, trade catalogues, and price lists
DR1995:0252:2450-2579
Description:
brochures, pamphlets, and promotional material for Inter-Action Centre programmes, activities, and fund-raising, clippings, reference photographs, poster, views of construction, and interior and exterior views, drawings, postcards showing Royal Exchange Theatre (Manchester), conceptual sketches and detail drawings, press release, contact sheet, correspondence, calculations, notes, material sample, promotional calendar, newsletter, schedule, cost summaries, trade brochures, code of practice, invoice, specifications, trade catalogues, and price lists
People:
Title:
Brochures, pamphlets, and promotional material for Inter-Action Centre programmes
Actions:
DR1995:0252:2450-2579
Description:
brochures, pamphlets, and promotional material for Inter-Action Centre programmes, activities, and fund-raising, clippings, reference photographs, poster, views of construction, and interior and exterior views, drawings, postcards showing Royal Exchange Theatre (Manchester), conceptual sketches and detail drawings, press release, contact sheet, correspondence, calculations, notes, material sample, promotional calendar, newsletter, schedule, cost summaries, trade brochures, code of practice, invoice, specifications, trade catalogues, and price lists
Brochures, pamphlets, and promotional material for Inter-Action Centre programmes
Actions:
DR1995:0252:2450-2579
Description:
brochures, pamphlets, and promotional material for Inter-Action Centre programmes, activities, and fund-raising, clippings, reference photographs, poster, views of construction, and interior and exterior views, drawings, postcards showing Royal Exchange Theatre (Manchester), conceptual sketches and detail drawings, press release, contact sheet, correspondence, calculations, notes, material sample, promotional calendar, newsletter, schedule, cost summaries, trade brochures, code of practice, invoice, specifications, trade catalogues, and price lists
Form:
drawings, textual records, photographs
drawings, textual records, photographs
People:


