


12885 Results
Form:
drawings, textual records, born digital
drawings, textual records, born digital
Reference number:
AP181.S1.015
Description:
Original directory name: "18_AN- Ausführende Firmen". File consists of records related to the construction, or execution, phase of the BMW Welt project. There are five high-level directories, identified with numerical codes and which element of the construction is being addressed by the records: construction signs, facade engineering, foundations, structural work, and facade steel construction. The firms include Werbetechnik Deger, Bauer, and Maurer Söhne. The bulk of the records is found under the "3060_Stahlbau_Fassade_MSG" directory, consisting of CAD drawings and 3D models for the roof support head points, the service walkways, cover panels, placement of security cameras, the internal helix, the drainage system, etc. These are CAD files, screen captures, and annotated digitisations of printed drawings, the latter two showing very specific details of the structure. There are approximately 500 plotter files in directories "3017 Fassadentechnik" (facade engineering) and "3060_Stahlbau_Fassade_MSG/I_Pläne/Ausgang", some being in archive files (.zip). Files also include some textual records, such as lists, presentations, and correspondence between stakeholders. Most common file formats: JPEG File Interchange Format, Hewlett Packard Vector Graphic Plotter File, Acrobat PDF 1.3 - Portable Document Format, AutoCAD Drawing, Acrobat PDF 1.4 - Portable Document Format
AP181.S1.015
Description:
Original directory name: "18_AN- Ausführende Firmen". File consists of records related to the construction, or execution, phase of the BMW Welt project. There are five high-level directories, identified with numerical codes and which element of the construction is being addressed by the records: construction signs, facade engineering, foundations, structural work, and facade steel construction. The firms include Werbetechnik Deger, Bauer, and Maurer Söhne. The bulk of the records is found under the "3060_Stahlbau_Fassade_MSG" directory, consisting of CAD drawings and 3D models for the roof support head points, the service walkways, cover panels, placement of security cameras, the internal helix, the drainage system, etc. These are CAD files, screen captures, and annotated digitisations of printed drawings, the latter two showing very specific details of the structure. There are approximately 500 plotter files in directories "3017 Fassadentechnik" (facade engineering) and "3060_Stahlbau_Fassade_MSG/I_Pläne/Ausgang", some being in archive files (.zip). Files also include some textual records, such as lists, presentations, and correspondence between stakeholders. Most common file formats: JPEG File Interchange Format, Hewlett Packard Vector Graphic Plotter File, Acrobat PDF 1.3 - Portable Document Format, AutoCAD Drawing, Acrobat PDF 1.4 - Portable Document Format
People:
Date:
2003-2007
2003-2007
Title:
Construction documentation, BMW Welt, Munich
Actions:
AP181.S1.015
Description:
Original directory name: "18_AN- Ausführende Firmen". File consists of records related to the construction, or execution, phase of the BMW Welt project. There are five high-level directories, identified with numerical codes and which element of the construction is being addressed by the records: construction signs, facade engineering, foundations, structural work, and facade steel construction. The firms include Werbetechnik Deger, Bauer, and Maurer Söhne. The bulk of the records is found under the "3060_Stahlbau_Fassade_MSG" directory, consisting of CAD drawings and 3D models for the roof support head points, the service walkways, cover panels, placement of security cameras, the internal helix, the drainage system, etc. These are CAD files, screen captures, and annotated digitisations of printed drawings, the latter two showing very specific details of the structure. There are approximately 500 plotter files in directories "3017 Fassadentechnik" (facade engineering) and "3060_Stahlbau_Fassade_MSG/I_Pläne/Ausgang", some being in archive files (.zip). Files also include some textual records, such as lists, presentations, and correspondence between stakeholders. Most common file formats: JPEG File Interchange Format, Hewlett Packard Vector Graphic Plotter File, Acrobat PDF 1.3 - Portable Document Format, AutoCAD Drawing, Acrobat PDF 1.4 - Portable Document Format
Construction documentation, BMW Welt, Munich
Actions:
AP181.S1.015
Description:
Original directory name: "18_AN- Ausführende Firmen". File consists of records related to the construction, or execution, phase of the BMW Welt project. There are five high-level directories, identified with numerical codes and which element of the construction is being addressed by the records: construction signs, facade engineering, foundations, structural work, and facade steel construction. The firms include Werbetechnik Deger, Bauer, and Maurer Söhne. The bulk of the records is found under the "3060_Stahlbau_Fassade_MSG" directory, consisting of CAD drawings and 3D models for the roof support head points, the service walkways, cover panels, placement of security cameras, the internal helix, the drainage system, etc. These are CAD files, screen captures, and annotated digitisations of printed drawings, the latter two showing very specific details of the structure. There are approximately 500 plotter files in directories "3017 Fassadentechnik" (facade engineering) and "3060_Stahlbau_Fassade_MSG/I_Pläne/Ausgang", some being in archive files (.zip). Files also include some textual records, such as lists, presentations, and correspondence between stakeholders. Most common file formats: JPEG File Interchange Format, Hewlett Packard Vector Graphic Plotter File, Acrobat PDF 1.3 - Portable Document Format, AutoCAD Drawing, Acrobat PDF 1.4 - Portable Document Format
Form:
drawings, textual records, born digital
drawings, textual records, born digital
Date:
2003-2007
2003-2007
People:
Form:
photographs
photographs
Actions:
Reference number:
PH1986:0777:001-096
Description:
First edition of an album containing 96 photographs of sculptural and ornamental details (mostly fragments) of the models made in stone, wood, bronze, iron cast and carton-pierre by sculptor Emile Knecht for the Palais des Tuileries and the Louvre, Paris, under the direction of Mr. H. Lefuel, architect of the Emperor. The photographs show details of ornamentation for the Palais des Tuileries: for the staircase of Sa Majesté l'Impératrice; the door to her apartments; the ceiling of the vestibule; the apartments of Sa Majesté le Prince Impérial; the Salle des Gardes; the Salon de famille and the dining room of the Minister of State; the Pavillon de la Bibliothèque of the Louvre; the door to the Pavillon Richelieu of the Louvre; the chimney for the Bibliothèque; the Daru, Denon, Nollieu and Lesdiguière Pavilions of the Louvre; the Ancienne Chapelle of the Louvre; the door of the Museum; the old Louvre and the Hôtel de Monsieur Fould. Two lithographs from "Les artistes industriels" show a table and a gun; other photographs show a barometer and thermometer on a sculpted panel, a sculpted Madonna and Child in a niche, a sculpted table and a small armoire by Tahan photographed by Franck.
PH1986:0777:001-096
Description:
First edition of an album containing 96 photographs of sculptural and ornamental details (mostly fragments) of the models made in stone, wood, bronze, iron cast and carton-pierre by sculptor Emile Knecht for the Palais des Tuileries and the Louvre, Paris, under the direction of Mr. H. Lefuel, architect of the Emperor. The photographs show details of ornamentation for the Palais des Tuileries: for the staircase of Sa Majesté l'Impératrice; the door to her apartments; the ceiling of the vestibule; the apartments of Sa Majesté le Prince Impérial; the Salle des Gardes; the Salon de famille and the dining room of the Minister of State; the Pavillon de la Bibliothèque of the Louvre; the door to the Pavillon Richelieu of the Louvre; the chimney for the Bibliothèque; the Daru, Denon, Nollieu and Lesdiguière Pavilions of the Louvre; the Ancienne Chapelle of the Louvre; the door of the Museum; the old Louvre and the Hôtel de Monsieur Fould. Two lithographs from "Les artistes industriels" show a table and a gun; other photographs show a barometer and thermometer on a sculpted panel, a sculpted Madonna and Child in a niche, a sculpted table and a small armoire by Tahan photographed by Franck.
People:
Subject:
architecture, ornament, sculpture
architecture, ornament, sculpture
Date:
1853-1860
1853-1860
Title:
Le Palais des Tuileries and the Louvre, views of sculptural details cast for the buildings, Paris, France
Actions:
PH1986:0777:001-096
Description:
First edition of an album containing 96 photographs of sculptural and ornamental details (mostly fragments) of the models made in stone, wood, bronze, iron cast and carton-pierre by sculptor Emile Knecht for the Palais des Tuileries and the Louvre, Paris, under the direction of Mr. H. Lefuel, architect of the Emperor. The photographs show details of ornamentation for the Palais des Tuileries: for the staircase of Sa Majesté l'Impératrice; the door to her apartments; the ceiling of the vestibule; the apartments of Sa Majesté le Prince Impérial; the Salle des Gardes; the Salon de famille and the dining room of the Minister of State; the Pavillon de la Bibliothèque of the Louvre; the door to the Pavillon Richelieu of the Louvre; the chimney for the Bibliothèque; the Daru, Denon, Nollieu and Lesdiguière Pavilions of the Louvre; the Ancienne Chapelle of the Louvre; the door of the Museum; the old Louvre and the Hôtel de Monsieur Fould. Two lithographs from "Les artistes industriels" show a table and a gun; other photographs show a barometer and thermometer on a sculpted panel, a sculpted Madonna and Child in a niche, a sculpted table and a small armoire by Tahan photographed by Franck.
Le Palais des Tuileries and the Louvre, views of sculptural details cast for the buildings, Paris, France
Actions:
PH1986:0777:001-096
Description:
First edition of an album containing 96 photographs of sculptural and ornamental details (mostly fragments) of the models made in stone, wood, bronze, iron cast and carton-pierre by sculptor Emile Knecht for the Palais des Tuileries and the Louvre, Paris, under the direction of Mr. H. Lefuel, architect of the Emperor. The photographs show details of ornamentation for the Palais des Tuileries: for the staircase of Sa Majesté l'Impératrice; the door to her apartments; the ceiling of the vestibule; the apartments of Sa Majesté le Prince Impérial; the Salle des Gardes; the Salon de famille and the dining room of the Minister of State; the Pavillon de la Bibliothèque of the Louvre; the door to the Pavillon Richelieu of the Louvre; the chimney for the Bibliothèque; the Daru, Denon, Nollieu and Lesdiguière Pavilions of the Louvre; the Ancienne Chapelle of the Louvre; the door of the Museum; the old Louvre and the Hôtel de Monsieur Fould. Two lithographs from "Les artistes industriels" show a table and a gun; other photographs show a barometer and thermometer on a sculpted panel, a sculpted Madonna and Child in a niche, a sculpted table and a small armoire by Tahan photographed by Franck.
Form:
photographs
photographs
Date:
1853-1860
1853-1860
People:
Subject:
architecture, ornament, sculpture
architecture, ornament, sculpture
Form:
photographs
photographs
Title:
Porcelain and Parian
Porcelain and Parian
Actions:
Reference number:
PH1989:0262.03:031
Description:
Garden pots and vases modelled in imitation of the old Majolica ware.
PH1989:0262.03:031
Description:
Garden pots and vases modelled in imitation of the old Majolica ware.
People:
Subject:
ornament
ornament
Date:
1851
1851
Title:
Porcelain and Parian
Actions:
PH1989:0262.03:031
Description:
Garden pots and vases modelled in imitation of the old Majolica ware.
Porcelain and Parian
Actions:
PH1989:0262.03:031
Description:
Garden pots and vases modelled in imitation of the old Majolica ware.
Form:
photographs
photographs
Date:
1851
1851
People:
Subject:
ornament
ornament
Form:
photographs
photographs
Actions:
Reference number:
ARCH282834
Description:
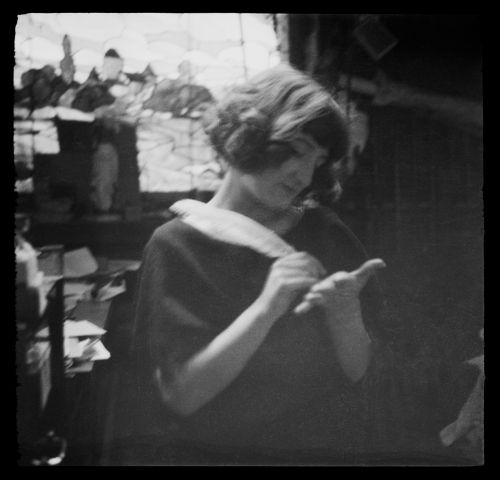
Le modèle serait possiblement Clorinthe oui Cécile Perron. Une recherche plus approfondie est nécessaire.
ARCH282834
Description:
Le modèle serait possiblement Clorinthe oui Cécile Perron. Une recherche plus approfondie est nécessaire.
People:
Date:
entre 1920 et 1940
entre 1920 et 1940
Title:
Portrait d'une femme non identifiée, possiblement Clorinthe ou Cécile Perron
Actions:
ARCH282834
Description:
Le modèle serait possiblement Clorinthe oui Cécile Perron. Une recherche plus approfondie est nécessaire.
Portrait d'une femme non identifiée, possiblement Clorinthe ou Cécile Perron
Actions:
ARCH282834
Description:
Le modèle serait possiblement Clorinthe oui Cécile Perron. Une recherche plus approfondie est nécessaire.
Form:
photographs
photographs
Date:
entre 1920 et 1940
entre 1920 et 1940
People:
Form:
born digital
Quantity:
986 digital file(s)
born digital
Quantity:
986 digital file(s)
Actions:
Reference number:
AP174.S1.2001.D1.010
Description:
Contains selected final renders, 2002 and 2013; a set of renders created in Rhinoceros, 2003; and a set of higher resolution renders created in Maya in 2013 from the original digital model produced between 2002 and 2005. Original directory name: "RENDERS". Most common file formats: Tagged Image File Format, Portable Network Graphics, Unidentified, Adobe Photoshop, DS_store file (MAC)
AP174.S1.2001.D1.010
Description:
Contains selected final renders, 2002 and 2013; a set of renders created in Rhinoceros, 2003; and a set of higher resolution renders created in Maya in 2013 from the original digital model produced between 2002 and 2005. Original directory name: "RENDERS". Most common file formats: Tagged Image File Format, Portable Network Graphics, Unidentified, Adobe Photoshop, DS_store file (MAC)
People:
Date:
2002-2013
2002-2013
Title:
Rhinoceros and Maya renderings
Actions:
AP174.S1.2001.D1.010
Description:
Contains selected final renders, 2002 and 2013; a set of renders created in Rhinoceros, 2003; and a set of higher resolution renders created in Maya in 2013 from the original digital model produced between 2002 and 2005. Original directory name: "RENDERS". Most common file formats: Tagged Image File Format, Portable Network Graphics, Unidentified, Adobe Photoshop, DS_store file (MAC)
Rhinoceros and Maya renderings
Actions:
AP174.S1.2001.D1.010
Description:
Contains selected final renders, 2002 and 2013; a set of renders created in Rhinoceros, 2003; and a set of higher resolution renders created in Maya in 2013 from the original digital model produced between 2002 and 2005. Original directory name: "RENDERS". Most common file formats: Tagged Image File Format, Portable Network Graphics, Unidentified, Adobe Photoshop, DS_store file (MAC)
Form:
born digital
Quantity:
986 digital file(s)
born digital
Quantity:
986 digital file(s)
Date:
2002-2013
2002-2013
People:
Form:
drawings, textual records, photographs
drawings, textual records, photographs
Reference number:
DR1995:0263:033-033
Description:
correspondence, office memoranda, notes, minutes of meetings, meeting notes, over 100 original and reprographic copies of design development drawings, including schedules, diagrams, and tables, photographs of model, design programmes, site meeting notes, specifications, menu, clippings, progress reports, evaluations, feasibility reports and test results, order forms, invoices, organizational chart, questionnaires, estimates, contract document, and consultant reports
DR1995:0263:033-033
Description:
correspondence, office memoranda, notes, minutes of meetings, meeting notes, over 100 original and reprographic copies of design development drawings, including schedules, diagrams, and tables, photographs of model, design programmes, site meeting notes, specifications, menu, clippings, progress reports, evaluations, feasibility reports and test results, order forms, invoices, organizational chart, questionnaires, estimates, contract document, and consultant reports
People:
Title:
Correspondence, office memoranda, notes, minutes of meetings
Actions:
DR1995:0263:033-033
Description:
correspondence, office memoranda, notes, minutes of meetings, meeting notes, over 100 original and reprographic copies of design development drawings, including schedules, diagrams, and tables, photographs of model, design programmes, site meeting notes, specifications, menu, clippings, progress reports, evaluations, feasibility reports and test results, order forms, invoices, organizational chart, questionnaires, estimates, contract document, and consultant reports
Correspondence, office memoranda, notes, minutes of meetings
Actions:
DR1995:0263:033-033
Description:
correspondence, office memoranda, notes, minutes of meetings, meeting notes, over 100 original and reprographic copies of design development drawings, including schedules, diagrams, and tables, photographs of model, design programmes, site meeting notes, specifications, menu, clippings, progress reports, evaluations, feasibility reports and test results, order forms, invoices, organizational chart, questionnaires, estimates, contract document, and consultant reports
Form:
drawings, textual records, photographs
drawings, textual records, photographs
People:
Form:
photographs
photographs
Actions:
Reference number:
ARCH268005
Description:
Le modèle serait soit Cécile ou Clorinthe Perron. Une recherche plus approfondie est nécessaire.
ARCH268005
Description:
Le modèle serait soit Cécile ou Clorinthe Perron. Une recherche plus approfondie est nécessaire.
People:
Date:
circa 1932
circa 1932
Title:
Cécile ou Clorinthe Perron posant dans la maison Ernest Cormier, Montréal
Actions:
ARCH268005
Description:
Le modèle serait soit Cécile ou Clorinthe Perron. Une recherche plus approfondie est nécessaire.
Cécile ou Clorinthe Perron posant dans la maison Ernest Cormier, Montréal
Actions:
ARCH268005
Description:
Le modèle serait soit Cécile ou Clorinthe Perron. Une recherche plus approfondie est nécessaire.
Form:
photographs
photographs
Date:
circa 1932
circa 1932
People:
Form:
photographs
photographs
Title:
Cécile ou Clorinthe Perron posant sur le manteau de cheminée, maison Ernest Cormier, Montréal
Cécile ou Clorinthe Perron posant sur le manteau de cheminée, maison Ernest Cormier, Montréal
Actions:
Reference number:
ARCH268006
Description:
Le modèle serait soit Cécile ou Clorinthe Perron. Une recherche plus approfondie est nécessaire.
ARCH268006
Description:
Le modèle serait soit Cécile ou Clorinthe Perron. Une recherche plus approfondie est nécessaire.
People:
Date:
circa 1932
circa 1932
Title:
Cécile ou Clorinthe Perron posant sur le manteau de cheminée, maison Ernest Cormier, Montréal
Actions:
ARCH268006
Description:
Le modèle serait soit Cécile ou Clorinthe Perron. Une recherche plus approfondie est nécessaire.
Cécile ou Clorinthe Perron posant sur le manteau de cheminée, maison Ernest Cormier, Montréal
Actions:
ARCH268006
Description:
Le modèle serait soit Cécile ou Clorinthe Perron. Une recherche plus approfondie est nécessaire.
Form:
photographs
photographs
Date:
circa 1932
circa 1932
People:
Form:
photographs
photographs
Actions:
Reference number:
ARCH268007
Description:
Le modèle serait Clorinthe ou Cécile Perron. Une recherche plus approfondie est nécessaire.
ARCH268007
Description:
Le modèle serait Clorinthe ou Cécile Perron. Une recherche plus approfondie est nécessaire.
People:
Date:
circa 1918
circa 1918
Title:
Portrait de Clorinthe ou Cécile Perron dans le studio d'Henri Hébert
Actions:
ARCH268007
Description:
Le modèle serait Clorinthe ou Cécile Perron. Une recherche plus approfondie est nécessaire.
Portrait de Clorinthe ou Cécile Perron dans le studio d'Henri Hébert
Actions:
ARCH268007
Description:
Le modèle serait Clorinthe ou Cécile Perron. Une recherche plus approfondie est nécessaire.
Form:
photographs
photographs
Date:
circa 1918
circa 1918
People:
Level of archival description:
Project
Project
Actions:
Reference number:
AP164.S1.1999.D6
Description:
The project series documents the commission, design, and construction of the Gordillo studio, neighbouring the client’s house (AP164.S1.1993.D2) on Castilla de Ponferrada Street, in Villanueva de la Cañada, Community of Madrid, Spain. The firm identified this project as number 119. “The Gordillo Studio is a prismatic, serrated volume that occupies the plot’s only available strip of land and minimizes its presence through the use of two materials, translucent polycarbonate and xerophilous plantings, which seek the best adaptation to the site, the program and the client. Using this system, a semi-buried interior is constructed in which the light has been modeled as a solid, expansive material, the aim being to satisfy not only the specific demands of the work space but also the creation of an agreeable atmosphere, as austere as it is sensual.” (ARCH270975) Abalos & Herreros worked with Ángel Jaramillo Sanchez, María Auxiliadora Gálvez, Renata Sentkiewicz, Juan Gómez, Fernando Valero and José Torras. In 2002, the project won the COAM 2000 prize. Documenting this project are conceptual, design development and working drawings, photographic and reference materials, correspondence, notes, budgets, reports, studies, forms, project descriptions, invoices, certifications and trade catalogues.
AP164.S1.1999.D6
Description:
The project series documents the commission, design, and construction of the Gordillo studio, neighbouring the client’s house (AP164.S1.1993.D2) on Castilla de Ponferrada Street, in Villanueva de la Cañada, Community of Madrid, Spain. The firm identified this project as number 119. “The Gordillo Studio is a prismatic, serrated volume that occupies the plot’s only available strip of land and minimizes its presence through the use of two materials, translucent polycarbonate and xerophilous plantings, which seek the best adaptation to the site, the program and the client. Using this system, a semi-buried interior is constructed in which the light has been modeled as a solid, expansive material, the aim being to satisfy not only the specific demands of the work space but also the creation of an agreeable atmosphere, as austere as it is sensual.” (ARCH270975) Abalos & Herreros worked with Ángel Jaramillo Sanchez, María Auxiliadora Gálvez, Renata Sentkiewicz, Juan Gómez, Fernando Valero and José Torras. In 2002, the project won the COAM 2000 prize. Documenting this project are conceptual, design development and working drawings, photographic and reference materials, correspondence, notes, budgets, reports, studies, forms, project descriptions, invoices, certifications and trade catalogues.
People:
Date:
1978, 1992-2002, predominant 1999-2000
1978, 1992-2002, predominant 1999-2000
Title:
Estudio Gordillo, Villanueva de la Cañada, Spain (1999)
Actions:
AP164.S1.1999.D6
Description:
The project series documents the commission, design, and construction of the Gordillo studio, neighbouring the client’s house (AP164.S1.1993.D2) on Castilla de Ponferrada Street, in Villanueva de la Cañada, Community of Madrid, Spain. The firm identified this project as number 119. “The Gordillo Studio is a prismatic, serrated volume that occupies the plot’s only available strip of land and minimizes its presence through the use of two materials, translucent polycarbonate and xerophilous plantings, which seek the best adaptation to the site, the program and the client. Using this system, a semi-buried interior is constructed in which the light has been modeled as a solid, expansive material, the aim being to satisfy not only the specific demands of the work space but also the creation of an agreeable atmosphere, as austere as it is sensual.” (ARCH270975) Abalos & Herreros worked with Ángel Jaramillo Sanchez, María Auxiliadora Gálvez, Renata Sentkiewicz, Juan Gómez, Fernando Valero and José Torras. In 2002, the project won the COAM 2000 prize. Documenting this project are conceptual, design development and working drawings, photographic and reference materials, correspondence, notes, budgets, reports, studies, forms, project descriptions, invoices, certifications and trade catalogues.
Estudio Gordillo, Villanueva de la Cañada, Spain (1999)
Actions:
AP164.S1.1999.D6
Description:
The project series documents the commission, design, and construction of the Gordillo studio, neighbouring the client’s house (AP164.S1.1993.D2) on Castilla de Ponferrada Street, in Villanueva de la Cañada, Community of Madrid, Spain. The firm identified this project as number 119. “The Gordillo Studio is a prismatic, serrated volume that occupies the plot’s only available strip of land and minimizes its presence through the use of two materials, translucent polycarbonate and xerophilous plantings, which seek the best adaptation to the site, the program and the client. Using this system, a semi-buried interior is constructed in which the light has been modeled as a solid, expansive material, the aim being to satisfy not only the specific demands of the work space but also the creation of an agreeable atmosphere, as austere as it is sensual.” (ARCH270975) Abalos & Herreros worked with Ángel Jaramillo Sanchez, María Auxiliadora Gálvez, Renata Sentkiewicz, Juan Gómez, Fernando Valero and José Torras. In 2002, the project won the COAM 2000 prize. Documenting this project are conceptual, design development and working drawings, photographic and reference materials, correspondence, notes, budgets, reports, studies, forms, project descriptions, invoices, certifications and trade catalogues.
Level of archival description:
Project
Project
Date:
1978, 1992-2002, predominant 1999-2000
1978, 1992-2002, predominant 1999-2000
People:


