


26739 Results
Form:
drawings
drawings
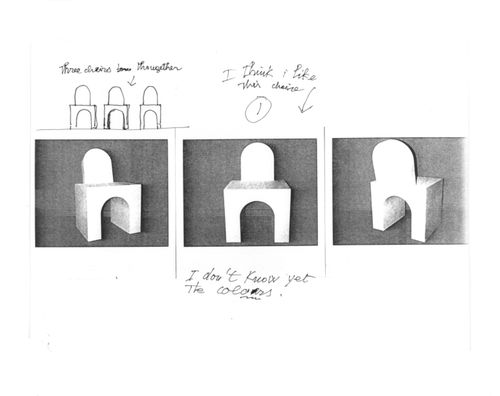
Actions:
Reference number:
DR1989:0014
DR1989:0014
People:
Subject:
interior design
interior design
Date:
1988 or 1989
1988 or 1989
Form:
drawings
drawings
Date:
1988 or 1989
1988 or 1989
People:
Subject:
interior design
interior design
Form:
works of art
works of art
Actions:
Reference number:
DR1979:0332
DR1979:0332
People:
Subject:
architecture
architecture
Date:
printed 1549
printed 1549
Title:
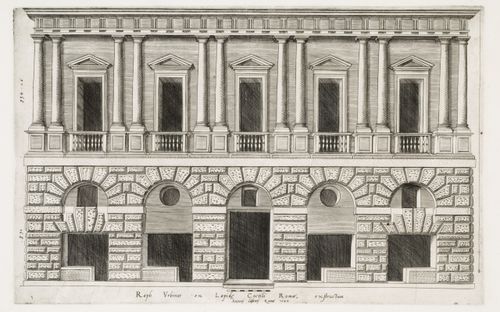
Perspective of the façade of the Palazzo Caprini, also known as the House of Raphael, Rome
Actions:
DR1979:0332
Perspective of the façade of the Palazzo Caprini, also known as the House of Raphael, Rome
Actions:
DR1979:0332
Form:
works of art
works of art
Date:
printed 1549
printed 1549
People:
Subject:
architecture
architecture
Form:
photographs
photographs
Title:
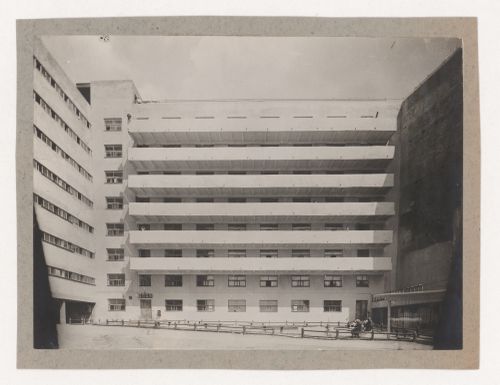
View of the house-commune of the students of the Textile Institute from the courtyard, Moscow
View of the house-commune of the students of the Textile Institute from the courtyard, Moscow
Actions:
Reference number:
PH1998:0020:060
PH1998:0020:060
People:
Subject:
architecture
architecture
Date:
after 1930
after 1930
Title:
View of the house-commune of the students of the Textile Institute from the courtyard, Moscow
Actions:
PH1998:0020:060
View of the house-commune of the students of the Textile Institute from the courtyard, Moscow
Actions:
PH1998:0020:060
Form:
photographs
photographs
Date:
after 1930
after 1930
People:
Subject:
architecture
architecture
Form:
textual records
textual records
Actions:
Reference number:
DR2004:1041:001
DR2004:1041:001
People:
Date:
20 January 2002
20 January 2002
Title:
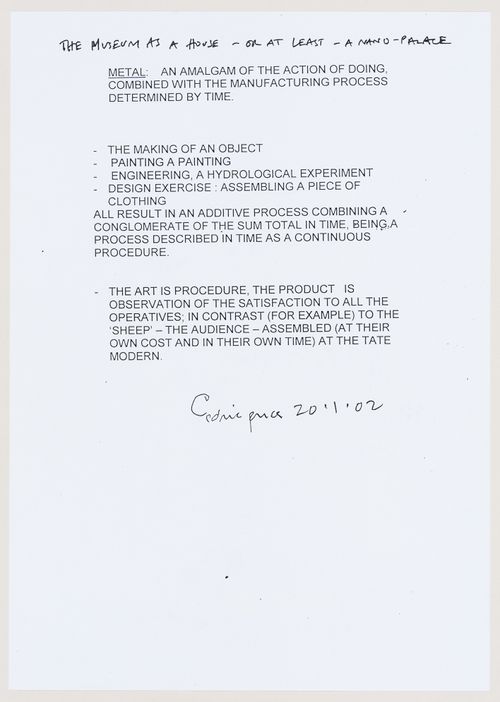
Juke (also known as "Metal"): "The museum as a house - or at least - a nano-palace"
Actions:
DR2004:1041:001
Juke (also known as "Metal"): "The museum as a house - or at least - a nano-palace"
Actions:
DR2004:1041:001
Form:
textual records
textual records
Date:
20 January 2002
20 January 2002
People:
Form:
photographs
photographs
Actions:
Reference number:
PH1983:0207
PH1983:0207
People:
Subject:
architecture, landscape architecture
architecture, landscape architecture
Date:
early June 1906
early June 1906
Title:
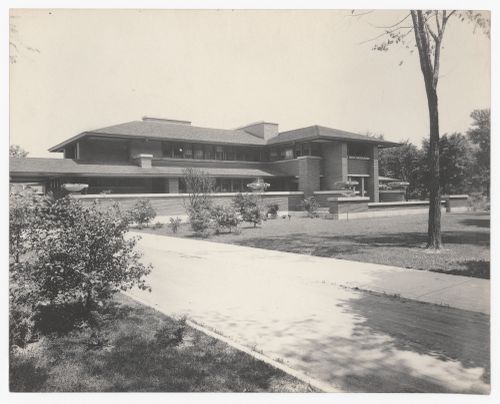
View of Darwin D. Martin House from the head of the driveway, Buffalo, New York
Actions:
PH1983:0207
View of Darwin D. Martin House from the head of the driveway, Buffalo, New York
Actions:
PH1983:0207
Form:
photographs
photographs
Date:
early June 1906
early June 1906
People:
Subject:
architecture, landscape architecture
architecture, landscape architecture
Form:
photographs
photographs
Actions:
Reference number:
PH1998:0011:011
Description:
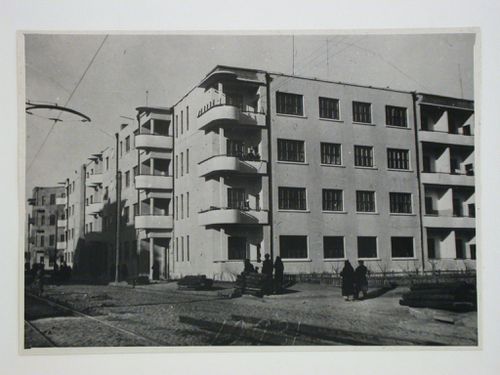
- Photographs PH1998:0011:002-013 show the Armenikend (Shaumian) settlement in Baku, Soviet Union (now Azerbaijan), which was designed by A. Ivanitskii and A. Samoilov in 1925-1928. Photographs for the settlement include: drawings for housing (PH1998:0011:002-003) and photographs of housing (PH1998:0011:004-008, PH1998:0011:010 and PH1998:0011:012), a dormitory (PH1998:0011:007-009), a Specialists' House (PH1998:0011:011), and an aerial view of the settlement (PH1998:0011:013).
PH1998:0011:011
Description:
- Photographs PH1998:0011:002-013 show the Armenikend (Shaumian) settlement in Baku, Soviet Union (now Azerbaijan), which was designed by A. Ivanitskii and A. Samoilov in 1925-1928. Photographs for the settlement include: drawings for housing (PH1998:0011:002-003) and photographs of housing (PH1998:0011:004-008, PH1998:0011:010 and PH1998:0011:012), a dormitory (PH1998:0011:007-009), a Specialists' House (PH1998:0011:011), and an aerial view of the settlement (PH1998:0011:013).
People:
Subject:
architecture
architecture
Date:
after 1925
after 1925
Title:
Partial view of the Specialists' house, Armenikend (Shaumian) settlement, Baku, Soviet Union (now in Azerbaijan)
Actions:
PH1998:0011:011
Description:
- Photographs PH1998:0011:002-013 show the Armenikend (Shaumian) settlement in Baku, Soviet Union (now Azerbaijan), which was designed by A. Ivanitskii and A. Samoilov in 1925-1928. Photographs for the settlement include: drawings for housing (PH1998:0011:002-003) and photographs of housing (PH1998:0011:004-008, PH1998:0011:010 and PH1998:0011:012), a dormitory (PH1998:0011:007-009), a Specialists' House (PH1998:0011:011), and an aerial view of the settlement (PH1998:0011:013).
Partial view of the Specialists' house, Armenikend (Shaumian) settlement, Baku, Soviet Union (now in Azerbaijan)
Actions:
PH1998:0011:011
Description:
- Photographs PH1998:0011:002-013 show the Armenikend (Shaumian) settlement in Baku, Soviet Union (now Azerbaijan), which was designed by A. Ivanitskii and A. Samoilov in 1925-1928. Photographs for the settlement include: drawings for housing (PH1998:0011:002-003) and photographs of housing (PH1998:0011:004-008, PH1998:0011:010 and PH1998:0011:012), a dormitory (PH1998:0011:007-009), a Specialists' House (PH1998:0011:011), and an aerial view of the settlement (PH1998:0011:013).
Form:
photographs
photographs
Date:
after 1925
after 1925
People:
Subject:
architecture
architecture
Form:
photographs
photographs
Actions:
Reference number:
PH1983:0223
PH1983:0223
People:
Subject:
architecture, interior design
architecture, interior design
Date:
after 1905
after 1905
Title:

Interior view of Darwin D. Martin House showing the conservatory plants, Buffalo, New York
Actions:
PH1983:0223
Interior view of Darwin D. Martin House showing the conservatory plants, Buffalo, New York
Actions:
PH1983:0223
Form:
photographs
photographs
Date:
after 1905
after 1905
People:
Subject:
architecture, interior design
architecture, interior design
Form:
photographs
photographs
Actions:
Reference number:
PH1984:0977:349
Description:
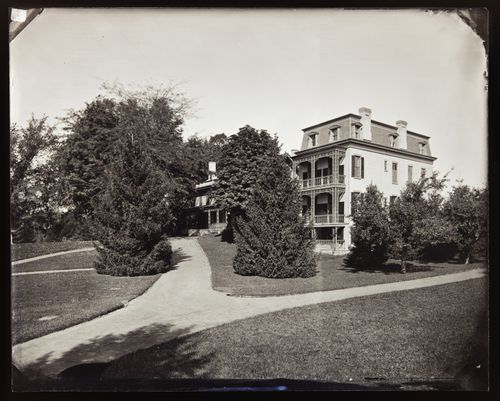
The private home of Edward Anthony. Presumedly, the dry plates used to produce the image were one of the first samples of machine-coated plates manufactured by George Eastman.
PH1984:0977:349
Description:
The private home of Edward Anthony. Presumedly, the dry plates used to produce the image were one of the first samples of machine-coated plates manufactured by George Eastman.
People:
Date:
ca. 1880
ca. 1880
Title:
View of Edward Anthony's summer house, Alexandria Bay, New York, United States of America
Actions:
PH1984:0977:349
Description:
The private home of Edward Anthony. Presumedly, the dry plates used to produce the image were one of the first samples of machine-coated plates manufactured by George Eastman.
View of Edward Anthony's summer house, Alexandria Bay, New York, United States of America
Actions:
PH1984:0977:349
Description:
The private home of Edward Anthony. Presumedly, the dry plates used to produce the image were one of the first samples of machine-coated plates manufactured by George Eastman.
Form:
photographs
photographs
Date:
ca. 1880
ca. 1880
People:
Form:
drawings
drawings

Title:
Elevation and plan for a lamp stand for the model drawing room, Electric House, Battersea Borough
Elevation and plan for a lamp stand for the model drawing room, Electric House, Battersea Borough
Actions:
Reference number:
DR1988:0398
Description:
- This work is part of an incomplete group of possibly working reprographic copies for Electric House, Battersea Borough, designed by the borough architect, Henry Hyams. The group also includes some reprographic copies which may have been used for publication purposes. - The style of many of these drawings and reprographic copies by Henry Hyams (DR1988:0332 - DR1988:0414) suggests that they were possibly for periodical illustrations. Hyams contributed articles to the periodicals 'The Builder' and 'The Architect'. Two of these objects can be linked to the article "Music in Stone" published prior to 1926 in 'The Architect'; a reprographic copy (DR1988:0357) and a drawing (DR1988:0364).
DR1988:0398
Description:
- This work is part of an incomplete group of possibly working reprographic copies for Electric House, Battersea Borough, designed by the borough architect, Henry Hyams. The group also includes some reprographic copies which may have been used for publication purposes. - The style of many of these drawings and reprographic copies by Henry Hyams (DR1988:0332 - DR1988:0414) suggests that they were possibly for periodical illustrations. Hyams contributed articles to the periodicals 'The Builder' and 'The Architect'. Two of these objects can be linked to the article "Music in Stone" published prior to 1926 in 'The Architect'; a reprographic copy (DR1988:0357) and a drawing (DR1988:0364).
People:
Subject:
interior design
interior design
Date:
printed August 1927
printed August 1927
Title:
Elevation and plan for a lamp stand for the model drawing room, Electric House, Battersea Borough
Actions:
DR1988:0398
Description:
- This work is part of an incomplete group of possibly working reprographic copies for Electric House, Battersea Borough, designed by the borough architect, Henry Hyams. The group also includes some reprographic copies which may have been used for publication purposes. - The style of many of these drawings and reprographic copies by Henry Hyams (DR1988:0332 - DR1988:0414) suggests that they were possibly for periodical illustrations. Hyams contributed articles to the periodicals 'The Builder' and 'The Architect'. Two of these objects can be linked to the article "Music in Stone" published prior to 1926 in 'The Architect'; a reprographic copy (DR1988:0357) and a drawing (DR1988:0364).
Elevation and plan for a lamp stand for the model drawing room, Electric House, Battersea Borough
Actions:
DR1988:0398
Description:
- This work is part of an incomplete group of possibly working reprographic copies for Electric House, Battersea Borough, designed by the borough architect, Henry Hyams. The group also includes some reprographic copies which may have been used for publication purposes. - The style of many of these drawings and reprographic copies by Henry Hyams (DR1988:0332 - DR1988:0414) suggests that they were possibly for periodical illustrations. Hyams contributed articles to the periodicals 'The Builder' and 'The Architect'. Two of these objects can be linked to the article "Music in Stone" published prior to 1926 in 'The Architect'; a reprographic copy (DR1988:0357) and a drawing (DR1988:0364).
Form:
drawings
drawings
Date:
printed August 1927
printed August 1927
People:
Subject:
interior design
interior design
Form:
textual records, graphic materials
Quantity:
33 textual record(s) and ephemera
textual records, graphic materials
Quantity:
33 textual record(s) and ephemera
Actions:
Reference number:
DR1995:0001:001-034
Description:
- This group of correspondence was compiled by George Jacobsen who commissioned Frank Lloyd Wright to design a house for his property in Hudson, Québec. The group includes letters, telegrams and numbers 13, 14, and an unnumbered edition of "A Taliesin Square-Paper", published by Taliesin Press. The correspondence discusses both the designs for the house and the trip Jacobsen made to Taliesin West, Arizona. Although the house was never constructed, Wright sent two different designs. The first was based on his design for the 1942 Vigo Sundt House, and the second, a hexagonal module, was similar to the 1941 Roy Peterson House (Shubert and Whatley).
DR1995:0001:001-034
Description:
- This group of correspondence was compiled by George Jacobsen who commissioned Frank Lloyd Wright to design a house for his property in Hudson, Québec. The group includes letters, telegrams and numbers 13, 14, and an unnumbered edition of "A Taliesin Square-Paper", published by Taliesin Press. The correspondence discusses both the designs for the house and the trip Jacobsen made to Taliesin West, Arizona. Although the house was never constructed, Wright sent two different designs. The first was based on his design for the 1942 Vigo Sundt House, and the second, a hexagonal module, was similar to the 1941 Roy Peterson House (Shubert and Whatley).
People:
Subject:
architecture, interior design, topographic
architecture, interior design, topographic
Date:
correspondence composed between 8 January 1949 and 28 April 1952
correspondence composed between 8 January 1949 and 28 April 1952
Title:
Correspondence between Frank Lloyd Wright and George Jacobsen for the designs for the George Jacobsen House, Hudson, Québec
Actions:
DR1995:0001:001-034
Description:
- This group of correspondence was compiled by George Jacobsen who commissioned Frank Lloyd Wright to design a house for his property in Hudson, Québec. The group includes letters, telegrams and numbers 13, 14, and an unnumbered edition of "A Taliesin Square-Paper", published by Taliesin Press. The correspondence discusses both the designs for the house and the trip Jacobsen made to Taliesin West, Arizona. Although the house was never constructed, Wright sent two different designs. The first was based on his design for the 1942 Vigo Sundt House, and the second, a hexagonal module, was similar to the 1941 Roy Peterson House (Shubert and Whatley).
Correspondence between Frank Lloyd Wright and George Jacobsen for the designs for the George Jacobsen House, Hudson, Québec
Actions:
DR1995:0001:001-034
Description:
- This group of correspondence was compiled by George Jacobsen who commissioned Frank Lloyd Wright to design a house for his property in Hudson, Québec. The group includes letters, telegrams and numbers 13, 14, and an unnumbered edition of "A Taliesin Square-Paper", published by Taliesin Press. The correspondence discusses both the designs for the house and the trip Jacobsen made to Taliesin West, Arizona. Although the house was never constructed, Wright sent two different designs. The first was based on his design for the 1942 Vigo Sundt House, and the second, a hexagonal module, was similar to the 1941 Roy Peterson House (Shubert and Whatley).
Form:
textual records, graphic materials
Quantity:
33 textual record(s) and ephemera
textual records, graphic materials
Quantity:
33 textual record(s) and ephemera
Date:
correspondence composed between 8 January 1949 and 28 April 1952
correspondence composed between 8 January 1949 and 28 April 1952
People:
Subject:
architecture, interior design, topographic
architecture, interior design, topographic


