


18200 Results
Form:
drawings
drawings
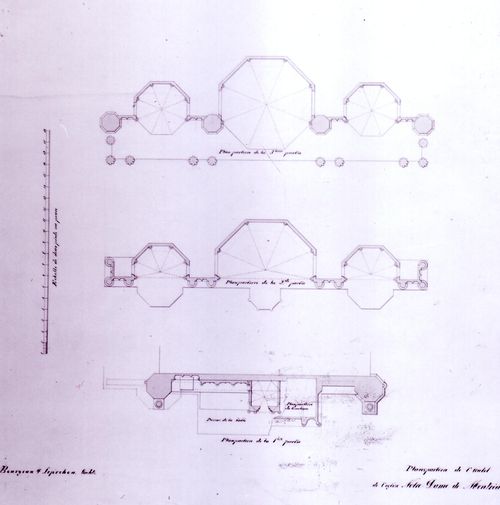
Title:
Plans for an altar for the interior design by Bourgeau et Leprohon for Notre-Dame de Montréal
Plans for an altar for the interior design by Bourgeau et Leprohon for Notre-Dame de Montréal
Actions:
Reference number:
AR1996:1001:253
AR1996:1001:253
People:
Subject:
architecture, interior design
architecture, interior design
Date:
1869-1876 ?
1869-1876 ?
Title:
Plans for an altar for the interior design by Bourgeau et Leprohon for Notre-Dame de Montréal
Actions:
AR1996:1001:253
Plans for an altar for the interior design by Bourgeau et Leprohon for Notre-Dame de Montréal
Actions:
AR1996:1001:253
Form:
drawings
drawings
Date:
1869-1876 ?
1869-1876 ?
People:
Subject:
architecture, interior design
architecture, interior design
Form:
drawings
drawings
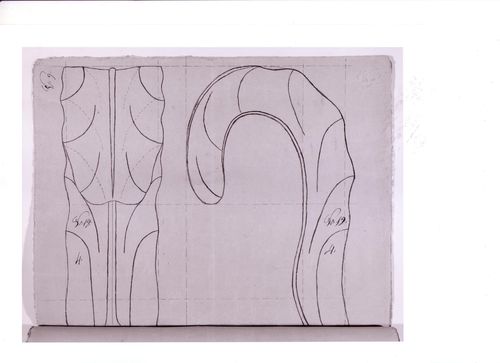
Title:
Front and lateral elevations for a decorative detail for the high altar for Notre-Dame de Montréal
Front and lateral elevations for a decorative detail for the high altar for Notre-Dame de Montréal
Actions:
Reference number:
AR1996:1001:139
AR1996:1001:139
People:
Subject:
architecture, interior design
architecture, interior design
Date:
1823-1829
1823-1829
Title:
Front and lateral elevations for a decorative detail for the high altar for Notre-Dame de Montréal
Actions:
AR1996:1001:139
Front and lateral elevations for a decorative detail for the high altar for Notre-Dame de Montréal
Actions:
AR1996:1001:139
Form:
drawings
drawings
Date:
1823-1829
1823-1829
People:
Subject:
architecture, interior design
architecture, interior design
Form:
drawings
drawings
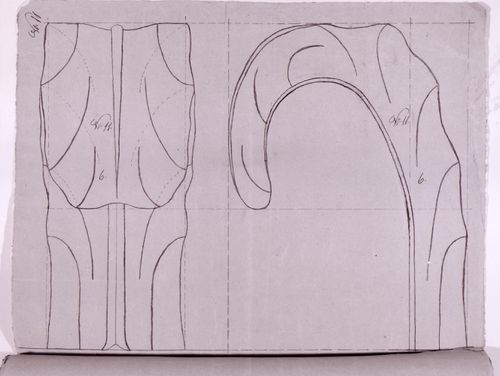
Title:
Front and lateral elevations for a decorative detail for the high altar for Notre-Dame de Montréal
Front and lateral elevations for a decorative detail for the high altar for Notre-Dame de Montréal
Actions:
Reference number:
AR1996:1001:140
AR1996:1001:140
People:
Subject:
architecture, interior design
architecture, interior design
Date:
1823-1829
1823-1829
Title:
Front and lateral elevations for a decorative detail for the high altar for Notre-Dame de Montréal
Actions:
AR1996:1001:140
Front and lateral elevations for a decorative detail for the high altar for Notre-Dame de Montréal
Actions:
AR1996:1001:140
Form:
drawings
drawings
Date:
1823-1829
1823-1829
People:
Subject:
architecture, interior design
architecture, interior design
Form:
drawings
drawings
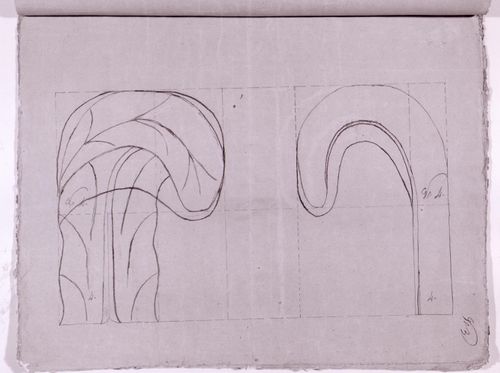
Title:
Front and lateral elevations for a decorative detail for the high altar for Notre-Dame de Montréal
Front and lateral elevations for a decorative detail for the high altar for Notre-Dame de Montréal
Actions:
Reference number:
AR1996:1001:133
AR1996:1001:133
People:
Subject:
architecture, interior design
architecture, interior design
Date:
1823-1829
1823-1829
Title:
Front and lateral elevations for a decorative detail for the high altar for Notre-Dame de Montréal
Actions:
AR1996:1001:133
Front and lateral elevations for a decorative detail for the high altar for Notre-Dame de Montréal
Actions:
AR1996:1001:133
Form:
drawings
drawings
Date:
1823-1829
1823-1829
People:
Subject:
architecture, interior design
architecture, interior design
Form:
drawings
drawings
Title:

Front and lateral elevations for a decorative detail for the high altar for Notre-Dame de Montréal
Front and lateral elevations for a decorative detail for the high altar for Notre-Dame de Montréal
Actions:
Reference number:
AR1996:1001:134
AR1996:1001:134
People:
Subject:
architecture, interior design
architecture, interior design
Date:
1823-1829
1823-1829
Title:
Front and lateral elevations for a decorative detail for the high altar for Notre-Dame de Montréal
Actions:
AR1996:1001:134
Front and lateral elevations for a decorative detail for the high altar for Notre-Dame de Montréal
Actions:
AR1996:1001:134
Form:
drawings
drawings
Date:
1823-1829
1823-1829
People:
Subject:
architecture, interior design
architecture, interior design
Form:
drawings
drawings
Actions:
Reference number:
AR1996:1001:099
AR1996:1001:099
People:
Subject:
architecture, interior design
architecture, interior design
Date:
1823-1829
1823-1829
Form:
drawings
drawings
Date:
1823-1829
1823-1829
People:
Subject:
architecture, interior design
architecture, interior design
Form:
drawings
drawings

Title:
Plan of the sacristy wall of Notre-Dame de Montréal, apparently for the renovations of 1929-1949
Plan of the sacristy wall of Notre-Dame de Montréal, apparently for the renovations of 1929-1949
Actions:
Reference number:
AR1996:1001:313
AR1996:1001:313
People:
Subject:
architecture
architecture
Date:
February 1949
February 1949
Title:
Plan of the sacristy wall of Notre-Dame de Montréal, apparently for the renovations of 1929-1949
Actions:
AR1996:1001:313
Plan of the sacristy wall of Notre-Dame de Montréal, apparently for the renovations of 1929-1949
Actions:
AR1996:1001:313
Form:
drawings
drawings
Date:
February 1949
February 1949
People:
Subject:
architecture
architecture
Form:
drawings
drawings
Actions:
Reference number:
AR1996:1001:244
AR1996:1001:244
People:
Subject:
architecture, interior design
architecture, interior design
Date:
1869-1876 ?
1869-1876 ?
Title:

Elevation for the sanctuary for the interior design by Bourgeau et Leprohon for Notre-Dame de Montréal
Actions:
AR1996:1001:244
Elevation for the sanctuary for the interior design by Bourgeau et Leprohon for Notre-Dame de Montréal
Actions:
AR1996:1001:244
Form:
drawings
drawings
Date:
1869-1876 ?
1869-1876 ?
People:
Subject:
architecture, interior design
architecture, interior design
Form:
drawings
drawings
![Plans, elevations and sections for decorative details and drops for a confessional [?] for Notre-Dame de Montréal](/img-collection/pdE_SE-9vxxp7iN5_itdlYbLO7A=/500x646/351340.jpg)
Actions:
Reference number:
AR1996:1001:119
AR1996:1001:119
People:
Subject:
architecture, interior design
architecture, interior design
Date:
1823-1829
1823-1829
Form:
drawings
drawings
Date:
1823-1829
1823-1829
People:
Subject:
architecture, interior design
architecture, interior design
Form:
photographs
photographs
Actions:
Reference number:
PH1986:1337
Description:
Commissioned by the Canadian Centre for Architecture, Montréal, for "Lachine Canal," 1985-1986.
PH1986:1337
Description:
Commissioned by the Canadian Centre for Architecture, Montréal, for "Lachine Canal," 1985-1986.
People:
Subject:
architecture
architecture
Date:
July 1985
July 1985
Title:
View of the Stelco Inc. industrial complex looking from Vinet Street towards Saint Cunégonde Street, Montréal, Québec
Actions:
PH1986:1337
Description:
Commissioned by the Canadian Centre for Architecture, Montréal, for "Lachine Canal," 1985-1986.
View of the Stelco Inc. industrial complex looking from Vinet Street towards Saint Cunégonde Street, Montréal, Québec
Actions:
PH1986:1337
Description:
Commissioned by the Canadian Centre for Architecture, Montréal, for "Lachine Canal," 1985-1986.
Form:
photographs
photographs
Date:
July 1985
July 1985
People:
Subject:
architecture
architecture


