


12885 Results
Form:
drawings
Quantity:
3 drawing(s)
drawings
Quantity:
3 drawing(s)
Reference number:
DR2007:0014:001-003
Description:
Colour-pencil drawing of plan of first floor (some minor damage), approx. 16" x 22"; small scale model of the first floor and partial second floor, approx. 8" x 14" x 10" on circular base. This project was realized and published in Larry Richards Works, 1977-1980 (Tech-Press, Halifax, 1980, pp. 8-13; ISB 0-920692-8).
DR2007:0014:001-003
Description:
Colour-pencil drawing of plan of first floor (some minor damage), approx. 16" x 22"; small scale model of the first floor and partial second floor, approx. 8" x 14" x 10" on circular base. This project was realized and published in Larry Richards Works, 1977-1980 (Tech-Press, Halifax, 1980, pp. 8-13; ISB 0-920692-8).
People:
Date:
1977-1978
1977-1978
Title:
President's House, Nova Scotia Technical College, Halifax, 1977-1978
Actions:
DR2007:0014:001-003
Description:
Colour-pencil drawing of plan of first floor (some minor damage), approx. 16" x 22"; small scale model of the first floor and partial second floor, approx. 8" x 14" x 10" on circular base. This project was realized and published in Larry Richards Works, 1977-1980 (Tech-Press, Halifax, 1980, pp. 8-13; ISB 0-920692-8).
President's House, Nova Scotia Technical College, Halifax, 1977-1978
Actions:
DR2007:0014:001-003
Description:
Colour-pencil drawing of plan of first floor (some minor damage), approx. 16" x 22"; small scale model of the first floor and partial second floor, approx. 8" x 14" x 10" on circular base. This project was realized and published in Larry Richards Works, 1977-1980 (Tech-Press, Halifax, 1980, pp. 8-13; ISB 0-920692-8).
Form:
drawings
Quantity:
3 drawing(s)
drawings
Quantity:
3 drawing(s)
Date:
1977-1978
1977-1978
People:
Form:
photographs
photographs
Actions:
Reference number:
ARCH268540
Description:
Contains slides of 7 projects by Abalos & Herreros used at the conference "Areas de Impunidad": - Ordenación de la Plaza Castilla, AP164.S1.1986.D6 (7 slides: views of model, a perspective); - Viviendas, locales y garajes en la M-30, AP164.S1.1988.D3 (15 slides: views of the building, plans, perspectives and the construction phase); - Casa Gordillo, AP164.S1.1993.D2 (25 slides: views interior/exterior of the building and plans); - Encauzamiento del río Guadalhorce, AP164.S1.1993.D4 (8 slides: presentation drawings); - Ordenación del área de Abandoibarra, Bilbao, AP164.S1.1993.D5 (44 slides: maps, views of model, sketches and site plans); - Prototipos de vivienda industrializada: Casas AH-Gia, AP164.S1.1993.D11 (9 slides: plans and a view of the building); - III Bienal Arquitectura Española, AP164.S1.1995.D2 (29 slides: views of the structure).
ARCH268540
Description:
Contains slides of 7 projects by Abalos & Herreros used at the conference "Areas de Impunidad": - Ordenación de la Plaza Castilla, AP164.S1.1986.D6 (7 slides: views of model, a perspective); - Viviendas, locales y garajes en la M-30, AP164.S1.1988.D3 (15 slides: views of the building, plans, perspectives and the construction phase); - Casa Gordillo, AP164.S1.1993.D2 (25 slides: views interior/exterior of the building and plans); - Encauzamiento del río Guadalhorce, AP164.S1.1993.D4 (8 slides: presentation drawings); - Ordenación del área de Abandoibarra, Bilbao, AP164.S1.1993.D5 (44 slides: maps, views of model, sketches and site plans); - Prototipos de vivienda industrializada: Casas AH-Gia, AP164.S1.1993.D11 (9 slides: plans and a view of the building); - III Bienal Arquitectura Española, AP164.S1.1995.D2 (29 slides: views of the structure).
People:
Date:
ca. 1997
ca. 1997
Title:
Ring binder with photographic materials related to seven projects by Abalos & Herreros and used at the conference "Areas de Impunidad"
Actions:
ARCH268540
Description:
Contains slides of 7 projects by Abalos & Herreros used at the conference "Areas de Impunidad": - Ordenación de la Plaza Castilla, AP164.S1.1986.D6 (7 slides: views of model, a perspective); - Viviendas, locales y garajes en la M-30, AP164.S1.1988.D3 (15 slides: views of the building, plans, perspectives and the construction phase); - Casa Gordillo, AP164.S1.1993.D2 (25 slides: views interior/exterior of the building and plans); - Encauzamiento del río Guadalhorce, AP164.S1.1993.D4 (8 slides: presentation drawings); - Ordenación del área de Abandoibarra, Bilbao, AP164.S1.1993.D5 (44 slides: maps, views of model, sketches and site plans); - Prototipos de vivienda industrializada: Casas AH-Gia, AP164.S1.1993.D11 (9 slides: plans and a view of the building); - III Bienal Arquitectura Española, AP164.S1.1995.D2 (29 slides: views of the structure).
Ring binder with photographic materials related to seven projects by Abalos & Herreros and used at the conference "Areas de Impunidad"
Actions:
ARCH268540
Description:
Contains slides of 7 projects by Abalos & Herreros used at the conference "Areas de Impunidad": - Ordenación de la Plaza Castilla, AP164.S1.1986.D6 (7 slides: views of model, a perspective); - Viviendas, locales y garajes en la M-30, AP164.S1.1988.D3 (15 slides: views of the building, plans, perspectives and the construction phase); - Casa Gordillo, AP164.S1.1993.D2 (25 slides: views interior/exterior of the building and plans); - Encauzamiento del río Guadalhorce, AP164.S1.1993.D4 (8 slides: presentation drawings); - Ordenación del área de Abandoibarra, Bilbao, AP164.S1.1993.D5 (44 slides: maps, views of model, sketches and site plans); - Prototipos de vivienda industrializada: Casas AH-Gia, AP164.S1.1993.D11 (9 slides: plans and a view of the building); - III Bienal Arquitectura Española, AP164.S1.1995.D2 (29 slides: views of the structure).
Form:
photographs
photographs
Date:
ca. 1997
ca. 1997
People:
Form:
photographs
photographs
Actions:
Reference number:
ARCH274615
Description:
Project slides for the renovation and redesign of Criswell Hotel San Francisco, a former Metropolitan Life Insurance Company office building into a 350 room hotel at 600 Stockton Street, San Francisco, California. Arthur Erickson Architects, Los Angeles, in association with Whisler-Patri Architects, San Francisco were commisioned for the project. Group includes: model, site photographs, schematic design, renderings and details.
ARCH274615
Description:
Project slides for the renovation and redesign of Criswell Hotel San Francisco, a former Metropolitan Life Insurance Company office building into a 350 room hotel at 600 Stockton Street, San Francisco, California. Arthur Erickson Architects, Los Angeles, in association with Whisler-Patri Architects, San Francisco were commisioned for the project. Group includes: model, site photographs, schematic design, renderings and details.
People:
Date:
n.d.
n.d.
Title:
Project documentation slides for various projects
Actions:
ARCH274615
Description:
Project slides for the renovation and redesign of Criswell Hotel San Francisco, a former Metropolitan Life Insurance Company office building into a 350 room hotel at 600 Stockton Street, San Francisco, California. Arthur Erickson Architects, Los Angeles, in association with Whisler-Patri Architects, San Francisco were commisioned for the project. Group includes: model, site photographs, schematic design, renderings and details.
Project documentation slides for various projects
Actions:
ARCH274615
Description:
Project slides for the renovation and redesign of Criswell Hotel San Francisco, a former Metropolitan Life Insurance Company office building into a 350 room hotel at 600 Stockton Street, San Francisco, California. Arthur Erickson Architects, Los Angeles, in association with Whisler-Patri Architects, San Francisco were commisioned for the project. Group includes: model, site photographs, schematic design, renderings and details.
Form:
photographs
photographs
Date:
n.d.
n.d.
People:
Form:
photographs
photographs
Actions:
Reference number:
PH1983:0042.06:022
Description:
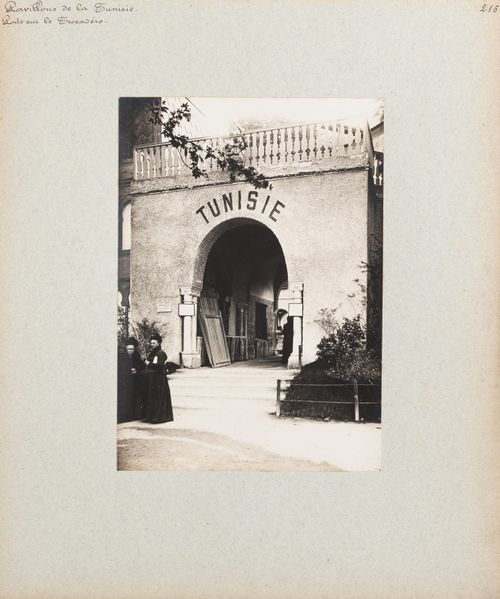
According to the book "En 1900" by Paul Gers, this entrance was modelled on the zaouia of El Kef.
PH1983:0042.06:022
Description:
According to the book "En 1900" by Paul Gers, this entrance was modelled on the zaouia of El Kef.
People:
Date:
1900
1900
Title:
View of gateway to Tunisian section, Exposition universelle, 1900, Paris, France
Actions:
PH1983:0042.06:022
Description:
According to the book "En 1900" by Paul Gers, this entrance was modelled on the zaouia of El Kef.
View of gateway to Tunisian section, Exposition universelle, 1900, Paris, France
Actions:
PH1983:0042.06:022
Description:
According to the book "En 1900" by Paul Gers, this entrance was modelled on the zaouia of El Kef.
Form:
photographs
photographs
Date:
1900
1900
People:
Level of archival description:
Project
Project
Reference number:
AP143.S4.D8
Description:
File documents an executed project for a private gallery for the display and study of antique toys entitled Barenholtz Pavilion and also known as House I. The project was built as an addition to the existing residence of Mr. and Mrs. Bernard Barenholtz on the corner of Rosedale Road and Galbreath Drive, Princeton, New Jersey. The architect of Mr. and Mrs. Bernard's residence is unknown. Material in this file was produced in 1967 and 1968. Eisenman explores the permutations of architectural elements at the basis of House I in over 300 conceptual sketches (DR1994:0129:001-339). Furniture and display layouts for the antique toys are also part of this group (DR1994:0129:276-282). There is an apparently complete set of nineteen working drawings for the addition, which consists of a two-storey gallery with display areas for toys on the first and second floors, and an entertainment area with fireplace, bar and restroom on the first floor (DR1994:0129:405-423). Eleven design development drawings are not by Eisenman; they were perhaps produced by Michael Erdman, whose name appears on the title block of some of the working drawings but whose role in this project has not been determined (DR1994:0129:340-350). File contains conceptual drawings, design development drawings, presentation drawings, working drawings, publication drawings, photographic materials, and textual records. Conceptual drawings include plans, axonometrics, elevations, sections, furniture layouts, and details. Design development drawings include plans, elevations, and site plans. Manuscripts include load calculations with bending moment diagrams. Presentation drawings include elevations, sections, and axonometrics. Publication drawings include axonometrics. Working drawings include site plans, plans, elevations, sections, and details. Textual records include notes, some illustrated. Photographic materials include views of a model and drawing.
AP143.S4.D8
Description:
File documents an executed project for a private gallery for the display and study of antique toys entitled Barenholtz Pavilion and also known as House I. The project was built as an addition to the existing residence of Mr. and Mrs. Bernard Barenholtz on the corner of Rosedale Road and Galbreath Drive, Princeton, New Jersey. The architect of Mr. and Mrs. Bernard's residence is unknown. Material in this file was produced in 1967 and 1968. Eisenman explores the permutations of architectural elements at the basis of House I in over 300 conceptual sketches (DR1994:0129:001-339). Furniture and display layouts for the antique toys are also part of this group (DR1994:0129:276-282). There is an apparently complete set of nineteen working drawings for the addition, which consists of a two-storey gallery with display areas for toys on the first and second floors, and an entertainment area with fireplace, bar and restroom on the first floor (DR1994:0129:405-423). Eleven design development drawings are not by Eisenman; they were perhaps produced by Michael Erdman, whose name appears on the title block of some of the working drawings but whose role in this project has not been determined (DR1994:0129:340-350). File contains conceptual drawings, design development drawings, presentation drawings, working drawings, publication drawings, photographic materials, and textual records. Conceptual drawings include plans, axonometrics, elevations, sections, furniture layouts, and details. Design development drawings include plans, elevations, and site plans. Manuscripts include load calculations with bending moment diagrams. Presentation drawings include elevations, sections, and axonometrics. Publication drawings include axonometrics. Working drawings include site plans, plans, elevations, sections, and details. Textual records include notes, some illustrated. Photographic materials include views of a model and drawing.
People:
Date:
1967-1968
1967-1968
Title:
Barenholtz Pavilion (House I)
Actions:
AP143.S4.D8
Description:
File documents an executed project for a private gallery for the display and study of antique toys entitled Barenholtz Pavilion and also known as House I. The project was built as an addition to the existing residence of Mr. and Mrs. Bernard Barenholtz on the corner of Rosedale Road and Galbreath Drive, Princeton, New Jersey. The architect of Mr. and Mrs. Bernard's residence is unknown. Material in this file was produced in 1967 and 1968. Eisenman explores the permutations of architectural elements at the basis of House I in over 300 conceptual sketches (DR1994:0129:001-339). Furniture and display layouts for the antique toys are also part of this group (DR1994:0129:276-282). There is an apparently complete set of nineteen working drawings for the addition, which consists of a two-storey gallery with display areas for toys on the first and second floors, and an entertainment area with fireplace, bar and restroom on the first floor (DR1994:0129:405-423). Eleven design development drawings are not by Eisenman; they were perhaps produced by Michael Erdman, whose name appears on the title block of some of the working drawings but whose role in this project has not been determined (DR1994:0129:340-350). File contains conceptual drawings, design development drawings, presentation drawings, working drawings, publication drawings, photographic materials, and textual records. Conceptual drawings include plans, axonometrics, elevations, sections, furniture layouts, and details. Design development drawings include plans, elevations, and site plans. Manuscripts include load calculations with bending moment diagrams. Presentation drawings include elevations, sections, and axonometrics. Publication drawings include axonometrics. Working drawings include site plans, plans, elevations, sections, and details. Textual records include notes, some illustrated. Photographic materials include views of a model and drawing.
Barenholtz Pavilion (House I)
Actions:
AP143.S4.D8
Description:
File documents an executed project for a private gallery for the display and study of antique toys entitled Barenholtz Pavilion and also known as House I. The project was built as an addition to the existing residence of Mr. and Mrs. Bernard Barenholtz on the corner of Rosedale Road and Galbreath Drive, Princeton, New Jersey. The architect of Mr. and Mrs. Bernard's residence is unknown. Material in this file was produced in 1967 and 1968. Eisenman explores the permutations of architectural elements at the basis of House I in over 300 conceptual sketches (DR1994:0129:001-339). Furniture and display layouts for the antique toys are also part of this group (DR1994:0129:276-282). There is an apparently complete set of nineteen working drawings for the addition, which consists of a two-storey gallery with display areas for toys on the first and second floors, and an entertainment area with fireplace, bar and restroom on the first floor (DR1994:0129:405-423). Eleven design development drawings are not by Eisenman; they were perhaps produced by Michael Erdman, whose name appears on the title block of some of the working drawings but whose role in this project has not been determined (DR1994:0129:340-350). File contains conceptual drawings, design development drawings, presentation drawings, working drawings, publication drawings, photographic materials, and textual records. Conceptual drawings include plans, axonometrics, elevations, sections, furniture layouts, and details. Design development drawings include plans, elevations, and site plans. Manuscripts include load calculations with bending moment diagrams. Presentation drawings include elevations, sections, and axonometrics. Publication drawings include axonometrics. Working drawings include site plans, plans, elevations, sections, and details. Textual records include notes, some illustrated. Photographic materials include views of a model and drawing.
Level of archival description:
File 8
File 8
Date:
1967-1968
1967-1968
People:
Level of archival description:
Series
Series
Title:
Objectile records
Objectile records
Actions:
Reference number:
AP169.S1
Description:
Series 1, Objectile, 1993 - 2011, relates to the firm’s activities, from the production of decorative panels to the management of daily business. This series includes born-digital material and chiefly dates from 2004-2008. “Objectile” is a term first proposed by philosopher Gilles Deleuze in his book The Fold, published in 1988. It was used to name the research conducted by Bernard Cache and his associate Patrick Beaucé around the development of industrial means to produce “non-standard” objects. In his book Earth Moves (Terre Meuble), Bernard Cache describes non-standard objects as repeatable variations on a theme, such as a family of curves declining the same mathematical model. The randomness of their patterns recalls earth’s forms and curves, the way geography generates nature’s topography. Cache also wanted these folds and curves to express a relationship between the exterior (geography) and the interior (furniture) of architecture. From these ideas, the firm Objectile was founded created to industrially produce and market those non-standard objects mostly taking the form of decorative panels. Those panels and other furniture were among the first objects to be computationally designed with computer-aided design software (CAD) and then industrially built through computer numerical control (CNC). The patterns were designed through unique algorithms that could endlessly be modified and personalized. Materials in this series reflect the work of Objectile. This includes design and execution records for the different wooden panels and other furniture, which are primarily in still image and CAD formats (TopSolid, AutoCAD). There is also a significant body of material for the Objectile website (in HTML and XML formats). The series additionally includes textual documentation reflecting the administration of the firm, including accounting and legal documentation, as well as correspondence. These materials are in typical office formats and include email.
AP169.S1
Description:
Series 1, Objectile, 1993 - 2011, relates to the firm’s activities, from the production of decorative panels to the management of daily business. This series includes born-digital material and chiefly dates from 2004-2008. “Objectile” is a term first proposed by philosopher Gilles Deleuze in his book The Fold, published in 1988. It was used to name the research conducted by Bernard Cache and his associate Patrick Beaucé around the development of industrial means to produce “non-standard” objects. In his book Earth Moves (Terre Meuble), Bernard Cache describes non-standard objects as repeatable variations on a theme, such as a family of curves declining the same mathematical model. The randomness of their patterns recalls earth’s forms and curves, the way geography generates nature’s topography. Cache also wanted these folds and curves to express a relationship between the exterior (geography) and the interior (furniture) of architecture. From these ideas, the firm Objectile was founded created to industrially produce and market those non-standard objects mostly taking the form of decorative panels. Those panels and other furniture were among the first objects to be computationally designed with computer-aided design software (CAD) and then industrially built through computer numerical control (CNC). The patterns were designed through unique algorithms that could endlessly be modified and personalized. Materials in this series reflect the work of Objectile. This includes design and execution records for the different wooden panels and other furniture, which are primarily in still image and CAD formats (TopSolid, AutoCAD). There is also a significant body of material for the Objectile website (in HTML and XML formats). The series additionally includes textual documentation reflecting the administration of the firm, including accounting and legal documentation, as well as correspondence. These materials are in typical office formats and include email.
People:
Date:
1993-2011
1993-2011
Title:
Objectile records
Actions:
AP169.S1
Description:
Series 1, Objectile, 1993 - 2011, relates to the firm’s activities, from the production of decorative panels to the management of daily business. This series includes born-digital material and chiefly dates from 2004-2008. “Objectile” is a term first proposed by philosopher Gilles Deleuze in his book The Fold, published in 1988. It was used to name the research conducted by Bernard Cache and his associate Patrick Beaucé around the development of industrial means to produce “non-standard” objects. In his book Earth Moves (Terre Meuble), Bernard Cache describes non-standard objects as repeatable variations on a theme, such as a family of curves declining the same mathematical model. The randomness of their patterns recalls earth’s forms and curves, the way geography generates nature’s topography. Cache also wanted these folds and curves to express a relationship between the exterior (geography) and the interior (furniture) of architecture. From these ideas, the firm Objectile was founded created to industrially produce and market those non-standard objects mostly taking the form of decorative panels. Those panels and other furniture were among the first objects to be computationally designed with computer-aided design software (CAD) and then industrially built through computer numerical control (CNC). The patterns were designed through unique algorithms that could endlessly be modified and personalized. Materials in this series reflect the work of Objectile. This includes design and execution records for the different wooden panels and other furniture, which are primarily in still image and CAD formats (TopSolid, AutoCAD). There is also a significant body of material for the Objectile website (in HTML and XML formats). The series additionally includes textual documentation reflecting the administration of the firm, including accounting and legal documentation, as well as correspondence. These materials are in typical office formats and include email.
Objectile records
Actions:
AP169.S1
Description:
Series 1, Objectile, 1993 - 2011, relates to the firm’s activities, from the production of decorative panels to the management of daily business. This series includes born-digital material and chiefly dates from 2004-2008. “Objectile” is a term first proposed by philosopher Gilles Deleuze in his book The Fold, published in 1988. It was used to name the research conducted by Bernard Cache and his associate Patrick Beaucé around the development of industrial means to produce “non-standard” objects. In his book Earth Moves (Terre Meuble), Bernard Cache describes non-standard objects as repeatable variations on a theme, such as a family of curves declining the same mathematical model. The randomness of their patterns recalls earth’s forms and curves, the way geography generates nature’s topography. Cache also wanted these folds and curves to express a relationship between the exterior (geography) and the interior (furniture) of architecture. From these ideas, the firm Objectile was founded created to industrially produce and market those non-standard objects mostly taking the form of decorative panels. Those panels and other furniture were among the first objects to be computationally designed with computer-aided design software (CAD) and then industrially built through computer numerical control (CNC). The patterns were designed through unique algorithms that could endlessly be modified and personalized. Materials in this series reflect the work of Objectile. This includes design and execution records for the different wooden panels and other furniture, which are primarily in still image and CAD formats (TopSolid, AutoCAD). There is also a significant body of material for the Objectile website (in HTML and XML formats). The series additionally includes textual documentation reflecting the administration of the firm, including accounting and legal documentation, as well as correspondence. These materials are in typical office formats and include email.
Level of archival description:
Series
Series
Date:
1993-2011
1993-2011
People:
Level of archival description:
Project
Project
Actions:
Reference number:
AP198.S1.1997.PR01
Description:
Project records document OCEAN North’s design for their competition entry for the Töölö Football Stadium in Helsinki in 1997. The project was titled Open Arena by OCEAN North. The site for the football stadium was in the Töölö neighbourhood, between a park area including the Helsinki Olympic Stadium, and a residential area. OCEAN North’s entry was a building that would integrate with its natural surroundings while being able to accommodate a variety of activities and events. The structure for Open Arena has three topological surfaces. The first provides stadium access to the players and the public, and includes services such as restaurant, cafeteria, and bars. Its shape aims to integrate with the natural landscape. The second contains the audience seating areas, including VIP and press areas, and aimed to arrange the audience as if it was loosely dispersed on a hillside. The third topological surface consists of the roof. The Töölö Football Stadium marks the introduction of the Channelling Systems process, defining building’s integration to its surroundings and distributing functions across the structure. Records show different stages of the design process and include two digitized photographs of Plexiglas sections that were used to physically explore the design. Digital files are grouped under categories such as Board images, Board lay-out, Graft, Sections, Siteplans, digital model images, scanned plans and site images. This last directory contains digitized photographs of the grounds surrounding the Helsinki Olympic Stadium. All drawings are vector or raster images of the whole or parts of the structure, with some including the identifications of the structure’s parts. Project records also include preliminary or working plans. Most were drawn to scale on paper and some were printed from CAD drawings. They chiefly reflect the design work to define the surfaces and shapes of the stadium’s structure. Source: Ateljé Sotamaa. “Portfolio: Open Arena”. http://portfolio.sotamaa.net/Open-Arena accessed in February 2018.
AP198.S1.1997.PR01
Description:
Project records document OCEAN North’s design for their competition entry for the Töölö Football Stadium in Helsinki in 1997. The project was titled Open Arena by OCEAN North. The site for the football stadium was in the Töölö neighbourhood, between a park area including the Helsinki Olympic Stadium, and a residential area. OCEAN North’s entry was a building that would integrate with its natural surroundings while being able to accommodate a variety of activities and events. The structure for Open Arena has three topological surfaces. The first provides stadium access to the players and the public, and includes services such as restaurant, cafeteria, and bars. Its shape aims to integrate with the natural landscape. The second contains the audience seating areas, including VIP and press areas, and aimed to arrange the audience as if it was loosely dispersed on a hillside. The third topological surface consists of the roof. The Töölö Football Stadium marks the introduction of the Channelling Systems process, defining building’s integration to its surroundings and distributing functions across the structure. Records show different stages of the design process and include two digitized photographs of Plexiglas sections that were used to physically explore the design. Digital files are grouped under categories such as Board images, Board lay-out, Graft, Sections, Siteplans, digital model images, scanned plans and site images. This last directory contains digitized photographs of the grounds surrounding the Helsinki Olympic Stadium. All drawings are vector or raster images of the whole or parts of the structure, with some including the identifications of the structure’s parts. Project records also include preliminary or working plans. Most were drawn to scale on paper and some were printed from CAD drawings. They chiefly reflect the design work to define the surfaces and shapes of the stadium’s structure. Source: Ateljé Sotamaa. “Portfolio: Open Arena”. http://portfolio.sotamaa.net/Open-Arena accessed in February 2018.
People:
Date:
1997
1997
Title:
Open Arena – Töölö Football Stadium, international competition entry
Actions:
AP198.S1.1997.PR01
Description:
Project records document OCEAN North’s design for their competition entry for the Töölö Football Stadium in Helsinki in 1997. The project was titled Open Arena by OCEAN North. The site for the football stadium was in the Töölö neighbourhood, between a park area including the Helsinki Olympic Stadium, and a residential area. OCEAN North’s entry was a building that would integrate with its natural surroundings while being able to accommodate a variety of activities and events. The structure for Open Arena has three topological surfaces. The first provides stadium access to the players and the public, and includes services such as restaurant, cafeteria, and bars. Its shape aims to integrate with the natural landscape. The second contains the audience seating areas, including VIP and press areas, and aimed to arrange the audience as if it was loosely dispersed on a hillside. The third topological surface consists of the roof. The Töölö Football Stadium marks the introduction of the Channelling Systems process, defining building’s integration to its surroundings and distributing functions across the structure. Records show different stages of the design process and include two digitized photographs of Plexiglas sections that were used to physically explore the design. Digital files are grouped under categories such as Board images, Board lay-out, Graft, Sections, Siteplans, digital model images, scanned plans and site images. This last directory contains digitized photographs of the grounds surrounding the Helsinki Olympic Stadium. All drawings are vector or raster images of the whole or parts of the structure, with some including the identifications of the structure’s parts. Project records also include preliminary or working plans. Most were drawn to scale on paper and some were printed from CAD drawings. They chiefly reflect the design work to define the surfaces and shapes of the stadium’s structure. Source: Ateljé Sotamaa. “Portfolio: Open Arena”. http://portfolio.sotamaa.net/Open-Arena accessed in February 2018.
Open Arena – Töölö Football Stadium, international competition entry
Actions:
AP198.S1.1997.PR01
Description:
Project records document OCEAN North’s design for their competition entry for the Töölö Football Stadium in Helsinki in 1997. The project was titled Open Arena by OCEAN North. The site for the football stadium was in the Töölö neighbourhood, between a park area including the Helsinki Olympic Stadium, and a residential area. OCEAN North’s entry was a building that would integrate with its natural surroundings while being able to accommodate a variety of activities and events. The structure for Open Arena has three topological surfaces. The first provides stadium access to the players and the public, and includes services such as restaurant, cafeteria, and bars. Its shape aims to integrate with the natural landscape. The second contains the audience seating areas, including VIP and press areas, and aimed to arrange the audience as if it was loosely dispersed on a hillside. The third topological surface consists of the roof. The Töölö Football Stadium marks the introduction of the Channelling Systems process, defining building’s integration to its surroundings and distributing functions across the structure. Records show different stages of the design process and include two digitized photographs of Plexiglas sections that were used to physically explore the design. Digital files are grouped under categories such as Board images, Board lay-out, Graft, Sections, Siteplans, digital model images, scanned plans and site images. This last directory contains digitized photographs of the grounds surrounding the Helsinki Olympic Stadium. All drawings are vector or raster images of the whole or parts of the structure, with some including the identifications of the structure’s parts. Project records also include preliminary or working plans. Most were drawn to scale on paper and some were printed from CAD drawings. They chiefly reflect the design work to define the surfaces and shapes of the stadium’s structure. Source: Ateljé Sotamaa. “Portfolio: Open Arena”. http://portfolio.sotamaa.net/Open-Arena accessed in February 2018.
Level of archival description:
Project
Project
Date:
1997
1997
People:
Form:
drawings, photographs
drawings, photographs
Title:
Reference materials, notes, photographs, mostly related to the Université du Québec à Montréal
Reference materials, notes, photographs, mostly related to the Université du Québec à Montréal
Actions:
Reference number:
DR2012:0012:103:005
Description:
File containing documents in English and French, including reference materials, notes, photographs, and printouts of the following: - Model of Université du Québec à Montréal(1 photograph); - Composite photograph of soldier (2 photographs, 3 printouts); - Demonstration in front of Université du Québec à Montréal, 1973 (2 photographs); - Unidentified men (1 photograph). Original folder inscribed in graphite: QUÉBEC BOOK CH 1 ILLUSTRATIONS / CHAPTER 1
DR2012:0012:103:005
Description:
File containing documents in English and French, including reference materials, notes, photographs, and printouts of the following: - Model of Université du Québec à Montréal(1 photograph); - Composite photograph of soldier (2 photographs, 3 printouts); - Demonstration in front of Université du Québec à Montréal, 1973 (2 photographs); - Unidentified men (1 photograph). Original folder inscribed in graphite: QUÉBEC BOOK CH 1 ILLUSTRATIONS / CHAPTER 1
People:
Date:
1972-1973
1972-1973
Title:
Reference materials, notes, photographs, mostly related to the Université du Québec à Montréal
Actions:
DR2012:0012:103:005
Description:
File containing documents in English and French, including reference materials, notes, photographs, and printouts of the following: - Model of Université du Québec à Montréal(1 photograph); - Composite photograph of soldier (2 photographs, 3 printouts); - Demonstration in front of Université du Québec à Montréal, 1973 (2 photographs); - Unidentified men (1 photograph). Original folder inscribed in graphite: QUÉBEC BOOK CH 1 ILLUSTRATIONS / CHAPTER 1
Reference materials, notes, photographs, mostly related to the Université du Québec à Montréal
Actions:
DR2012:0012:103:005
Description:
File containing documents in English and French, including reference materials, notes, photographs, and printouts of the following: - Model of Université du Québec à Montréal(1 photograph); - Composite photograph of soldier (2 photographs, 3 printouts); - Demonstration in front of Université du Québec à Montréal, 1973 (2 photographs); - Unidentified men (1 photograph). Original folder inscribed in graphite: QUÉBEC BOOK CH 1 ILLUSTRATIONS / CHAPTER 1
Form:
drawings, photographs
drawings, photographs
Date:
1972-1973
1972-1973
People:
Form:
photographs
photographs
Actions:
Reference number:
DR2012:0015:024:006
Description:
File containing photographic materials related to the following events, locations, and/or projects: - CCA garden (1 colour printout on coated paper); - 4545 rue Notre-Dame O., Caisses Populaire St. Zotique, (1 gelatin silver print); - 1 Place Ville-Marie (2 gelatin silver prints); - model of the Université de Québec à Montréal campus (1 gelatin silver print); - possibly an image from Un dictionnaire (1 black-and-white printout on coated paper); - unidentified projects (2 black-and-white printouts on coated paper); - model of Place Bonaventure (2 gelatin silver print); - unidentified street scenes (23 gelatin silver prints); - unidentified garden (1 gelatin silver print); - unidentified aerial (1 gelatin silver print); - crowd scene (1 gelatin silver print); - Marriott Château Champlain (1 gelatin silver print); - Judith Jasmin Pavilion, UQAM, (1 gelatin silver print).
DR2012:0015:024:006
Description:
File containing photographic materials related to the following events, locations, and/or projects: - CCA garden (1 colour printout on coated paper); - 4545 rue Notre-Dame O., Caisses Populaire St. Zotique, (1 gelatin silver print); - 1 Place Ville-Marie (2 gelatin silver prints); - model of the Université de Québec à Montréal campus (1 gelatin silver print); - possibly an image from Un dictionnaire (1 black-and-white printout on coated paper); - unidentified projects (2 black-and-white printouts on coated paper); - model of Place Bonaventure (2 gelatin silver print); - unidentified street scenes (23 gelatin silver prints); - unidentified garden (1 gelatin silver print); - unidentified aerial (1 gelatin silver print); - crowd scene (1 gelatin silver print); - Marriott Château Champlain (1 gelatin silver print); - Judith Jasmin Pavilion, UQAM, (1 gelatin silver print).
People:
Date:
1966, 1973-1980
1966, 1973-1980
Title:
Photographs of various projects by Melvin Charney
Actions:
DR2012:0015:024:006
Description:
File containing photographic materials related to the following events, locations, and/or projects: - CCA garden (1 colour printout on coated paper); - 4545 rue Notre-Dame O., Caisses Populaire St. Zotique, (1 gelatin silver print); - 1 Place Ville-Marie (2 gelatin silver prints); - model of the Université de Québec à Montréal campus (1 gelatin silver print); - possibly an image from Un dictionnaire (1 black-and-white printout on coated paper); - unidentified projects (2 black-and-white printouts on coated paper); - model of Place Bonaventure (2 gelatin silver print); - unidentified street scenes (23 gelatin silver prints); - unidentified garden (1 gelatin silver print); - unidentified aerial (1 gelatin silver print); - crowd scene (1 gelatin silver print); - Marriott Château Champlain (1 gelatin silver print); - Judith Jasmin Pavilion, UQAM, (1 gelatin silver print).
Photographs of various projects by Melvin Charney
Actions:
DR2012:0015:024:006
Description:
File containing photographic materials related to the following events, locations, and/or projects: - CCA garden (1 colour printout on coated paper); - 4545 rue Notre-Dame O., Caisses Populaire St. Zotique, (1 gelatin silver print); - 1 Place Ville-Marie (2 gelatin silver prints); - model of the Université de Québec à Montréal campus (1 gelatin silver print); - possibly an image from Un dictionnaire (1 black-and-white printout on coated paper); - unidentified projects (2 black-and-white printouts on coated paper); - model of Place Bonaventure (2 gelatin silver print); - unidentified street scenes (23 gelatin silver prints); - unidentified garden (1 gelatin silver print); - unidentified aerial (1 gelatin silver print); - crowd scene (1 gelatin silver print); - Marriott Château Champlain (1 gelatin silver print); - Judith Jasmin Pavilion, UQAM, (1 gelatin silver print).
Form:
photographs
photographs
Date:
1966, 1973-1980
1966, 1973-1980
People:
Form:
photographs
photographs
Title:
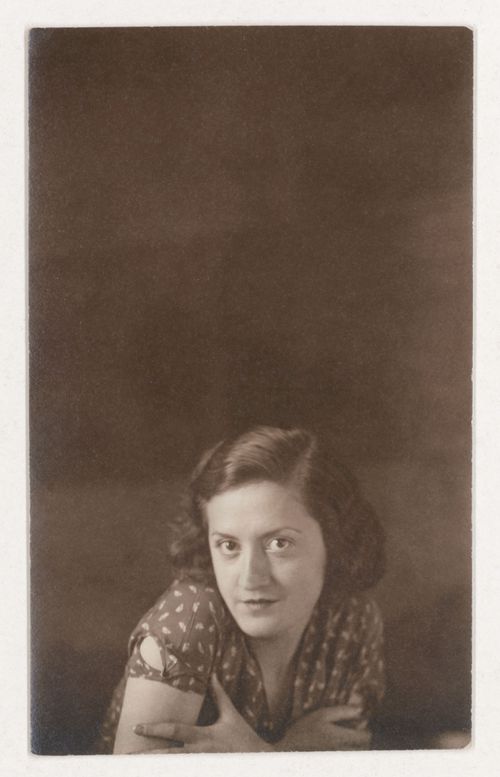
Portrait de Clorinthe Perron
Portrait de Clorinthe Perron
Actions:
Reference number:
ARCH282815
Description:
Le modèle serait Clorinthe Perron. Une recherche plus approfondie est nécessaire. Le papier photographique est timbré : Velox
ARCH282815
Description:
Le modèle serait Clorinthe Perron. Une recherche plus approfondie est nécessaire. Le papier photographique est timbré : Velox
People:
Date:
entre 1920 et 1940?
entre 1920 et 1940?
Title:
Portrait de Clorinthe Perron
Actions:
ARCH282815
Description:
Le modèle serait Clorinthe Perron. Une recherche plus approfondie est nécessaire. Le papier photographique est timbré : Velox
Portrait de Clorinthe Perron
Actions:
ARCH282815
Description:
Le modèle serait Clorinthe Perron. Une recherche plus approfondie est nécessaire. Le papier photographique est timbré : Velox
Form:
photographs
photographs
Date:
entre 1920 et 1940?
entre 1920 et 1940?
People:


