


26739 Results
Form:
photographs
photographs
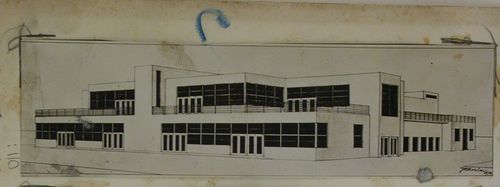
Title:
View of an elevation drawing for a tenement house in Kladno, Czechoslovakia (now Czech Republic)
View of an elevation drawing for a tenement house in Kladno, Czechoslovakia (now Czech Republic)
Actions:
Reference number:
PH1980:1015:110
PH1980:1015:110
People:
Subject:
architecture
architecture
Date:
1920s
1920s
Title:
View of an elevation drawing for a tenement house in Kladno, Czechoslovakia (now Czech Republic)
Actions:
PH1980:1015:110
View of an elevation drawing for a tenement house in Kladno, Czechoslovakia (now Czech Republic)
Actions:
PH1980:1015:110
Form:
photographs
photographs
Date:
1920s
1920s
People:
Subject:
architecture
architecture
Form:
photographs
photographs
Actions:
Reference number:
PH2000:0524
PH2000:0524
People:
Subject:
architecture
architecture
Date:
1923
1923
Title:
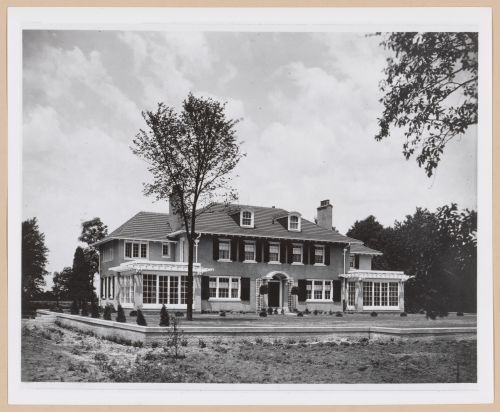
View of the principal and lateral façades of the H.E. Coffin house, Grosse Pointe, Michigan
Actions:
PH2000:0524
View of the principal and lateral façades of the H.E. Coffin house, Grosse Pointe, Michigan
Actions:
PH2000:0524
Form:
photographs
photographs
Date:
1923
1923
People:
Subject:
architecture
architecture
Form:
photographs
photographs
Actions:
Reference number:
PH1980:0048.01:042
PH1980:0048.01:042
People:
Subject:
architecture
architecture
Date:
1859-1860
1859-1860
Title:
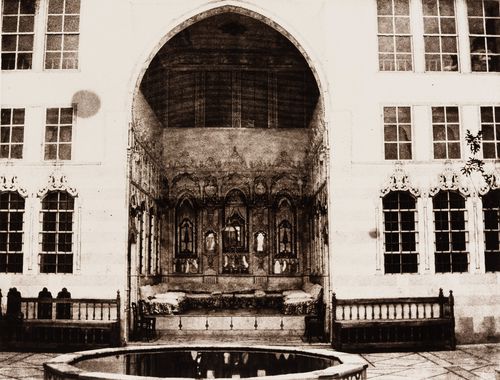
View of an iwan of the Christian House "Homsi", Damascus, Ottoman Empire (now in Syria)
Actions:
PH1980:0048.01:042
View of an iwan of the Christian House "Homsi", Damascus, Ottoman Empire (now in Syria)
Actions:
PH1980:0048.01:042
Form:
photographs
photographs
Date:
1859-1860
1859-1860
People:
Subject:
architecture
architecture
Form:
drawings
drawings
Actions:
Reference number:
DR1974:0002:025:025
DR1974:0002:025:025
People:
Subject:
architecture
architecture
Date:
ca. 1815
ca. 1815
Title:
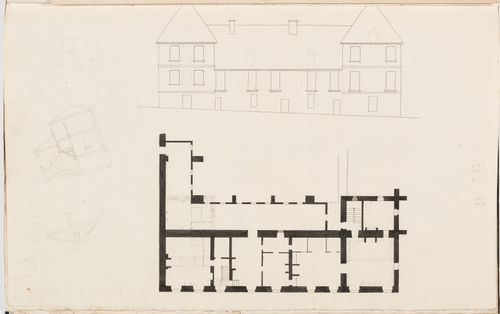
Elevation and plan, probably of the first floor of the house, Domaine de La Vallée
Actions:
DR1974:0002:025:025
Elevation and plan, probably of the first floor of the house, Domaine de La Vallée
Actions:
DR1974:0002:025:025
Form:
drawings
drawings
Date:
ca. 1815
ca. 1815
People:
Subject:
architecture
architecture
Form:
drawings
drawings
Actions:
Reference number:
DR1974:0002:025:042
DR1974:0002:025:042
People:
Subject:
architecture
architecture
Date:
ca. 1815
ca. 1815
Title:
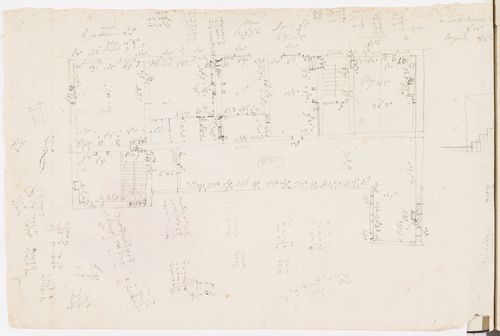
Sketch plan and dimensioning of the first floor of the house, Domaine de La Vallée
Actions:
DR1974:0002:025:042
Sketch plan and dimensioning of the first floor of the house, Domaine de La Vallée
Actions:
DR1974:0002:025:042
Form:
drawings
drawings
Date:
ca. 1815
ca. 1815
People:
Subject:
architecture
architecture
Form:
drawings
drawings
Actions:
Reference number:
ARCH268569
Description:
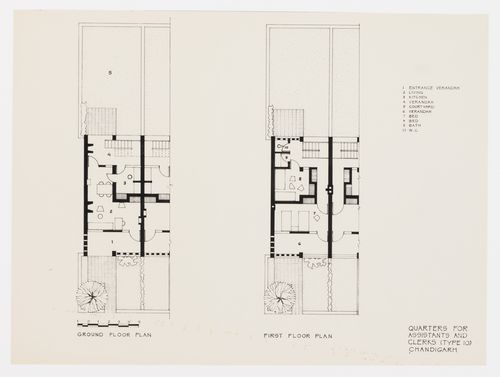
Ground and first floor plans for the Quarters for Assistants and Clercks in Chandigargh, India.
ARCH268569
Description:
Ground and first floor plans for the Quarters for Assistants and Clercks in Chandigargh, India.
People:
Date:
ca. 1950-1965
ca. 1950-1965
Title:
Floor plans for the Quarters for Assistants and Clerks, House type 10, in Chandigarh, India
Actions:
ARCH268569
Description:
Ground and first floor plans for the Quarters for Assistants and Clercks in Chandigargh, India.
Floor plans for the Quarters for Assistants and Clerks, House type 10, in Chandigarh, India
Actions:
ARCH268569
Description:
Ground and first floor plans for the Quarters for Assistants and Clercks in Chandigargh, India.
Form:
drawings
drawings
Date:
ca. 1950-1965
ca. 1950-1965
People:
Form:
works of art
works of art
Actions:
Reference number:
DR1974:0002:002:015
DR1974:0002:002:015
People:
Subject:
architecture
architecture
Date:
printed before 16 August 1849
printed before 16 August 1849
Title:
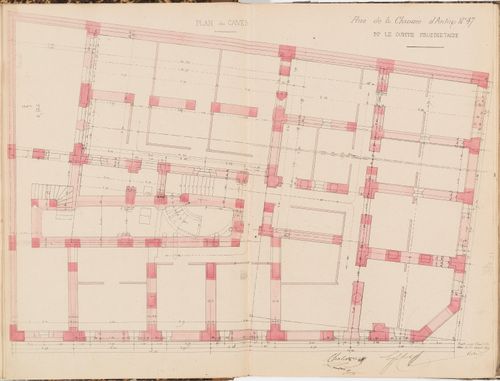
Contract drawing for an apartment house for Monsieur Le Comte, Paris: Plan for the "caves"
Actions:
DR1974:0002:002:015
Contract drawing for an apartment house for Monsieur Le Comte, Paris: Plan for the "caves"
Actions:
DR1974:0002:002:015
Form:
works of art
works of art
Date:
printed before 16 August 1849
printed before 16 August 1849
People:
Subject:
architecture
architecture
Form:
photographs
photographs
Actions:
Reference number:
PH2024:0010:009
PH2024:0010:009
People:
Date:
2014 (printed 2017)
2014 (printed 2017)
Title:
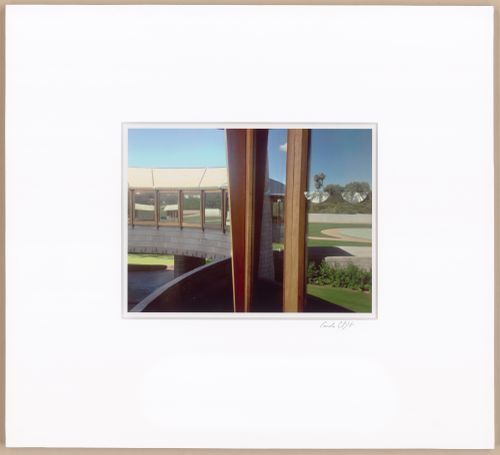
Looking out and in, many windows, from the series The David and Gladys Wright House
Actions:
PH2024:0010:009
Looking out and in, many windows, from the series The David and Gladys Wright House
Actions:
PH2024:0010:009
Form:
photographs
photographs
Date:
2014 (printed 2017)
2014 (printed 2017)
People:
Form:
drawings
drawings
Actions:
Reference number:
DR1984:0487
DR1984:0487
People:
Subject:
architecture
architecture
Date:
printed 1916
printed 1916
Title:
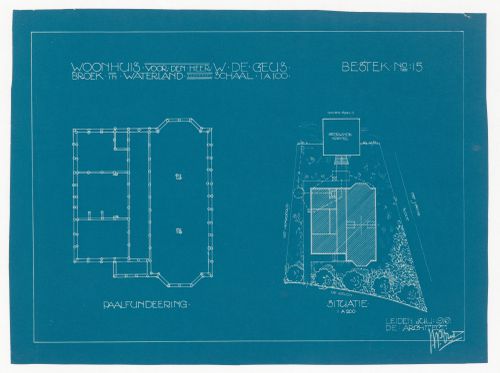
Foundation and site plans for a house for W. de Geus, Broek in Waterland, Netherlands
Actions:
DR1984:0487
Foundation and site plans for a house for W. de Geus, Broek in Waterland, Netherlands
Actions:
DR1984:0487
Form:
drawings
drawings
Date:
printed 1916
printed 1916
People:
Subject:
architecture
architecture
Form:
photographs
photographs
Title:
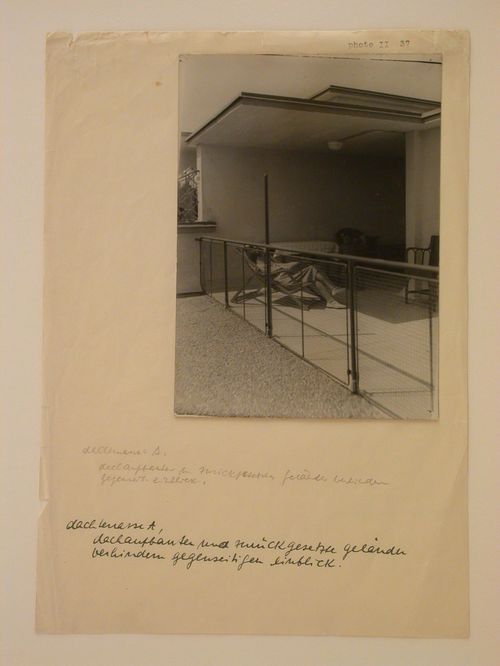
View of the roof terrace of a Type A row house, Werkbundsiedlung Neubühl, Zurich, Switzerland
View of the roof terrace of a Type A row house, Werkbundsiedlung Neubühl, Zurich, Switzerland
Actions:
Reference number:
PH1982:0378:023
PH1982:0378:023
People:
Subject:
architecture
architecture
Date:
after 1932
after 1932
Title:
View of the roof terrace of a Type A row house, Werkbundsiedlung Neubühl, Zurich, Switzerland
Actions:
PH1982:0378:023
View of the roof terrace of a Type A row house, Werkbundsiedlung Neubühl, Zurich, Switzerland
Actions:
PH1982:0378:023
Form:
photographs
photographs
Date:
after 1932
after 1932
People:
Subject:
architecture
architecture


