


406468 Results
Form:
textual records
textual records
Actions:
Reference number:
ARCH50275
ARCH50275
People:
Form:
textual records
textual records
People:
Form:
textual records
textual records
Actions:
Reference number:
ARCH50276
ARCH50276
People:
Form:
textual records
textual records
People:
Form:
textual records
textual records
Form:
textual records
textual records
People:
Form:
textual records
textual records
Actions:
Reference number:
ARCH50278
ARCH50278
People:
Form:
textual records
textual records
People:
Form:
textual records
textual records
Actions:
Reference number:
ARCH50279
ARCH50279
People:
Form:
textual records
textual records
People:
Level of archival description:
Project
Project
Actions:
Reference number:
AP013.S1.D590
Description:
File documents an executed project for clubhouse general alterations and addition in Westfield, New Brunswick. Material in this file was produced between 1959 and 1962. File contains index cards, miscellaneous drawings, preliminary and design development drawings, working and detail drawings, a structural drawing, mechanical drawings, photographs, negatives, slides, and textual documents.
AP013.S1.D590
Description:
File documents an executed project for clubhouse general alterations and addition in Westfield, New Brunswick. Material in this file was produced between 1959 and 1962. File contains index cards, miscellaneous drawings, preliminary and design development drawings, working and detail drawings, a structural drawing, mechanical drawings, photographs, negatives, slides, and textual documents.
People:
Date:
1959-1962
1959-1962
Title:
Addition and Alterations to the Westfield Golf and Country Club
Actions:
AP013.S1.D590
Description:
File documents an executed project for clubhouse general alterations and addition in Westfield, New Brunswick. Material in this file was produced between 1959 and 1962. File contains index cards, miscellaneous drawings, preliminary and design development drawings, working and detail drawings, a structural drawing, mechanical drawings, photographs, negatives, slides, and textual documents.
Addition and Alterations to the Westfield Golf and Country Club
Actions:
AP013.S1.D590
Description:
File documents an executed project for clubhouse general alterations and addition in Westfield, New Brunswick. Material in this file was produced between 1959 and 1962. File contains index cards, miscellaneous drawings, preliminary and design development drawings, working and detail drawings, a structural drawing, mechanical drawings, photographs, negatives, slides, and textual documents.
Level of archival description:
Project
Project
Date:
1959-1962
1959-1962
People:
Form:
drawings
Quantity:
5 File
drawings
Quantity:
5 File
Actions:
Reference number:
ARCH50281
ARCH50281
People:
Form:
drawings
Quantity:
5 File
drawings
Quantity:
5 File
People:
Form:
drawings
Quantity:
5 File
drawings
Quantity:
5 File
Title:
Apartment layout, kitchen area and layout, changes to back elevations, bar layout, furniture layout
Apartment layout, kitchen area and layout, changes to back elevations, bar layout, furniture layout
Actions:
Reference number:
ARCH50286
ARCH50286
People:
Form:
drawings
Quantity:
5 File
drawings
Quantity:
5 File
People:
Form:
drawings
Quantity:
14 File
drawings
Quantity:
14 File
Actions:
Reference number:
ARCH50291
ARCH50291
People:
Form:
drawings
Quantity:
14 File
drawings
Quantity:
14 File
People:
Form:
drawings
drawings
Actions:
Reference number:
DR1983:0009 R/V
Description:
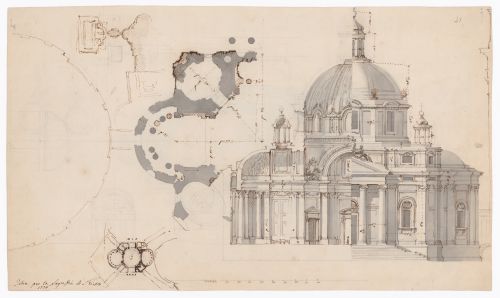
- This sheet of drawings for the sacristy for St. Peter's includes thumbnail sketches for the plan and the site, a molding profile, partial plans, and a sectional elevation which is detailed with grey wash. The sectional elevation and one of the partial plans include measurements. A compass has been used in executing one of the partial plans.
DR1983:0009 R/V
Description:
- This sheet of drawings for the sacristy for St. Peter's includes thumbnail sketches for the plan and the site, a molding profile, partial plans, and a sectional elevation which is detailed with grey wash. The sectional elevation and one of the partial plans include measurements. A compass has been used in executing one of the partial plans.
People:
Subject:
architecture
architecture
Date:
1776
1776
Title:
Partial plans, cross section, and elevation for the sacristy for Saint Peter's, Rome
Actions:
DR1983:0009 R/V
Description:
- This sheet of drawings for the sacristy for St. Peter's includes thumbnail sketches for the plan and the site, a molding profile, partial plans, and a sectional elevation which is detailed with grey wash. The sectional elevation and one of the partial plans include measurements. A compass has been used in executing one of the partial plans.
Partial plans, cross section, and elevation for the sacristy for Saint Peter's, Rome
Actions:
DR1983:0009 R/V
Description:
- This sheet of drawings for the sacristy for St. Peter's includes thumbnail sketches for the plan and the site, a molding profile, partial plans, and a sectional elevation which is detailed with grey wash. The sectional elevation and one of the partial plans include measurements. A compass has been used in executing one of the partial plans.
Form:
drawings
drawings
Date:
1776
1776
People:
Subject:
architecture
architecture


