


18200 Results
Form:
drawings
drawings
Title:
Plan for the choir for the interior design by Bourgeau et Leprohon for Notre-Dame de Montréal
Plan for the choir for the interior design by Bourgeau et Leprohon for Notre-Dame de Montréal
Actions:
Reference number:
AP099.S1.D3.006
AP099.S1.D3.006
People:
Subject:
architecture, interior design
architecture, interior design
Date:
circa 1869-1876
circa 1869-1876
Title:
Plan for the choir for the interior design by Bourgeau et Leprohon for Notre-Dame de Montréal
Actions:
AP099.S1.D3.006
Plan for the choir for the interior design by Bourgeau et Leprohon for Notre-Dame de Montréal
Actions:
AP099.S1.D3.006
Form:
drawings
drawings
Date:
circa 1869-1876
circa 1869-1876
People:
Subject:
architecture, interior design
architecture, interior design
Form:
drawings
drawings
Title:
Section for the choir for the interior design by Bourgeau et Leprohon for Notre-Dame de Montréal
Section for the choir for the interior design by Bourgeau et Leprohon for Notre-Dame de Montréal
Actions:
Reference number:
AP099.S1.D3.024
AP099.S1.D3.024
People:
Subject:
architecture, interior design
architecture, interior design
Date:
circa 1869-1876
circa 1869-1876
Title:
Section for the choir for the interior design by Bourgeau et Leprohon for Notre-Dame de Montréal
Actions:
AP099.S1.D3.024
Section for the choir for the interior design by Bourgeau et Leprohon for Notre-Dame de Montréal
Actions:
AP099.S1.D3.024
Form:
drawings
drawings
Date:
circa 1869-1876
circa 1869-1876
People:
Subject:
architecture, interior design
architecture, interior design
Form:
drawings
drawings
Actions:
Reference number:
AP099.S1.D3.027
AP099.S1.D3.027
People:
Subject:
architecture, interior design
architecture, interior design
Date:
circa 1869-1876
circa 1869-1876
Title:
Elevation for the sanctuary for the interior design by Bourgeau et Leprohon for Notre-Dame de Montréal
Actions:
AP099.S1.D3.027
Elevation for the sanctuary for the interior design by Bourgeau et Leprohon for Notre-Dame de Montréal
Actions:
AP099.S1.D3.027
Form:
drawings
drawings
Date:
circa 1869-1876
circa 1869-1876
People:
Subject:
architecture, interior design
architecture, interior design
Form:
drawings
drawings
Actions:
Reference number:
AR1996:1001:204
AR1996:1001:204
People:
Subject:
architecture
architecture
Date:
1869-1888
1869-1888
Form:
drawings
drawings
Date:
1869-1888
1869-1888
People:
Subject:
architecture
architecture
Form:
photographs
photographs
Actions:
Reference number:
PH1989:0084
PH1989:0084
People:
Subject:
architecture, landscape architecture, sculpture
architecture, landscape architecture, sculpture
Date:
19 November 1988
19 November 1988
Form:
photographs
photographs
Date:
19 November 1988
19 November 1988
People:
Subject:
architecture, landscape architecture, sculpture
architecture, landscape architecture, sculpture
Form:
drawings
drawings
Title:
Section for the choir for the interior design by Bourgeau et Leprohon for Notre-Dame de Montréal
Section for the choir for the interior design by Bourgeau et Leprohon for Notre-Dame de Montréal
Actions:
Reference number:
AR1996:1001:211
AR1996:1001:211
People:
Subject:
architecture, interior design
architecture, interior design
Date:
1869-1876 ?
1869-1876 ?
Title:
Section for the choir for the interior design by Bourgeau et Leprohon for Notre-Dame de Montréal
Actions:
AR1996:1001:211
Section for the choir for the interior design by Bourgeau et Leprohon for Notre-Dame de Montréal
Actions:
AR1996:1001:211
Form:
drawings
drawings
Date:
1869-1876 ?
1869-1876 ?
People:
Subject:
architecture, interior design
architecture, interior design
Form:
drawings
drawings
Title:
Elevation for the nave for the interior design by Bourgeau et Leprohon for Notre-Dame de Montréal
Elevation for the nave for the interior design by Bourgeau et Leprohon for Notre-Dame de Montréal
Actions:
Reference number:
AR1996:1001:200
AR1996:1001:200
People:
Subject:
architecture, interior design
architecture, interior design
Date:
1869-1876 ?
1869-1876 ?
Title:
Elevation for the nave for the interior design by Bourgeau et Leprohon for Notre-Dame de Montréal
Actions:
AR1996:1001:200
Elevation for the nave for the interior design by Bourgeau et Leprohon for Notre-Dame de Montréal
Actions:
AR1996:1001:200
Form:
drawings
drawings
Date:
1869-1876 ?
1869-1876 ?
People:
Subject:
architecture, interior design
architecture, interior design
Form:
photographs
photographs
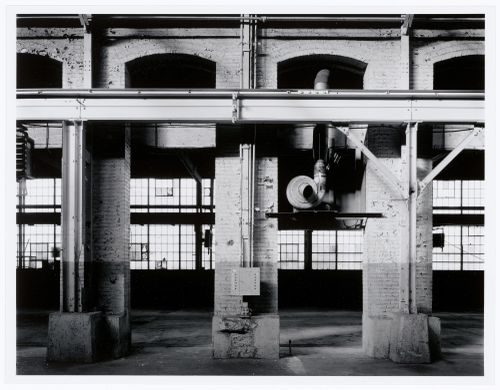
Actions:
Reference number:
PH1986:1243
Description:
Commissioned by the Canadian Centre for Architecture, Montréal, for "Lachine Canal," 1985-1986.
PH1986:1243
Description:
Commissioned by the Canadian Centre for Architecture, Montréal, for "Lachine Canal," 1985-1986.
People:
Subject:
architecture
architecture
Date:
November 1985
November 1985
Title:
Interior view of the main floor of the Canadian Switch & Spring Company Building showing an overhead crane, Montréal, Québec
Actions:
PH1986:1243
Description:
Commissioned by the Canadian Centre for Architecture, Montréal, for "Lachine Canal," 1985-1986.
Interior view of the main floor of the Canadian Switch & Spring Company Building showing an overhead crane, Montréal, Québec
Actions:
PH1986:1243
Description:
Commissioned by the Canadian Centre for Architecture, Montréal, for "Lachine Canal," 1985-1986.
Form:
photographs
photographs
Date:
November 1985
November 1985
People:
Subject:
architecture
architecture
Form:
photographs
photographs
Actions:
Reference number:
PH1981:1267:008
PH1981:1267:008
People:
Subject:
architecture, sculpture
architecture, sculpture
Date:
January 1970
January 1970
Form:
photographs
photographs
Date:
January 1970
January 1970
People:
Subject:
architecture, sculpture
architecture, sculpture
Form:
photographs
photographs
Actions:
Reference number:
PH1981:1267:019
PH1981:1267:019
People:
Subject:
architecture, sculpture
architecture, sculpture
Date:
18 September 1970
18 September 1970
Form:
photographs
photographs
Date:
18 September 1970
18 September 1970
People:
Subject:
architecture, sculpture
architecture, sculpture


