


26739 Results
Form:
photographs
photographs
Actions:
Reference number:
PH1983:0557:001
PH1983:0557:001
People:
Subject:
architecture
architecture
Date:
1970
1970
Title:
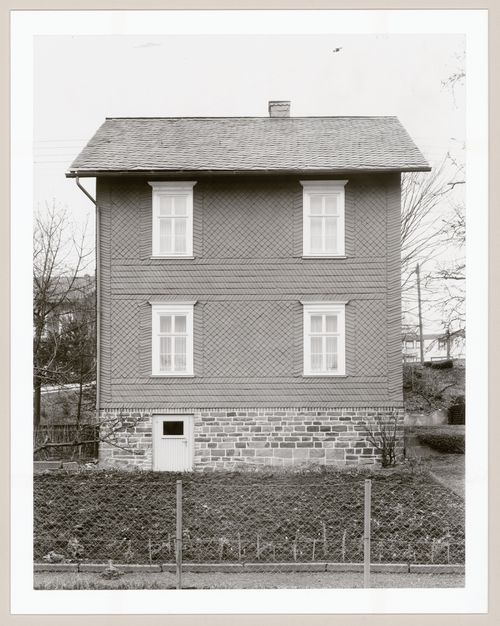
View of the principal façade of the framework house at 1 Sieben Eichen, Allenbach, Germany
Actions:
PH1983:0557:001
View of the principal façade of the framework house at 1 Sieben Eichen, Allenbach, Germany
Actions:
PH1983:0557:001
Form:
photographs
photographs
Date:
1970
1970
People:
Subject:
architecture
architecture
Form:
photographs
photographs
Title:
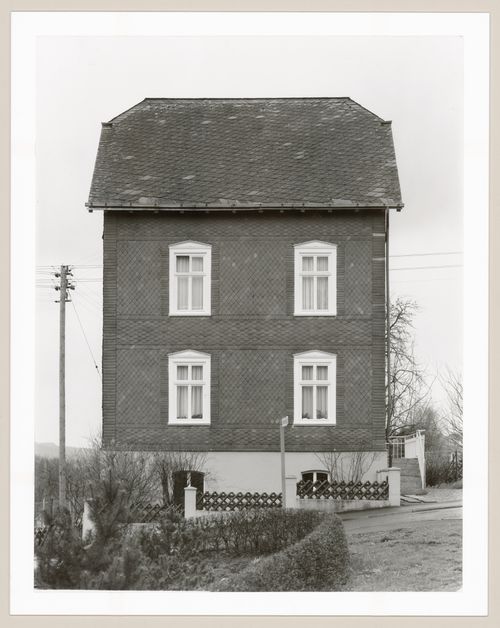
View of the principal façade of the framework house at 17 Schoßblick, Kaan-Marienborn, Germany
View of the principal façade of the framework house at 17 Schoßblick, Kaan-Marienborn, Germany
Actions:
Reference number:
PH1983:0557:003
PH1983:0557:003
People:
Subject:
architecture
architecture
Date:
1972
1972
Title:
View of the principal façade of the framework house at 17 Schoßblick, Kaan-Marienborn, Germany
Actions:
PH1983:0557:003
View of the principal façade of the framework house at 17 Schoßblick, Kaan-Marienborn, Germany
Actions:
PH1983:0557:003
Form:
photographs
photographs
Date:
1972
1972
People:
Subject:
architecture
architecture
Form:
photographs
photographs
Title:
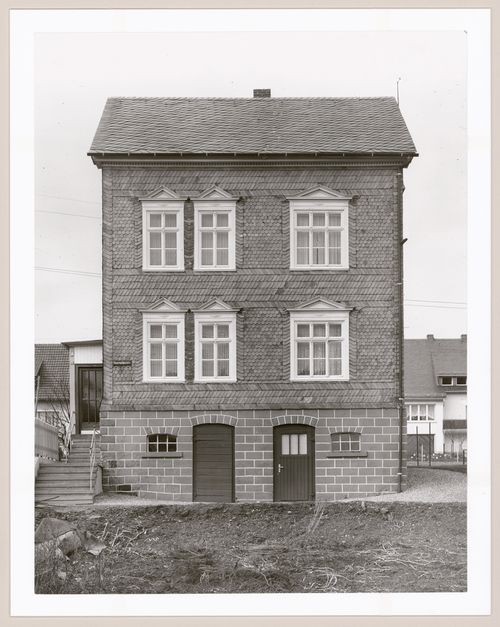
View of the principal façade of the framework house at 25 Wildener Straße, Salchendorf, Germany
View of the principal façade of the framework house at 25 Wildener Straße, Salchendorf, Germany
Actions:
Reference number:
PH1983:0557:005
PH1983:0557:005
People:
Subject:
architecture
architecture
Date:
1962
1962
Title:
View of the principal façade of the framework house at 25 Wildener Straße, Salchendorf, Germany
Actions:
PH1983:0557:005
View of the principal façade of the framework house at 25 Wildener Straße, Salchendorf, Germany
Actions:
PH1983:0557:005
Form:
photographs
photographs
Date:
1962
1962
People:
Subject:
architecture
architecture
Form:
photographs
photographs
Title:
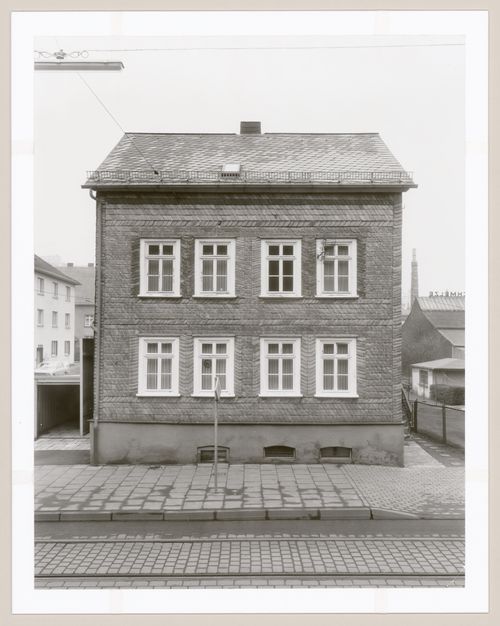
View of the principal façade of the framework house at 237 Marienborner Straße, Siegen, Germany
View of the principal façade of the framework house at 237 Marienborner Straße, Siegen, Germany
Actions:
Reference number:
PH1983:0557:007
PH1983:0557:007
People:
Subject:
architecture
architecture
Date:
1968
1968
Title:
View of the principal façade of the framework house at 237 Marienborner Straße, Siegen, Germany
Actions:
PH1983:0557:007
View of the principal façade of the framework house at 237 Marienborner Straße, Siegen, Germany
Actions:
PH1983:0557:007
Form:
photographs
photographs
Date:
1968
1968
People:
Subject:
architecture
architecture
Form:
photographs
photographs
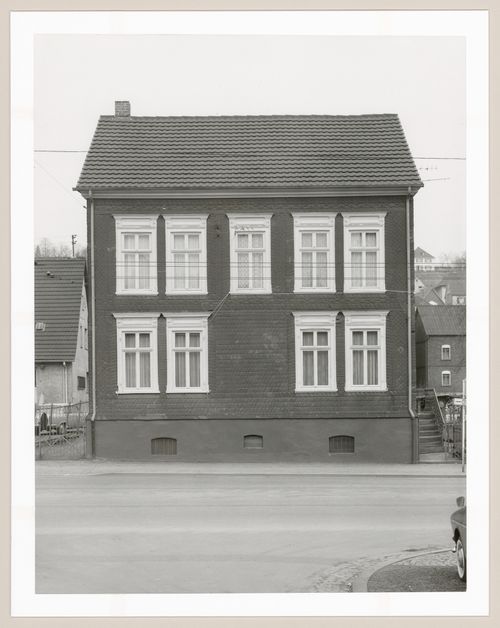
Title:
View of the principal façade of the framework house at 119 Weidenauer Straße, Weidenau, Germany
View of the principal façade of the framework house at 119 Weidenauer Straße, Weidenau, Germany
Actions:
Reference number:
PH1983:0557:009
PH1983:0557:009
People:
Subject:
architecture
architecture
Date:
1970
1970
Title:
View of the principal façade of the framework house at 119 Weidenauer Straße, Weidenau, Germany
Actions:
PH1983:0557:009
View of the principal façade of the framework house at 119 Weidenauer Straße, Weidenau, Germany
Actions:
PH1983:0557:009
Form:
photographs
photographs
Date:
1970
1970
People:
Subject:
architecture
architecture
Form:
photographs
photographs
Actions:
Reference number:
PH1987:1107
PH1987:1107
People:
Subject:
architecture
architecture
Date:
16 May 1973
16 May 1973
Title:
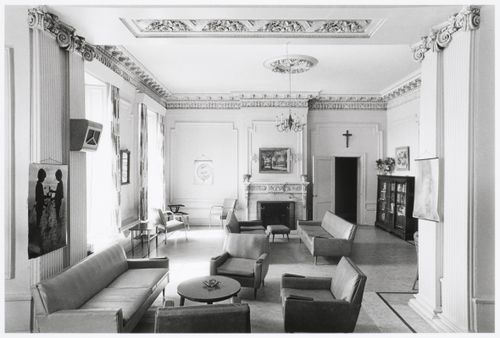
Interior view of the reception room in the east part of Shaughnessy House, Montréal, Québec
Actions:
PH1987:1107
Interior view of the reception room in the east part of Shaughnessy House, Montréal, Québec
Actions:
PH1987:1107
Form:
photographs
photographs
Date:
16 May 1973
16 May 1973
People:
Subject:
architecture
architecture
Form:
photographs
photographs
Actions:
Reference number:
PH1987:1111
PH1987:1111
People:
Subject:
architecture
architecture
Date:
16 May 1973
16 May 1973
Title:
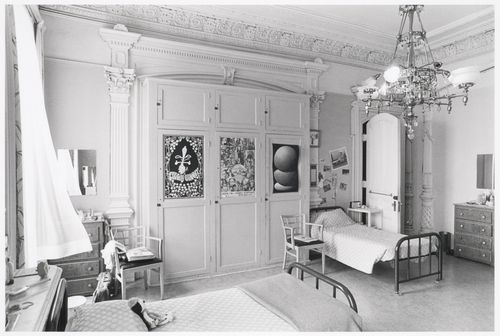
Interior view of the front room in the west part of Shaughnessy House, Montréal, Québec
Actions:
PH1987:1111
Interior view of the front room in the west part of Shaughnessy House, Montréal, Québec
Actions:
PH1987:1111
Form:
photographs
photographs
Date:
16 May 1973
16 May 1973
People:
Subject:
architecture
architecture
Form:
photographs
photographs
![View of an entrance and alley beside the House of Ñusta [princess], Machu Picchu, Peru](/img-collection/dYv4P7luQwKlpv7OynFjC852xck=/500x666/7672.jpg)
Actions:
Reference number:
PH1994:0251
PH1994:0251
People:
Subject:
architecture
architecture
Date:
1927
1927
Title:
View of an entrance and alley beside the House of Ñusta [princess], Machu Picchu, Peru
Actions:
PH1994:0251
View of an entrance and alley beside the House of Ñusta [princess], Machu Picchu, Peru
Actions:
PH1994:0251
Form:
photographs
photographs
Date:
1927
1927
People:
Subject:
architecture
architecture
Form:
textual records
Quantity:
20 textual record(s)
textual records
Quantity:
20 textual record(s)
Title:
Invoices and cost summaries for electricity and gas for Kelbaugh House in Princeton, New Jersey
Invoices and cost summaries for electricity and gas for Kelbaugh House in Princeton, New Jersey
Actions:
Reference number:
ARCH254214
ARCH254214
People:
Date:
1975-1977
1975-1977
Form:
textual records
Quantity:
20 textual record(s)
textual records
Quantity:
20 textual record(s)
Date:
1975-1977
1975-1977
People:
Form:
textual records
Quantity:
28 textual record(s)
textual records
Quantity:
28 textual record(s)
Title:
Invoices and cost summaries for electricity and gas for Kelbaugh House in Princeton, New Jersey
Invoices and cost summaries for electricity and gas for Kelbaugh House in Princeton, New Jersey
Actions:
Reference number:
ARCH254215
ARCH254215
People:
Date:
1977-1979
1977-1979
Form:
textual records
Quantity:
28 textual record(s)
textual records
Quantity:
28 textual record(s)
Date:
1977-1979
1977-1979
People:


