


12643 Results
Form:
drawings, textual records
drawings, textual records
Actions:
Reference number:
ARCH257015
Description:
Park Survey, landscape survey, highway design standards and site map, Baghdad Trunk project, Riverwalk concept proposal, soft report on Abu Nuwas in Arabic, Cornic Road details and plans by International consulting Engineers, photographs of models (Khulafa Street Development Project by The Architects Cooperative), Iraq water supply plan views, Bab Al Sheik L. Development drawings, general plans, office building elevations by Arup Associates
ARCH257015
Description:
Park Survey, landscape survey, highway design standards and site map, Baghdad Trunk project, Riverwalk concept proposal, soft report on Abu Nuwas in Arabic, Cornic Road details and plans by International consulting Engineers, photographs of models (Khulafa Street Development Project by The Architects Cooperative), Iraq water supply plan views, Bab Al Sheik L. Development drawings, general plans, office building elevations by Arup Associates
People:
Date:
1981
1981
Title:
Park Survey, landscape survey, highway design standards and site map
Actions:
ARCH257015
Description:
Park Survey, landscape survey, highway design standards and site map, Baghdad Trunk project, Riverwalk concept proposal, soft report on Abu Nuwas in Arabic, Cornic Road details and plans by International consulting Engineers, photographs of models (Khulafa Street Development Project by The Architects Cooperative), Iraq water supply plan views, Bab Al Sheik L. Development drawings, general plans, office building elevations by Arup Associates
Park Survey, landscape survey, highway design standards and site map
Actions:
ARCH257015
Description:
Park Survey, landscape survey, highway design standards and site map, Baghdad Trunk project, Riverwalk concept proposal, soft report on Abu Nuwas in Arabic, Cornic Road details and plans by International consulting Engineers, photographs of models (Khulafa Street Development Project by The Architects Cooperative), Iraq water supply plan views, Bab Al Sheik L. Development drawings, general plans, office building elevations by Arup Associates
Form:
drawings, textual records
drawings, textual records
Date:
1981
1981
People:
Form:
photographs
photographs
Reference number:
ARCH276763
Description:
Binder contains project documentation including construction/completion phase, models, sites, renderings and illustrative plans. Projects include: British Columbia Medial Centre, MacMillan Bloedel Office Building, Filberg House, Simon Fraser University, University of Lethbridge, Prime Minister's Office renovations, Abu Nuwas, Paris Competition, Canadian Pacific Hotel, Fragrance Hills Hotel, Canadian Pavilion, Expo 70', Visual Arts Centre, Ohio State University and others, unidentified.
ARCH276763
Description:
Binder contains project documentation including construction/completion phase, models, sites, renderings and illustrative plans. Projects include: British Columbia Medial Centre, MacMillan Bloedel Office Building, Filberg House, Simon Fraser University, University of Lethbridge, Prime Minister's Office renovations, Abu Nuwas, Paris Competition, Canadian Pacific Hotel, Fragrance Hills Hotel, Canadian Pavilion, Expo 70', Visual Arts Centre, Ohio State University and others, unidentified.
People:
Date:
ca. 1960-1986
ca. 1960-1986
Title:
Photographic documentation for various projects
Actions:
ARCH276763
Description:
Binder contains project documentation including construction/completion phase, models, sites, renderings and illustrative plans. Projects include: British Columbia Medial Centre, MacMillan Bloedel Office Building, Filberg House, Simon Fraser University, University of Lethbridge, Prime Minister's Office renovations, Abu Nuwas, Paris Competition, Canadian Pacific Hotel, Fragrance Hills Hotel, Canadian Pavilion, Expo 70', Visual Arts Centre, Ohio State University and others, unidentified.
Photographic documentation for various projects
Actions:
ARCH276763
Description:
Binder contains project documentation including construction/completion phase, models, sites, renderings and illustrative plans. Projects include: British Columbia Medial Centre, MacMillan Bloedel Office Building, Filberg House, Simon Fraser University, University of Lethbridge, Prime Minister's Office renovations, Abu Nuwas, Paris Competition, Canadian Pacific Hotel, Fragrance Hills Hotel, Canadian Pavilion, Expo 70', Visual Arts Centre, Ohio State University and others, unidentified.
Form:
photographs
photographs
Date:
ca. 1960-1986
ca. 1960-1986
People:
Form:
textual records
textual records
Actions:
Reference number:
ARCH259192
Description:
Présentation du concours, incluant 8 peintures des 2 modèles du drapeau, de la correspondance, une brochure, une coupure de presse.
ARCH259192
Description:
Présentation du concours, incluant 8 peintures des 2 modèles du drapeau, de la correspondance, une brochure, une coupure de presse.
People:
Date:
1964
1964
Title:
Document de présentation du concours, correspondance, brochure et coupures de presse
Actions:
ARCH259192
Description:
Présentation du concours, incluant 8 peintures des 2 modèles du drapeau, de la correspondance, une brochure, une coupure de presse.
Document de présentation du concours, correspondance, brochure et coupures de presse
Actions:
ARCH259192
Description:
Présentation du concours, incluant 8 peintures des 2 modèles du drapeau, de la correspondance, une brochure, une coupure de presse.
Form:
textual records
textual records
Date:
1964
1964
People:
Form:
drawings
drawings
Actions:
Reference number:
ARCH276556
Description:
Modèle de lettrage, détails des arcs paraboliques à deux articulations et des cabochons en verre moulé de la croix de lumière.
ARCH276556
Description:
Modèle de lettrage, détails des arcs paraboliques à deux articulations et des cabochons en verre moulé de la croix de lumière.
People:
Date:
1909 - 1978
1909 - 1978
Title:
Dessins techniques de référence
Actions:
ARCH276556
Description:
Modèle de lettrage, détails des arcs paraboliques à deux articulations et des cabochons en verre moulé de la croix de lumière.
Dessins techniques de référence
Actions:
ARCH276556
Description:
Modèle de lettrage, détails des arcs paraboliques à deux articulations et des cabochons en verre moulé de la croix de lumière.
Form:
drawings
drawings
Date:
1909 - 1978
1909 - 1978
People:
Form:
photographs
photographs
Actions:
Reference number:
ARCH274377
Description:
Slide documentation for several projects, including projects from the offices of Nick Milkovich Architects. Includes: Montiverdi Estates, Cahaya, Bukit Ceylon Condominiums, Moraine Lake Lodge, Arrowhead Village, San Diego Convention Center, Three Block Project, Museum of Glass, World Bank Competition, Chicago Library, Robson Square Revitalization and Lanyon Phillips Office. Includes plans, models, presentation drawings, details, exteriors and interiors, illustrative plans and renderings.
ARCH274377
Description:
Slide documentation for several projects, including projects from the offices of Nick Milkovich Architects. Includes: Montiverdi Estates, Cahaya, Bukit Ceylon Condominiums, Moraine Lake Lodge, Arrowhead Village, San Diego Convention Center, Three Block Project, Museum of Glass, World Bank Competition, Chicago Library, Robson Square Revitalization and Lanyon Phillips Office. Includes plans, models, presentation drawings, details, exteriors and interiors, illustrative plans and renderings.
People:
Date:
ca. 1990-2001
ca. 1990-2001
Title:
Slide documentation for several projects, including projects from the offices of Nick Milkovich Architects
Actions:
ARCH274377
Description:
Slide documentation for several projects, including projects from the offices of Nick Milkovich Architects. Includes: Montiverdi Estates, Cahaya, Bukit Ceylon Condominiums, Moraine Lake Lodge, Arrowhead Village, San Diego Convention Center, Three Block Project, Museum of Glass, World Bank Competition, Chicago Library, Robson Square Revitalization and Lanyon Phillips Office. Includes plans, models, presentation drawings, details, exteriors and interiors, illustrative plans and renderings.
Slide documentation for several projects, including projects from the offices of Nick Milkovich Architects
Actions:
ARCH274377
Description:
Slide documentation for several projects, including projects from the offices of Nick Milkovich Architects. Includes: Montiverdi Estates, Cahaya, Bukit Ceylon Condominiums, Moraine Lake Lodge, Arrowhead Village, San Diego Convention Center, Three Block Project, Museum of Glass, World Bank Competition, Chicago Library, Robson Square Revitalization and Lanyon Phillips Office. Includes plans, models, presentation drawings, details, exteriors and interiors, illustrative plans and renderings.
Form:
photographs
photographs
Date:
ca. 1990-2001
ca. 1990-2001
People:
Form:
exhibitions
exhibitions
Actions:
Description:
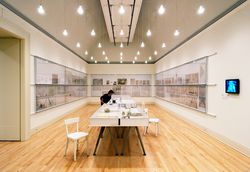
Starting from diverse premises and points of view, Cedric Price, Aldo Rossi, James Stirling, and Gordon Matta-Clark each engaged in a radical rethinking of the status, history, and purpose of architecture. out of the box: price rossi stirling + matta-clark brings the ideas of these four pivotal figures of the 1970s into dialogue through a group of archives that recently(...)
Starting from diverse premises and points of view, Cedric Price, Aldo Rossi, James Stirling, and Gordon Matta-Clark each engaged in a radical rethinking of the status, history, and purpose of architecture. out of the box: price rossi stirling + matta-clark brings the ideas of these four pivotal figures of the 1970s into dialogue through a group of archives that recently(...)
Location:
Main galleries
Main galleries
Date:
23 October 2003 to 6 September 2004
23 October 2003 to 6 September 2004
Title:
out of the box: price rossi stirling + matta-clark
Actions:
Description:
Starting from diverse premises and points of view, Cedric Price, Aldo Rossi, James Stirling, and Gordon Matta-Clark each engaged in a radical rethinking of the status, history, and purpose of architecture. out of the box: price rossi stirling + matta-clark brings the ideas of these four pivotal figures of the 1970s into dialogue through a group of archives that recently(...)
out of the box: price rossi stirling + matta-clark
Actions:
Description:
Starting from diverse premises and points of view, Cedric Price, Aldo Rossi, James Stirling, and Gordon Matta-Clark each engaged in a radical rethinking of the status, history, and purpose of architecture. out of the box: price rossi stirling + matta-clark brings the ideas of these four pivotal figures of the 1970s into dialogue through a group of archives that recently(...)
Form:
exhibitions
exhibitions
Date:
23 October 2003 to
6 September 2004
23 October 2003 to
6 September 2004
Location:
Main galleries
Main galleries
Form:
exhibitions
exhibitions
Actions:
Description:
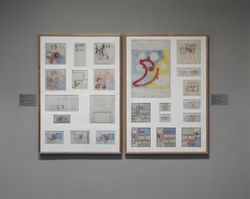
Paul Nelson (1895–1979), American architect, film set designer, painter, critic, and educator, taught and practised architecture in the United States and France for over fifty years. Nelson was a central figure in the development of functionalism in the 1930s and 1940s, which rejected the Beaux-Arts language in favour of technological and functional expression. The Filter(...)
Paul Nelson (1895–1979), American architect, film set designer, painter, critic, and educator, taught and practised architecture in the United States and France for over fifty years. Nelson was a central figure in the development of functionalism in the 1930s and 1940s, which rejected the Beaux-Arts language in favour of technological and functional expression. The Filter(...)
Location:
Main galleries
Main galleries
Date:
27 March 1991 to 26 May 1991
27 March 1991 to 26 May 1991
Title:
The Filter of Reason: The Work of Paul Nelson
Actions:
Description:
Paul Nelson (1895–1979), American architect, film set designer, painter, critic, and educator, taught and practised architecture in the United States and France for over fifty years. Nelson was a central figure in the development of functionalism in the 1930s and 1940s, which rejected the Beaux-Arts language in favour of technological and functional expression. The Filter(...)
The Filter of Reason: The Work of Paul Nelson
Actions:
Description:
Paul Nelson (1895–1979), American architect, film set designer, painter, critic, and educator, taught and practised architecture in the United States and France for over fifty years. Nelson was a central figure in the development of functionalism in the 1930s and 1940s, which rejected the Beaux-Arts language in favour of technological and functional expression. The Filter(...)
Form:
exhibitions
exhibitions
Date:
27 March 1991 to
26 May 1991
27 March 1991 to
26 May 1991
Location:
Main galleries
Main galleries
Form:
exhibitions
exhibitions
Description:
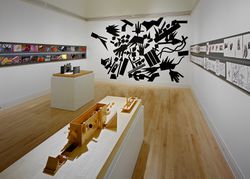
Other Soundings: Selected Works by John Hejduk, 1954–1997, the first major retrospective of Hejduk’s work, explores the themes that have always preoccupied him: architecture as a social act, the wall, the house, the church, passage and transformation, the experience of the city. The importance of John Hejduk rests on his teaching and on the originality of his vision of(...)
Other Soundings: Selected Works by John Hejduk, 1954–1997, the first major retrospective of Hejduk’s work, explores the themes that have always preoccupied him: architecture as a social act, the wall, the house, the church, passage and transformation, the experience of the city. The importance of John Hejduk rests on his teaching and on the originality of his vision of(...)
Location:
Main galleries
Main galleries
Date:
22 October 1997 to 15 February 1998
22 October 1997 to 15 February 1998
Title:
Other Soundings: Selected Works by John Hejduk, 1954-1997
Actions:
Description:
Other Soundings: Selected Works by John Hejduk, 1954–1997, the first major retrospective of Hejduk’s work, explores the themes that have always preoccupied him: architecture as a social act, the wall, the house, the church, passage and transformation, the experience of the city. The importance of John Hejduk rests on his teaching and on the originality of his vision of(...)
Other Soundings: Selected Works by John Hejduk, 1954-1997
Actions:
Description:
Other Soundings: Selected Works by John Hejduk, 1954–1997, the first major retrospective of Hejduk’s work, explores the themes that have always preoccupied him: architecture as a social act, the wall, the house, the church, passage and transformation, the experience of the city. The importance of John Hejduk rests on his teaching and on the originality of his vision of(...)
Form:
exhibitions
exhibitions
Date:
22 October 1997 to
15 February 1998
22 October 1997 to
15 February 1998
Location:
Main galleries
Main galleries
Form:
photographs
photographs
Reference number:
ARCH257145
Description:
promotional material (printed on paper) of models, drawings, and existing buildings - Village Lake Louise, West End Scheme (Vancouver), West Seattle Freeway, Yorkdale Subway Station, Museum of Anthroplogy, Macmillan-Bloedel building, M-3 Cite des terrasses, Oppenheimer Lodge, Sawber Housing, Toronto Midtown Terrace, Victoria Inner Harbour Study, Toronto Transit Study, Vancouver Study, Smith House 2, Roy Thomson Hall and Downtown West, Sikh Temple, Shannon Mews
ARCH257145
Description:
promotional material (printed on paper) of models, drawings, and existing buildings - Village Lake Louise, West End Scheme (Vancouver), West Seattle Freeway, Yorkdale Subway Station, Museum of Anthroplogy, Macmillan-Bloedel building, M-3 Cite des terrasses, Oppenheimer Lodge, Sawber Housing, Toronto Midtown Terrace, Victoria Inner Harbour Study, Toronto Transit Study, Vancouver Study, Smith House 2, Roy Thomson Hall and Downtown West, Sikh Temple, Shannon Mews
People:
Title:
Promotional material for various projects
Actions:
ARCH257145
Description:
promotional material (printed on paper) of models, drawings, and existing buildings - Village Lake Louise, West End Scheme (Vancouver), West Seattle Freeway, Yorkdale Subway Station, Museum of Anthroplogy, Macmillan-Bloedel building, M-3 Cite des terrasses, Oppenheimer Lodge, Sawber Housing, Toronto Midtown Terrace, Victoria Inner Harbour Study, Toronto Transit Study, Vancouver Study, Smith House 2, Roy Thomson Hall and Downtown West, Sikh Temple, Shannon Mews
Promotional material for various projects
Actions:
ARCH257145
Description:
promotional material (printed on paper) of models, drawings, and existing buildings - Village Lake Louise, West End Scheme (Vancouver), West Seattle Freeway, Yorkdale Subway Station, Museum of Anthroplogy, Macmillan-Bloedel building, M-3 Cite des terrasses, Oppenheimer Lodge, Sawber Housing, Toronto Midtown Terrace, Victoria Inner Harbour Study, Toronto Transit Study, Vancouver Study, Smith House 2, Roy Thomson Hall and Downtown West, Sikh Temple, Shannon Mews
Form:
photographs
photographs
People:
Form:
photographs
photographs
Reference number:
ARCH274432
Description:
Group consists of negatives (259 negatives) and (27 contact sheets) of Chandigarh, India, including photographs of the government housing, schools, the Capitol Complex's buildings, some models, the hospital, the Bhakra Dam near Talwara. There are also includes photographs of Chandiagrh's area before the construction. The group also includes photographs of Pierre Jeanneret, including of him and P.L. Varma on a pedalo boat on the Sukhna Lake, photographs of Jane Drew and others.
ARCH274432
Description:
Group consists of negatives (259 negatives) and (27 contact sheets) of Chandigarh, India, including photographs of the government housing, schools, the Capitol Complex's buildings, some models, the hospital, the Bhakra Dam near Talwara. There are also includes photographs of Chandiagrh's area before the construction. The group also includes photographs of Pierre Jeanneret, including of him and P.L. Varma on a pedalo boat on the Sukhna Lake, photographs of Jane Drew and others.
People:
Date:
between 1951 and 1965
between 1951 and 1965
Title:
Photographs of Chandigarh, India
Actions:
ARCH274432
Description:
Group consists of negatives (259 negatives) and (27 contact sheets) of Chandigarh, India, including photographs of the government housing, schools, the Capitol Complex's buildings, some models, the hospital, the Bhakra Dam near Talwara. There are also includes photographs of Chandiagrh's area before the construction. The group also includes photographs of Pierre Jeanneret, including of him and P.L. Varma on a pedalo boat on the Sukhna Lake, photographs of Jane Drew and others.
Photographs of Chandigarh, India
Actions:
ARCH274432
Description:
Group consists of negatives (259 negatives) and (27 contact sheets) of Chandigarh, India, including photographs of the government housing, schools, the Capitol Complex's buildings, some models, the hospital, the Bhakra Dam near Talwara. There are also includes photographs of Chandiagrh's area before the construction. The group also includes photographs of Pierre Jeanneret, including of him and P.L. Varma on a pedalo boat on the Sukhna Lake, photographs of Jane Drew and others.
Form:
photographs
photographs
Date:
between 1951 and 1965
between 1951 and 1965
People:


