


12643 Results
Form:
drawings, textual records, born digital, photographs
drawings, textual records, born digital, photographs
Actions:
Reference number:
AP181.S1.011
Description:
Original directory name: "11_Publikation". File consists chiefly of presentations (Powerpoint, PDF and InDesign files), organized by date and topic such as the double cone, the interior design, the restaurants, the lighting, etc. Often, drawings or images used in the presentations are kept within the same directory. In some instances Adobe InDesign files might have dependencies on those drawings and images, so duplicates were not removed. Presentations seemed to have served various purposes such as showing design proposals or the construction’s progress. Some system files, true type font and photographs predate the BMW Welt project. File notably contains the film commissioned by COOP HIMMELB(L)AU to Imaginary Forces in order to show BMW the magnitude of the project of BMW Welt. A six meter long model was created for this purpose. The film was shown to the client on a 8 x 10 meter screen. Film is in directory "o_Präsentation\050407_INNENAUSBAU" and there are also preliminary and alternate versions in other directories in this file. Most common file formats: JPEG File Interchange Format, Acrobat PDF 1.4 - Portable Document Format, Adobe Illustrator, Encapsulated PostScript File Format, Acrobat PDF 1.5 - Portable Document Format
AP181.S1.011
Description:
Original directory name: "11_Publikation". File consists chiefly of presentations (Powerpoint, PDF and InDesign files), organized by date and topic such as the double cone, the interior design, the restaurants, the lighting, etc. Often, drawings or images used in the presentations are kept within the same directory. In some instances Adobe InDesign files might have dependencies on those drawings and images, so duplicates were not removed. Presentations seemed to have served various purposes such as showing design proposals or the construction’s progress. Some system files, true type font and photographs predate the BMW Welt project. File notably contains the film commissioned by COOP HIMMELB(L)AU to Imaginary Forces in order to show BMW the magnitude of the project of BMW Welt. A six meter long model was created for this purpose. The film was shown to the client on a 8 x 10 meter screen. Film is in directory "o_Präsentation\050407_INNENAUSBAU" and there are also preliminary and alternate versions in other directories in this file. Most common file formats: JPEG File Interchange Format, Acrobat PDF 1.4 - Portable Document Format, Adobe Illustrator, Encapsulated PostScript File Format, Acrobat PDF 1.5 - Portable Document Format
People:
Date:
1995-2007
1995-2007
Title:
Presentations, BMW Welt, Munich
Actions:
AP181.S1.011
Description:
Original directory name: "11_Publikation". File consists chiefly of presentations (Powerpoint, PDF and InDesign files), organized by date and topic such as the double cone, the interior design, the restaurants, the lighting, etc. Often, drawings or images used in the presentations are kept within the same directory. In some instances Adobe InDesign files might have dependencies on those drawings and images, so duplicates were not removed. Presentations seemed to have served various purposes such as showing design proposals or the construction’s progress. Some system files, true type font and photographs predate the BMW Welt project. File notably contains the film commissioned by COOP HIMMELB(L)AU to Imaginary Forces in order to show BMW the magnitude of the project of BMW Welt. A six meter long model was created for this purpose. The film was shown to the client on a 8 x 10 meter screen. Film is in directory "o_Präsentation\050407_INNENAUSBAU" and there are also preliminary and alternate versions in other directories in this file. Most common file formats: JPEG File Interchange Format, Acrobat PDF 1.4 - Portable Document Format, Adobe Illustrator, Encapsulated PostScript File Format, Acrobat PDF 1.5 - Portable Document Format
Presentations, BMW Welt, Munich
Actions:
AP181.S1.011
Description:
Original directory name: "11_Publikation". File consists chiefly of presentations (Powerpoint, PDF and InDesign files), organized by date and topic such as the double cone, the interior design, the restaurants, the lighting, etc. Often, drawings or images used in the presentations are kept within the same directory. In some instances Adobe InDesign files might have dependencies on those drawings and images, so duplicates were not removed. Presentations seemed to have served various purposes such as showing design proposals or the construction’s progress. Some system files, true type font and photographs predate the BMW Welt project. File notably contains the film commissioned by COOP HIMMELB(L)AU to Imaginary Forces in order to show BMW the magnitude of the project of BMW Welt. A six meter long model was created for this purpose. The film was shown to the client on a 8 x 10 meter screen. Film is in directory "o_Präsentation\050407_INNENAUSBAU" and there are also preliminary and alternate versions in other directories in this file. Most common file formats: JPEG File Interchange Format, Acrobat PDF 1.4 - Portable Document Format, Adobe Illustrator, Encapsulated PostScript File Format, Acrobat PDF 1.5 - Portable Document Format
Form:
drawings, textual records, born digital, photographs
drawings, textual records, born digital, photographs
Date:
1995-2007
1995-2007
People:
Level of archival description:
Sub-series
Sub-series
Actions:
Reference number:
AP018.S1.1980.PR09.SS1
Description:
This project series documents the design and construction of an office building for Marathon Realty in Toronto at the corner of York and Front Streets from 1980-1983. The office identified the project number as 8009. The project consisted of two nineteen storey towers with stainless steel and glass exteriors connected by a glass atrium on each floor. Owned and commissioned by Marathon Realty, the majority of the building’s space was designed for rental. Due to this, the design was highly modular with no interior walls on most floors. Each floor was approximately 18,000 square feet. The ground floor consisted of a lobby, a bank and a restaurant. At the beginning of this project, the project was named Marathon Realty Office Building, Front and York Streets. Soon after, the office building became known as University Place, which it is often referred to as in these materials. Eventually, the building would become the headquarters of CitiBank and renamed Citigroup Place. The project is recorded through drawings, photographs, textual records and other materials dating from 1980-1987. The majority of the drawings are located within the textual records and show the design of building details. Other drawings include site surveys, design development drawings, presentation drawings, and construction drawings. The photographs show construction progress, tests, models, and the finished project. The textual records contain the project proposal, contracts, client and contractor correspondence, inter-office memos, meeting minutes, financial records, change orders, supplementary instructions, specifications, detail planning, artist’s portfolios for the building’s art competition, site inspection reports, and schedules. File AP018.S1.1980.PR09.004 contains an index to the textual records, which was created by the office. The CCA also holds materials for a subproject under this project series, which document the installation of signs to the top of the building after the building's construction (AP018.S1.1980.PR09.SS1). Subproject materials are viewed separately from the project due to the different project numbers originally assigned by the office.
AP018.S1.1980.PR09.SS1
Description:
This project series documents the design and construction of an office building for Marathon Realty in Toronto at the corner of York and Front Streets from 1980-1983. The office identified the project number as 8009. The project consisted of two nineteen storey towers with stainless steel and glass exteriors connected by a glass atrium on each floor. Owned and commissioned by Marathon Realty, the majority of the building’s space was designed for rental. Due to this, the design was highly modular with no interior walls on most floors. Each floor was approximately 18,000 square feet. The ground floor consisted of a lobby, a bank and a restaurant. At the beginning of this project, the project was named Marathon Realty Office Building, Front and York Streets. Soon after, the office building became known as University Place, which it is often referred to as in these materials. Eventually, the building would become the headquarters of CitiBank and renamed Citigroup Place. The project is recorded through drawings, photographs, textual records and other materials dating from 1980-1987. The majority of the drawings are located within the textual records and show the design of building details. Other drawings include site surveys, design development drawings, presentation drawings, and construction drawings. The photographs show construction progress, tests, models, and the finished project. The textual records contain the project proposal, contracts, client and contractor correspondence, inter-office memos, meeting minutes, financial records, change orders, supplementary instructions, specifications, detail planning, artist’s portfolios for the building’s art competition, site inspection reports, and schedules. File AP018.S1.1980.PR09.004 contains an index to the textual records, which was created by the office. The CCA also holds materials for a subproject under this project series, which document the installation of signs to the top of the building after the building's construction (AP018.S1.1980.PR09.SS1). Subproject materials are viewed separately from the project due to the different project numbers originally assigned by the office.
People:
Date:
1980-1987
1980-1987
Title:
University Place Building, Front and York Streets, Toronto (1980-1987)
Actions:
AP018.S1.1980.PR09.SS1
Description:
This project series documents the design and construction of an office building for Marathon Realty in Toronto at the corner of York and Front Streets from 1980-1983. The office identified the project number as 8009. The project consisted of two nineteen storey towers with stainless steel and glass exteriors connected by a glass atrium on each floor. Owned and commissioned by Marathon Realty, the majority of the building’s space was designed for rental. Due to this, the design was highly modular with no interior walls on most floors. Each floor was approximately 18,000 square feet. The ground floor consisted of a lobby, a bank and a restaurant. At the beginning of this project, the project was named Marathon Realty Office Building, Front and York Streets. Soon after, the office building became known as University Place, which it is often referred to as in these materials. Eventually, the building would become the headquarters of CitiBank and renamed Citigroup Place. The project is recorded through drawings, photographs, textual records and other materials dating from 1980-1987. The majority of the drawings are located within the textual records and show the design of building details. Other drawings include site surveys, design development drawings, presentation drawings, and construction drawings. The photographs show construction progress, tests, models, and the finished project. The textual records contain the project proposal, contracts, client and contractor correspondence, inter-office memos, meeting minutes, financial records, change orders, supplementary instructions, specifications, detail planning, artist’s portfolios for the building’s art competition, site inspection reports, and schedules. File AP018.S1.1980.PR09.004 contains an index to the textual records, which was created by the office. The CCA also holds materials for a subproject under this project series, which document the installation of signs to the top of the building after the building's construction (AP018.S1.1980.PR09.SS1). Subproject materials are viewed separately from the project due to the different project numbers originally assigned by the office.
University Place Building, Front and York Streets, Toronto (1980-1987)
Actions:
AP018.S1.1980.PR09.SS1
Description:
This project series documents the design and construction of an office building for Marathon Realty in Toronto at the corner of York and Front Streets from 1980-1983. The office identified the project number as 8009. The project consisted of two nineteen storey towers with stainless steel and glass exteriors connected by a glass atrium on each floor. Owned and commissioned by Marathon Realty, the majority of the building’s space was designed for rental. Due to this, the design was highly modular with no interior walls on most floors. Each floor was approximately 18,000 square feet. The ground floor consisted of a lobby, a bank and a restaurant. At the beginning of this project, the project was named Marathon Realty Office Building, Front and York Streets. Soon after, the office building became known as University Place, which it is often referred to as in these materials. Eventually, the building would become the headquarters of CitiBank and renamed Citigroup Place. The project is recorded through drawings, photographs, textual records and other materials dating from 1980-1987. The majority of the drawings are located within the textual records and show the design of building details. Other drawings include site surveys, design development drawings, presentation drawings, and construction drawings. The photographs show construction progress, tests, models, and the finished project. The textual records contain the project proposal, contracts, client and contractor correspondence, inter-office memos, meeting minutes, financial records, change orders, supplementary instructions, specifications, detail planning, artist’s portfolios for the building’s art competition, site inspection reports, and schedules. File AP018.S1.1980.PR09.004 contains an index to the textual records, which was created by the office. The CCA also holds materials for a subproject under this project series, which document the installation of signs to the top of the building after the building's construction (AP018.S1.1980.PR09.SS1). Subproject materials are viewed separately from the project due to the different project numbers originally assigned by the office.
Level of archival description:
Project
Project
Date:
1980-1987
1980-1987
People:
Form:
textual records, photographs
textual records, photographs
Actions:
Reference number:
DR1999:0464
Description:
documents include,1VHS cassette, elevators/stairs information, 401 slides, 109 construction photographs (50 of Columbus Convention Center found and relocated), 7 transparencies of drawings, 4 of models, 24 of plans dated: November 1, 1989, 49 of September 15, 1989, 4 of September 2, 1990, 24 undated, 37 (8 X 10) prints, letter, drawings, DAAP program,trade catalogues, sketches, list of drawings, hand written notes, postcards
DR1999:0464
Description:
documents include,1VHS cassette, elevators/stairs information, 401 slides, 109 construction photographs (50 of Columbus Convention Center found and relocated), 7 transparencies of drawings, 4 of models, 24 of plans dated: November 1, 1989, 49 of September 15, 1989, 4 of September 2, 1990, 24 undated, 37 (8 X 10) prints, letter, drawings, DAAP program,trade catalogues, sketches, list of drawings, hand written notes, postcards
People:
Date:
circa 1955 - 1996
circa 1955 - 1996
Title:
VHS cassette, elevators/stairs information, slides, construction photographs
Actions:
DR1999:0464
Description:
documents include,1VHS cassette, elevators/stairs information, 401 slides, 109 construction photographs (50 of Columbus Convention Center found and relocated), 7 transparencies of drawings, 4 of models, 24 of plans dated: November 1, 1989, 49 of September 15, 1989, 4 of September 2, 1990, 24 undated, 37 (8 X 10) prints, letter, drawings, DAAP program,trade catalogues, sketches, list of drawings, hand written notes, postcards
VHS cassette, elevators/stairs information, slides, construction photographs
Actions:
DR1999:0464
Description:
documents include,1VHS cassette, elevators/stairs information, 401 slides, 109 construction photographs (50 of Columbus Convention Center found and relocated), 7 transparencies of drawings, 4 of models, 24 of plans dated: November 1, 1989, 49 of September 15, 1989, 4 of September 2, 1990, 24 undated, 37 (8 X 10) prints, letter, drawings, DAAP program,trade catalogues, sketches, list of drawings, hand written notes, postcards
Form:
textual records, photographs
textual records, photographs
Date:
circa 1955 - 1996
circa 1955 - 1996
People:
Form:
exhibitions
exhibitions
Actions:
Description:
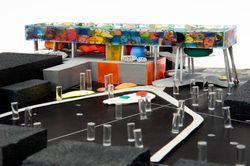
This exhibition features British architect Will Alsop’s preparatory work for the Sharp Centre for Design at the Ontario College of Art Design (OCAD) in Toronto and explores the role of painting in his design process. Completed in 2004, OCAD’s Sharp Centre for Design was designed by Alsop Architects in collaboration with the Toronto-based firm Robbie/Young + Wright. The(...)
This exhibition features British architect Will Alsop’s preparatory work for the Sharp Centre for Design at the Ontario College of Art Design (OCAD) in Toronto and explores the role of painting in his design process. Completed in 2004, OCAD’s Sharp Centre for Design was designed by Alsop Architects in collaboration with the Toronto-based firm Robbie/Young + Wright. The(...)
Location:
Octagonal gallery
Octagonal gallery
Date:
13 June 2008 to 5 October 2008
13 June 2008 to 5 October 2008
Title:
Will Alsop: OCAD, An Urban Manifesto
Actions:
Description:
This exhibition features British architect Will Alsop’s preparatory work for the Sharp Centre for Design at the Ontario College of Art Design (OCAD) in Toronto and explores the role of painting in his design process. Completed in 2004, OCAD’s Sharp Centre for Design was designed by Alsop Architects in collaboration with the Toronto-based firm Robbie/Young + Wright. The(...)
Will Alsop: OCAD, An Urban Manifesto
Actions:
Description:
This exhibition features British architect Will Alsop’s preparatory work for the Sharp Centre for Design at the Ontario College of Art Design (OCAD) in Toronto and explores the role of painting in his design process. Completed in 2004, OCAD’s Sharp Centre for Design was designed by Alsop Architects in collaboration with the Toronto-based firm Robbie/Young + Wright. The(...)
Form:
exhibitions
exhibitions
Date:
13 June 2008 to
5 October 2008
13 June 2008 to
5 October 2008
Location:
Octagonal gallery
Octagonal gallery
Form:
photographs
photographs
Title:
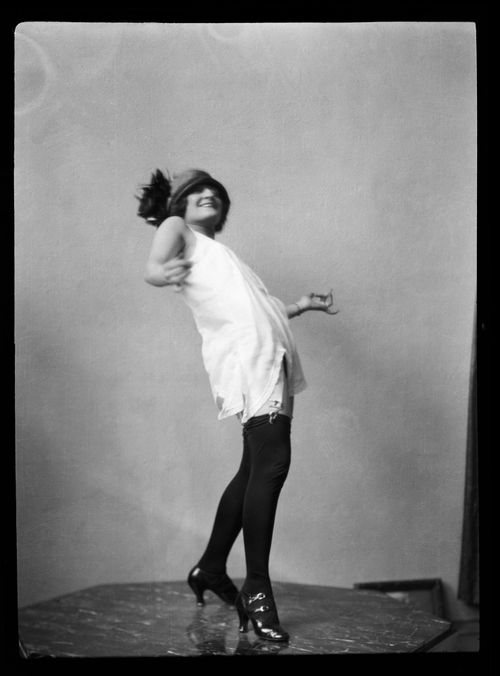
Portrait de Clorinthe Perron
Portrait de Clorinthe Perron
Actions:
Reference number:
ARCH282728
Description:
La photographie aurait possiblement été prise soit au studio ou à la maison d'Ernest Cormier, Montréal. Le modèle serait Clorinthe Perron. Une recherche plus approfondie est nécessaire.
ARCH282728
Description:
La photographie aurait possiblement été prise soit au studio ou à la maison d'Ernest Cormier, Montréal. Le modèle serait Clorinthe Perron. Une recherche plus approfondie est nécessaire.
People:
Date:
entre 1922 et 1940
entre 1922 et 1940
Title:
Portrait de Clorinthe Perron
Actions:
ARCH282728
Description:
La photographie aurait possiblement été prise soit au studio ou à la maison d'Ernest Cormier, Montréal. Le modèle serait Clorinthe Perron. Une recherche plus approfondie est nécessaire.
Portrait de Clorinthe Perron
Actions:
ARCH282728
Description:
La photographie aurait possiblement été prise soit au studio ou à la maison d'Ernest Cormier, Montréal. Le modèle serait Clorinthe Perron. Une recherche plus approfondie est nécessaire.
Form:
photographs
photographs
Date:
entre 1922 et 1940
entre 1922 et 1940
People:
Form:
photographs
photographs
Title:
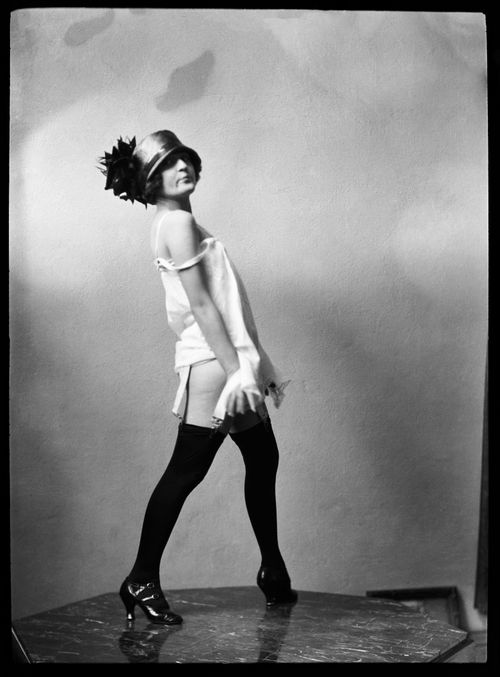
Portrait de Clorinthe Perron
Portrait de Clorinthe Perron
Actions:
Reference number:
ARCH282729
Description:
La photographie aurait possiblement été prise soit au studio ou à la maison d'Ernest Cormier, Montréal. Le modèle serait Clorinthe Perron. Une recherche plus approfondie est nécessaire.
ARCH282729
Description:
La photographie aurait possiblement été prise soit au studio ou à la maison d'Ernest Cormier, Montréal. Le modèle serait Clorinthe Perron. Une recherche plus approfondie est nécessaire.
People:
Date:
entre 1922 et 1940
entre 1922 et 1940
Title:
Portrait de Clorinthe Perron
Actions:
ARCH282729
Description:
La photographie aurait possiblement été prise soit au studio ou à la maison d'Ernest Cormier, Montréal. Le modèle serait Clorinthe Perron. Une recherche plus approfondie est nécessaire.
Portrait de Clorinthe Perron
Actions:
ARCH282729
Description:
La photographie aurait possiblement été prise soit au studio ou à la maison d'Ernest Cormier, Montréal. Le modèle serait Clorinthe Perron. Une recherche plus approfondie est nécessaire.
Form:
photographs
photographs
Date:
entre 1922 et 1940
entre 1922 et 1940
People:
Form:
photographs
photographs
Actions:
Reference number:
ARCH282844
Description:
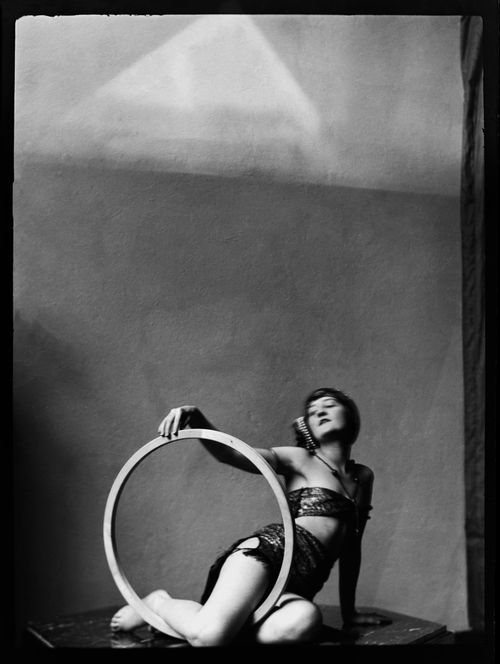
La photographie aurait été prise au studio d'Ernest Cormier, Montréal, possiblement par Cormier lui-même. Le modèle serait Clorinthe Perron. Une recherche plus approfondie est nécessaire.
ARCH282844
Description:
La photographie aurait été prise au studio d'Ernest Cormier, Montréal, possiblement par Cormier lui-même. Le modèle serait Clorinthe Perron. Une recherche plus approfondie est nécessaire.
People:
Date:
circa 1923
circa 1923
Title:
Portrait de Clorinthe Perron posant avec un cerceau
Actions:
ARCH282844
Description:
La photographie aurait été prise au studio d'Ernest Cormier, Montréal, possiblement par Cormier lui-même. Le modèle serait Clorinthe Perron. Une recherche plus approfondie est nécessaire.
Portrait de Clorinthe Perron posant avec un cerceau
Actions:
ARCH282844
Description:
La photographie aurait été prise au studio d'Ernest Cormier, Montréal, possiblement par Cormier lui-même. Le modèle serait Clorinthe Perron. Une recherche plus approfondie est nécessaire.
Form:
photographs
photographs
Date:
circa 1923
circa 1923
People:
Form:
photographs
photographs
Actions:
Reference number:
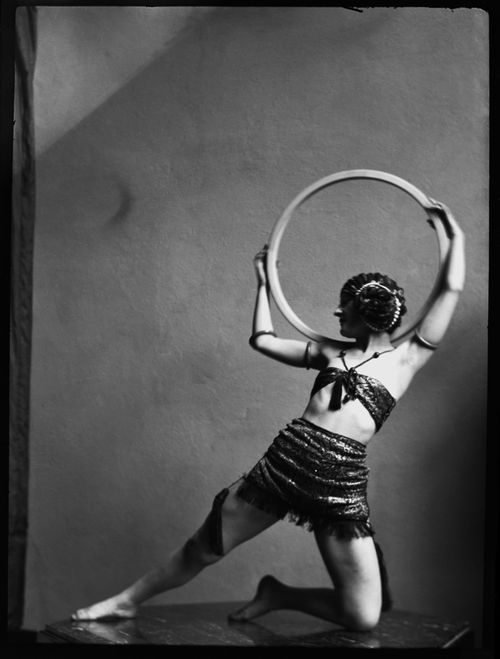
ARCH282845
Description:
La photographie aurait été prise au studio d'Ernest Cormier, Montréal, possiblement par Cormier lui-même. Le modèle serait Clorinthe Perron. Une recherche plus approfondie est nécessaire.
ARCH282845
Description:
La photographie aurait été prise au studio d'Ernest Cormier, Montréal, possiblement par Cormier lui-même. Le modèle serait Clorinthe Perron. Une recherche plus approfondie est nécessaire.
People:
Date:
circa 1923
circa 1923
Title:
Portrait de Clorinthe Perron posant avec un cerceau
Actions:
ARCH282845
Description:
La photographie aurait été prise au studio d'Ernest Cormier, Montréal, possiblement par Cormier lui-même. Le modèle serait Clorinthe Perron. Une recherche plus approfondie est nécessaire.
Portrait de Clorinthe Perron posant avec un cerceau
Actions:
ARCH282845
Description:
La photographie aurait été prise au studio d'Ernest Cormier, Montréal, possiblement par Cormier lui-même. Le modèle serait Clorinthe Perron. Une recherche plus approfondie est nécessaire.
Form:
photographs
photographs
Date:
circa 1923
circa 1923
People:
Form:
photographs
photographs
Actions:
Reference number:
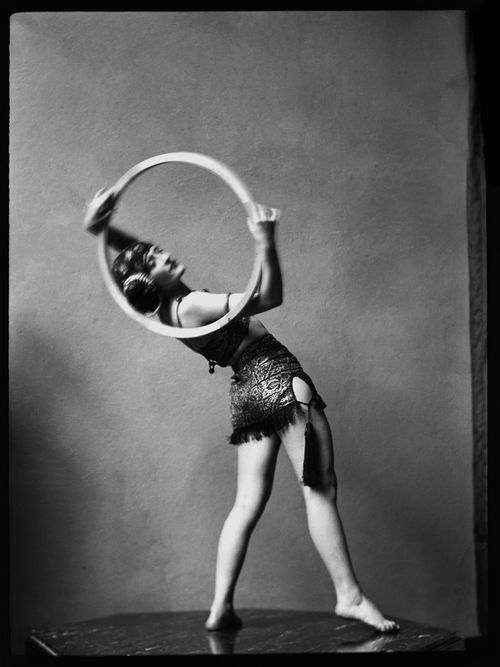
ARCH282846
Description:
La photographie aurait été prise au studio d'Ernest Cormier, Montréal, possiblement par Cormier lui-même. Le modèle serait Clorinthe Perron. Une recherche plus approfondie est nécessaire.
ARCH282846
Description:
La photographie aurait été prise au studio d'Ernest Cormier, Montréal, possiblement par Cormier lui-même. Le modèle serait Clorinthe Perron. Une recherche plus approfondie est nécessaire.
People:
Date:
circa 1923
circa 1923
Title:
Portrait de Clorinthe Perron posant avec un cerceau
Actions:
ARCH282846
Description:
La photographie aurait été prise au studio d'Ernest Cormier, Montréal, possiblement par Cormier lui-même. Le modèle serait Clorinthe Perron. Une recherche plus approfondie est nécessaire.
Portrait de Clorinthe Perron posant avec un cerceau
Actions:
ARCH282846
Description:
La photographie aurait été prise au studio d'Ernest Cormier, Montréal, possiblement par Cormier lui-même. Le modèle serait Clorinthe Perron. Une recherche plus approfondie est nécessaire.
Form:
photographs
photographs
Date:
circa 1923
circa 1923
People:
Form:
photographs
photographs
Actions:
Reference number:
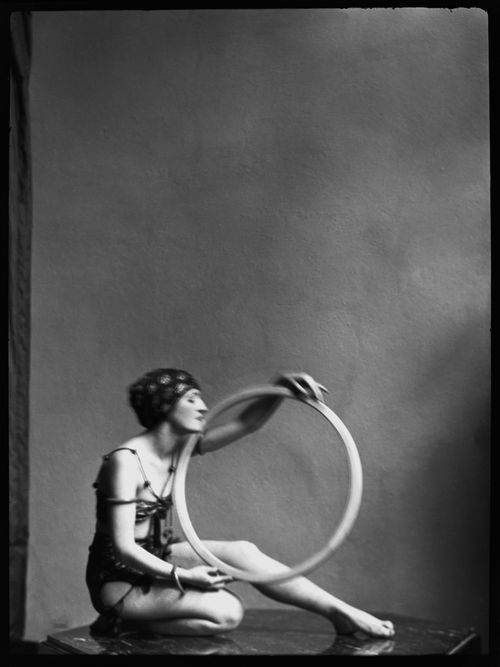
ARCH282847
Description:
La photographie aurait été prise au studio d'Ernest Cormier, Montréal, possiblement par Cormier lui-même. Le modèle serait Clorinthe Perron. Une recherche plus approfondie est nécessaire.
ARCH282847
Description:
La photographie aurait été prise au studio d'Ernest Cormier, Montréal, possiblement par Cormier lui-même. Le modèle serait Clorinthe Perron. Une recherche plus approfondie est nécessaire.
People:
Date:
circa 1923
circa 1923
Title:
Portrait de Clorinthe Perron posant avec un cerceau
Actions:
ARCH282847
Description:
La photographie aurait été prise au studio d'Ernest Cormier, Montréal, possiblement par Cormier lui-même. Le modèle serait Clorinthe Perron. Une recherche plus approfondie est nécessaire.
Portrait de Clorinthe Perron posant avec un cerceau
Actions:
ARCH282847
Description:
La photographie aurait été prise au studio d'Ernest Cormier, Montréal, possiblement par Cormier lui-même. Le modèle serait Clorinthe Perron. Une recherche plus approfondie est nécessaire.
Form:
photographs
photographs
Date:
circa 1923
circa 1923
People:


