


18241 Results
Form:
photographs
photographs
Actions:
Reference number:
PH1981:1268:016
PH1981:1268:016
People:
Subject:
architecture, interior design
architecture, interior design
Date:
11 March 1981
11 March 1981
Title:
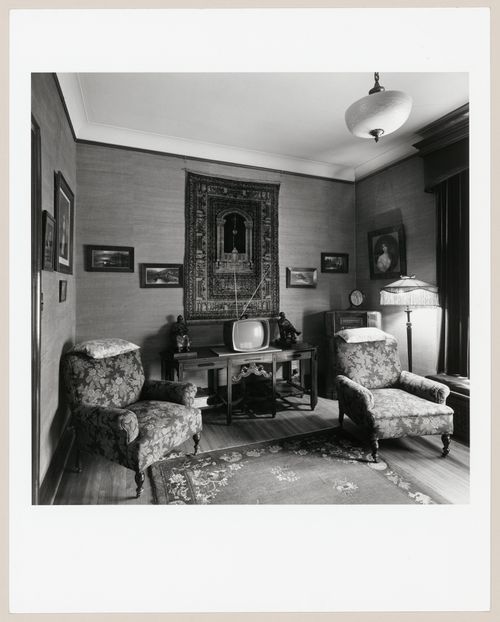
Interior view of a sitting room of Slessor House, 1538 avenue Dr. Penfield, Montréal, Québec
Actions:
PH1981:1268:016
Interior view of a sitting room of Slessor House, 1538 avenue Dr. Penfield, Montréal, Québec
Actions:
PH1981:1268:016
Form:
photographs
photographs
Date:
11 March 1981
11 March 1981
People:
Subject:
architecture, interior design
architecture, interior design
Form:
photographs
photographs
Actions:
Reference number:
PH1980:1272
PH1980:1272
People:
Subject:
architecture
architecture
Date:
1860-1900
1860-1900
Title:
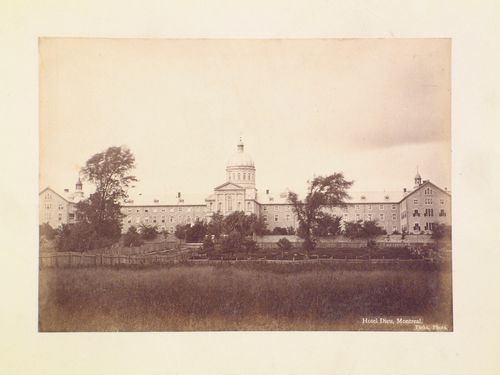
Distant view of the principal façade of Hotel-Dieu, 3840 rue Saint-Urbain, Montréal, Québec
Actions:
PH1980:1272
Distant view of the principal façade of Hotel-Dieu, 3840 rue Saint-Urbain, Montréal, Québec
Actions:
PH1980:1272
Form:
photographs
photographs
Date:
1860-1900
1860-1900
People:
Subject:
architecture
architecture
Form:
photographs
photographs
Actions:
Reference number:
ARCH256275
ARCH256275
People:
Date:
1965-1967
1965-1967
Form:
photographs
photographs
Date:
1965-1967
1965-1967
People:
Form:
photographs
photographs
Actions:
Reference number:
ARCH255782
ARCH255782
People:
Date:
1966-1967
1966-1967
Form:
photographs
photographs
Date:
1966-1967
1966-1967
People:
Form:
photographs
photographs
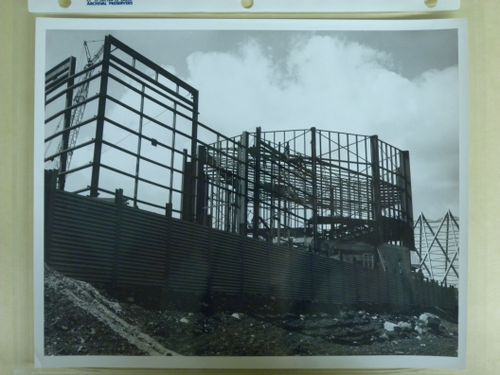
Title:
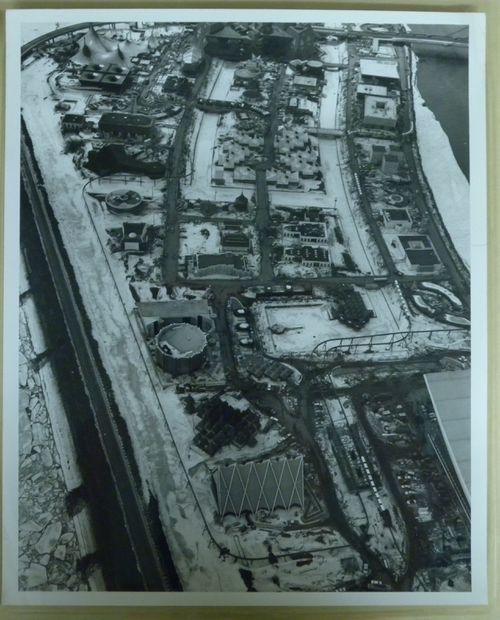
View of the Canadian Pacific-Cominco Pavilion at its construction stage, Expo 67, Montréal, Québec
View of the Canadian Pacific-Cominco Pavilion at its construction stage, Expo 67, Montréal, Québec
Actions:
Reference number:
ARCH255784
ARCH255784
People:
Date:
1965-1966
1965-1966
Form:
photographs
photographs
Date:
1965-1966
1965-1966
People:
Form:
photographs
photographs
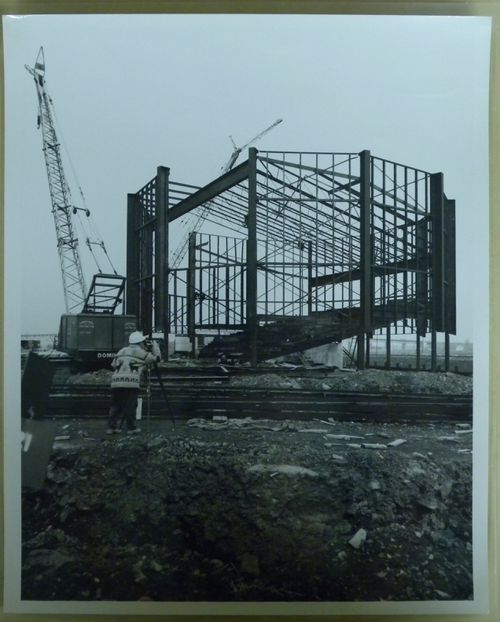
Title:
View of the Canadian Pacific-Cominco Pavilion at its construction stage, Expo 67, Montréal, Québec
View of the Canadian Pacific-Cominco Pavilion at its construction stage, Expo 67, Montréal, Québec
Actions:
Reference number:
ARCH255785
ARCH255785
People:
Date:
1965-1966
1965-1966
Form:
photographs
photographs
Date:
1965-1966
1965-1966
People:
Form:
photographs
photographs
Actions:
Reference number:
PH1989:0086
PH1989:0086
People:
Subject:
architecture
architecture
Date:
1989
1989
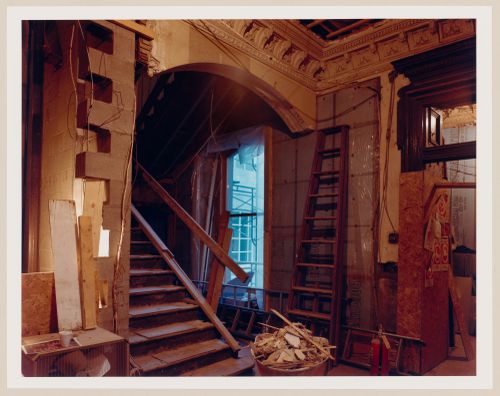
Title:
Interior view of a hall showing the original carved wooden stairs, Shaughnessy House, Montréal, Québec
Actions:
PH1989:0086
Interior view of a hall showing the original carved wooden stairs, Shaughnessy House, Montréal, Québec
Actions:
PH1989:0086
Form:
photographs
photographs
Date:
1989
1989
People:
Subject:
architecture
architecture
Form:
photographs
photographs

Title:
Interior view of the building systems control room on level 3, Shaughnessy House, Montréal, Québec
Interior view of the building systems control room on level 3, Shaughnessy House, Montréal, Québec
Actions:
Reference number:
PH1989:0087
Description:
- Photographs PH1989:0087, PH1989:0095 and PH1989:0103 were taken through plastic film which was possibly used as a temporary curtain prior to the installation of the building systems control room door.
PH1989:0087
Description:
- Photographs PH1989:0087, PH1989:0095 and PH1989:0103 were taken through plastic film which was possibly used as a temporary curtain prior to the installation of the building systems control room door.
People:
Subject:
architecture
architecture
Date:
1989
1989
Title:
Interior view of the building systems control room on level 3, Shaughnessy House, Montréal, Québec
Actions:
PH1989:0087
Description:
- Photographs PH1989:0087, PH1989:0095 and PH1989:0103 were taken through plastic film which was possibly used as a temporary curtain prior to the installation of the building systems control room door.
Interior view of the building systems control room on level 3, Shaughnessy House, Montréal, Québec
Actions:
PH1989:0087
Description:
- Photographs PH1989:0087, PH1989:0095 and PH1989:0103 were taken through plastic film which was possibly used as a temporary curtain prior to the installation of the building systems control room door.
Form:
photographs
photographs
Date:
1989
1989
People:
Subject:
architecture
architecture
Form:
photographs
photographs
Actions:
Reference number:
PH1991:0103
PH1991:0103
People:
Subject:
architecture
architecture
Date:
31 July 1988
31 July 1988
Form:
photographs
photographs
Date:
31 July 1988
31 July 1988
People:
Subject:
architecture
architecture
Form:
photographs
photographs
Actions:
Reference number:
PH1992:0047
PH1992:0047
People:
Date:
1972
1972
Form:
photographs
photographs
Date:
1972
1972
People:


