


11176 Results
Form:
drawings
Quantity:
18 File
drawings
Quantity:
18 File
Actions:
Reference number:
ARCH46649
Description:
Alberta room, elevator lobby, canopy, shower drains, Venetian room, bedroom details, lighting for office, pneumatic tube terminal, Venetian terrasse, perspective of bathroom, drinking fountain, sprinkler layout, shelf and mirror unit, electrical for staff cafeteria, duct layout
ARCH46649
Description:
Alberta room, elevator lobby, canopy, shower drains, Venetian room, bedroom details, lighting for office, pneumatic tube terminal, Venetian terrasse, perspective of bathroom, drinking fountain, sprinkler layout, shelf and mirror unit, electrical for staff cafeteria, duct layout
People:
Title:
Alberta room, elevator lobby, canopy, shower drains, Venetian room, bedroom details
Actions:
ARCH46649
Description:
Alberta room, elevator lobby, canopy, shower drains, Venetian room, bedroom details, lighting for office, pneumatic tube terminal, Venetian terrasse, perspective of bathroom, drinking fountain, sprinkler layout, shelf and mirror unit, electrical for staff cafeteria, duct layout
Alberta room, elevator lobby, canopy, shower drains, Venetian room, bedroom details
Actions:
ARCH46649
Description:
Alberta room, elevator lobby, canopy, shower drains, Venetian room, bedroom details, lighting for office, pneumatic tube terminal, Venetian terrasse, perspective of bathroom, drinking fountain, sprinkler layout, shelf and mirror unit, electrical for staff cafeteria, duct layout
Form:
drawings
Quantity:
18 File
drawings
Quantity:
18 File
People:
Form:
photographs
photographs
Actions:
Reference number:
ARCH274166
Description:
Includes the Ministry of Public Works and Housing; the Ministry of Foreign Affairs; Islamic University of Medinah; Al Falah School Competition and other unidentified projects. Contains slides of models, details, sketches, perspective drawings, schemes, site and presentation slides.
ARCH274166
Description:
Includes the Ministry of Public Works and Housing; the Ministry of Foreign Affairs; Islamic University of Medinah; Al Falah School Competition and other unidentified projects. Contains slides of models, details, sketches, perspective drawings, schemes, site and presentation slides.
People:
Date:
circa 1980-1985
circa 1980-1985
Title:
Slides from Arthur Erickson Architects projects in the Middle East
Actions:
ARCH274166
Description:
Includes the Ministry of Public Works and Housing; the Ministry of Foreign Affairs; Islamic University of Medinah; Al Falah School Competition and other unidentified projects. Contains slides of models, details, sketches, perspective drawings, schemes, site and presentation slides.
Slides from Arthur Erickson Architects projects in the Middle East
Actions:
ARCH274166
Description:
Includes the Ministry of Public Works and Housing; the Ministry of Foreign Affairs; Islamic University of Medinah; Al Falah School Competition and other unidentified projects. Contains slides of models, details, sketches, perspective drawings, schemes, site and presentation slides.
Form:
photographs
photographs
Date:
circa 1980-1985
circa 1980-1985
People:
Level of archival description:
Project
Project
Actions:
Reference number:
AP075.S1.1971.PR02
Description:
Project series documents Cornelia Hahn Oberlander's project of gardens for a housing project Marine Gardens, situated at the corner of S. W. Marine Drive and Yukon Street in Vancouver, British Columbia. Oberlander worked on this project in 1971 with architect Michael Katz. It was created as a demonstration project for the United Nation Habitat Conference held in Vancouver in 1976. The project consisted in a middle income family housing complex of 70 two-storey town houses connected by walkways and a shared garden space. The housing complex also included a day care centre. Oberlander was in charged of designing the gardens for the row houses development and the central shared courtyard. The development has been progressively destroyed and remplaced by condo towers since 2015. The project series contains a perspective drawing and working drawings such as a site plan, a unit plan, sections and elevations, a parking level plan, landscape plans, planting plans and sections of planters. The project is also recorded through photographs of the landscape work and textual records, including specifications, correspondence, inspection reports, and plant lists.
AP075.S1.1971.PR02
Description:
Project series documents Cornelia Hahn Oberlander's project of gardens for a housing project Marine Gardens, situated at the corner of S. W. Marine Drive and Yukon Street in Vancouver, British Columbia. Oberlander worked on this project in 1971 with architect Michael Katz. It was created as a demonstration project for the United Nation Habitat Conference held in Vancouver in 1976. The project consisted in a middle income family housing complex of 70 two-storey town houses connected by walkways and a shared garden space. The housing complex also included a day care centre. Oberlander was in charged of designing the gardens for the row houses development and the central shared courtyard. The development has been progressively destroyed and remplaced by condo towers since 2015. The project series contains a perspective drawing and working drawings such as a site plan, a unit plan, sections and elevations, a parking level plan, landscape plans, planting plans and sections of planters. The project is also recorded through photographs of the landscape work and textual records, including specifications, correspondence, inspection reports, and plant lists.
People:
Date:
1971
1971
Title:
Marine Gardens housing project, S. W. Marine Drive, Vancouver, British Columbia (1971)
Actions:
AP075.S1.1971.PR02
Description:
Project series documents Cornelia Hahn Oberlander's project of gardens for a housing project Marine Gardens, situated at the corner of S. W. Marine Drive and Yukon Street in Vancouver, British Columbia. Oberlander worked on this project in 1971 with architect Michael Katz. It was created as a demonstration project for the United Nation Habitat Conference held in Vancouver in 1976. The project consisted in a middle income family housing complex of 70 two-storey town houses connected by walkways and a shared garden space. The housing complex also included a day care centre. Oberlander was in charged of designing the gardens for the row houses development and the central shared courtyard. The development has been progressively destroyed and remplaced by condo towers since 2015. The project series contains a perspective drawing and working drawings such as a site plan, a unit plan, sections and elevations, a parking level plan, landscape plans, planting plans and sections of planters. The project is also recorded through photographs of the landscape work and textual records, including specifications, correspondence, inspection reports, and plant lists.
Marine Gardens housing project, S. W. Marine Drive, Vancouver, British Columbia (1971)
Actions:
AP075.S1.1971.PR02
Description:
Project series documents Cornelia Hahn Oberlander's project of gardens for a housing project Marine Gardens, situated at the corner of S. W. Marine Drive and Yukon Street in Vancouver, British Columbia. Oberlander worked on this project in 1971 with architect Michael Katz. It was created as a demonstration project for the United Nation Habitat Conference held in Vancouver in 1976. The project consisted in a middle income family housing complex of 70 two-storey town houses connected by walkways and a shared garden space. The housing complex also included a day care centre. Oberlander was in charged of designing the gardens for the row houses development and the central shared courtyard. The development has been progressively destroyed and remplaced by condo towers since 2015. The project series contains a perspective drawing and working drawings such as a site plan, a unit plan, sections and elevations, a parking level plan, landscape plans, planting plans and sections of planters. The project is also recorded through photographs of the landscape work and textual records, including specifications, correspondence, inspection reports, and plant lists.
Level of archival description:
Project
Project
Date:
1971
1971
People:
Form:
exhibitions
exhibitions
Actions:
Description:
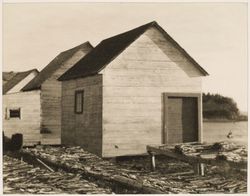
Inspired by the theme of travel, this exhibition presents the personal vision of four photographers—Clara Sipprell, Lida Moser, Laura Volkerding, and Tadashi Kawamata—who visited Québec between the 1920s and today. The artists from elsewhere turn their attention to architecture and its environment, offering a view of Québec society from the perspective of their own(...)
Inspired by the theme of travel, this exhibition presents the personal vision of four photographers—Clara Sipprell, Lida Moser, Laura Volkerding, and Tadashi Kawamata—who visited Québec between the 1920s and today. The artists from elsewhere turn their attention to architecture and its environment, offering a view of Québec society from the perspective of their own(...)
Location:
Octagonal gallery
Octagonal gallery
Date:
10 May 1995 to 15 October 1995
10 May 1995 to 15 October 1995
Title:
Four Photographers Visit Québec: Sipprell, Moser, Volkerding, Kawamata
Actions:
Description:
Inspired by the theme of travel, this exhibition presents the personal vision of four photographers—Clara Sipprell, Lida Moser, Laura Volkerding, and Tadashi Kawamata—who visited Québec between the 1920s and today. The artists from elsewhere turn their attention to architecture and its environment, offering a view of Québec society from the perspective of their own(...)
Four Photographers Visit Québec: Sipprell, Moser, Volkerding, Kawamata
Actions:
Description:
Inspired by the theme of travel, this exhibition presents the personal vision of four photographers—Clara Sipprell, Lida Moser, Laura Volkerding, and Tadashi Kawamata—who visited Québec between the 1920s and today. The artists from elsewhere turn their attention to architecture and its environment, offering a view of Québec society from the perspective of their own(...)
Form:
exhibitions
exhibitions
Date:
10 May 1995 to
15 October 1995
10 May 1995 to
15 October 1995
Location:
Octagonal gallery
Octagonal gallery
Form:
drawings
Quantity:
18 File
drawings
Quantity:
18 File
Title:
Shop for Holt Renfrew, lighting for mural, Canadian Armoral Bearings, panels for elevator lobby
Shop for Holt Renfrew, lighting for mural, Canadian Armoral Bearings, panels for elevator lobby
Actions:
Reference number:
ARCH46667
Description:
shop for Holt Renfrew, lighting for mural, Canadian Armoral Bearings, panels for elevator lobby, plaster panels for main lobby, entrance and fire escape exits, banquet hall doors, vestibule changes, perspective of Newfoundland room, floor tile pattern, fire damper
ARCH46667
Description:
shop for Holt Renfrew, lighting for mural, Canadian Armoral Bearings, panels for elevator lobby, plaster panels for main lobby, entrance and fire escape exits, banquet hall doors, vestibule changes, perspective of Newfoundland room, floor tile pattern, fire damper
People:
Title:
Shop for Holt Renfrew, lighting for mural, Canadian Armoral Bearings, panels for elevator lobby
Actions:
ARCH46667
Description:
shop for Holt Renfrew, lighting for mural, Canadian Armoral Bearings, panels for elevator lobby, plaster panels for main lobby, entrance and fire escape exits, banquet hall doors, vestibule changes, perspective of Newfoundland room, floor tile pattern, fire damper
Shop for Holt Renfrew, lighting for mural, Canadian Armoral Bearings, panels for elevator lobby
Actions:
ARCH46667
Description:
shop for Holt Renfrew, lighting for mural, Canadian Armoral Bearings, panels for elevator lobby, plaster panels for main lobby, entrance and fire escape exits, banquet hall doors, vestibule changes, perspective of Newfoundland room, floor tile pattern, fire damper
Form:
drawings
Quantity:
18 File
drawings
Quantity:
18 File
People:
Form:
drawings
drawings
Actions:
Reference number:
AP140.S2.SS1.D70.P151
Description:
Topographic maps of Bilbao, rendered cadastral maps of Bilbao for alternative urban design schemes and superposed site plans of Abando Passenger Interchange over aerial views of Bilbao for first Interchange project, also schematic perspective for Stadium Development in Seville
AP140.S2.SS1.D70.P151
Description:
Topographic maps of Bilbao, rendered cadastral maps of Bilbao for alternative urban design schemes and superposed site plans of Abando Passenger Interchange over aerial views of Bilbao for first Interchange project, also schematic perspective for Stadium Development in Seville
People:
Date:
circa 1974-1999
circa 1974-1999
Title:
Topographic maps of Bilbao, rendered cadastral maps of Bilbao, Abando Passenger Interchange, Bilbao, Spain
Actions:
AP140.S2.SS1.D70.P151
Description:
Topographic maps of Bilbao, rendered cadastral maps of Bilbao for alternative urban design schemes and superposed site plans of Abando Passenger Interchange over aerial views of Bilbao for first Interchange project, also schematic perspective for Stadium Development in Seville
Topographic maps of Bilbao, rendered cadastral maps of Bilbao, Abando Passenger Interchange, Bilbao, Spain
Actions:
AP140.S2.SS1.D70.P151
Description:
Topographic maps of Bilbao, rendered cadastral maps of Bilbao for alternative urban design schemes and superposed site plans of Abando Passenger Interchange over aerial views of Bilbao for first Interchange project, also schematic perspective for Stadium Development in Seville
Form:
drawings
drawings
Date:
circa 1974-1999
circa 1974-1999
People:
Form:
drawings
Quantity:
20 File
drawings
Quantity:
20 File
Actions:
Reference number:
ARCH36880
Description:
floor plans, sections, elevations, monitor, board room and stair hall, footing schedule, lounge and cafeteria, office layouts, kitchen layout, lounge wall, tea tanks, changes to boulevard, projected sash, plot plan, location of railway tracks, perspective of entrance vestibule
ARCH36880
Description:
floor plans, sections, elevations, monitor, board room and stair hall, footing schedule, lounge and cafeteria, office layouts, kitchen layout, lounge wall, tea tanks, changes to boulevard, projected sash, plot plan, location of railway tracks, perspective of entrance vestibule
People:
Title:
Floor plans, sections, elevations, monitor, board room and stair hall, footing schedule
Actions:
ARCH36880
Description:
floor plans, sections, elevations, monitor, board room and stair hall, footing schedule, lounge and cafeteria, office layouts, kitchen layout, lounge wall, tea tanks, changes to boulevard, projected sash, plot plan, location of railway tracks, perspective of entrance vestibule
Floor plans, sections, elevations, monitor, board room and stair hall, footing schedule
Actions:
ARCH36880
Description:
floor plans, sections, elevations, monitor, board room and stair hall, footing schedule, lounge and cafeteria, office layouts, kitchen layout, lounge wall, tea tanks, changes to boulevard, projected sash, plot plan, location of railway tracks, perspective of entrance vestibule
Form:
drawings
Quantity:
20 File
drawings
Quantity:
20 File
People:
Form:
drawings
Quantity:
20 presentation drawing(s)
drawings
Quantity:
20 presentation drawing(s)
Reference number:
DR1995:0188:302-321
Description:
plans and elevations for film model with sketches and annotations, site plan showing parking, site plan and sections at Mill Meads sites, plans and sections of structure, axonometric and perspective drawings of structure, Mill Meads map, and plan of suspension grid
DR1995:0188:302-321
Description:
plans and elevations for film model with sketches and annotations, site plan showing parking, site plan and sections at Mill Meads sites, plans and sections of structure, axonometric and perspective drawings of structure, Mill Meads map, and plan of suspension grid
People:
Title:
Plans and elevations for film model with sketches and annotations
Actions:
DR1995:0188:302-321
Description:
plans and elevations for film model with sketches and annotations, site plan showing parking, site plan and sections at Mill Meads sites, plans and sections of structure, axonometric and perspective drawings of structure, Mill Meads map, and plan of suspension grid
Plans and elevations for film model with sketches and annotations
Actions:
DR1995:0188:302-321
Description:
plans and elevations for film model with sketches and annotations, site plan showing parking, site plan and sections at Mill Meads sites, plans and sections of structure, axonometric and perspective drawings of structure, Mill Meads map, and plan of suspension grid
Form:
drawings
Quantity:
20 presentation drawing(s)
drawings
Quantity:
20 presentation drawing(s)
People:
Level of archival description:
Project
Project
Title:
Spangen Municipal Housing Scheme, Blocks I & V, Blocks VIII & IX, Rotterdam, Netherlands (1918-1920)
Spangen Municipal Housing Scheme, Blocks I & V, Blocks VIII & IX, Rotterdam, Netherlands (1918-1920)
Actions:
Reference number:
CI005.S1.1918.PR1
Description:
The Spangen Municipal Housing Scheme is a municipal housing project that the Spangen polder undertook with the help of several architects, including Oud. Oud's main contributions were modifications to Blocks I&V and collaboration with artist, Van Doesburg, for the colours. The master plan of The Spangen polder was created by P.Verhagen with H.P. Berlage acting as supervisor. Construction for the first 242 dwellings of Blocks I&V commenced in August 1918. Oud made modifications to a standard floor plan. Oud's main role in designing Blocks I&V was to organize the blocks as a whole and to make small changes to the floor plans, including the position of the windows and doors and the street elevation. For Blocks VIII & IX Oud also worked on the organization of the blocks. For Oud's second design of Blocks VIII &IX the gallery was accessed by the courtyard (Taverne et al. 2001,218-236). Project series includes drawings of plans for Block IX, as well as ground and first floor plans for Blocks I,V,VIII, or IX. Project series also includes photographs of exterior views of Blocks I , V and VIII, and a perspective drawing for Block I.
CI005.S1.1918.PR1
Description:
The Spangen Municipal Housing Scheme is a municipal housing project that the Spangen polder undertook with the help of several architects, including Oud. Oud's main contributions were modifications to Blocks I&V and collaboration with artist, Van Doesburg, for the colours. The master plan of The Spangen polder was created by P.Verhagen with H.P. Berlage acting as supervisor. Construction for the first 242 dwellings of Blocks I&V commenced in August 1918. Oud made modifications to a standard floor plan. Oud's main role in designing Blocks I&V was to organize the blocks as a whole and to make small changes to the floor plans, including the position of the windows and doors and the street elevation. For Blocks VIII & IX Oud also worked on the organization of the blocks. For Oud's second design of Blocks VIII &IX the gallery was accessed by the courtyard (Taverne et al. 2001,218-236). Project series includes drawings of plans for Block IX, as well as ground and first floor plans for Blocks I,V,VIII, or IX. Project series also includes photographs of exterior views of Blocks I , V and VIII, and a perspective drawing for Block I.
People:
Date:
1918-1921
1918-1921
Title:
Spangen Municipal Housing Scheme, Blocks I & V, Blocks VIII & IX, Rotterdam, Netherlands (1918-1920)
Actions:
CI005.S1.1918.PR1
Description:
The Spangen Municipal Housing Scheme is a municipal housing project that the Spangen polder undertook with the help of several architects, including Oud. Oud's main contributions were modifications to Blocks I&V and collaboration with artist, Van Doesburg, for the colours. The master plan of The Spangen polder was created by P.Verhagen with H.P. Berlage acting as supervisor. Construction for the first 242 dwellings of Blocks I&V commenced in August 1918. Oud made modifications to a standard floor plan. Oud's main role in designing Blocks I&V was to organize the blocks as a whole and to make small changes to the floor plans, including the position of the windows and doors and the street elevation. For Blocks VIII & IX Oud also worked on the organization of the blocks. For Oud's second design of Blocks VIII &IX the gallery was accessed by the courtyard (Taverne et al. 2001,218-236). Project series includes drawings of plans for Block IX, as well as ground and first floor plans for Blocks I,V,VIII, or IX. Project series also includes photographs of exterior views of Blocks I , V and VIII, and a perspective drawing for Block I.
Spangen Municipal Housing Scheme, Blocks I & V, Blocks VIII & IX, Rotterdam, Netherlands (1918-1920)
Actions:
CI005.S1.1918.PR1
Description:
The Spangen Municipal Housing Scheme is a municipal housing project that the Spangen polder undertook with the help of several architects, including Oud. Oud's main contributions were modifications to Blocks I&V and collaboration with artist, Van Doesburg, for the colours. The master plan of The Spangen polder was created by P.Verhagen with H.P. Berlage acting as supervisor. Construction for the first 242 dwellings of Blocks I&V commenced in August 1918. Oud made modifications to a standard floor plan. Oud's main role in designing Blocks I&V was to organize the blocks as a whole and to make small changes to the floor plans, including the position of the windows and doors and the street elevation. For Blocks VIII & IX Oud also worked on the organization of the blocks. For Oud's second design of Blocks VIII &IX the gallery was accessed by the courtyard (Taverne et al. 2001,218-236). Project series includes drawings of plans for Block IX, as well as ground and first floor plans for Blocks I,V,VIII, or IX. Project series also includes photographs of exterior views of Blocks I , V and VIII, and a perspective drawing for Block I.
Level of archival description:
project
project
Date:
1918-1921
1918-1921
People:
Form:
drawings
drawings
Reference number:
ARCH254236
Description:
elevation study of end-columns showing detail of concrete scoop with glass disk for lighting, early perspective of box-shaped roof with pedimented alternatives (verso) sketch plan grid showing columns and beams, elevation of inverted v-shaped roof with skylight
ARCH254236
Description:
elevation study of end-columns showing detail of concrete scoop with glass disk for lighting, early perspective of box-shaped roof with pedimented alternatives (verso) sketch plan grid showing columns and beams, elevation of inverted v-shaped roof with skylight
People:
Date:
circa 1986
circa 1986
Title:
Elevation study of end-columns showing detail of concrete scoop with glass disk for lighting
Actions:
ARCH254236
Description:
elevation study of end-columns showing detail of concrete scoop with glass disk for lighting, early perspective of box-shaped roof with pedimented alternatives (verso) sketch plan grid showing columns and beams, elevation of inverted v-shaped roof with skylight
Elevation study of end-columns showing detail of concrete scoop with glass disk for lighting
Actions:
ARCH254236
Description:
elevation study of end-columns showing detail of concrete scoop with glass disk for lighting, early perspective of box-shaped roof with pedimented alternatives (verso) sketch plan grid showing columns and beams, elevation of inverted v-shaped roof with skylight
Form:
drawings
drawings
Date:
circa 1986
circa 1986
People:


